Text description provided by the architects
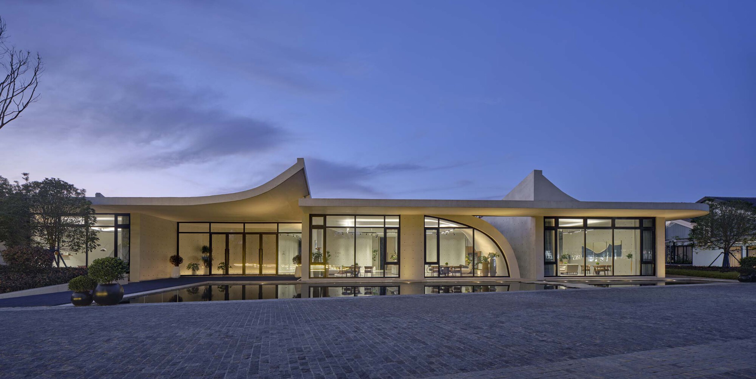
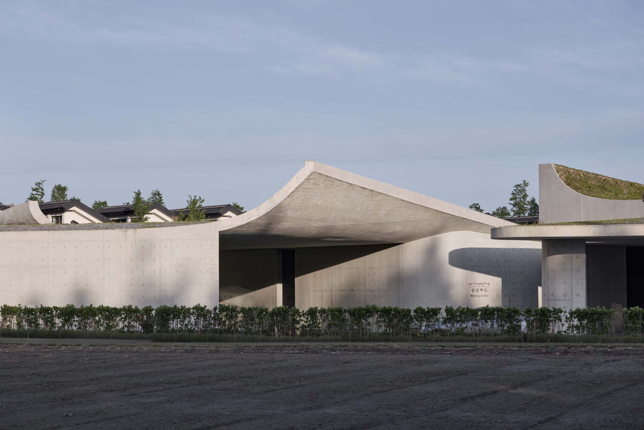
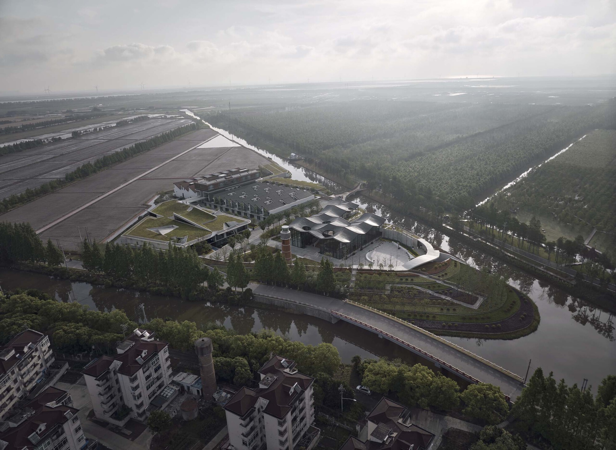
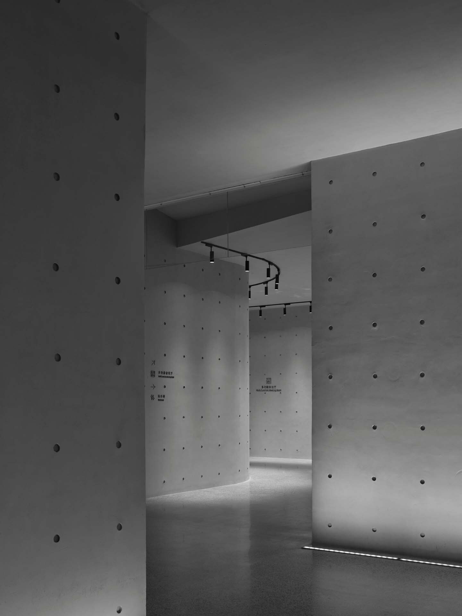
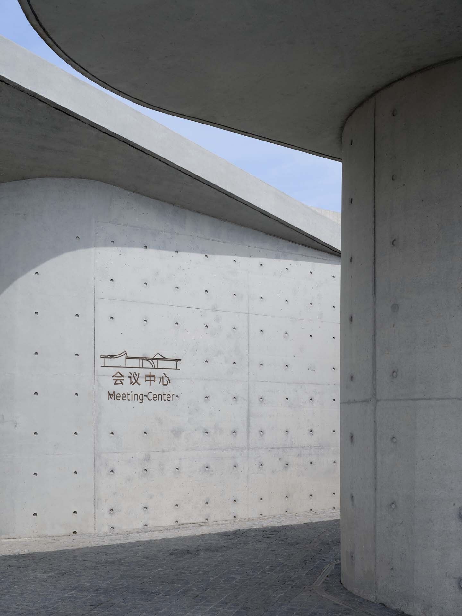
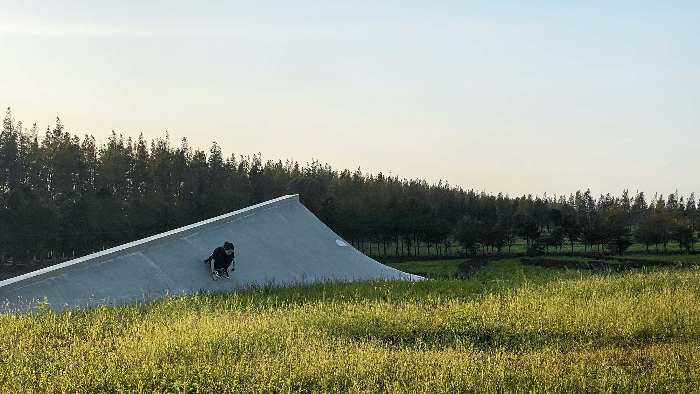
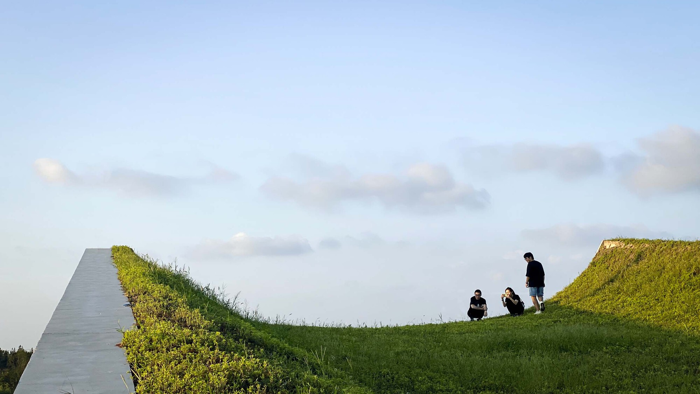
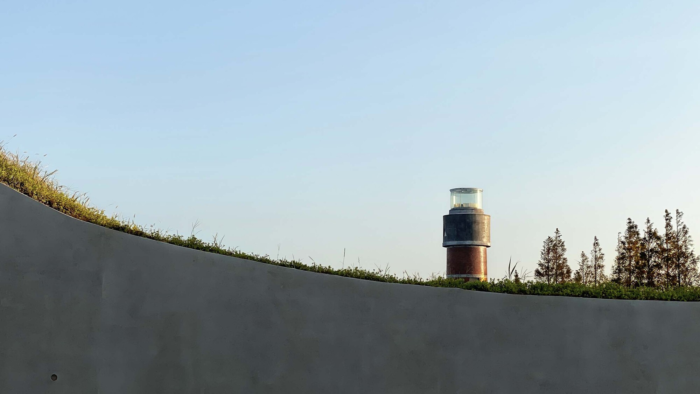
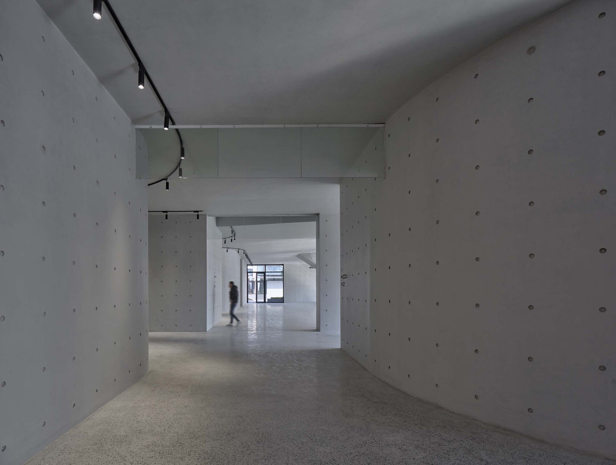
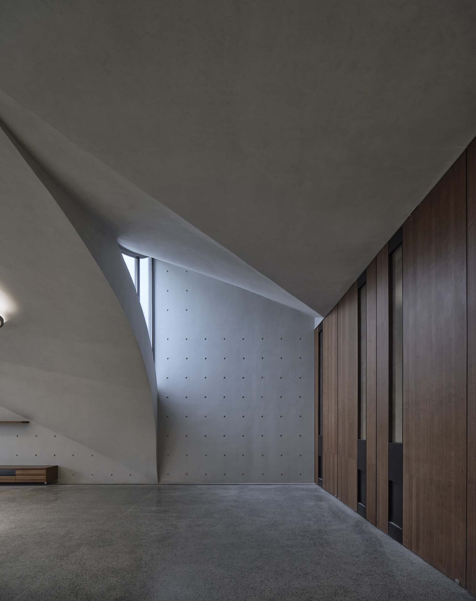
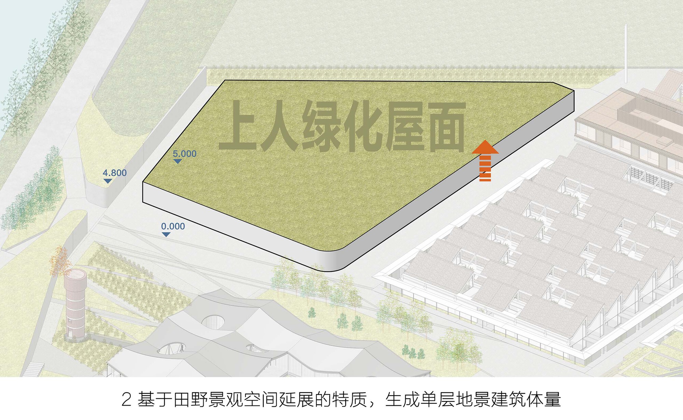
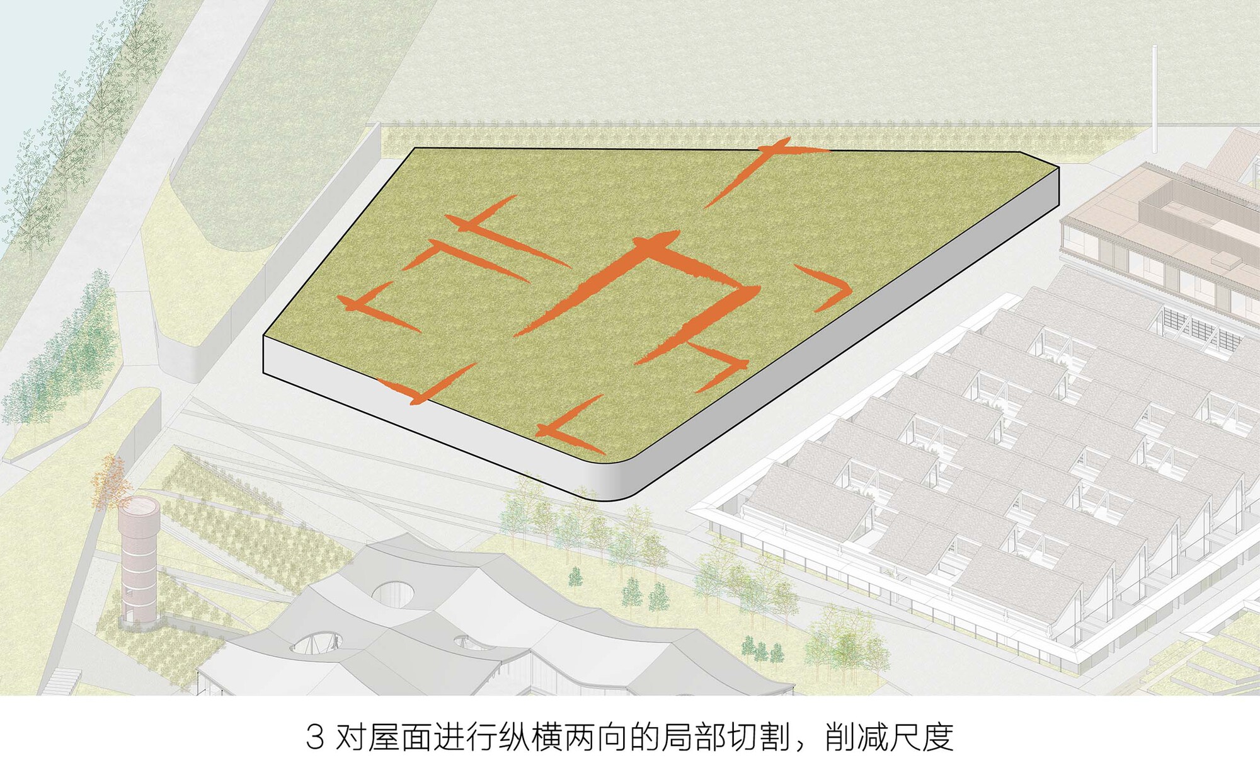
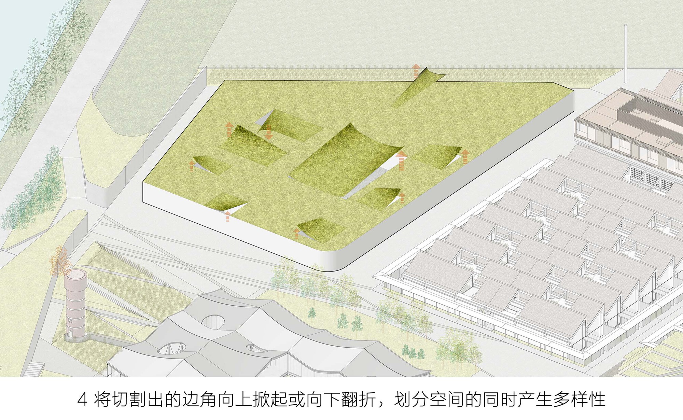
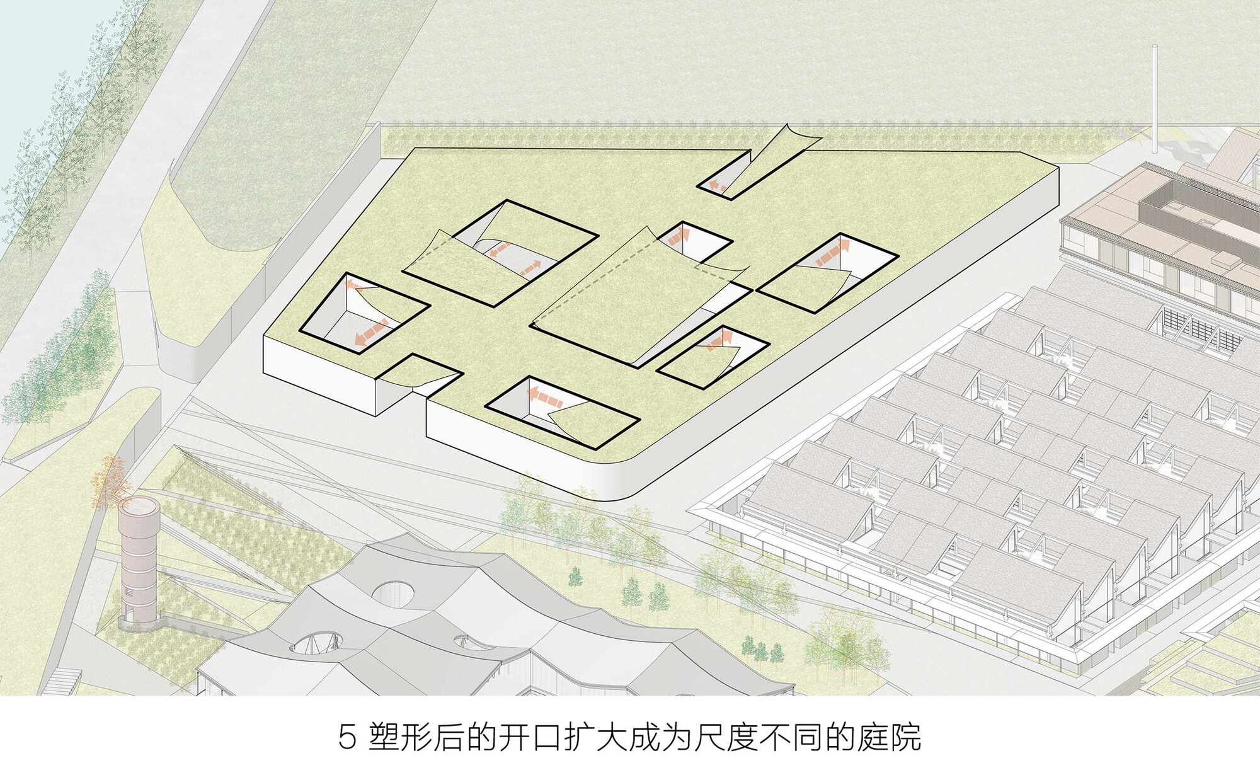
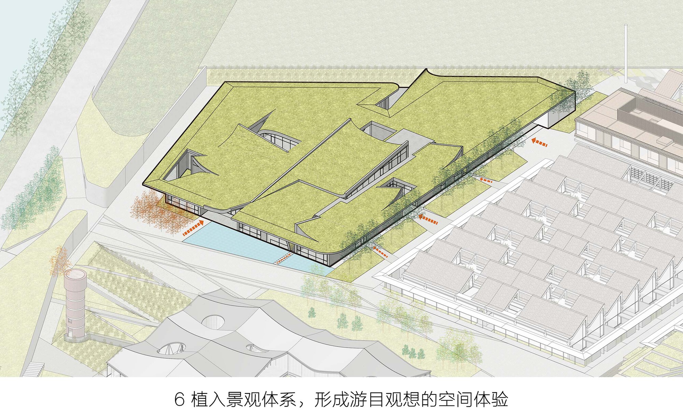
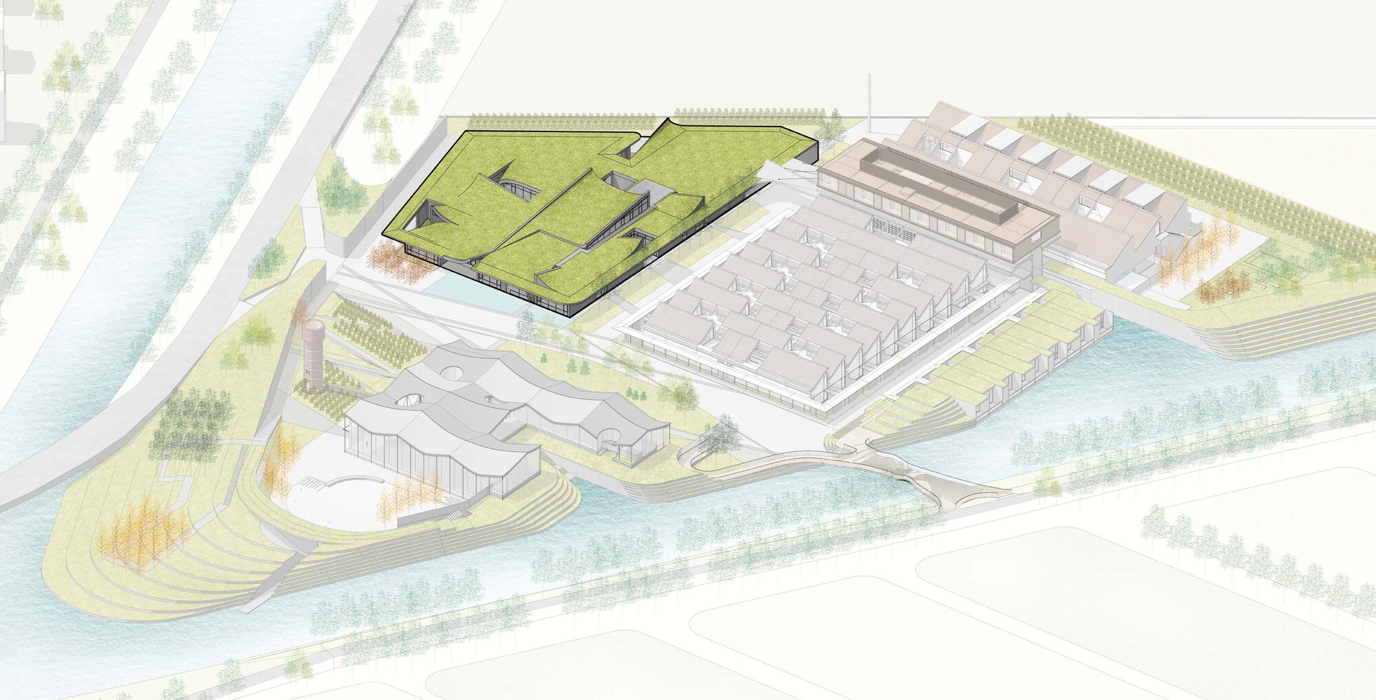
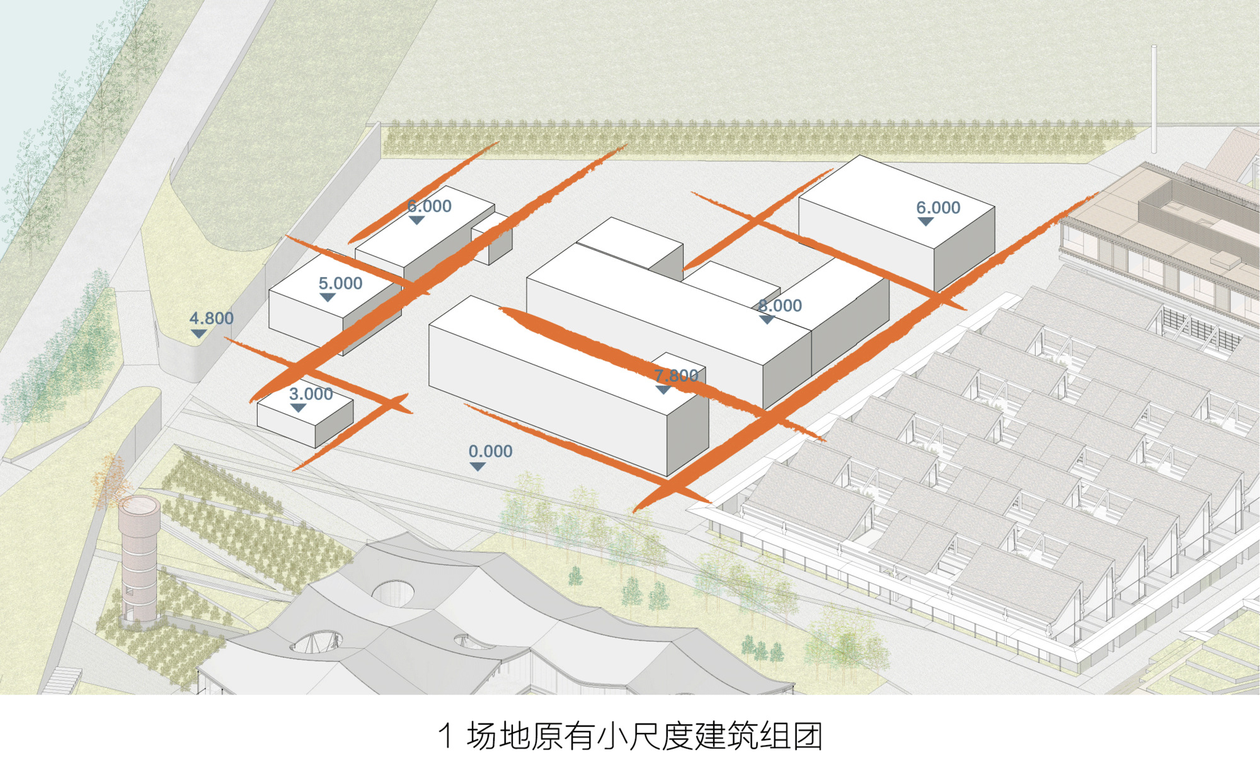
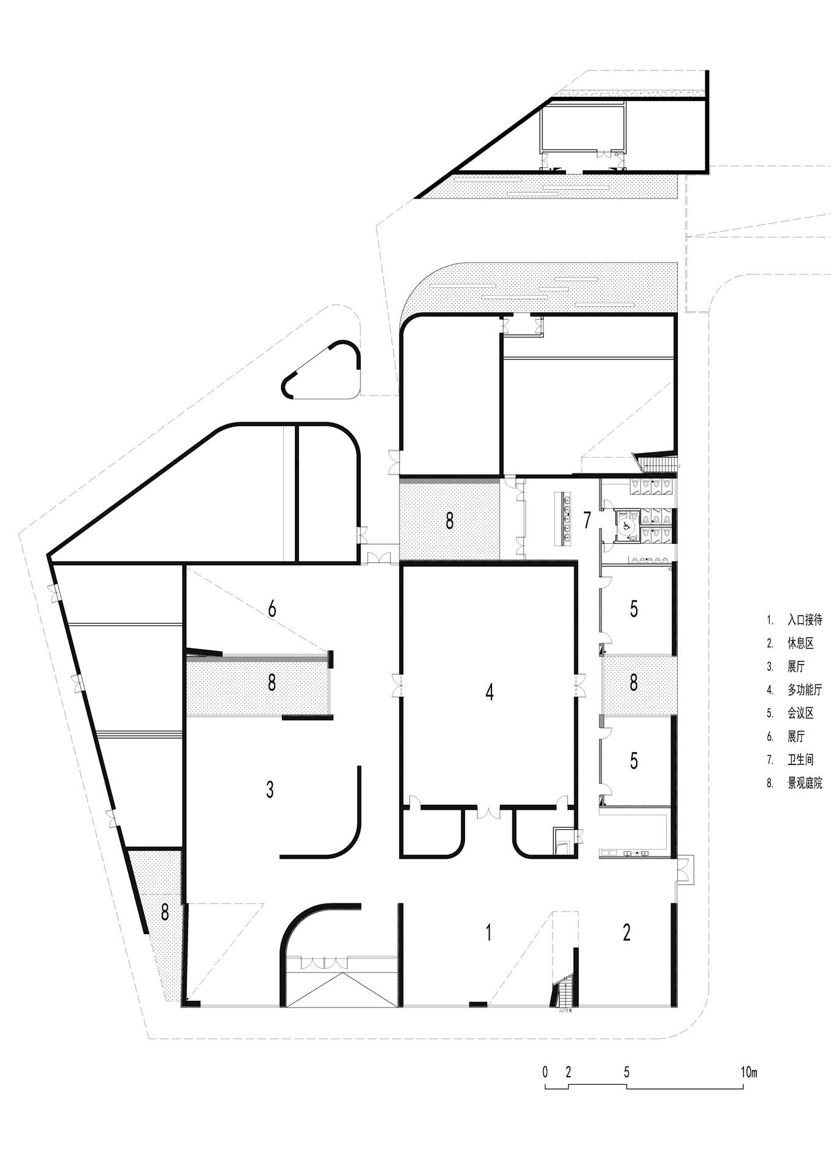
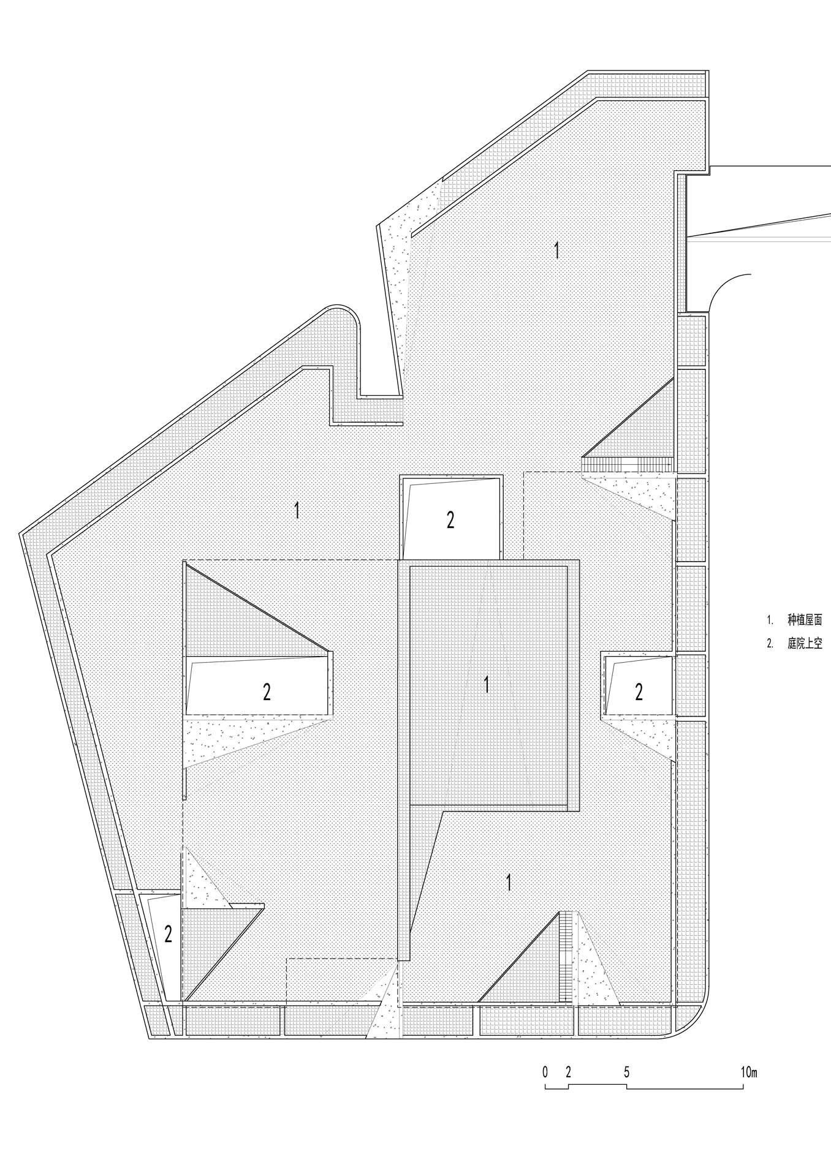
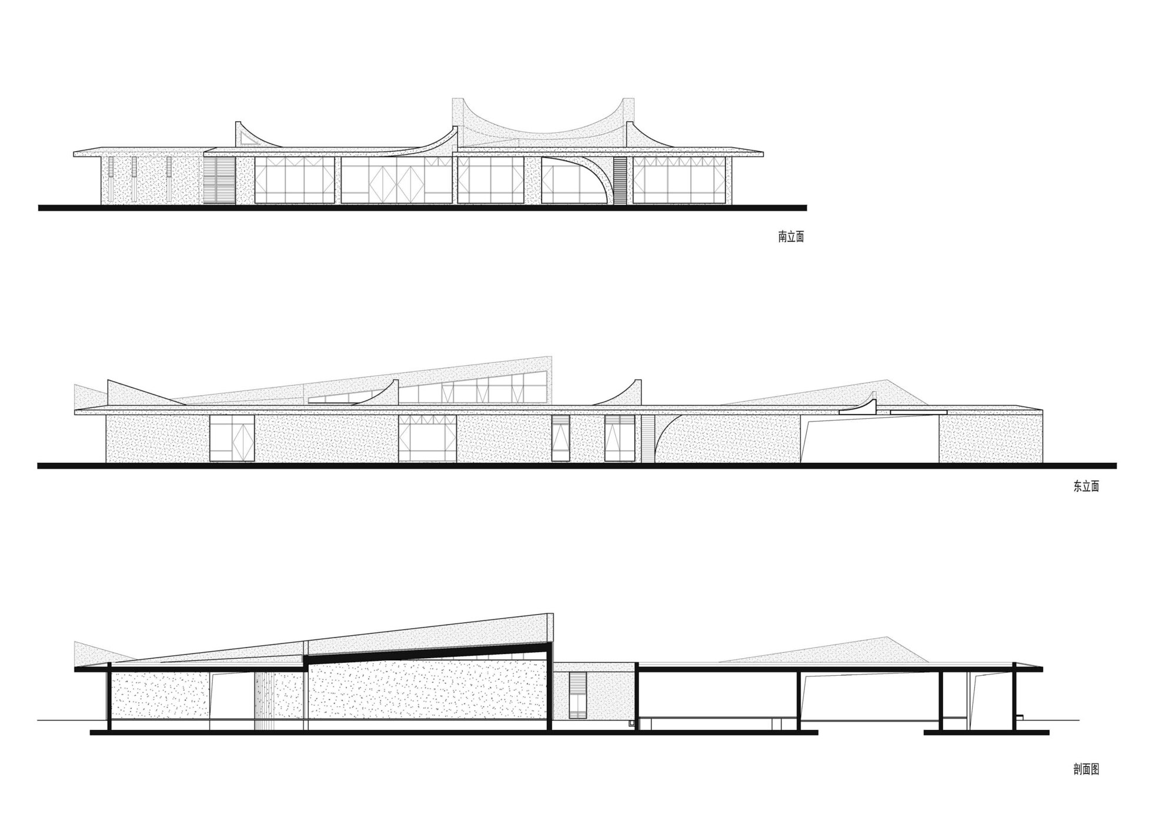
The conference center is located at the northwest corner of the weaving factory site. The original traces of the site were a group of dilapidated small buildings scattered among overgrown greenery, naturally connecting to the vast wheat fields to the north. To continue the continuity of this place's landscape, we adopted a single-story landscape-building strategy to integrate and reshape the existing buildings and spaces. Based on the advantages of natural landscape conditions and the inherent qualities of spatial extension, the building was initially designed as a distinctive art space, later converted into a conference center to meet the diverse activity needs of the park. The spatial logic of this fair-faced concrete building is closer to making partial cuts in both horizontal and vertical directions on a sheet of paper, weakening its completeness while maintaining continuity. This division is accompanied by variations in scale, planting the seeds for later spatial diversity. We then shaped the paper: some cut corners are lifted upward, others folded downward, the flat paper gains three-dimensional dimension, and heterogeneous spatial division and diversity are thus produced. The project by TJAD creates a conference center that reads as a landscape element rather than a conventional building, blending into the rural site while providing modern, flexible event spaces.









 Editor's Pick
 Latest Design
 Best Idea










