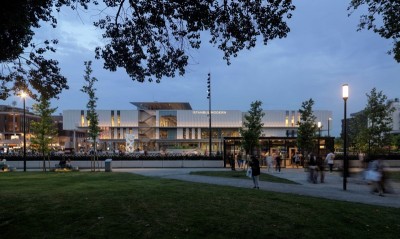
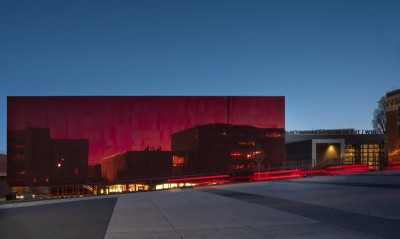
Text description provided by the architects
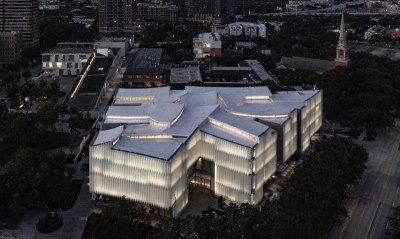
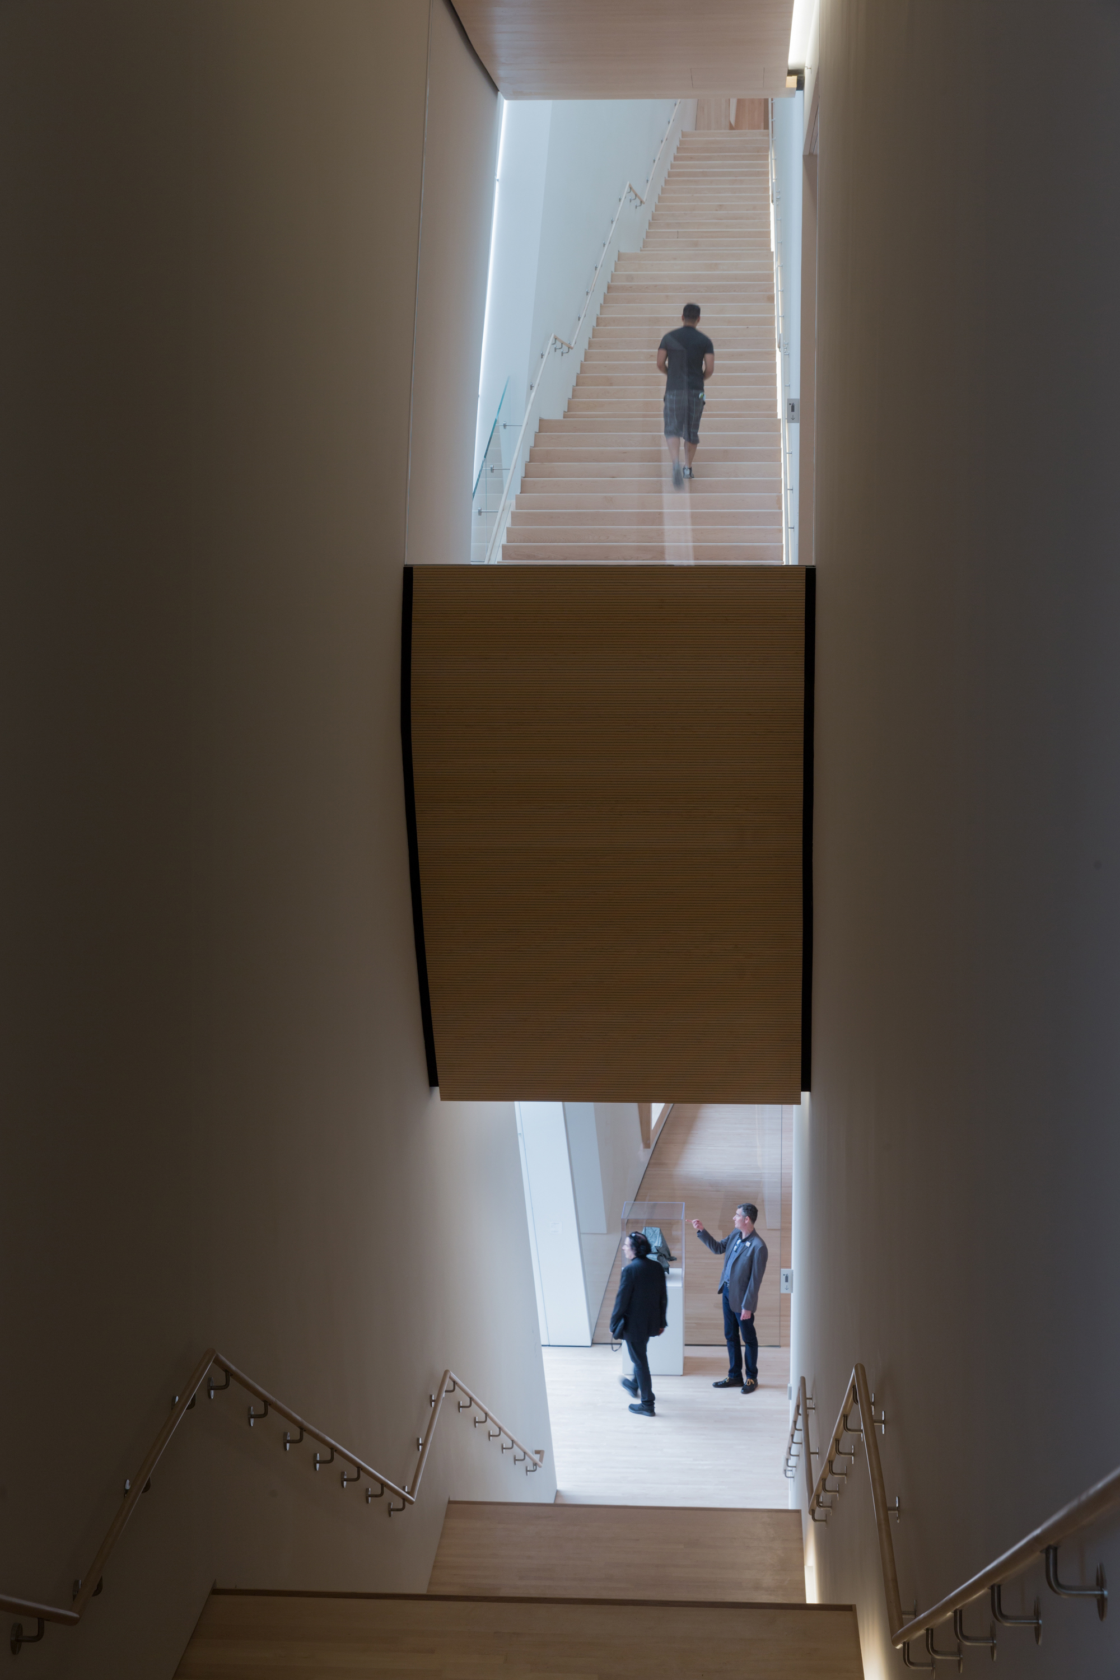
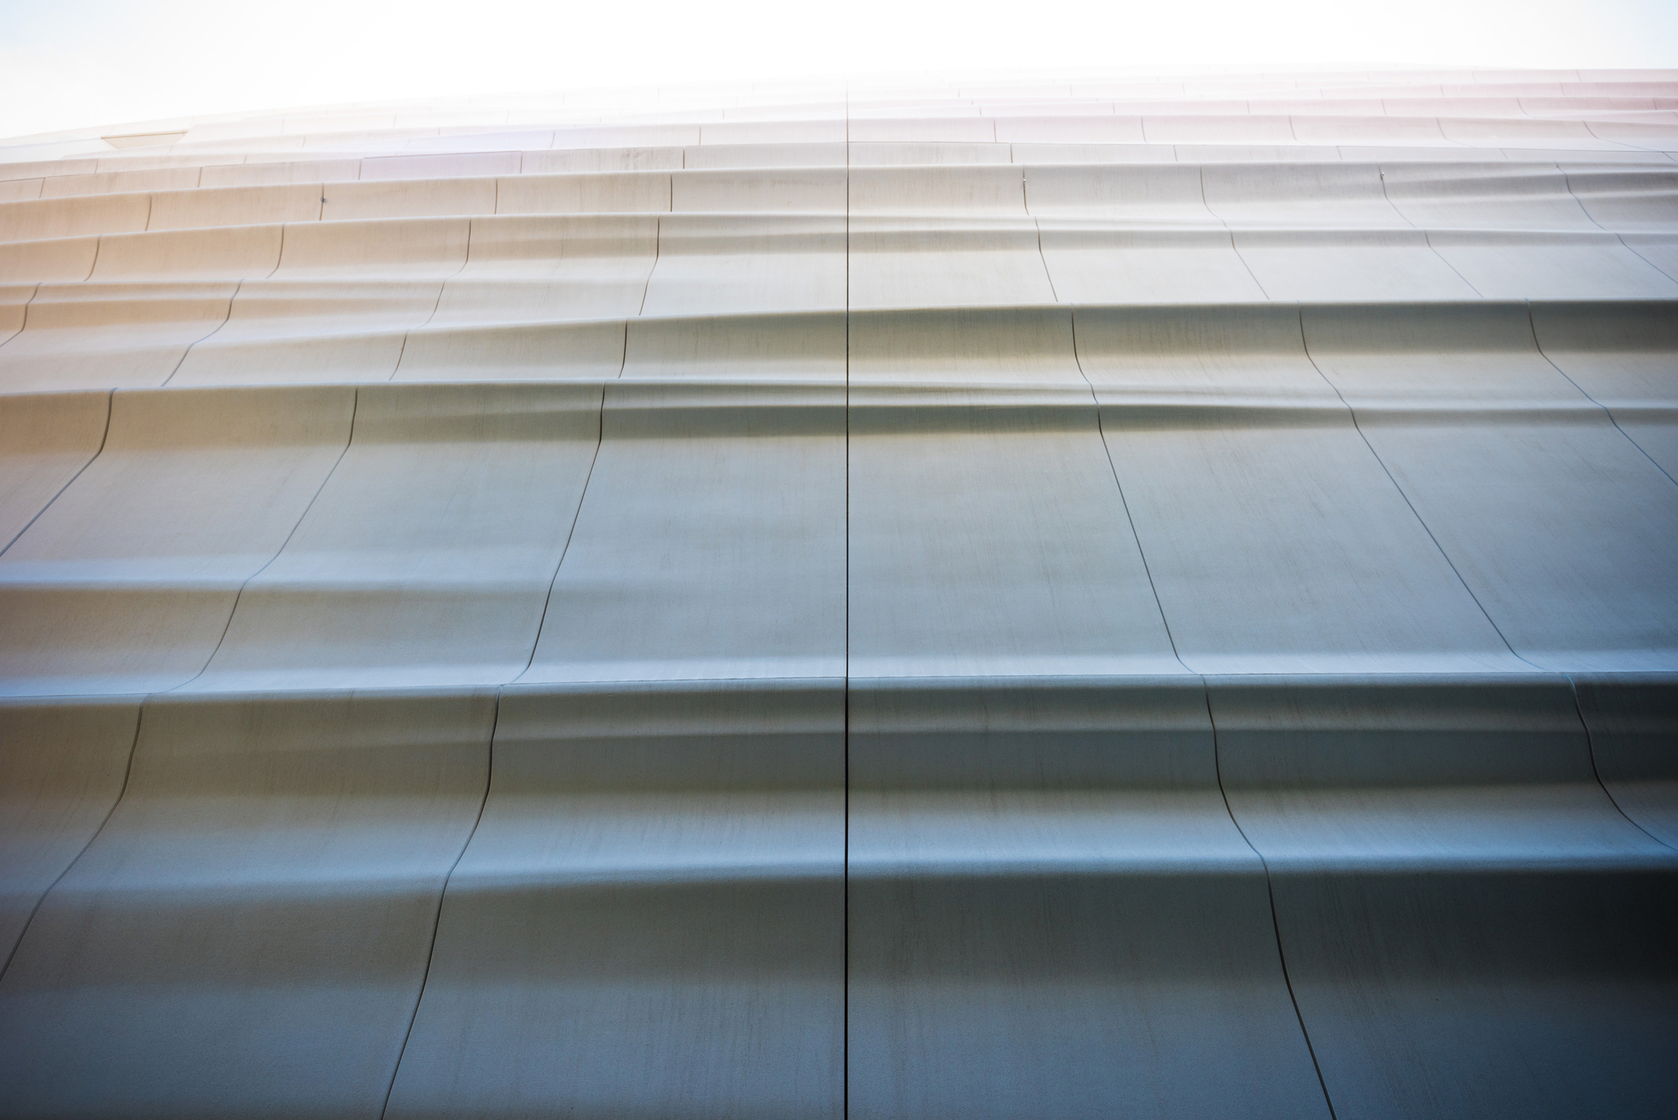
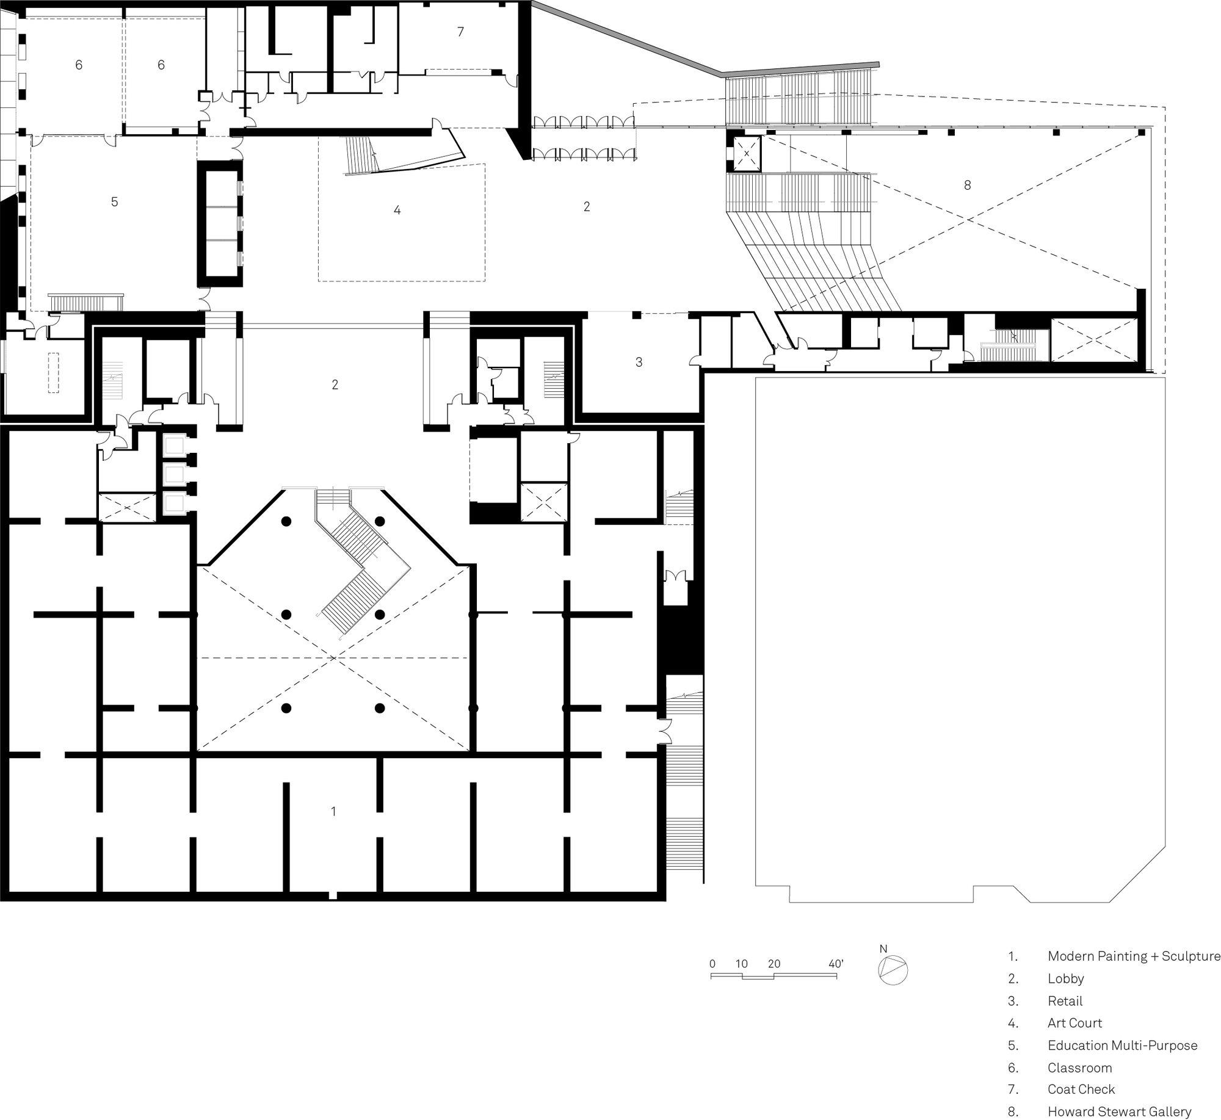
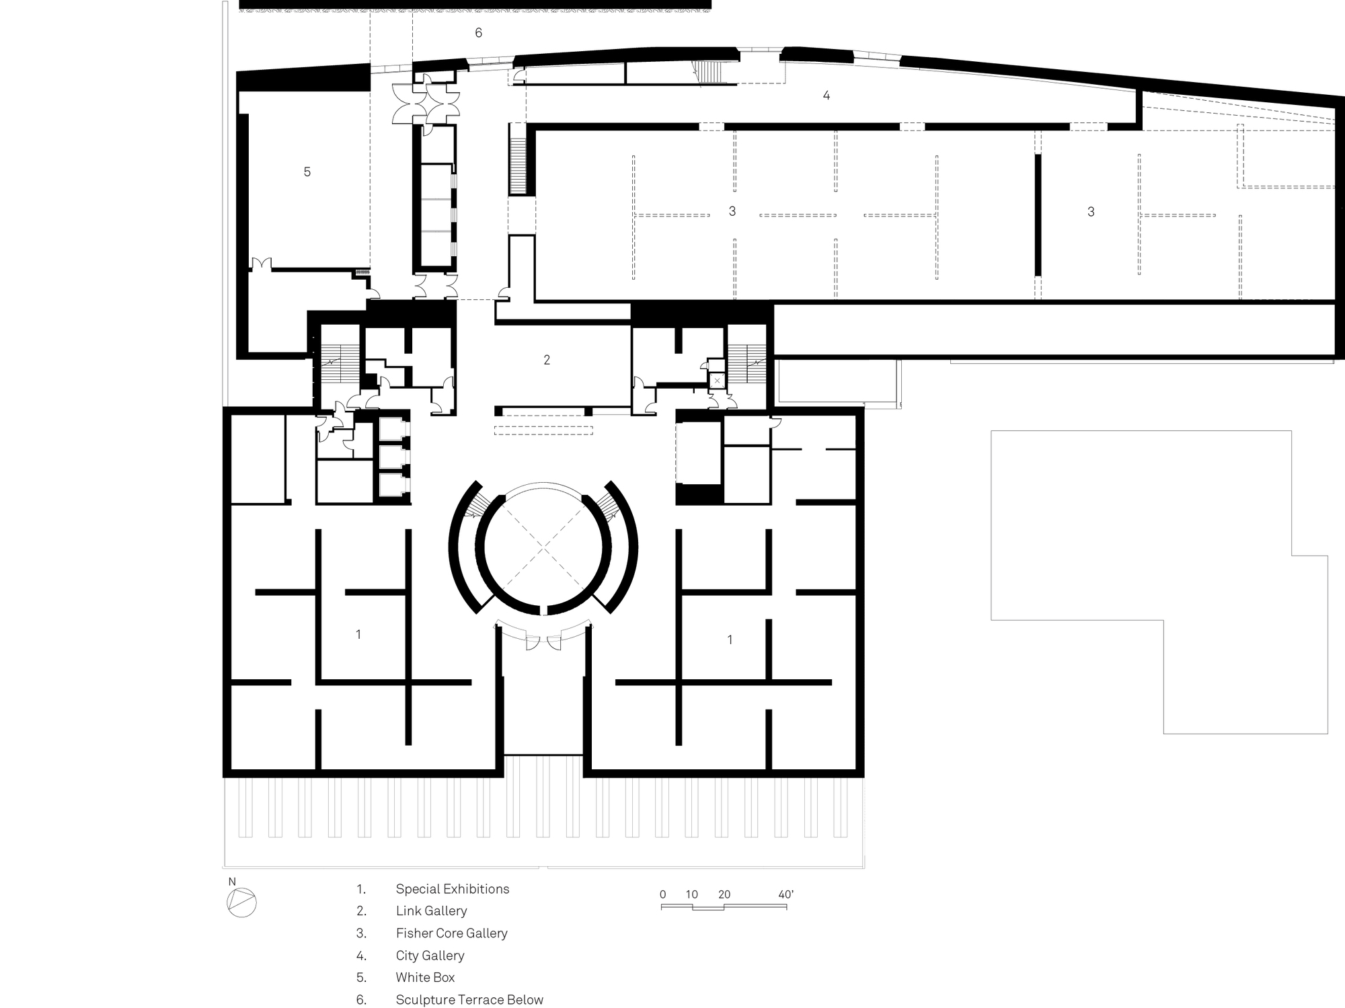
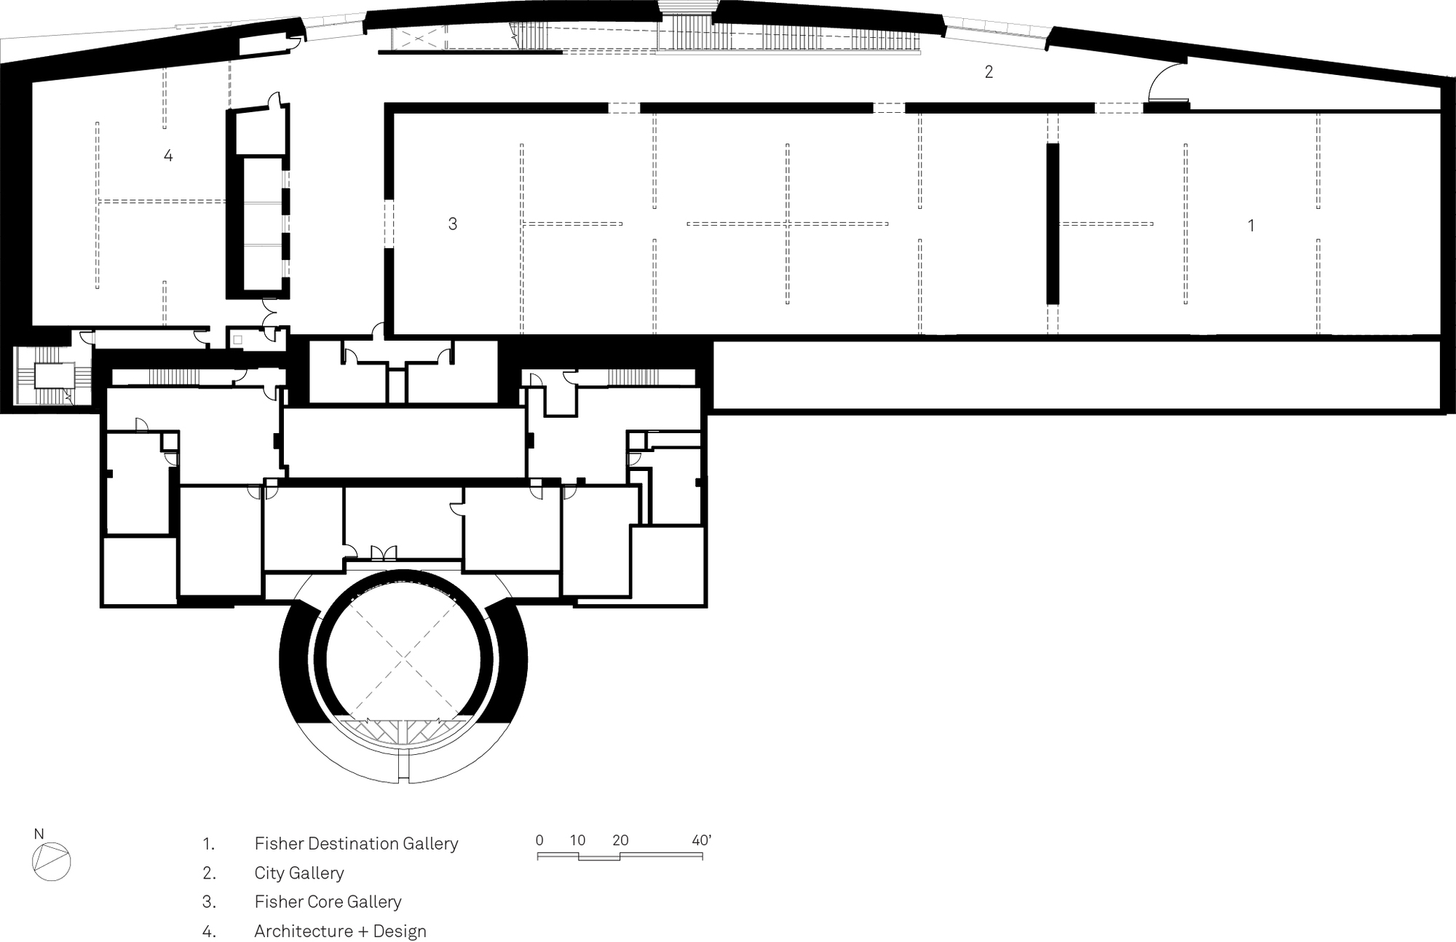
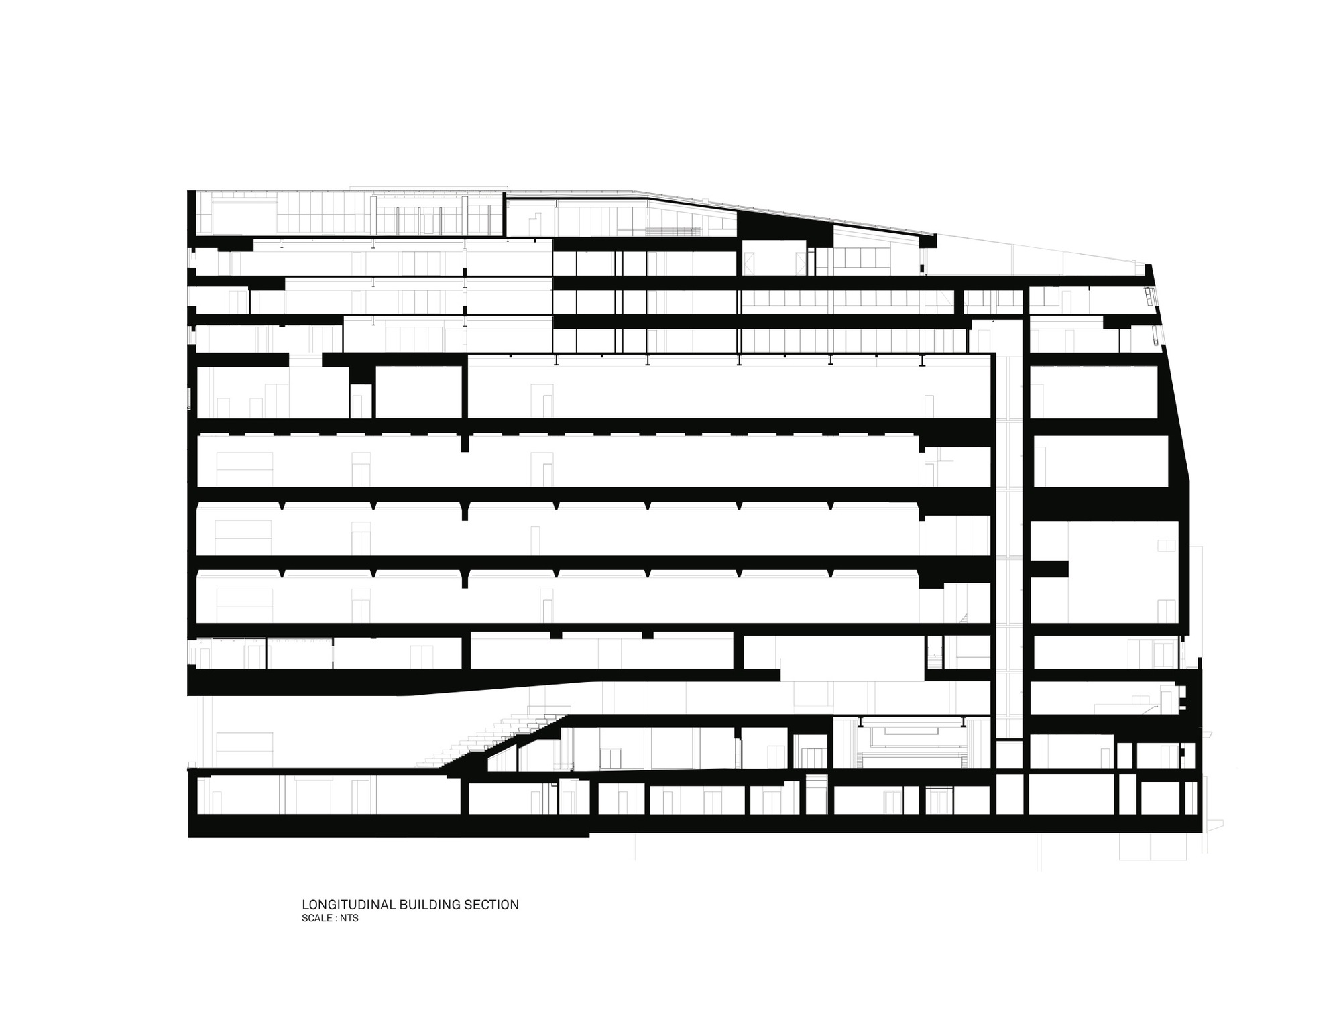
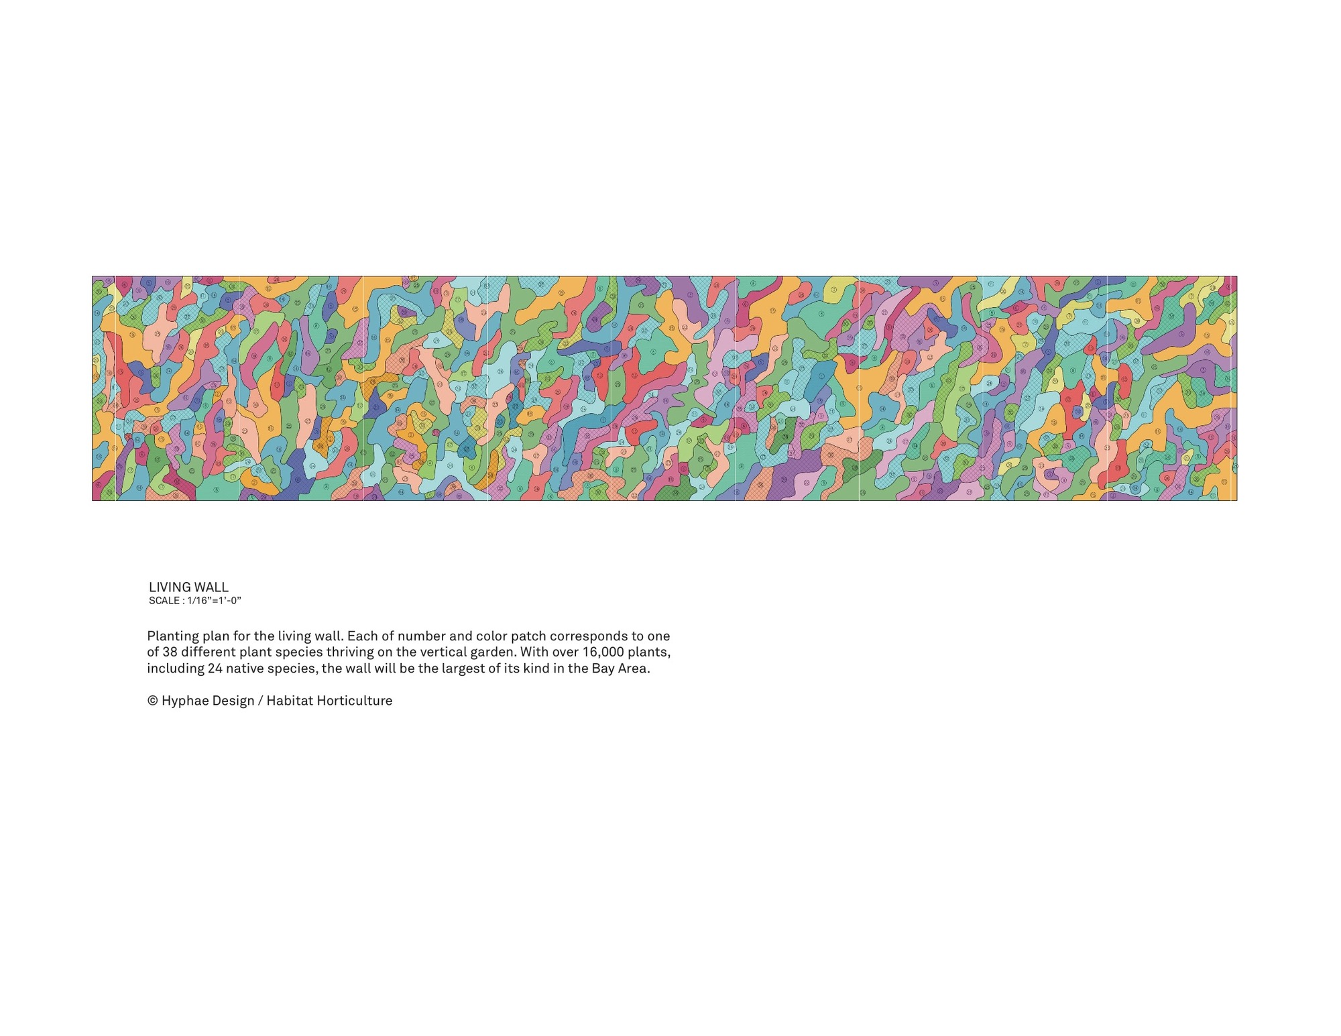
The San Francisco Museum of Modern Art worked closely with Snohetta to transform the new museum into an outward-facing, publicly engaged gathering place for art. The design carefully considers the building's connection to the surrounding community and city, while bringing good views and the external environment into the interior. New pedestrian pathways around the museum and a new public entrance on Howard Street create a good neighborhood relationship with the SoMa district and activate the streetscape. Snohetta's design for the expansion's east facade draws inspiration from the water and fog of San Francisco Bay, composed of more than 700 uniquely shaped, locally manufactured FRP, or glass-fiber reinforced polymer, panels. As light and shadow move throughout the day, the rippled surface comes alive. Silicate crystal aggregates from Monterey County are embedded in the building surface, capturing and reflecting changing natural light. Craig Dykers, founder of Snohetta and lead design partner for the museum, said: Our design aims to create an intimate experience that welcomes people who may not consider themselves museum-goers. The expansion adds significant gallery space, a living wall, and a rooftop garden, while the new public entrance and street-level spaces make the museum more accessible and porous. The project demonstrates how a major museum expansion can strengthen its connection to the city rather than turning inward.
TEAM
Design Team: Nick Anderson, Behrang Behin, Sam Brissette, Chad Carpenter, Michael Cotton, Aroussiak Gabrielian, Kyle Johnson, Nick Koster, Mario Mohan, Neda Mostafavi, Anne-Rachel Schiffmann, Carrie Tsang, Giancarlo Valle; Project Manager: Terry Reagan, Don Young, Bob Reuter, TJ Reagan, Inc; Structural Engineer: Magnusson Klemencic Associates; Project Architect: Aaron Dorf, Lara Kaufman, Jon McNeal









 Editor's Pick
 Latest Design