Text description provided by the architects
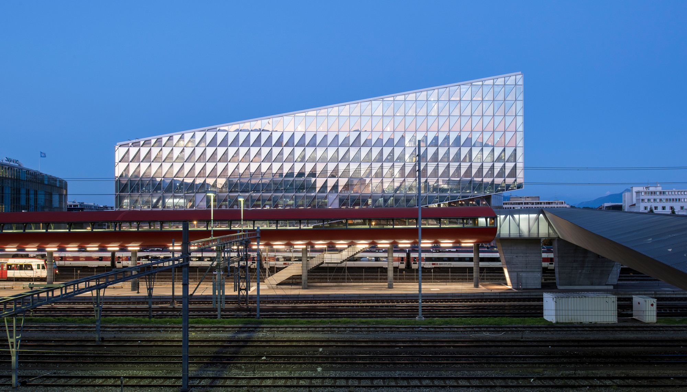
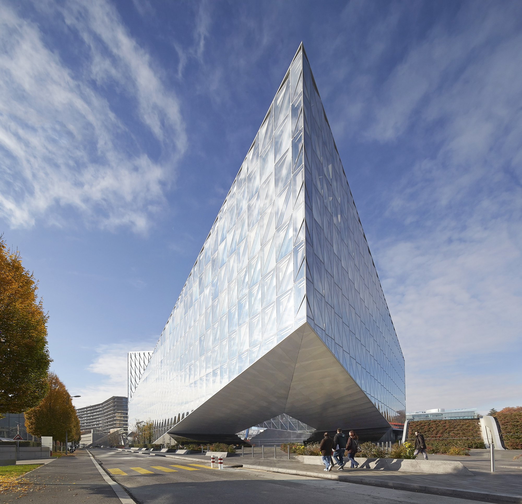
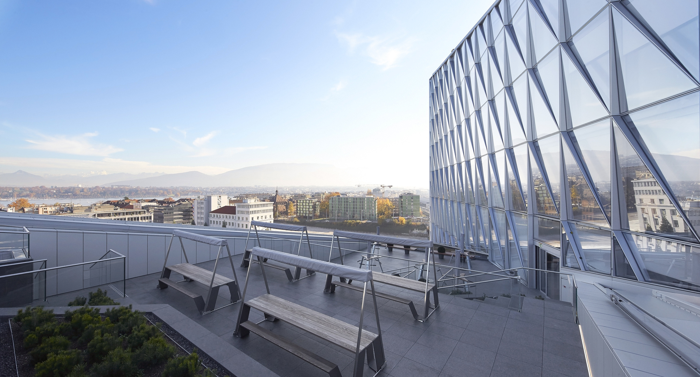
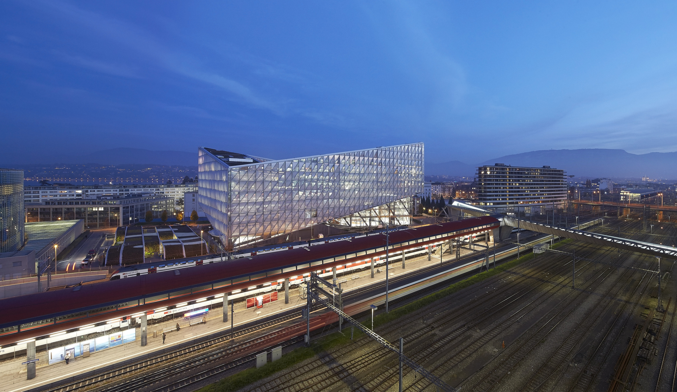
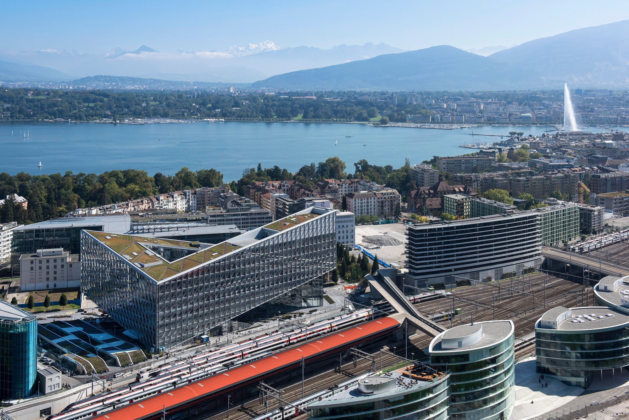
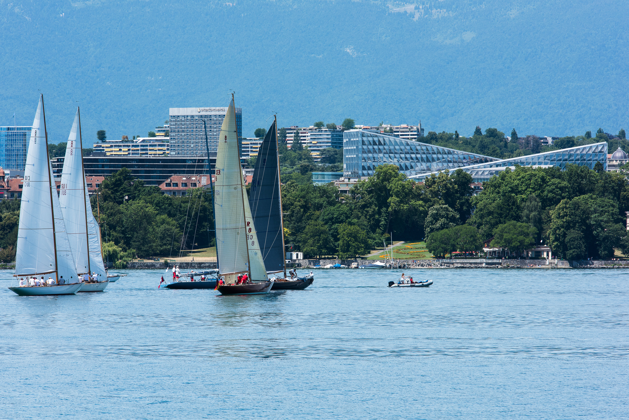
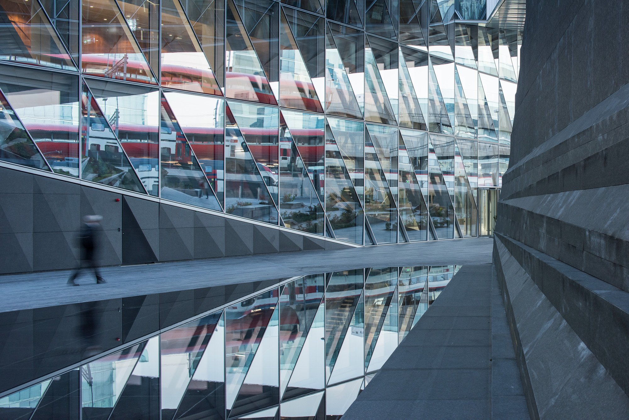
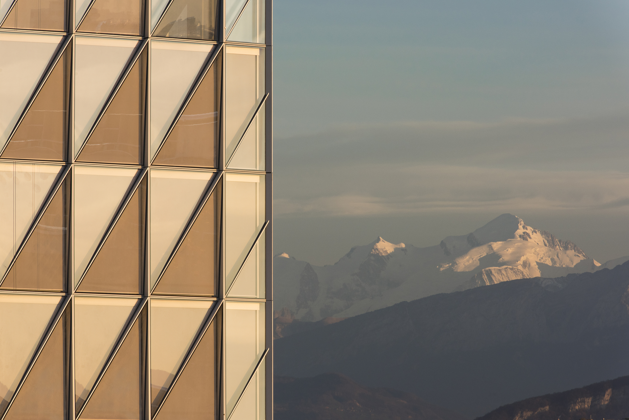
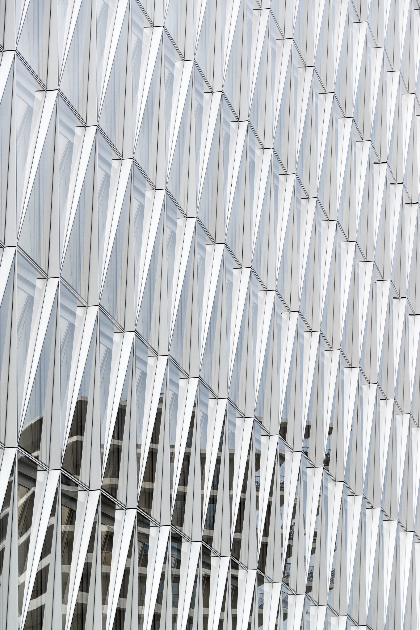
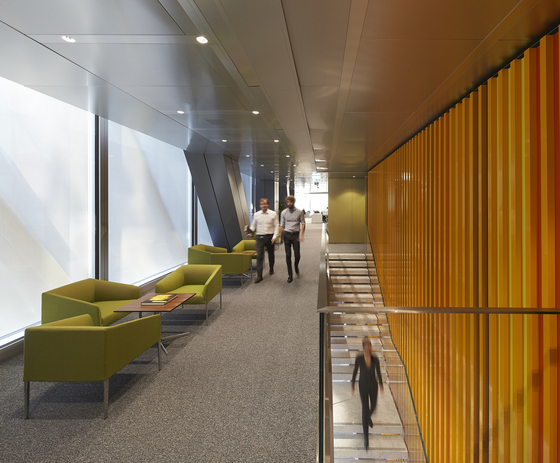
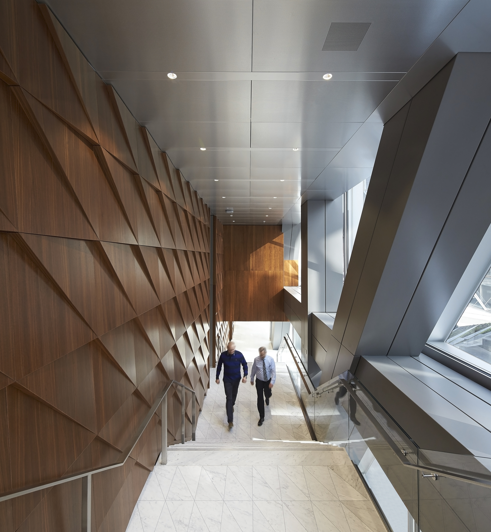
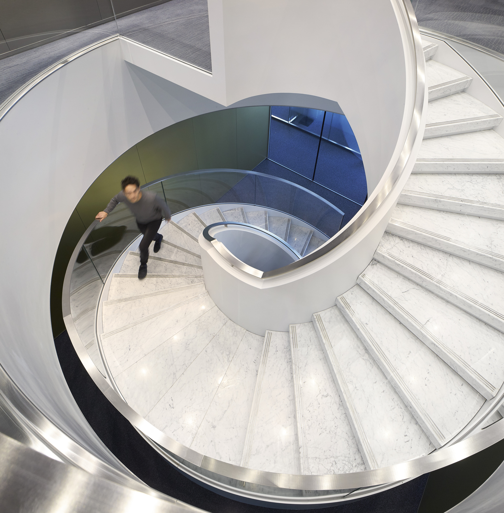
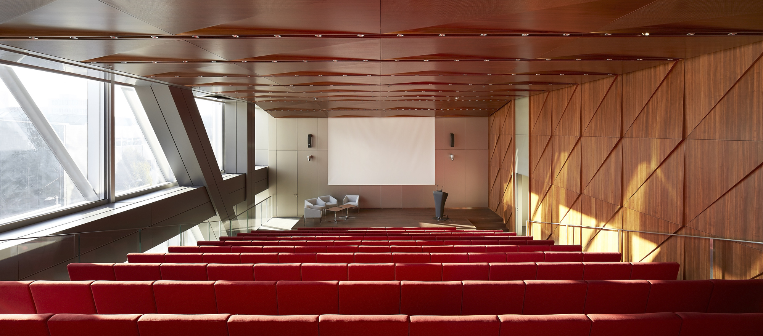
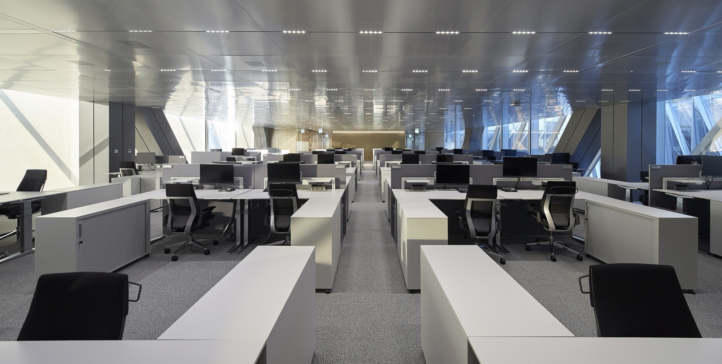
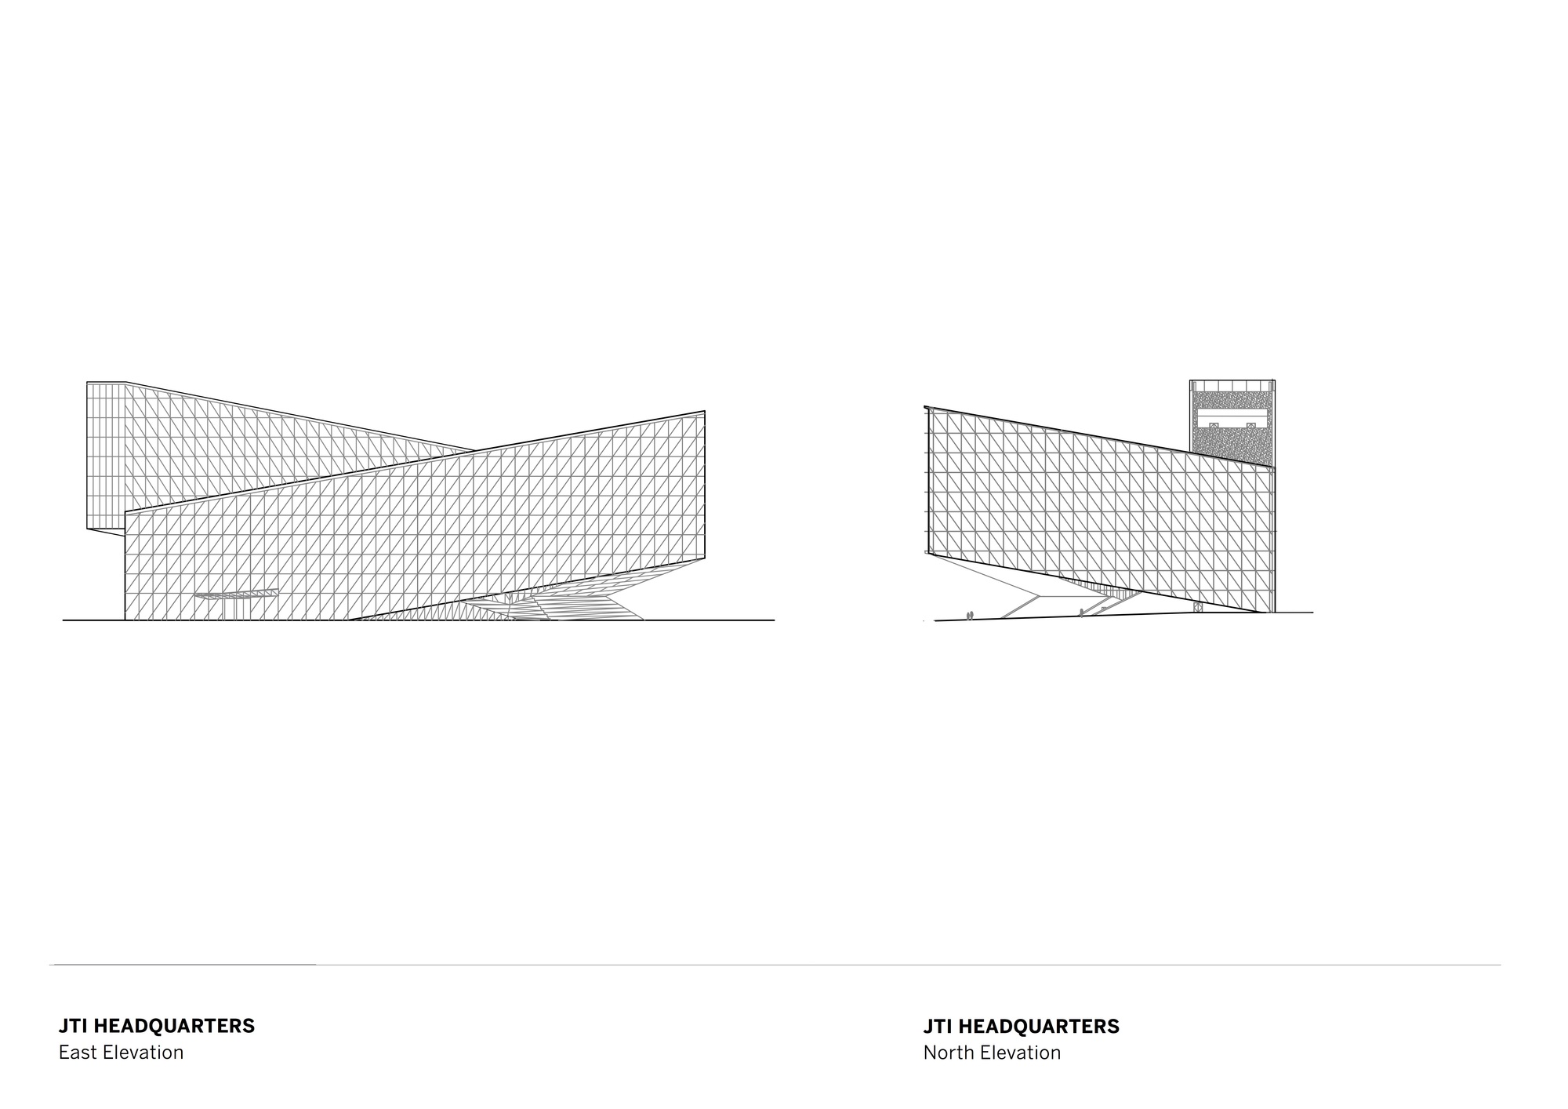
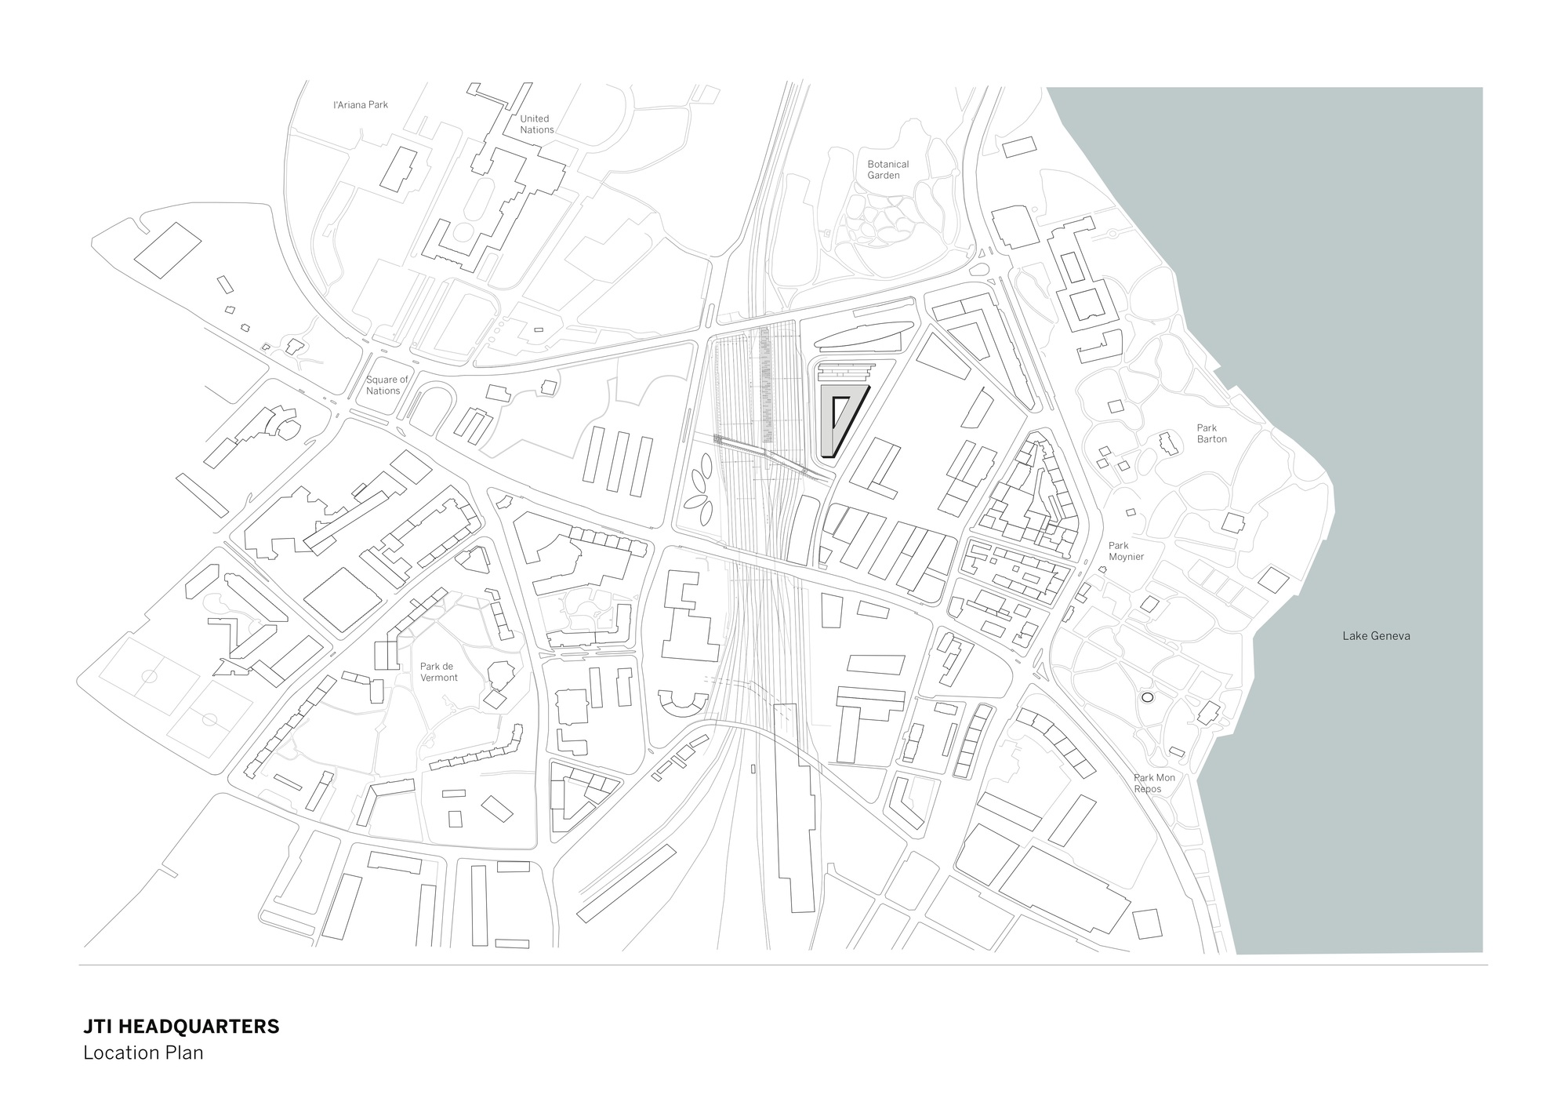
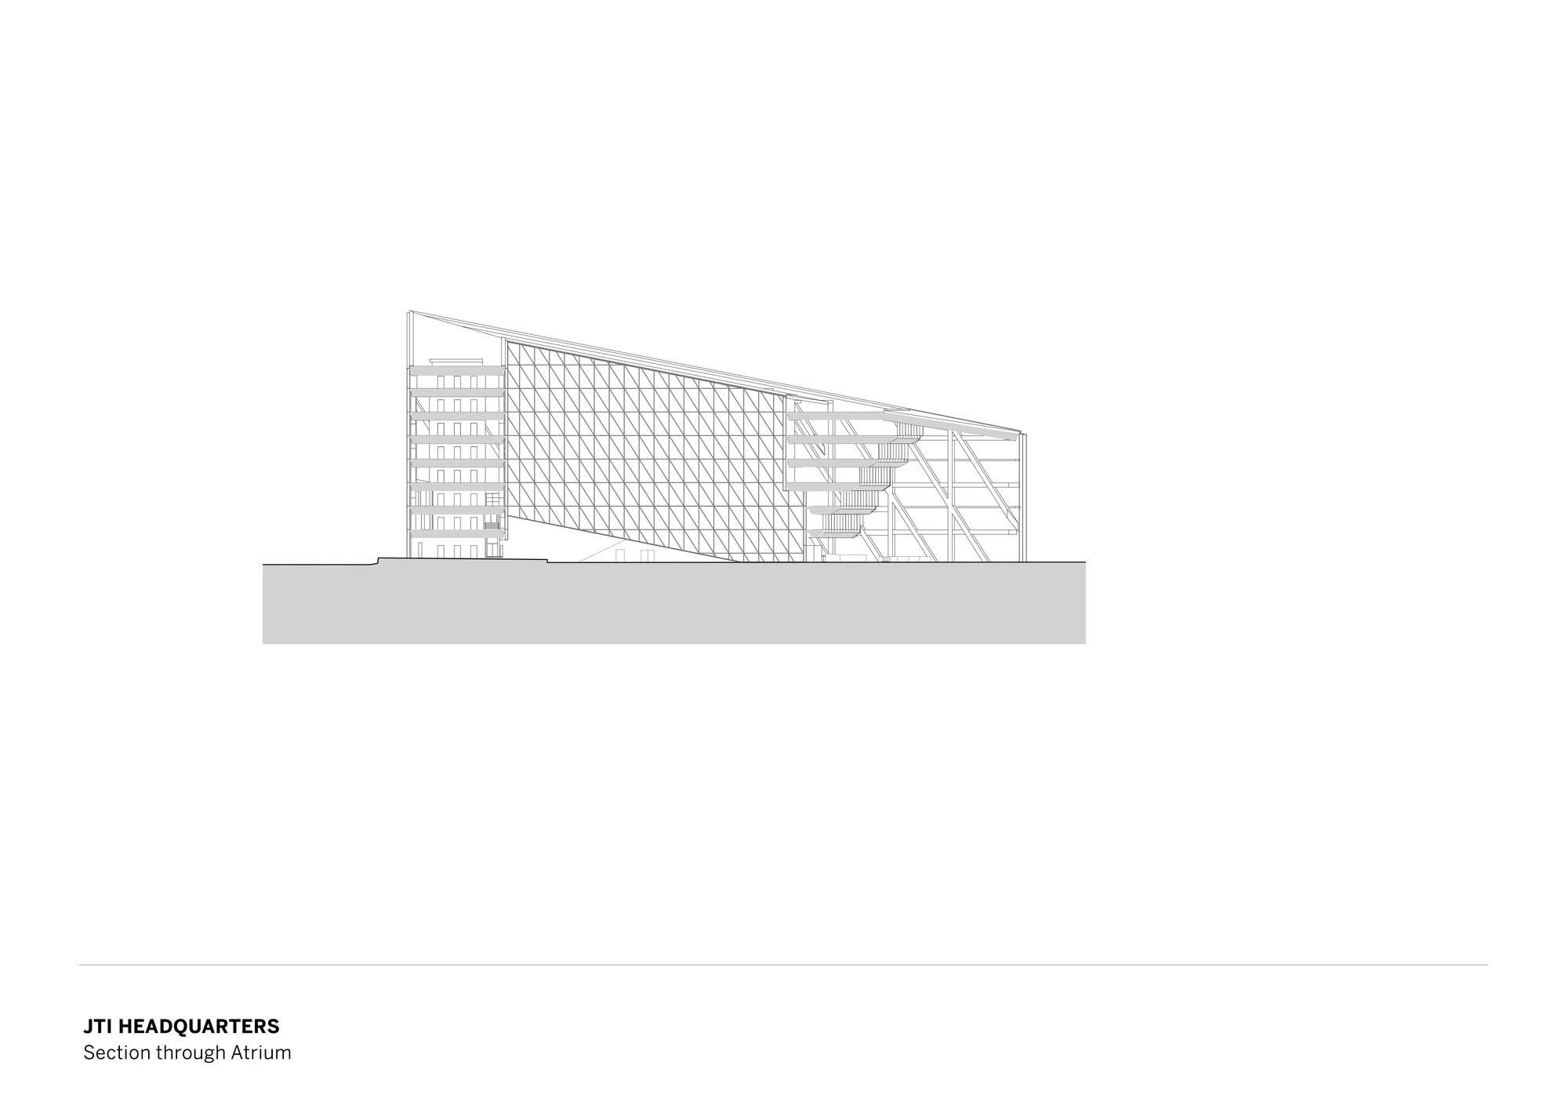
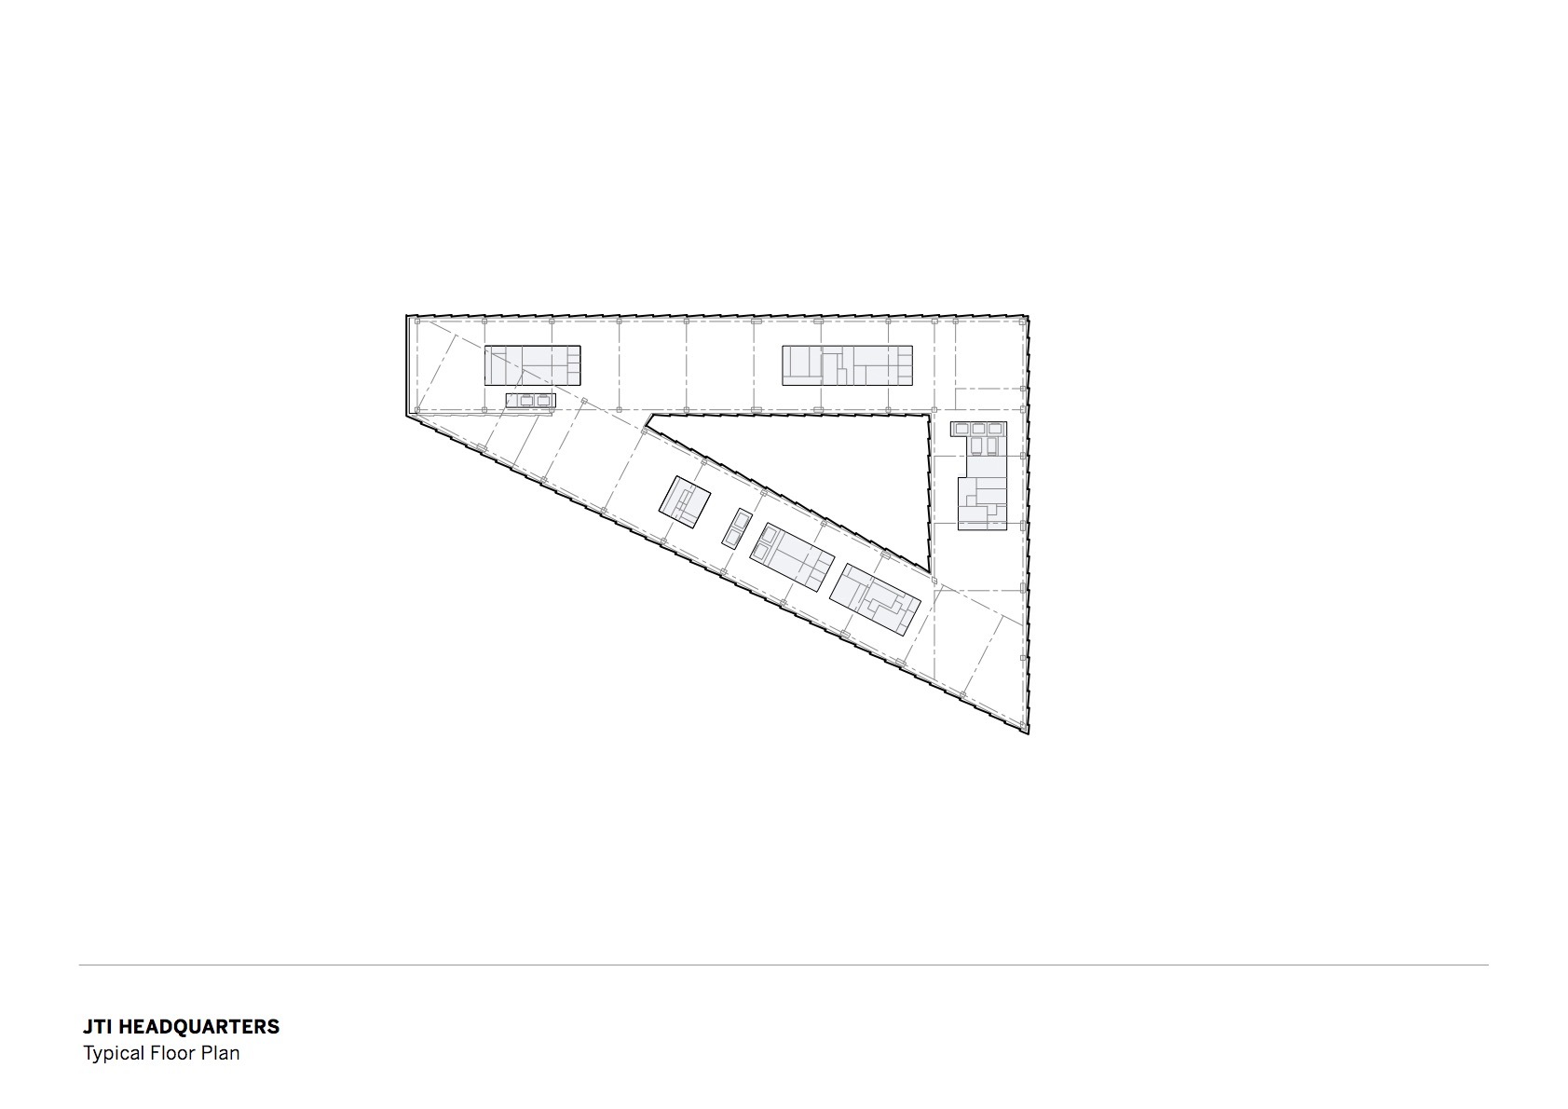
The building not only directly leverages its surrounding environment but also takes full advantage of views toward Lake Geneva and the Alps, establishing a distinctive presence within its well-appointed neighborhood. The design adopts a challenging triangular shape while maximizing usable space. By raising the corners on the northeast and south sides, a public courtyard is created that opens up the entire site, connecting to the local community and directly linking to the nearby transit hub. The building features impressive cantilevered spaces spanning 60 and 75 meters, creating a distinctive facade and a special experience for employees and visitors. Inside, a continuous circulation route runs through the entire building, starting from the panoramic restaurant in the entrance lobby and connecting to open-plan offices, 66 meeting rooms, 31 collaboration zones, 23 coffee bars, a deli, business center and auditorium, fitness center, two rooftop terraces, and various social spaces. SOM developed a customized work model applied throughout the JTI headquarters, breaking down isolated corporate forms and creating a seamless work network that provides long-term flexibility as JTI evolves. Surrounded by parkland on a former industrial site, the new JTI Headquarters is located in a Geneva district home to prestigious international organizations. The competition-winning design consolidates four existing JTI premises within a single landmark building and demonstrates SOM's commitment to sustainable, collaborative workplace design.













 Editor's Pick
 Latest Design
 Best Idea
 Hottest of Week










