Text description provided by the architects
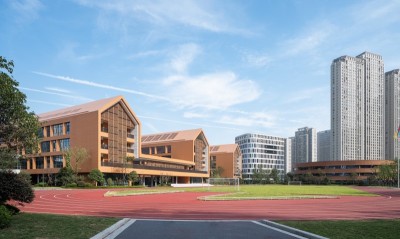
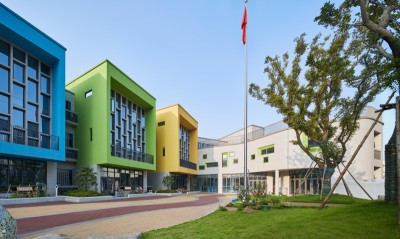
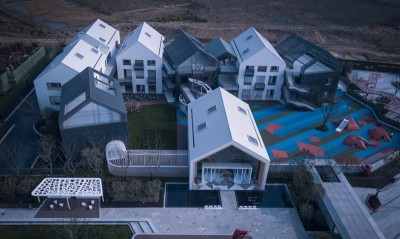
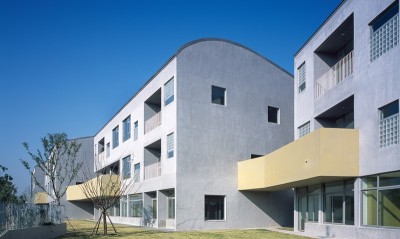
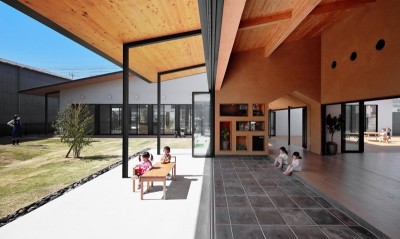
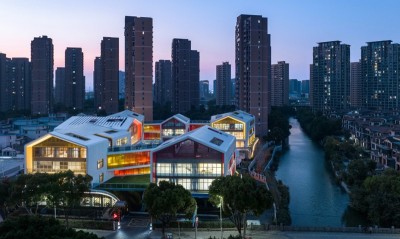
Reggio Emilia's educational philosophy compares the environment to "child's third teacher" A kindergarten that allows for sufficient exploration can make children a true active constructor of knowledge rather than a passive teaching objective Since 2013, GOA has successively completed four educational buildings in Zhoushan city, including Zhoushan Greentown Yuhua Kindergarten. Located in Changzhi Island, Dinghai district, Zhoushan city, it is designed for children aged between 1. 5 and 6 with 18 classes. GOA undertook the integrated design of architecture and landscape. Three-dimensional amusement park: continuous and flowing circulation system Based on children’s behavioral patterns, architects and teaching management team have conducted sufficient project research, and then designed a public space with interweaved paths for children's active nature. The circular flow line unite the classroom and office space into a whole, while creating an interesting walking experience. All classrooms distributed on three floors are arranged on the south and east sides of the site. The indoor and outdoor spaces of the building are connected by terraces at each floor, forming plenty of outdoor areas for teachers and children to play. The winding circulation system connects the whole building, so that children can play without turning back in the whole park. The path leads to the roof, where children can overlook the city. Various forms of vertical circulation space are full of fun, waiting for them to explore and discover independently. The teaching building provides classrooms with multiple themes, such as block building, ocean, baking and drama, which are mainly distributed at the junctions of multiple paths. While improving circulation efficiency, it also offers diversified routes, thus fitting in with children's psychological characteristics of curiosity for novelty, and bringing more positive impact on teaching. The building has three floors, with indoor and outdoor spaces connected by the terraces of each floor. The transparent interface between indoor and outdoor spaces enables children to enjoy varied landscapes from a lower viewpoint, and the courtyard landscape penetrates into the interior, creating an openspaceeffect, and is also more conducive to care. The dynamic overall form and circulation system are organically interweaved to satisfy a variety of teacher-child interaction and personalized teaching needs. It is like an enlarged naughty castle that children are fond of. "Generative" classroom: let children's 100 languages occur naturally Generative teaching refers to paying full attention to the diversity of teacher-child interaction and the complexity of teaching environment. Its core requirement for teaching environment is to provide as diverse and changeable space as possible. Architects hoped to create a space that supports generative teaching and stimulates children to explore independently and acquire fantasy experiences in the real world naturally. The peaceful and bright background and simple spatial form not only induce a sense of comfort, but also provide support for the constantly changing teaching content. Reality and fantasy, playing and learning are not diametrically opposed here, but occur and change naturally. The common desire of architects and kindergarten leaders is not only to provide toys for children, but to guide them to use their bodies to feel the rich information contained in the environment and explore space, light and materials. The themed classrooms at the corner of each public space is designed with natural light in mind. The introduction of light signals space transition and time change. Children are encouraged to be explorers and constructors rather than teaching objectives. Fun, safety and integrity: integrated design of landscape and architecture For Zhoushan Greentown Yuhua Kindergarten, GOA led the integrated design of landscape and architecture. The design team focuses on the needs of children's interpersonal communication, creative cognition, and amusement equipment, and makes full use of the overall organization of architecture and landscape to build an ecological, natural, lively, diverse and multi-dimensional activity place. The enclosed layout of the kindergarten forms a small playground in the center, which is a place for teachers and children to gather and make social interactions. The elevated entrance on the ground floor makes the interface open and bright, and the inward space a good view for supervising. The multi-storey inward terraces form a good atmosphere for social interactions and clear view for supervising. The corridor under the eaves and the stilt space on the first floor acts as a link, connecting a series of functional blocks, and also integrates the entrance, playground, and peripheral activity spaces into a whole, eliminating the partition caused by the enclosed layout. The ground of various materials is organically combined, connected by a unified pavement of animal toe pattern, and penetrates into the surrounding landscape. The special-shaped tree pools and surrounding activity equipment are custom-designed, including tree houses, climbing facilities and interactive water features, allowing children to receive environmental education such as plants recognition while playing. The architect hoped to create a space that supports generative teaching and stimulates children to explore independently and acquire fantasy experiences in the real world naturally. Based on the characteristics of children's physical and mental development such as height and physical activity duration, architects and landscape designers focus on the implementation of site safety, functional diversity and spatial integrity in the integrated design. Meanwhile, in the construction drawing stage, the adoption of modular design also effectively helps the cost control. ▲ A detailed scene of the project Educator Malagucci believes that children have great potential, and adults should provide opportunities for them. Learning occurs when children try to construct, communicate and understand. With that in mind, Zhoushan Yuhua Kindergarten is dedicated to protecting the beautiful, creative, potential and ambitious buds in every child's heart with generative space that allows for sufficient exploration.




 Editor's Pick
 Latest Design