Text description provided by the architects
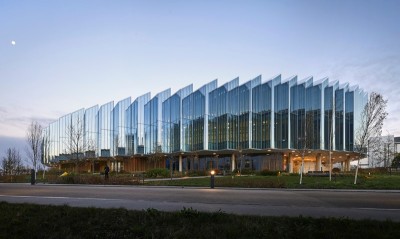
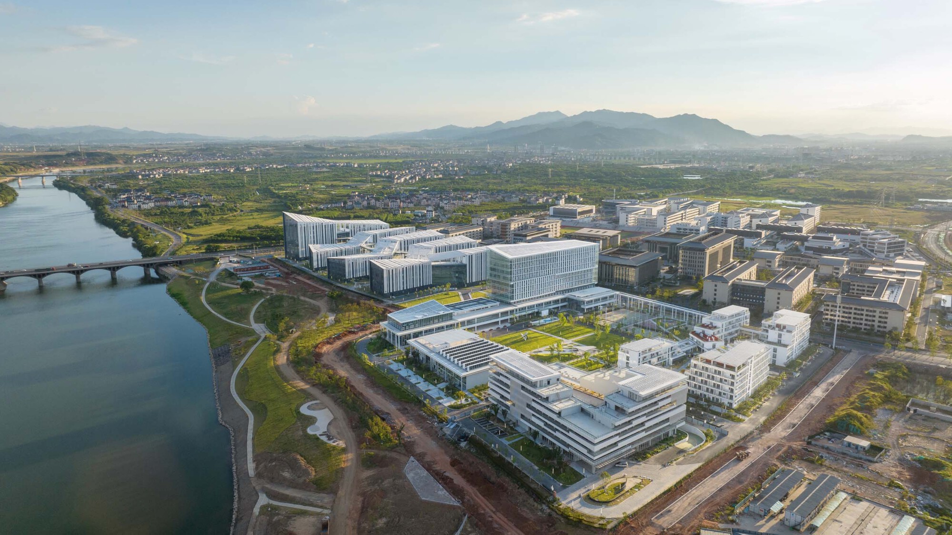
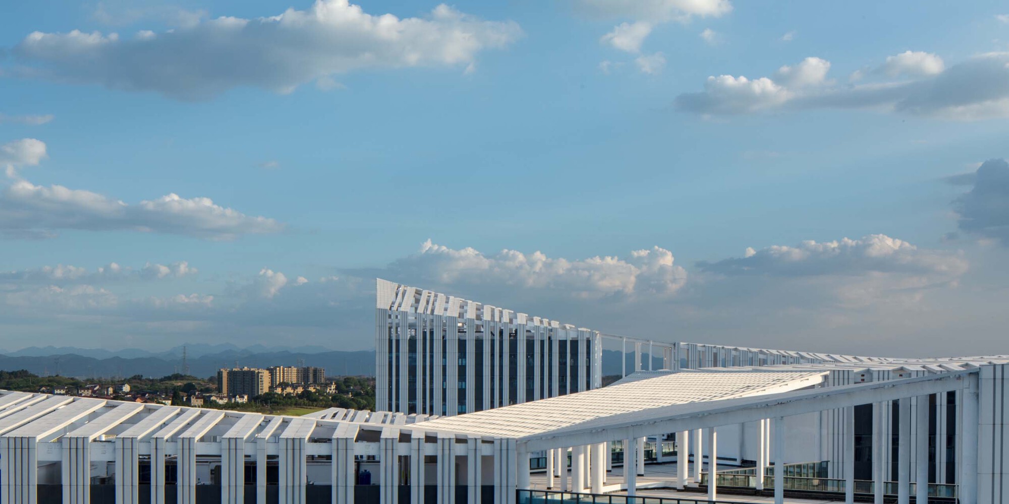
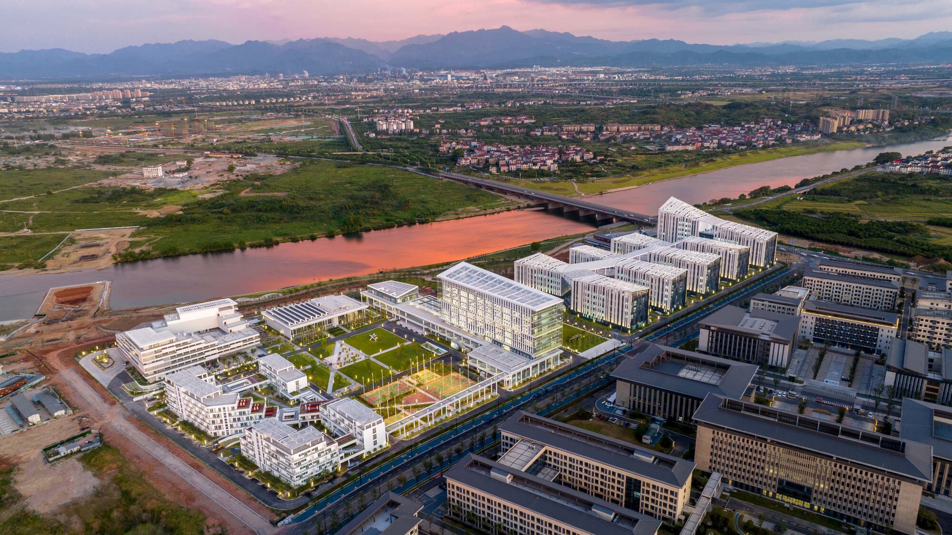
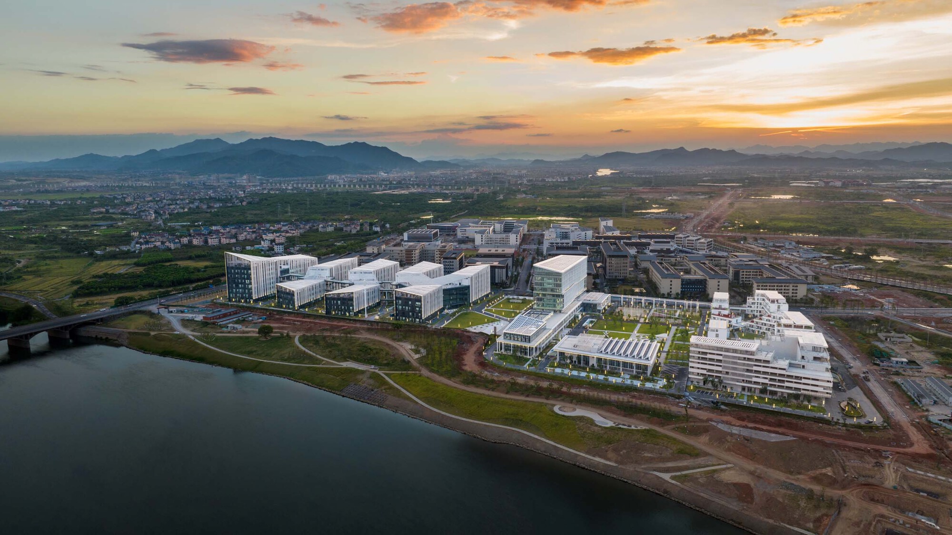
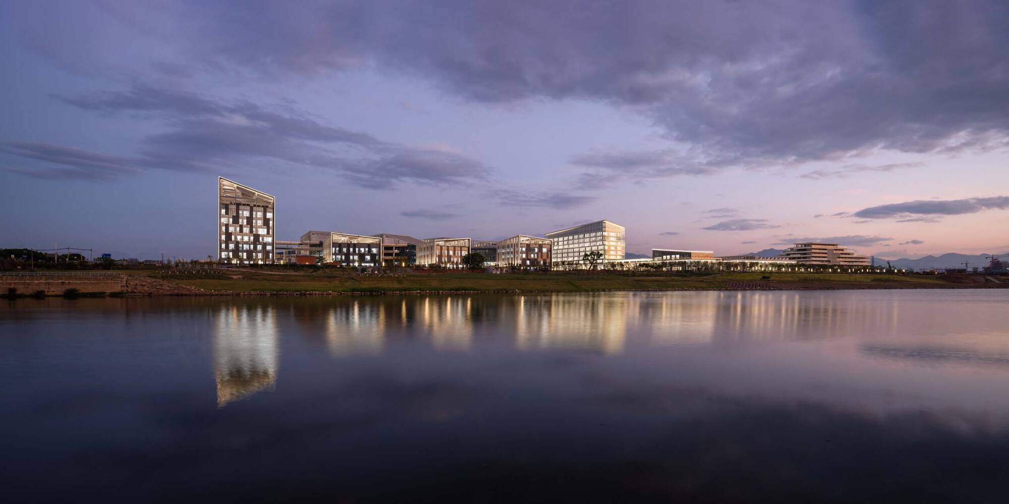
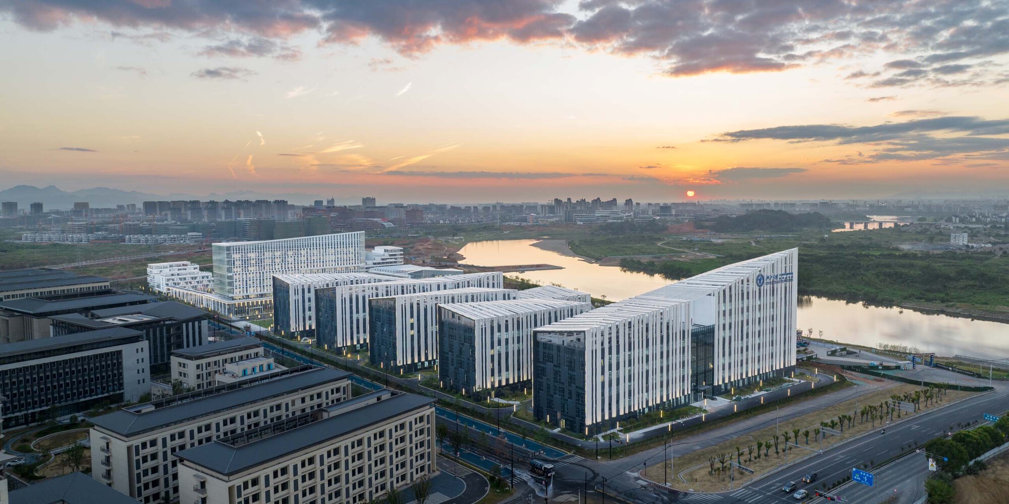
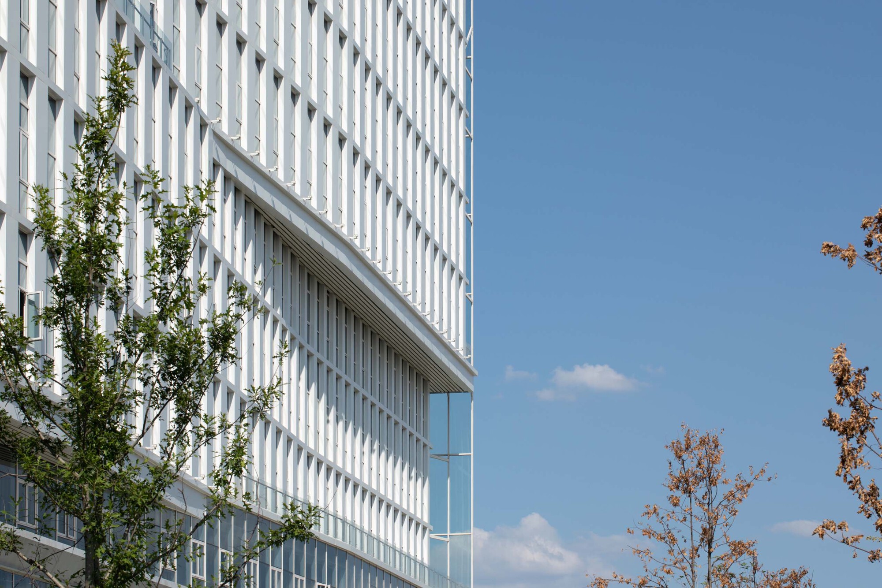
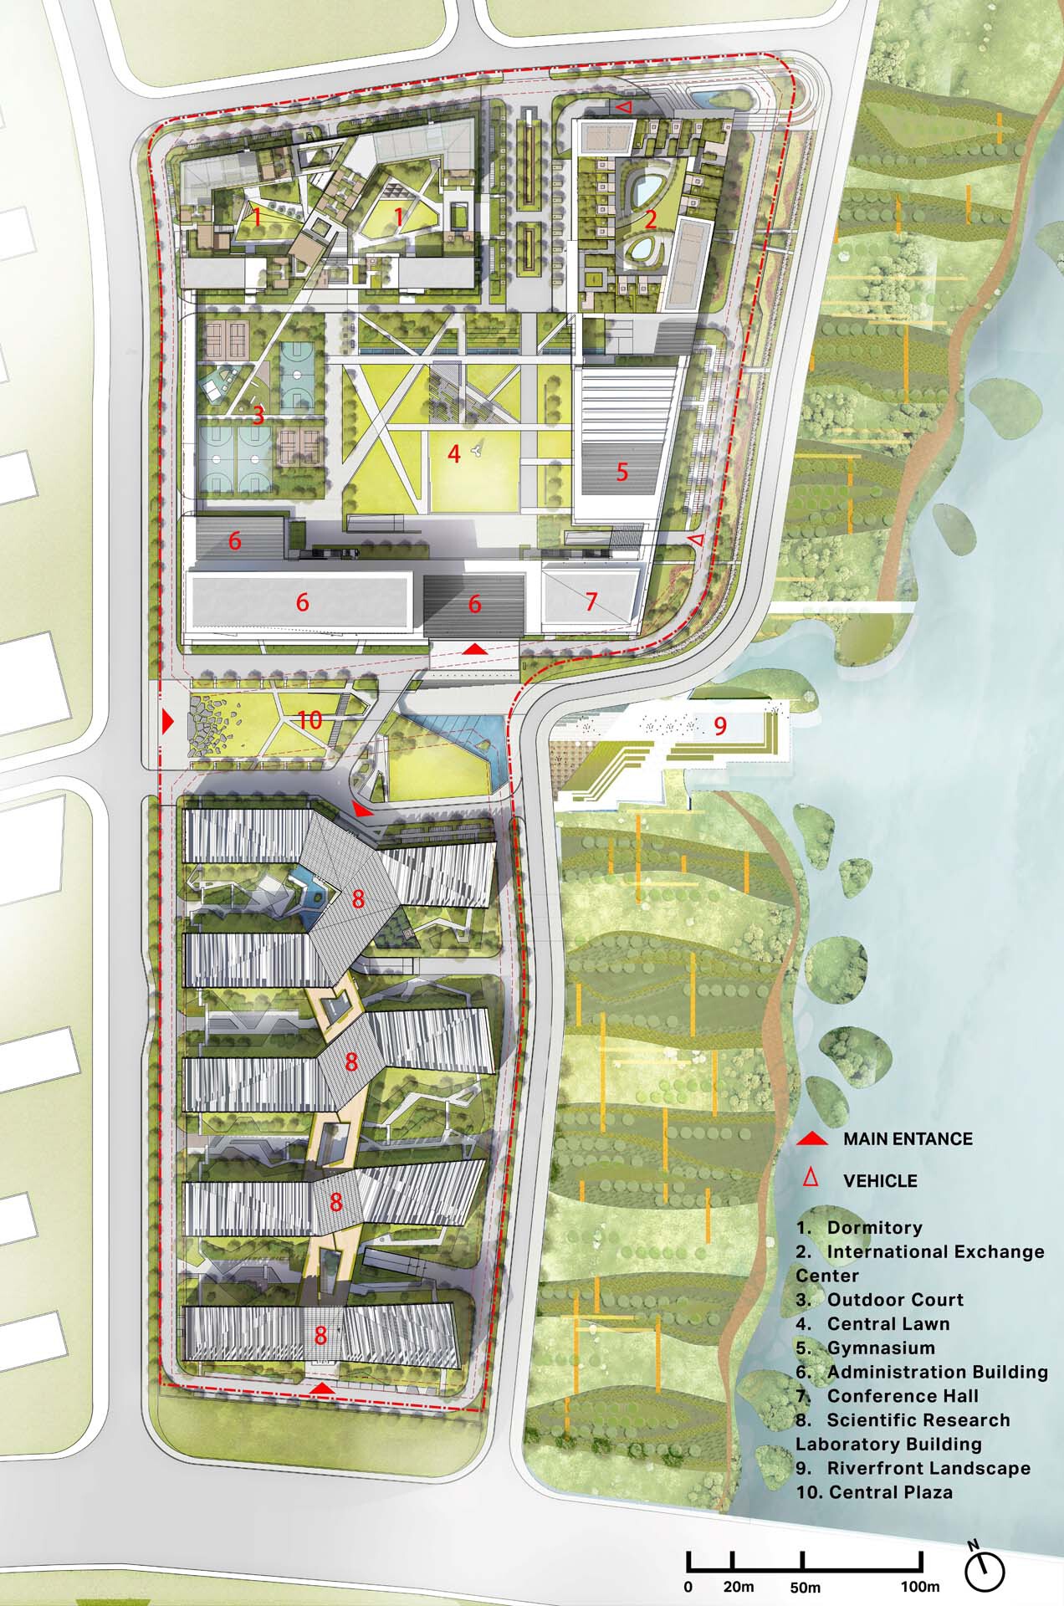
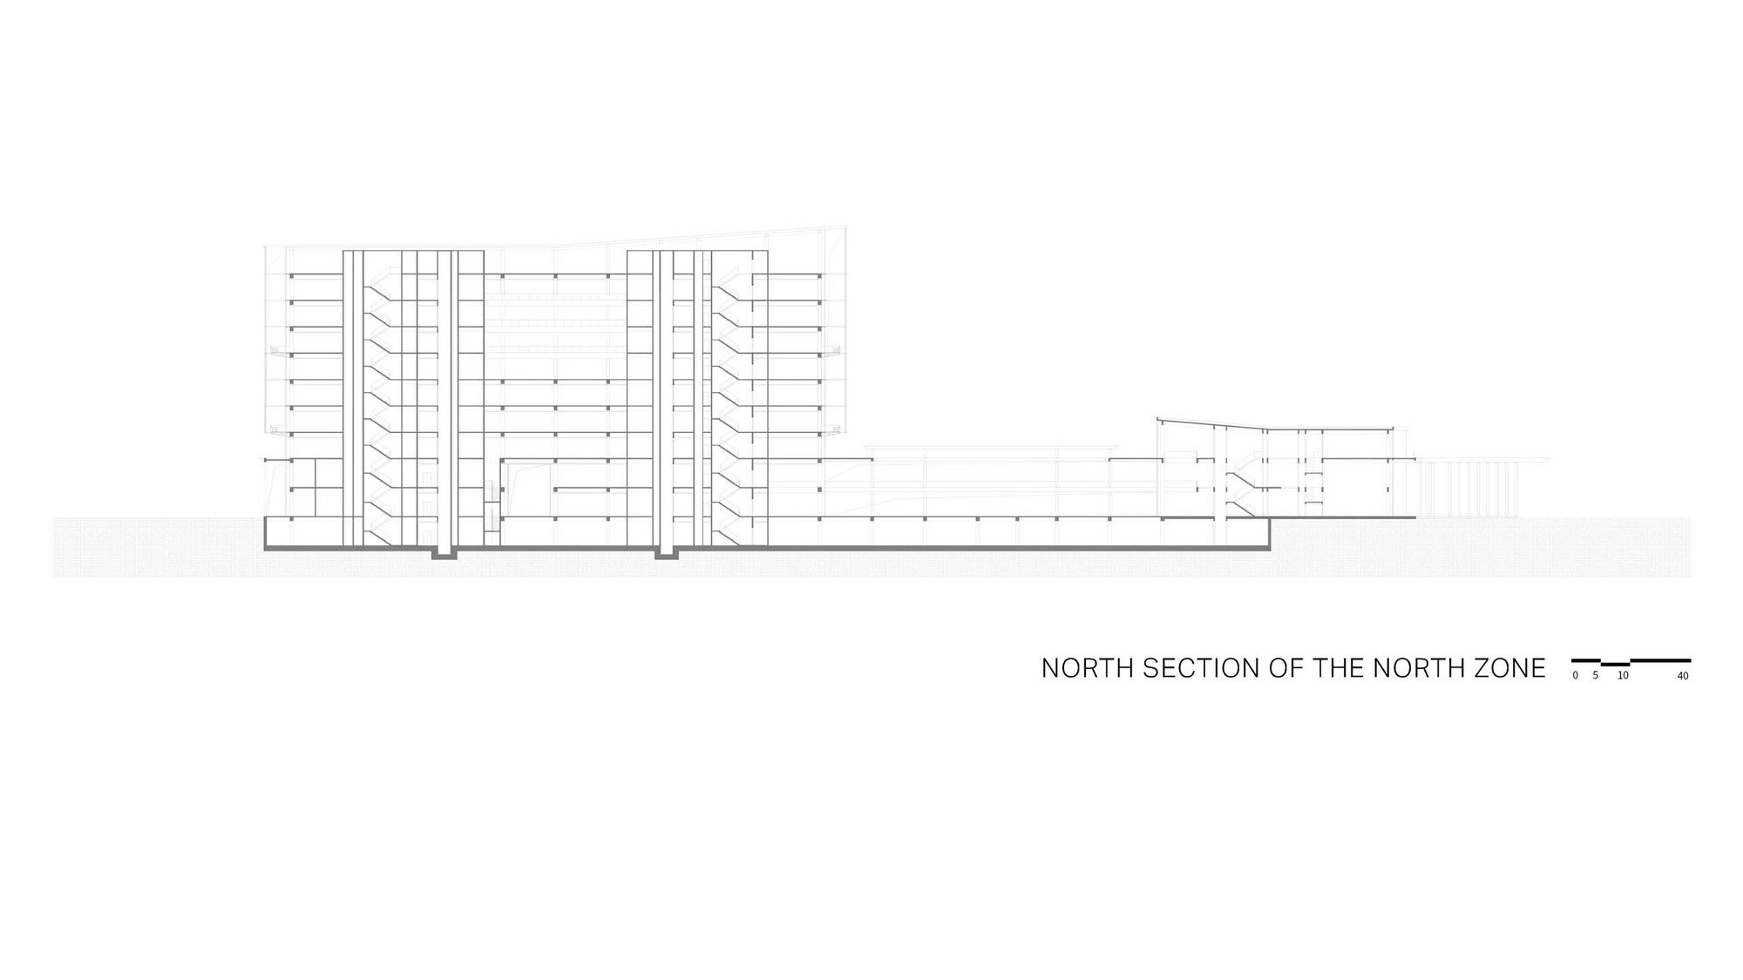
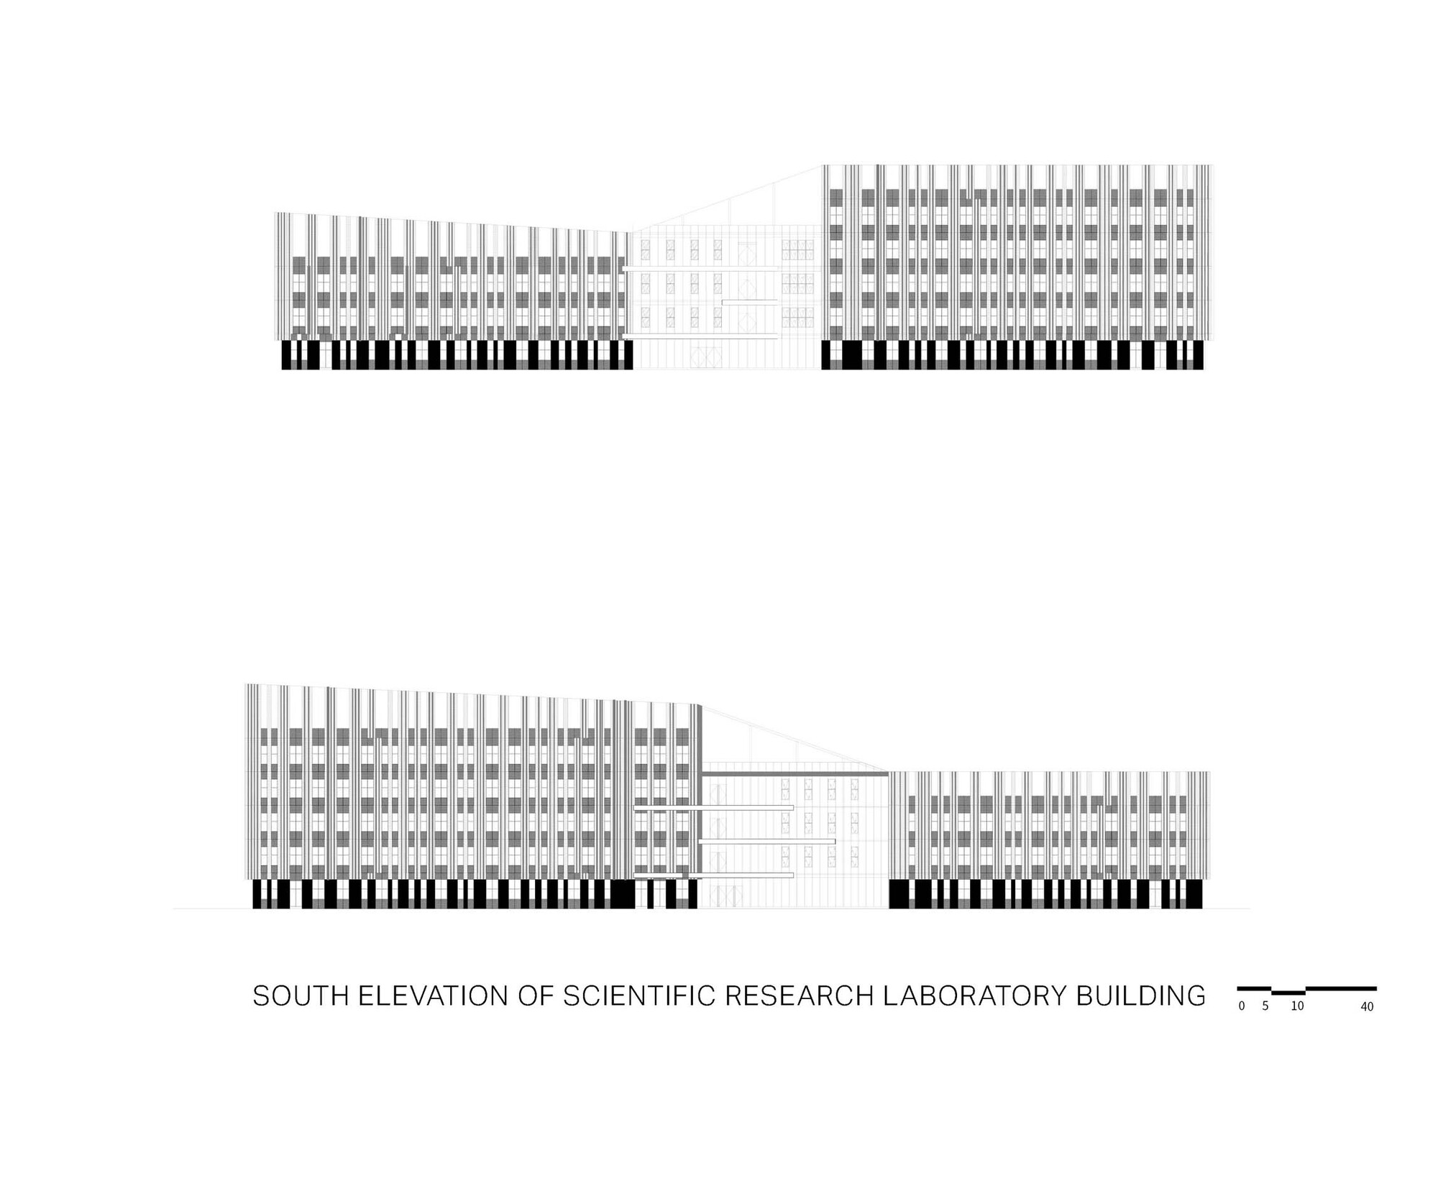
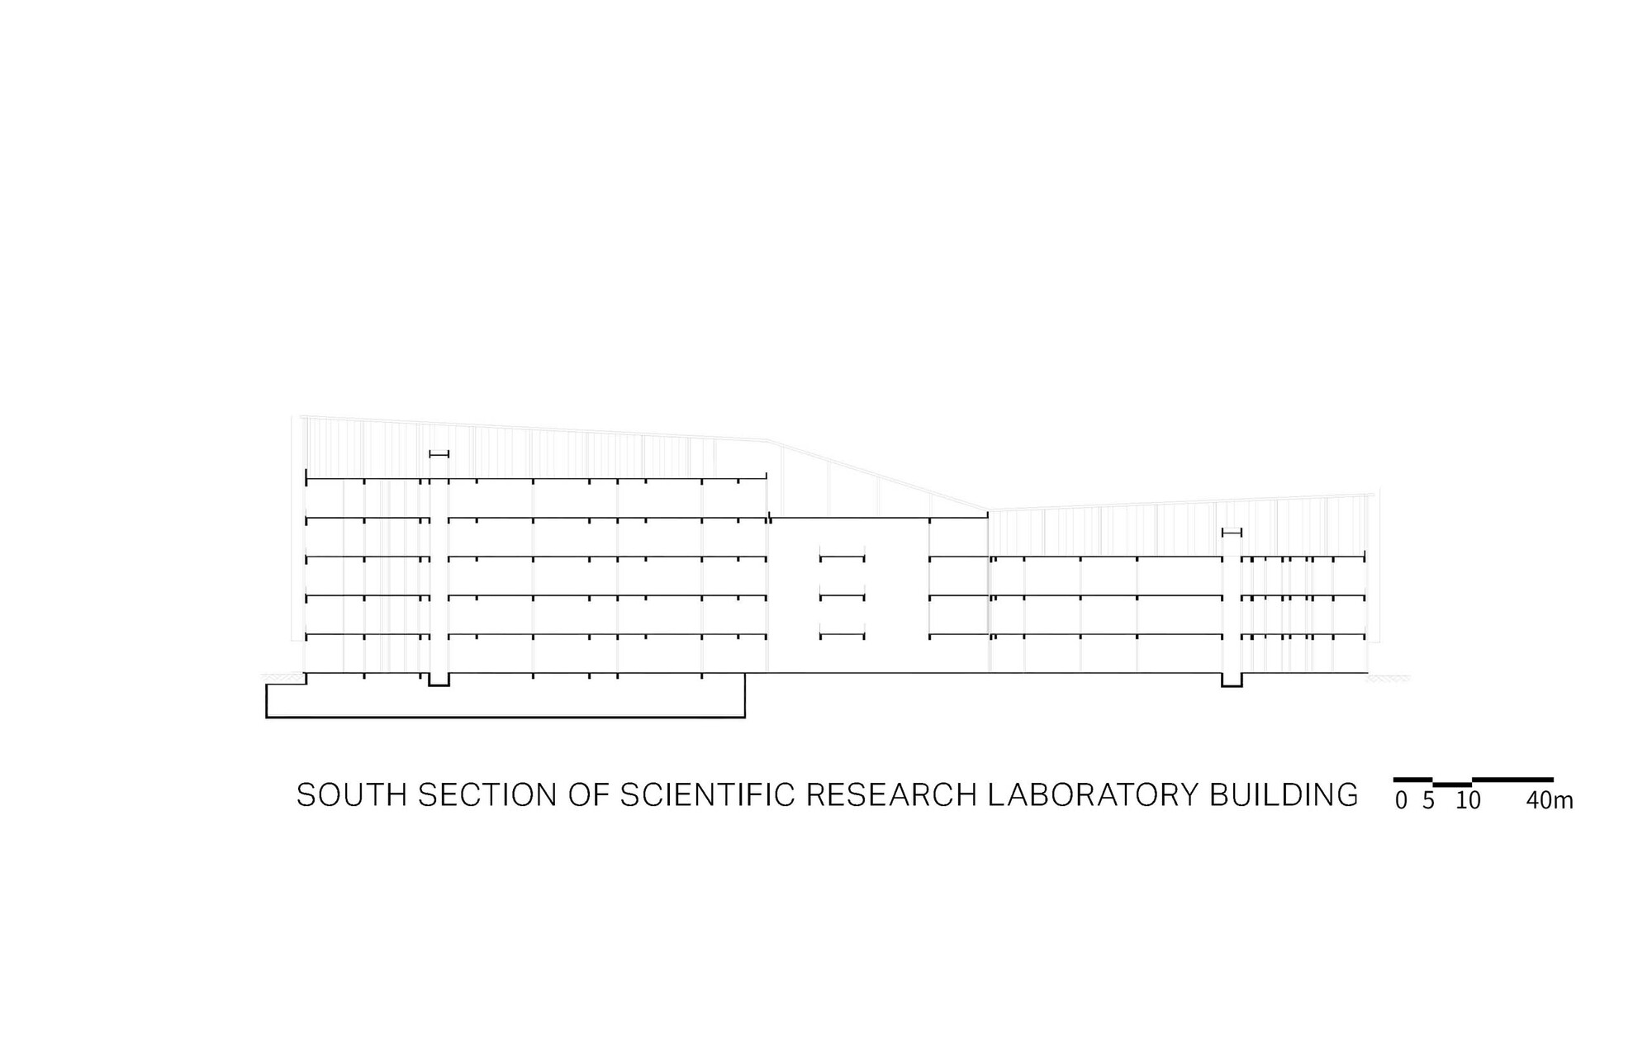
The Zhejiang University Quzhou Research Institute and Quzhou Branch of the Engineering College project is located in Kecheng District, Quzhou, Zhejiang. The French firm AS Architecture Studio won the international competition in 2019 and led the design and oversight of the project, which officially opened on June 18, 2022. The studio sought a design and planning approach that sits between the natural waterfront landscape and the urban educational building complex. A campus settlement with unbounded layout aims to produce richer interaction between the campus and its surroundings. The philosophy of educational architecture is like planting a tree: given suitable temperature, water, air, and enough energy and space, it takes root downward and grows upward. The site is divided by a central shared plaza into south and north zones; the planning covers 163 mu with a total floor area of 159,000 square meters. The south zone houses research and incubation buildings containing various research and office spaces. The spatial layout uses a tree-like structure, with independent volumes linked by galleries into a coherent whole to achieve good accessibility. Laboratories are modularly designed to different standards and dynamically combined to adapt to varying needs and facilitate interdisciplinary collaboration. Through this exploratory approach the studio hopes to extend the building lifecycle. The north zone focuses on teaching, administration, and daily life. The comprehensive administration building is the gateway image of the whole campus; beneath it, a podium connects the conference center, gymnasium, international exchange center, and dormitories, forming a courtyard layout that encloses a central lawn. On the east and west sides of the gymnasium, continuous folding doors separate indoor and outdoor spaces. The international exchange center uses a terraced layout to maximize landscape effect. The north-south facades of the south-zone buildings use light, crisp white terracotta panels. The fifth facade, integrated with the building form, fully accommodates and conceals rooftop equipment. The north-zone facade is dominated by horizontal elements: the north-south facades of the comprehensive administration building use vertically and horizontally arranged milky-white aluminum panels, while the east-west facades use a double-layer curtain wall system to create better natural lighting, ventilation, energy saving, and emission reduction indoors. The result is a quiet, continuously growing campus environment where building and nature depend on each other. The central shared plaza connects landscape with the urban interface; waterfront greenery serves as an urban terminal view and becomes part of the campus landmark. The south-zone courtyards are relatively private, emphasizing the transition from ornamental waterfront landscape to campus-private landscape. The north-zone central landscape follows the design principle of a large whole with small differences, providing public exchange spaces such as a sculpture plaza and ecological lawn.













 Editor's Pick
 Latest Design
 Best Idea