Text description provided by the architects
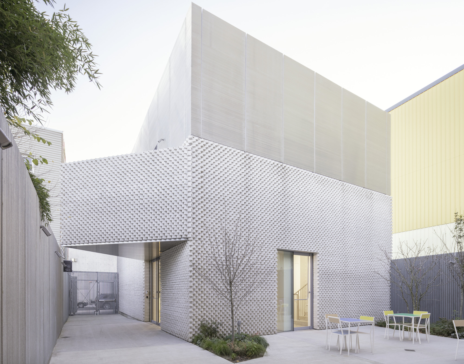
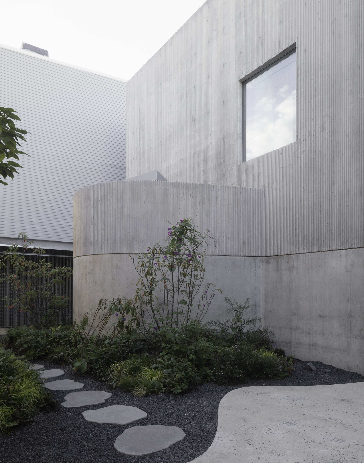
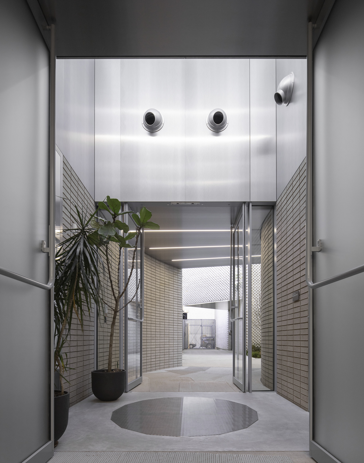
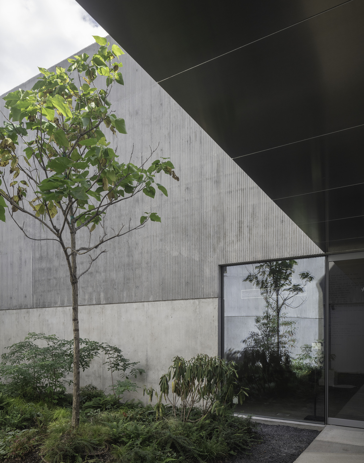
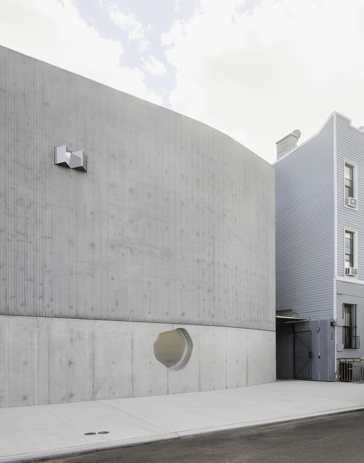
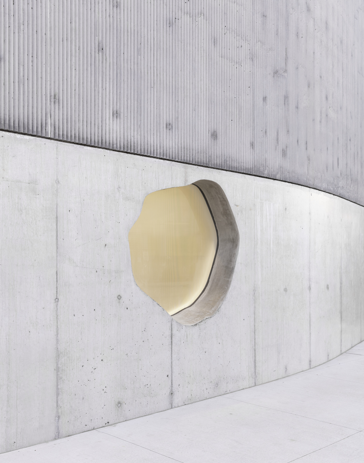
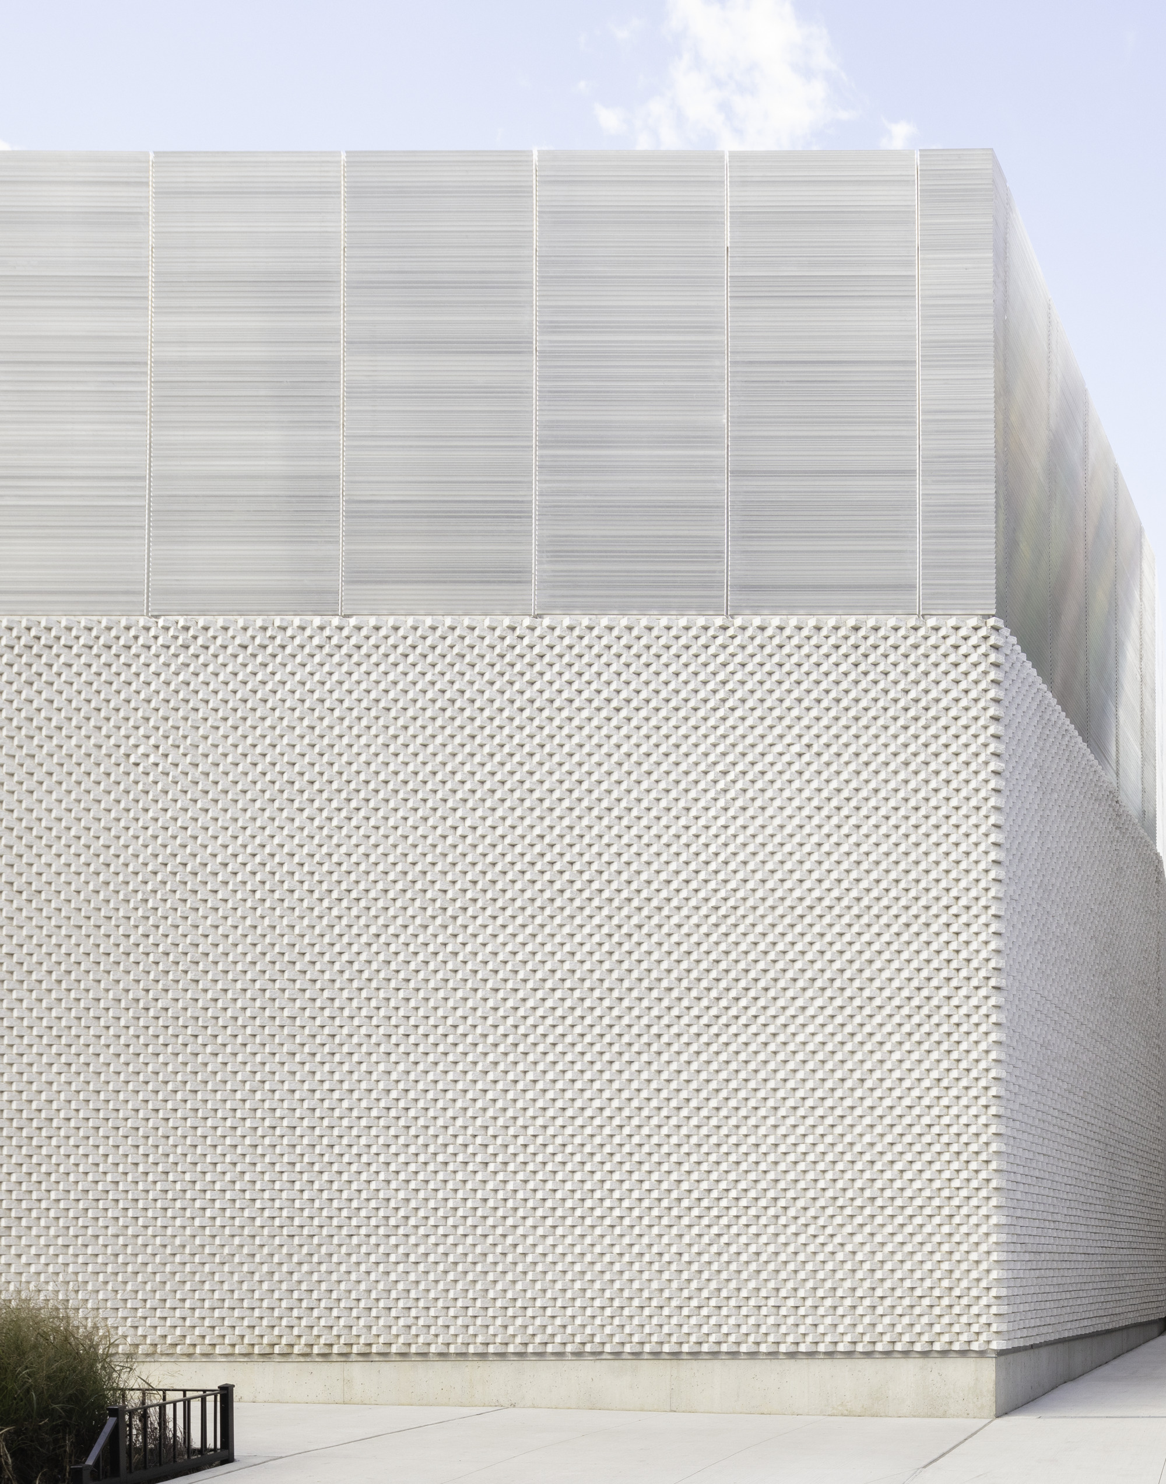
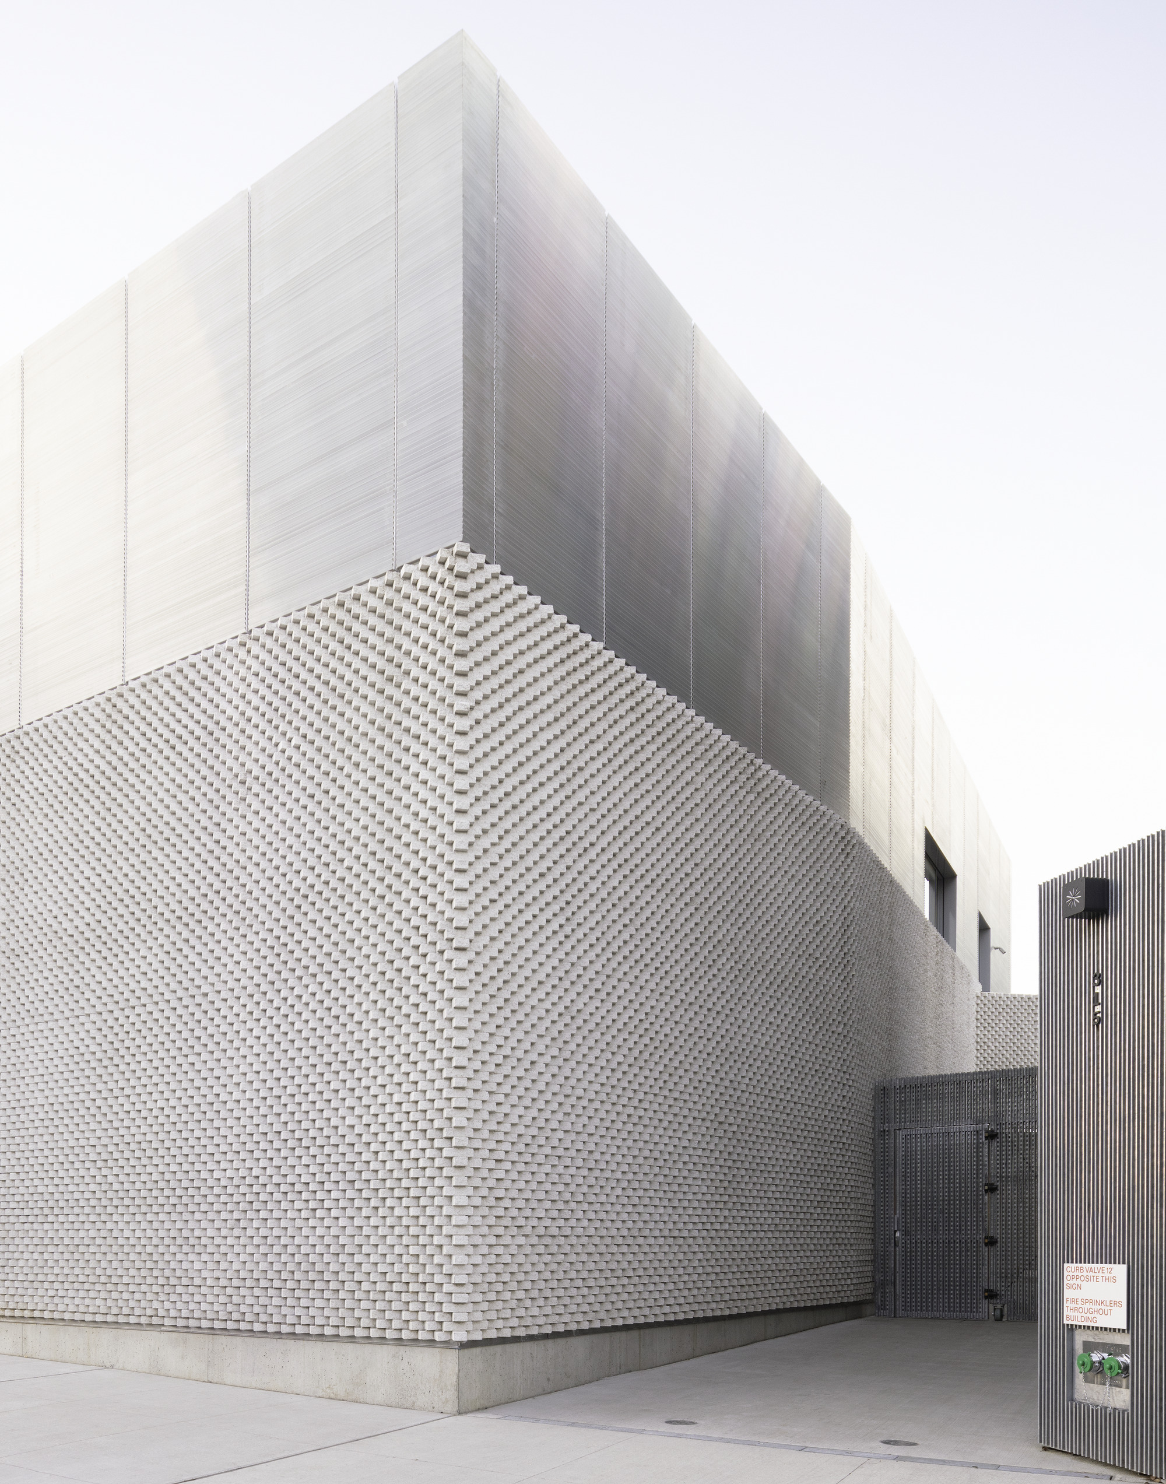
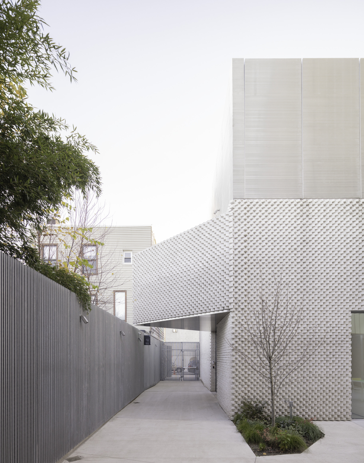
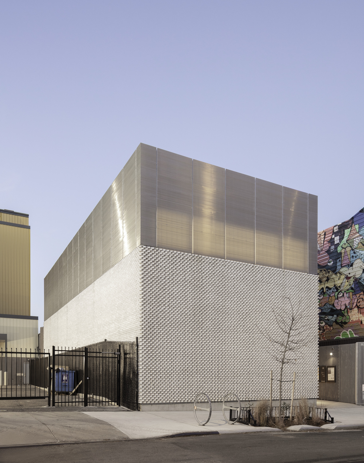
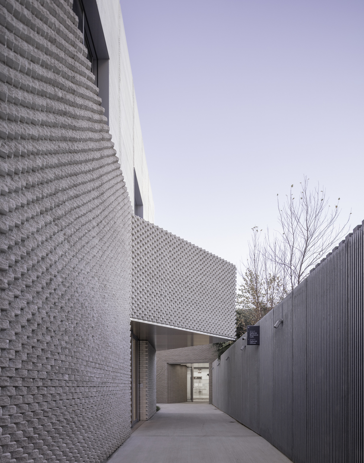
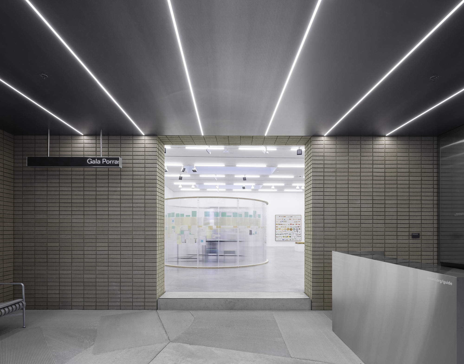
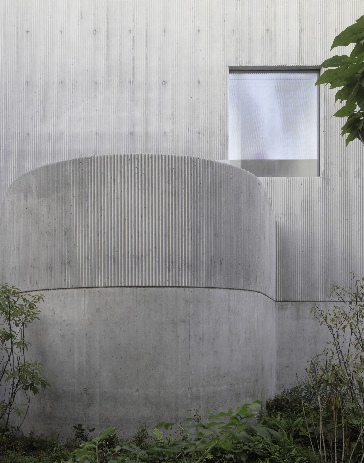
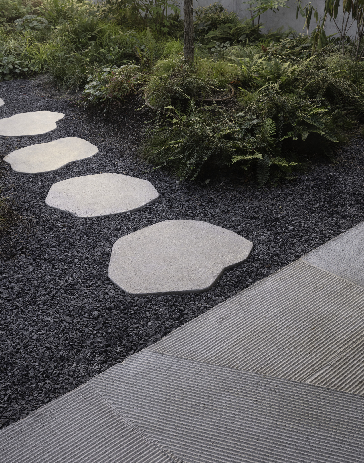
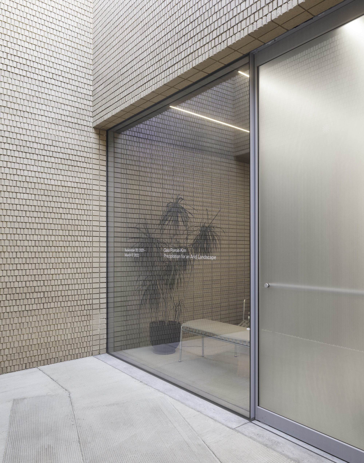
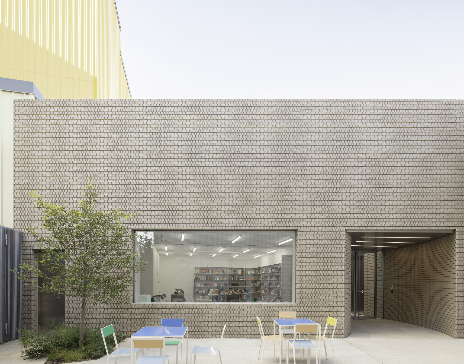
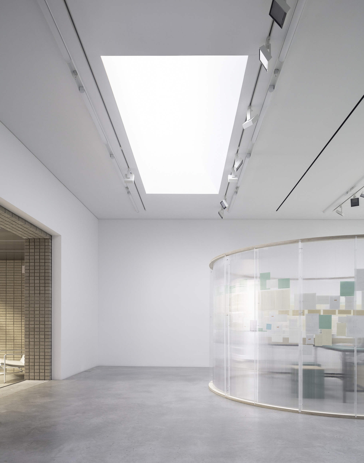
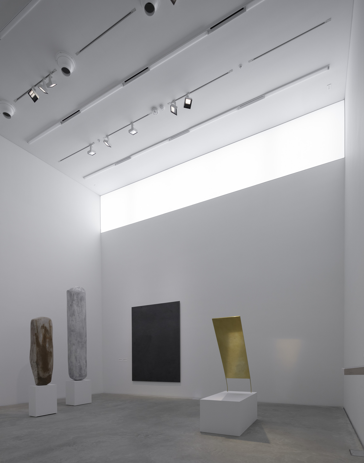
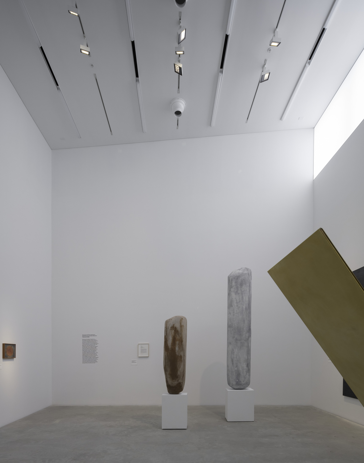
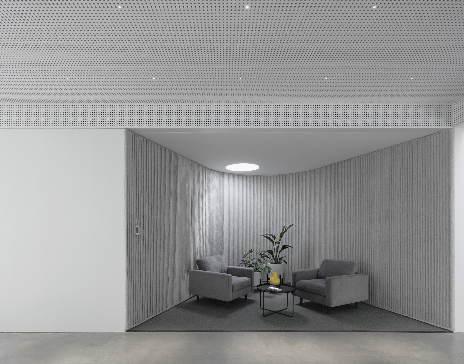
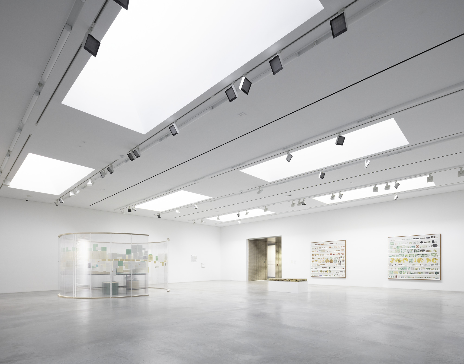
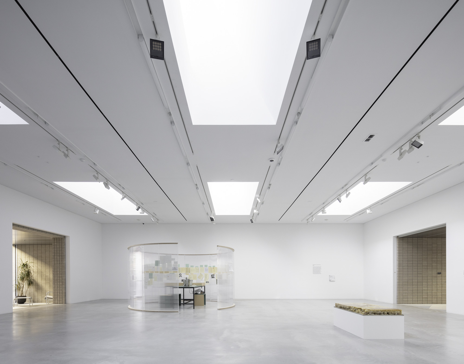
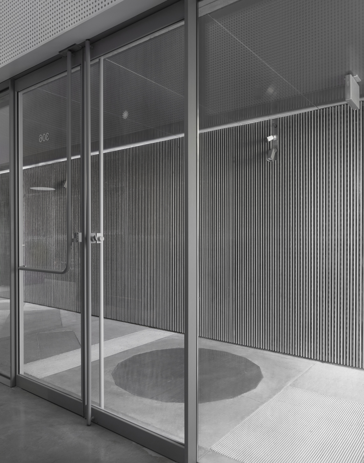
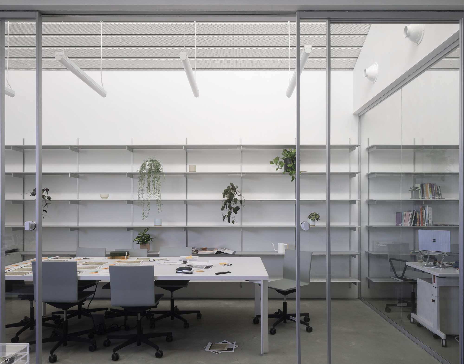
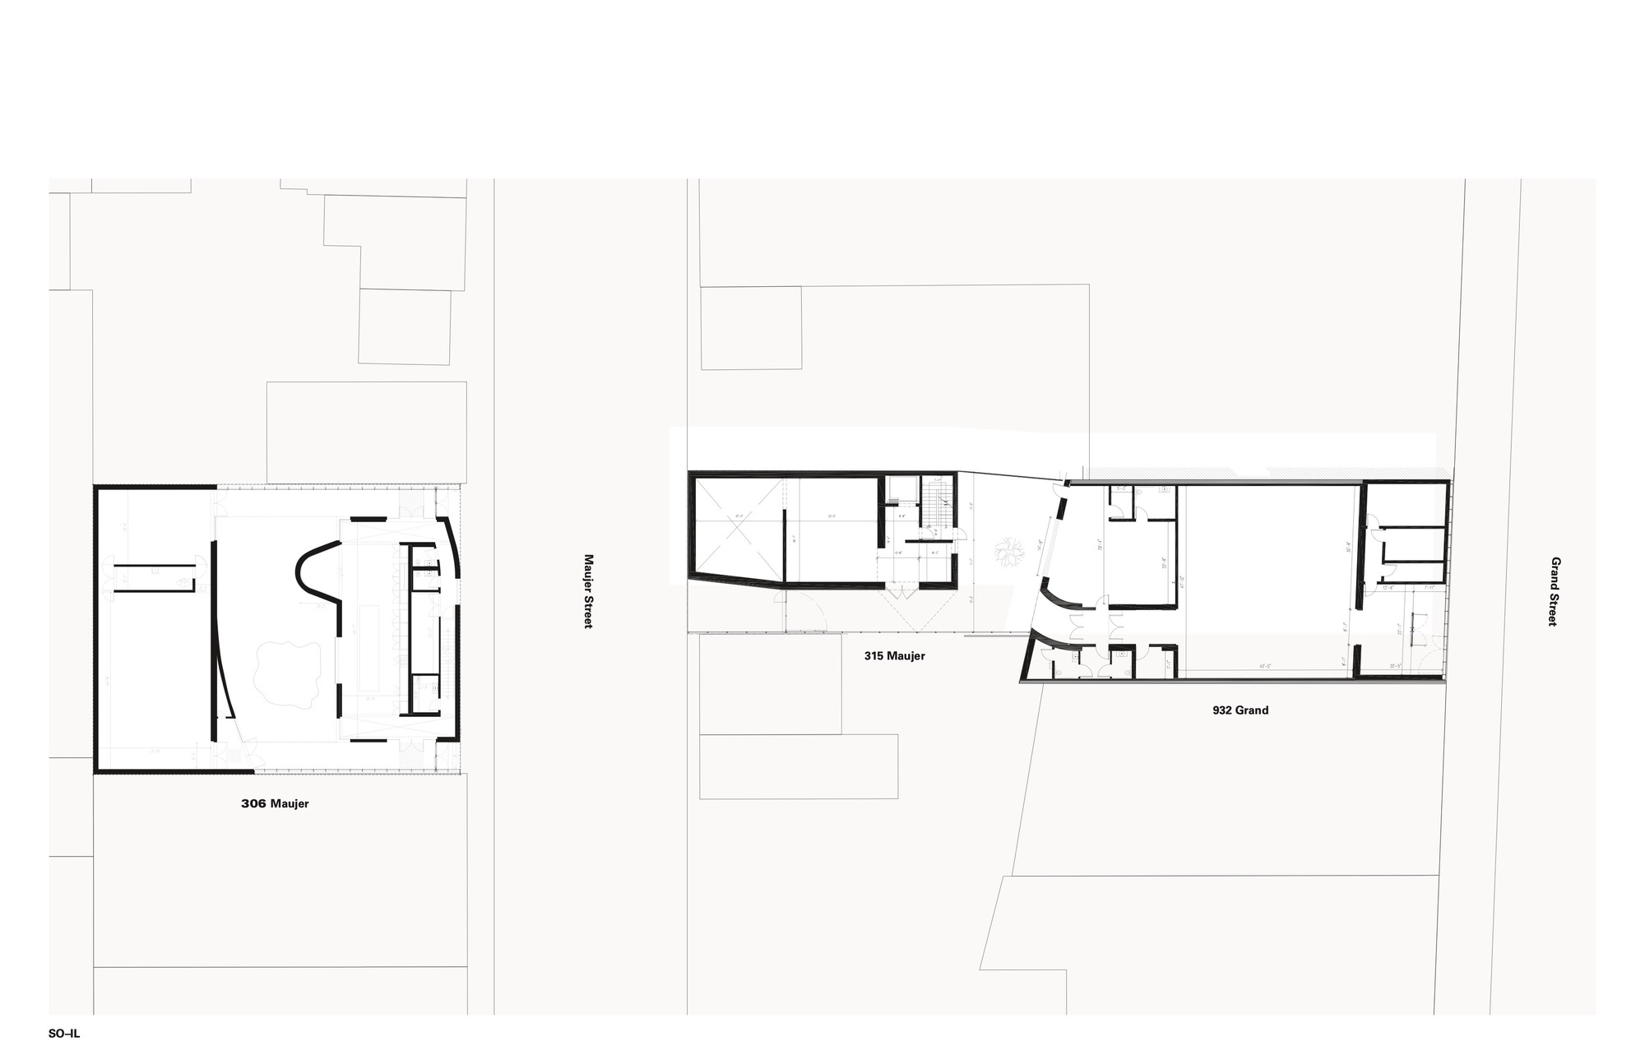
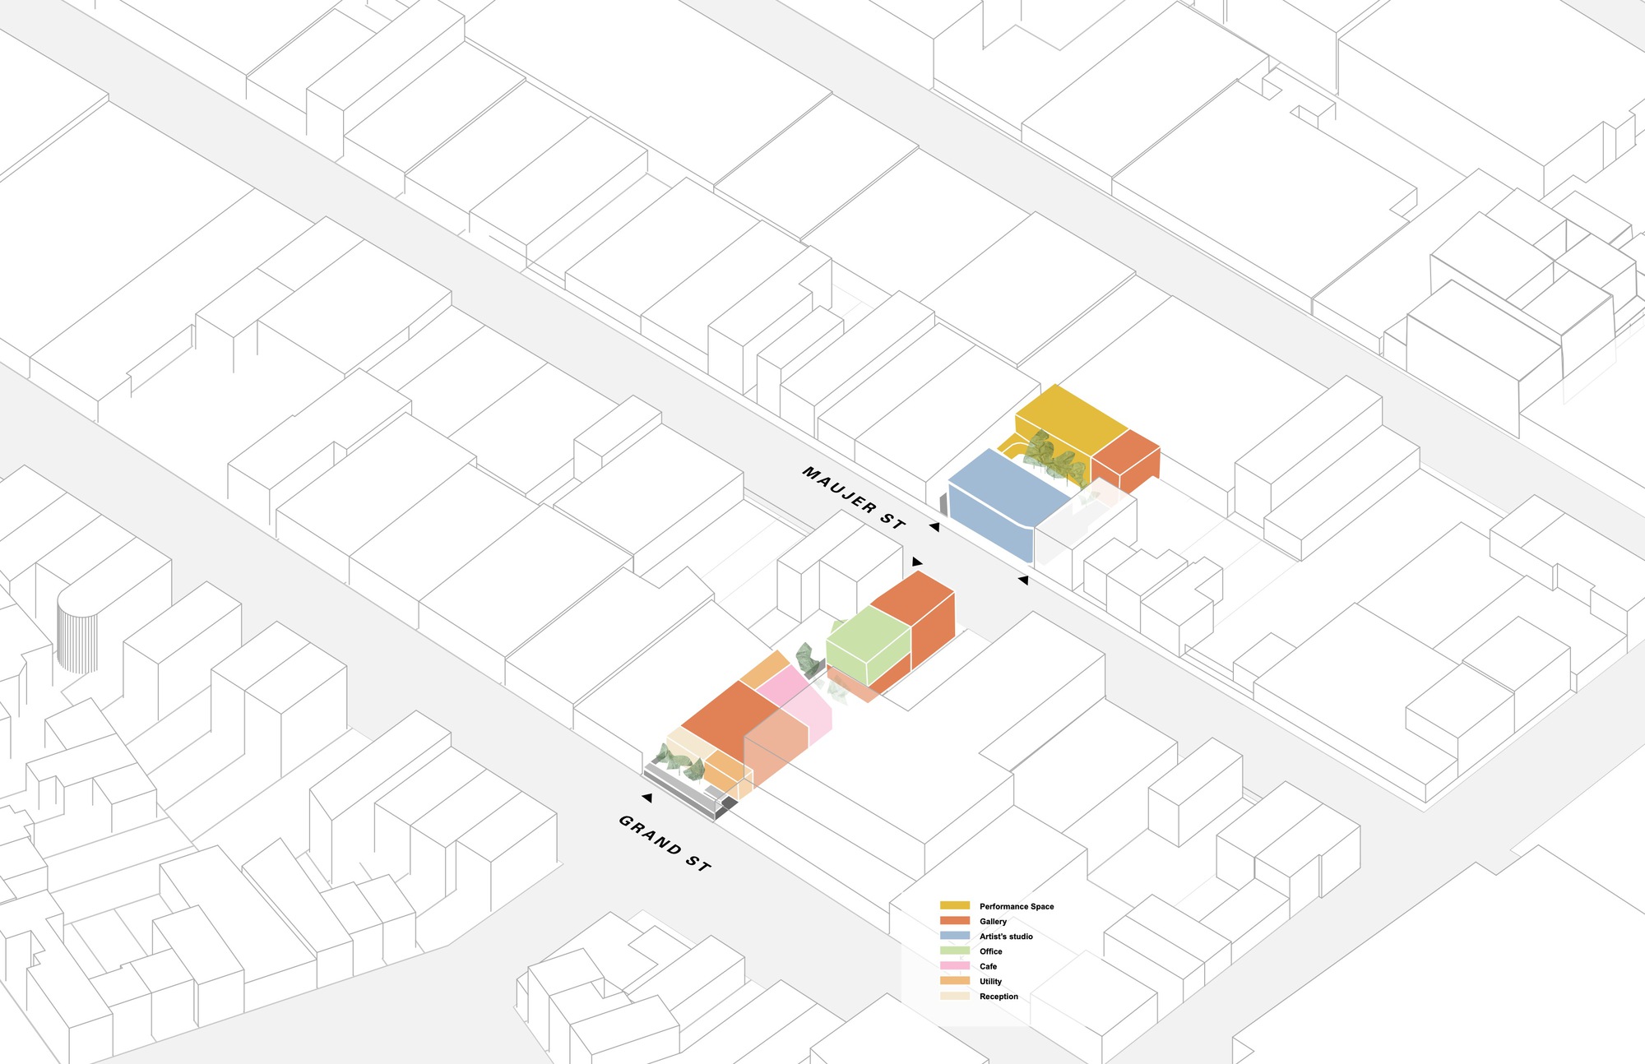
Amant spans three sites in North Brooklyn, a rapidly evolving industrial area. As a creative cultural accelerator, Amant combines private and public functions, with artist studios, galleries, offices, performance spaces and a cafe. At the core of the scheme is the concept of an urban oasis, a place where the rhythm of art-making can slow down for experimentation and meaningful reflection. The campus is in dialogue with the eclectic post-industrial neighbourhood it occupies, like an organisation that hosts conversation among artists, visitors and the community. Rather than standing apart from its urban context, the dispersed buildings weave themselves into the city fabric. Outdoor pocket spaces with several entrances offer countless opportunities to connect with the surrounding community while also providing a refuge from the dense city. A public path runs through the large urban block, creating new ways to commute and explore. Courtyards and passageways wind between existing buildings, drawing visitors from the more private spaces around the edges into the central galleries and exhibition areas. Each of the four buildings on the campus contains a specific gallery space, differentiated by proportion, size, quality of light and infrastructure. The porous nature of the campus also allows flexible curatorial programming, supporting projects of varying scales and technical requirements for local and international, cross-disciplinary artists. The architects used specific material choices to make some buildings more transparent and others more opaque, producing a campus that is at once an institution and a neighbourhood. The project is a model for how a private arts organisation can be embedded in an industrial Brooklyn block, offering public access without losing the protected conditions artists need to work.
TEAM
Design Team: Pietro Pagliaro, Grace Lee, Sanger Clark, Lucia Sanchez-Ramirez, alvaro Gómez-Sellés, Kristen Too, Sophie Nichols, Christopher Riley, Alexandre Hamlyn, Regina Teng, Etienne Vallat, Marisa Musing, Tyler Mauri, Julie Perrone, Mario Serrano, Diego Fernandez, John Chow; Structural Engineer: Silman Associates; MEP Engineer: CES Engineering, Plus Group Engineering; Lighting Design: Buro Happold






 Editor's Pick
 Latest Design