Text description provided by the architects
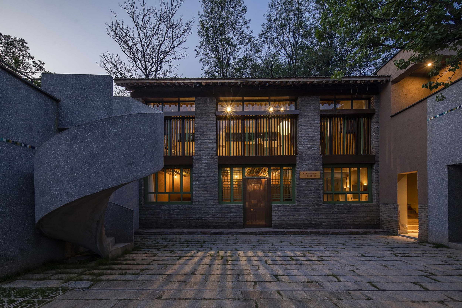
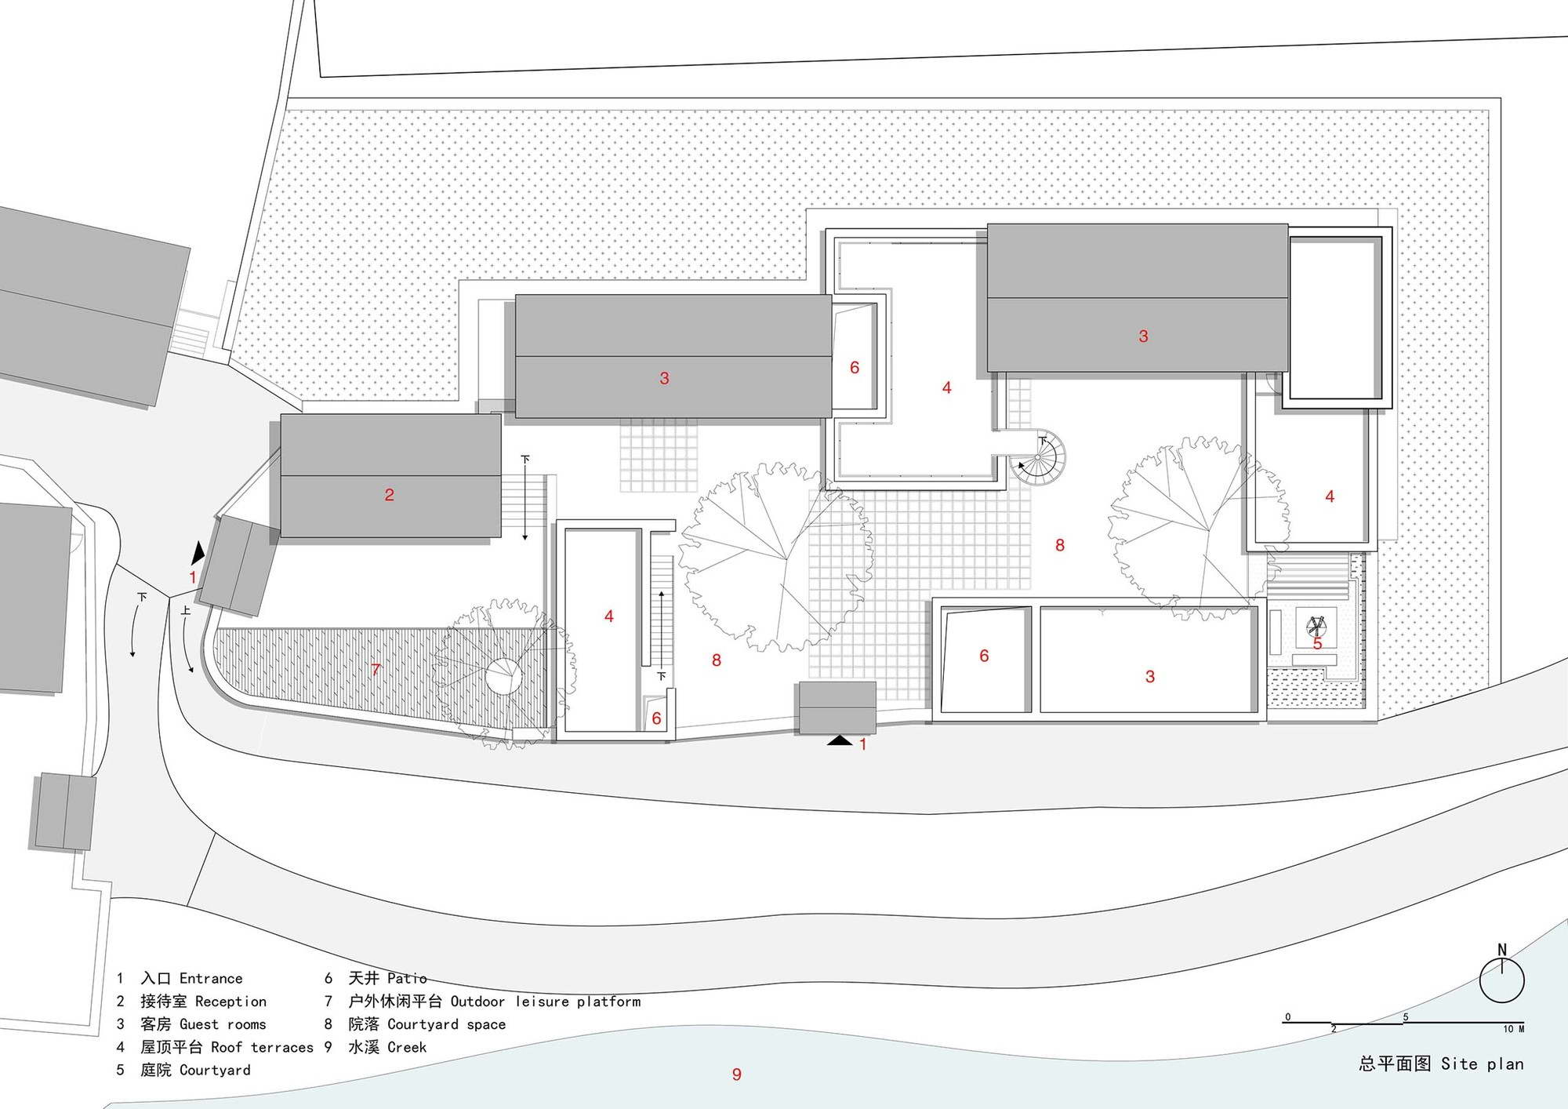
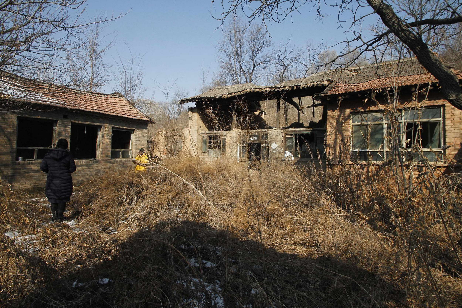
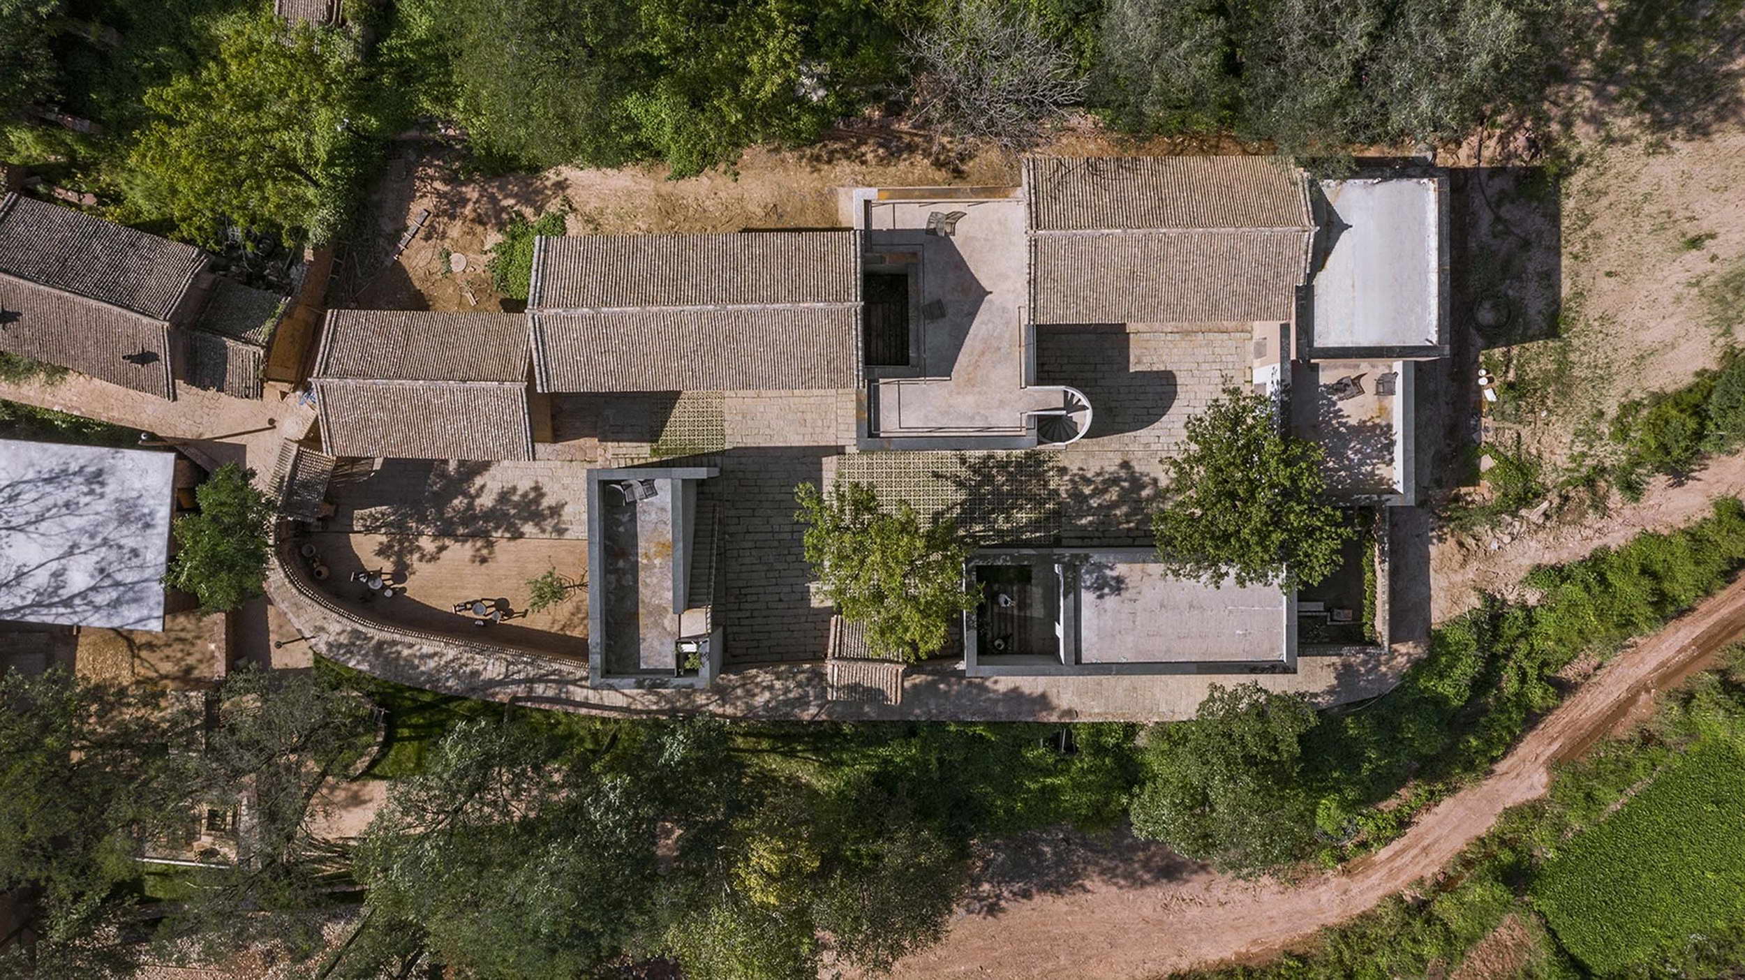
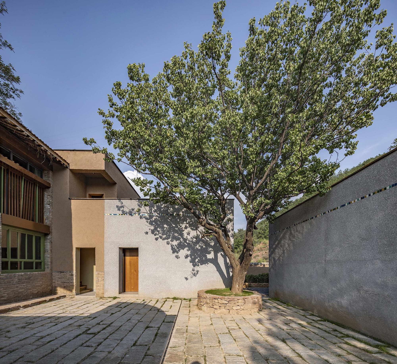
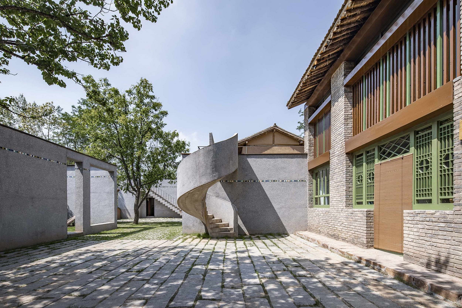
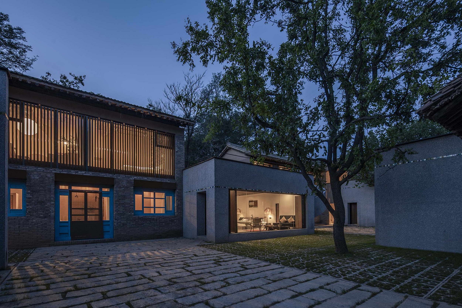
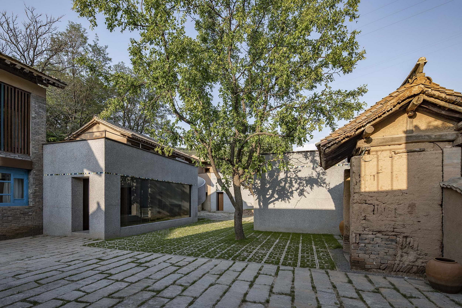
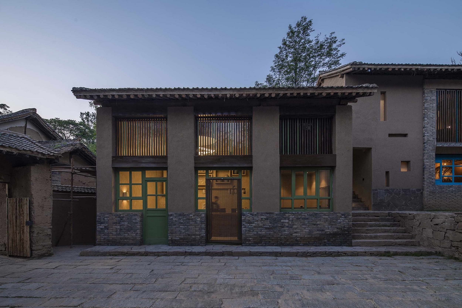
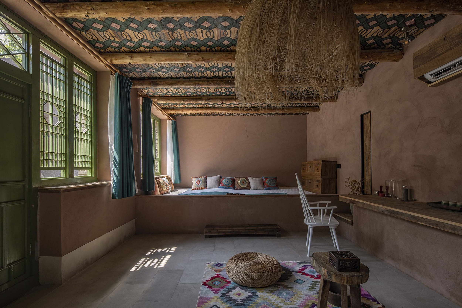
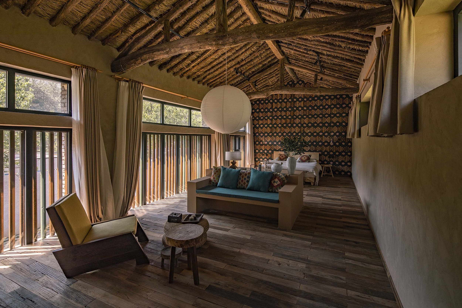
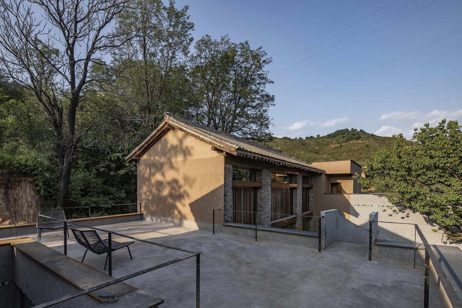
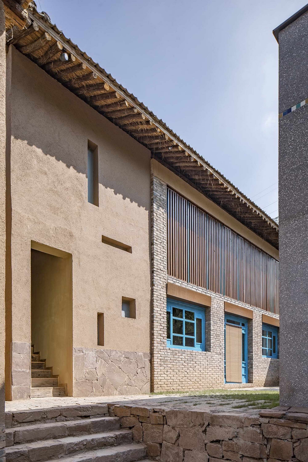
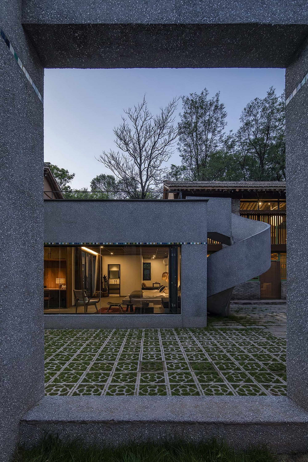
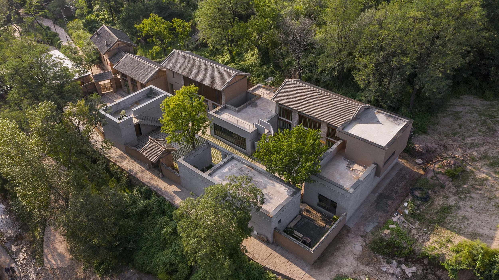
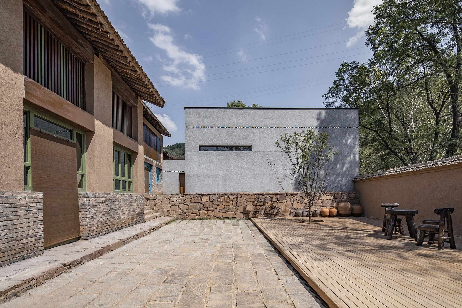
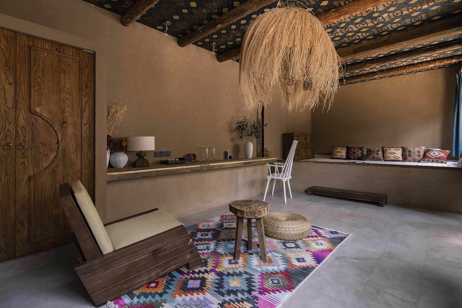
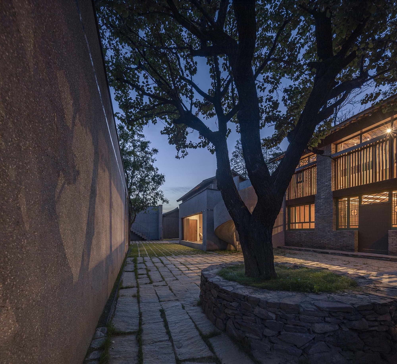
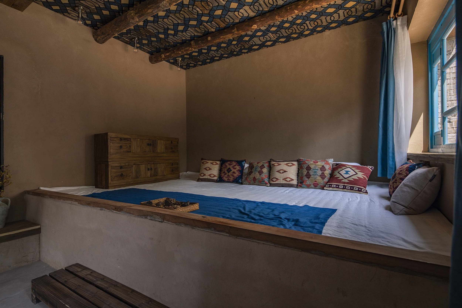
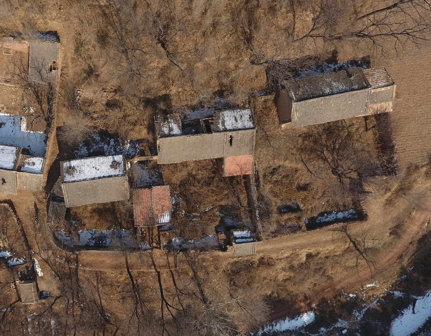
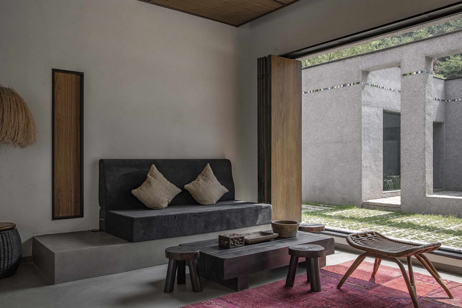
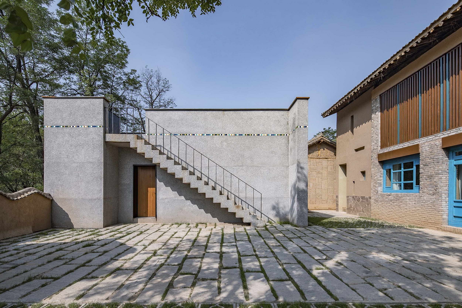
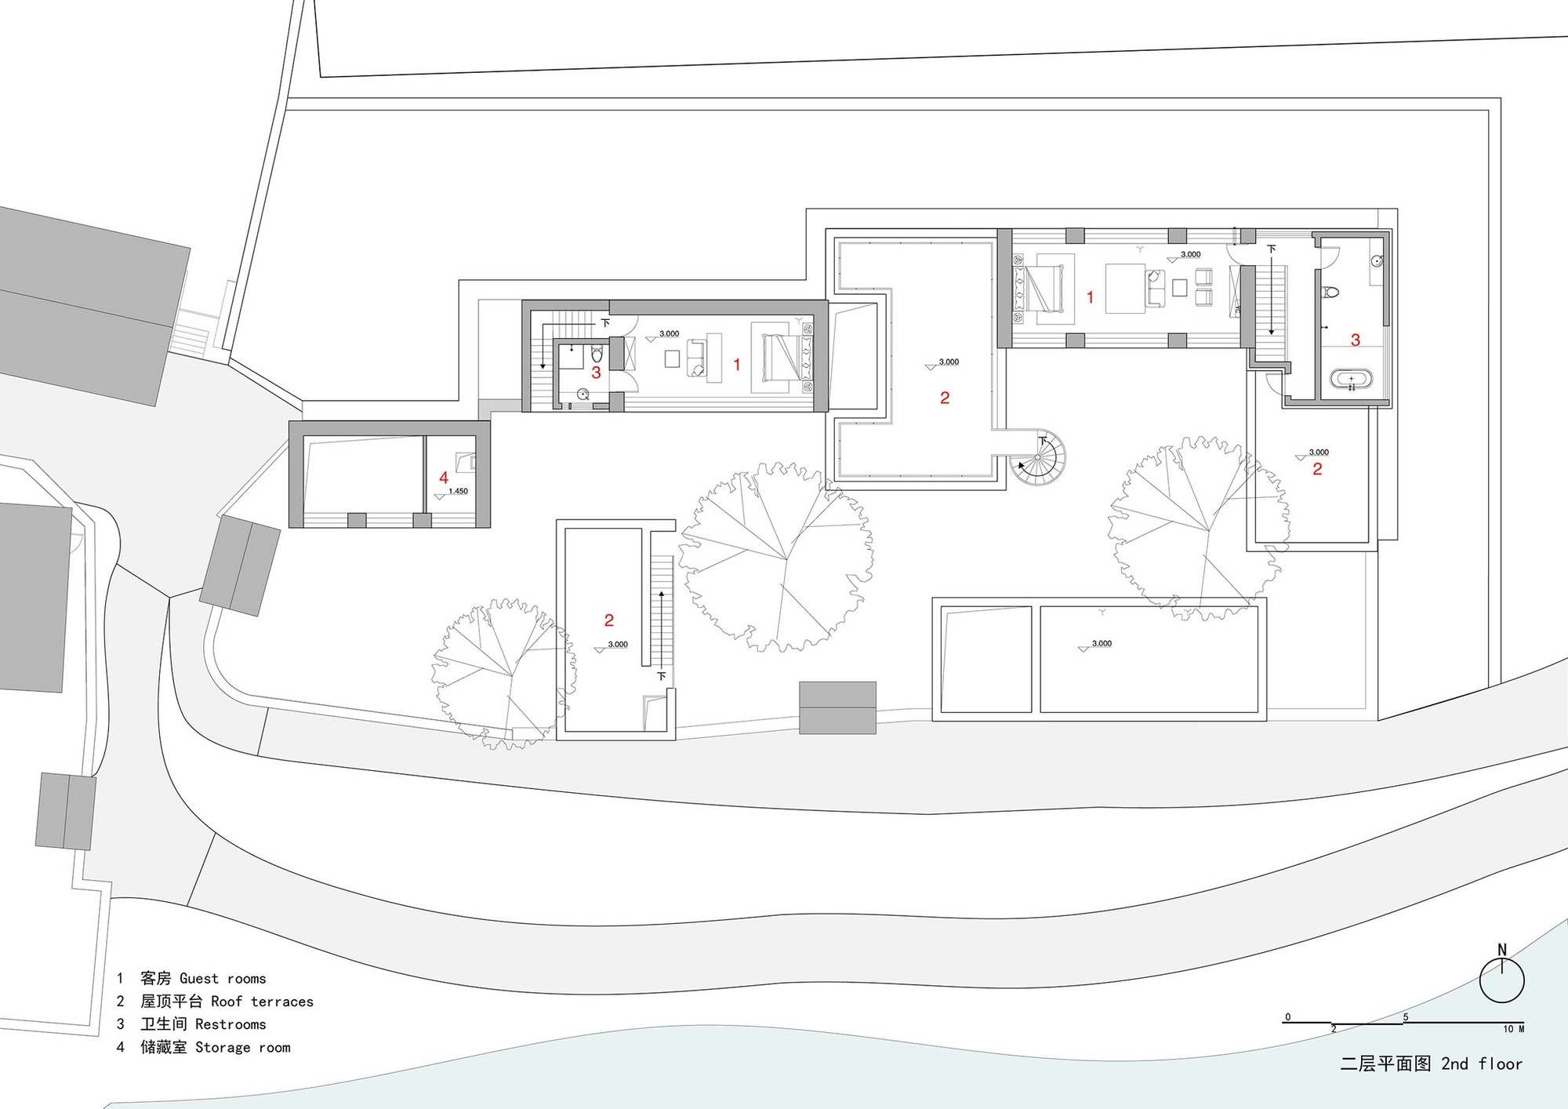
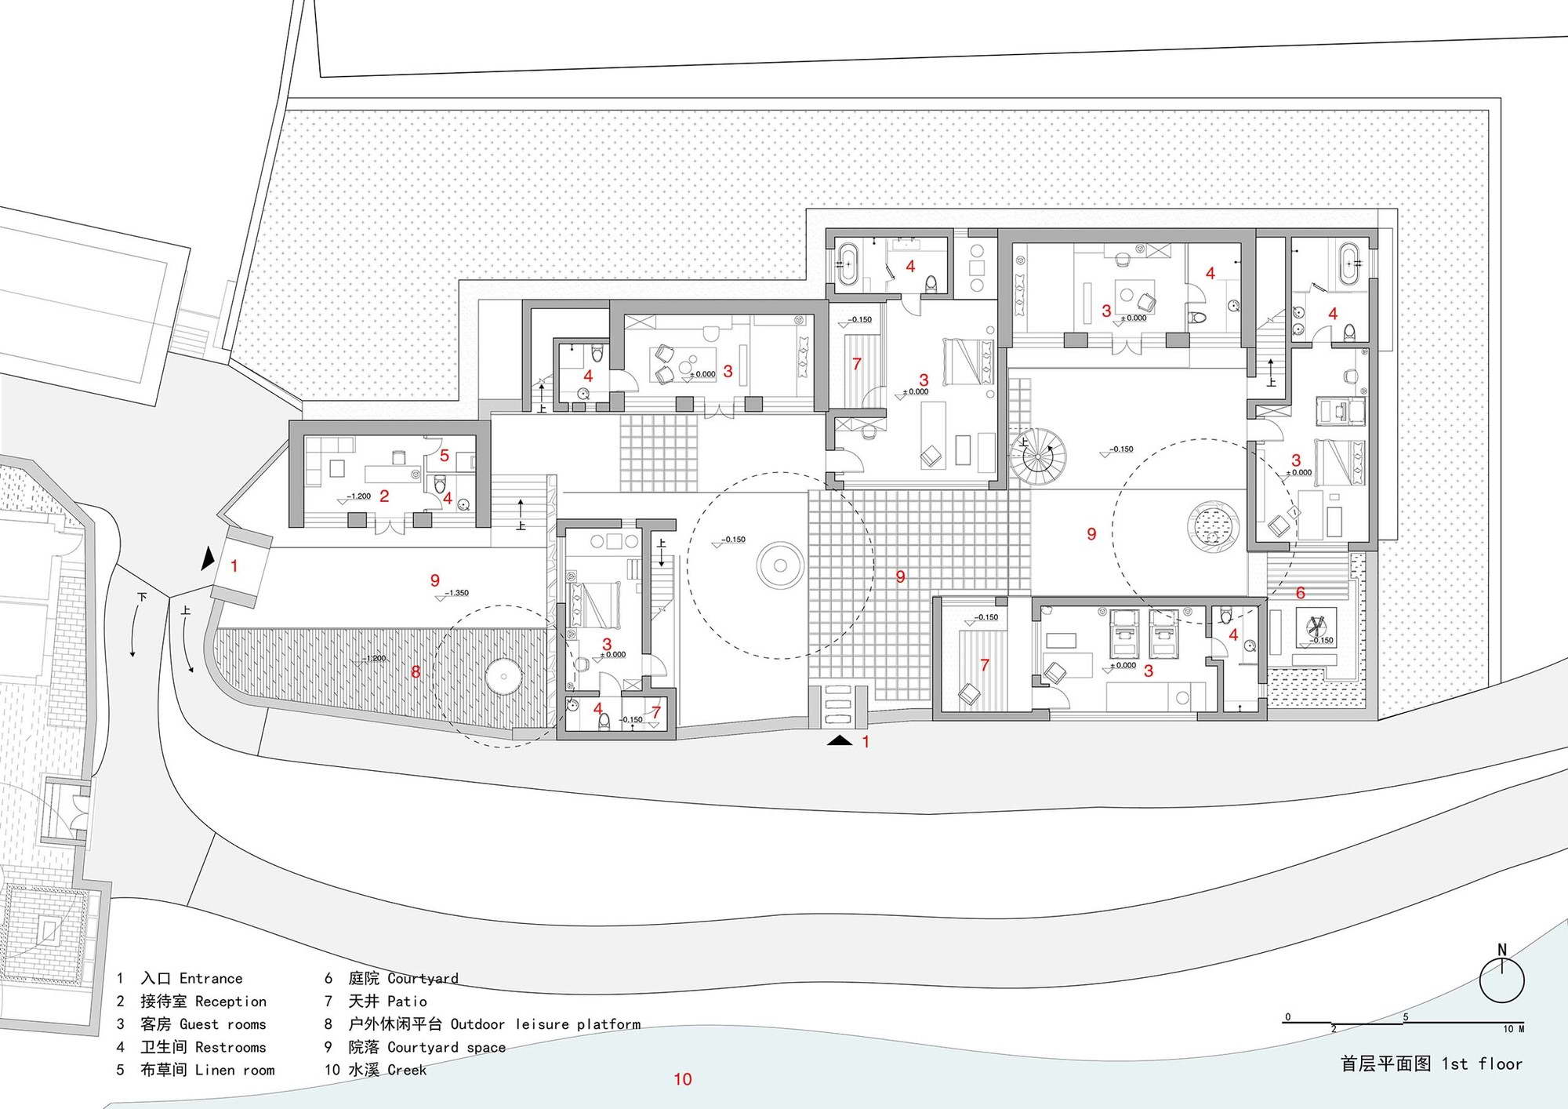
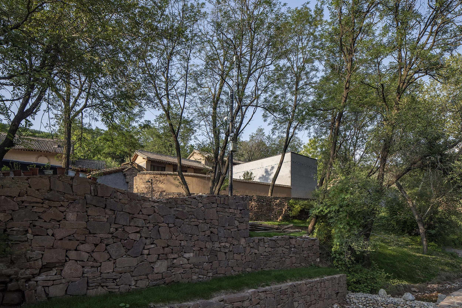
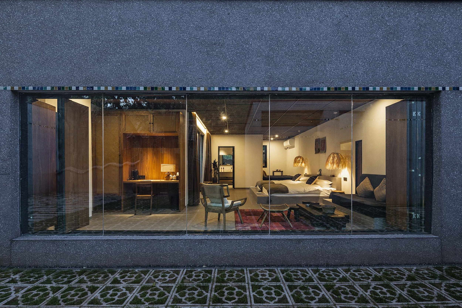
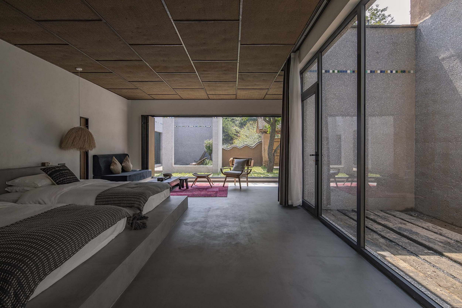
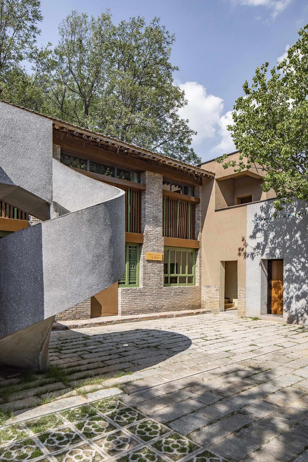
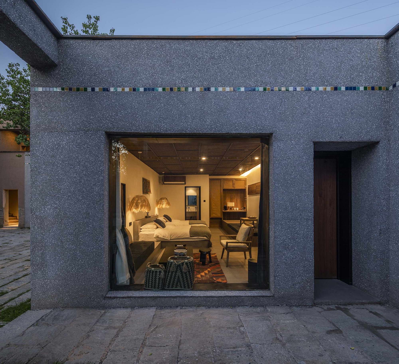
The site, once a Red Army bank, carries legendary color: the old village of Hongougou was the later-force headquarters of the Taiyue Military Region during the War of Resistance, and the old courtyard where the project sits was the bank of that period. The site is at the tail of the village, private and quiet, with a hillside to the north and the former flood-drainage gully to the south, giving relatively open views. The original site held three side-by-side but independent courtyards with regular layout: the main house was two stories, the typical three-bay form of Qinyuan region, with the ground floor for living and the upper floor for grain and storage. Wing rooms were single-story, most damaged or collapsed from years of neglect. Before renovation, the three courtyards had been idle for years; original residents had moved to the new village, and property rights had transferred to the village collective. New functions dictate that the previously isolated three courtyards must be broken up and reorganized. A homestay, unlike a dwelling, needs public service areas, a front desk, guest rooms, and back-of-house, with enough rooms and convenient service. The strategy proceeds in steps: first, assess existing buildings, preserving and repairing those in good condition and demolishing those beyond reuse; second, remove the walls between the three courtyards to connect the site and reorganize entrances and circulation; third, add new volumes according to the new landscape and program to reconstruct the place with retained buildings. After completion, the spatial relationship between the original main house and new wing rooms is preserved: the main house remains two stories tall in its original position, while new wing rooms are single-story and subordinate. But the layout is not slavishly faithful: new wing rooms reconstruct circulation and outdoor space, and modern forms and materials create a dramatic dialogue between old and new. The design continues the layout logic: main houses are retained or rebuilt as they were, occupying prominent positions, their regional forms declaring the relationship between the homestay and the site context. The entrance courtyard's main house is the homestay front desk; the rear two main houses are guest rooms. The second floor of the main houses, once for storage, is converted to guest rooms, but the traditional grille facades are preserved to echo Qinyuan vernacular. The original rammed-earth bricks are inherited; newly made rammed-earth walls in traditional craft both evoke historical memory and carry decorative richness. New wing rooms have flat roofs, more abstract and modern, providing richer outdoor space on the second-floor terraces. To ensure the privacy of ground-floor rooms, new guest rooms have their own small courtyards or light wells, with large windows facing the small inner world. The exterior does not use earthen materials but washed stone, an expression both of the 1980s and of the architect's own memory; the gray-white gravel texture softly contrasts with the old adobe walls, layered but not clashing. Colorful mosaic strips are both a tribute to Carlo Scarpa and a response to the rural tiled-facade question, prompting rational reflection rather than simple criticism on rural tile facades. Interiors are the continuation of architecture: the designer seeks a coexistence of rustic and fashionable that reflects Shanxi regional character while meeting contemporary aesthetic and comfort needs.





 Editor's Pick
 Latest Design
 Best Idea