Text description provided by the architects
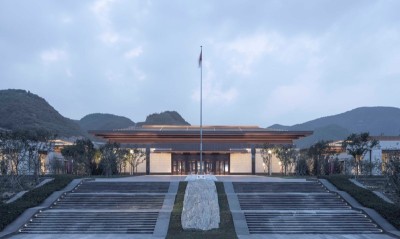
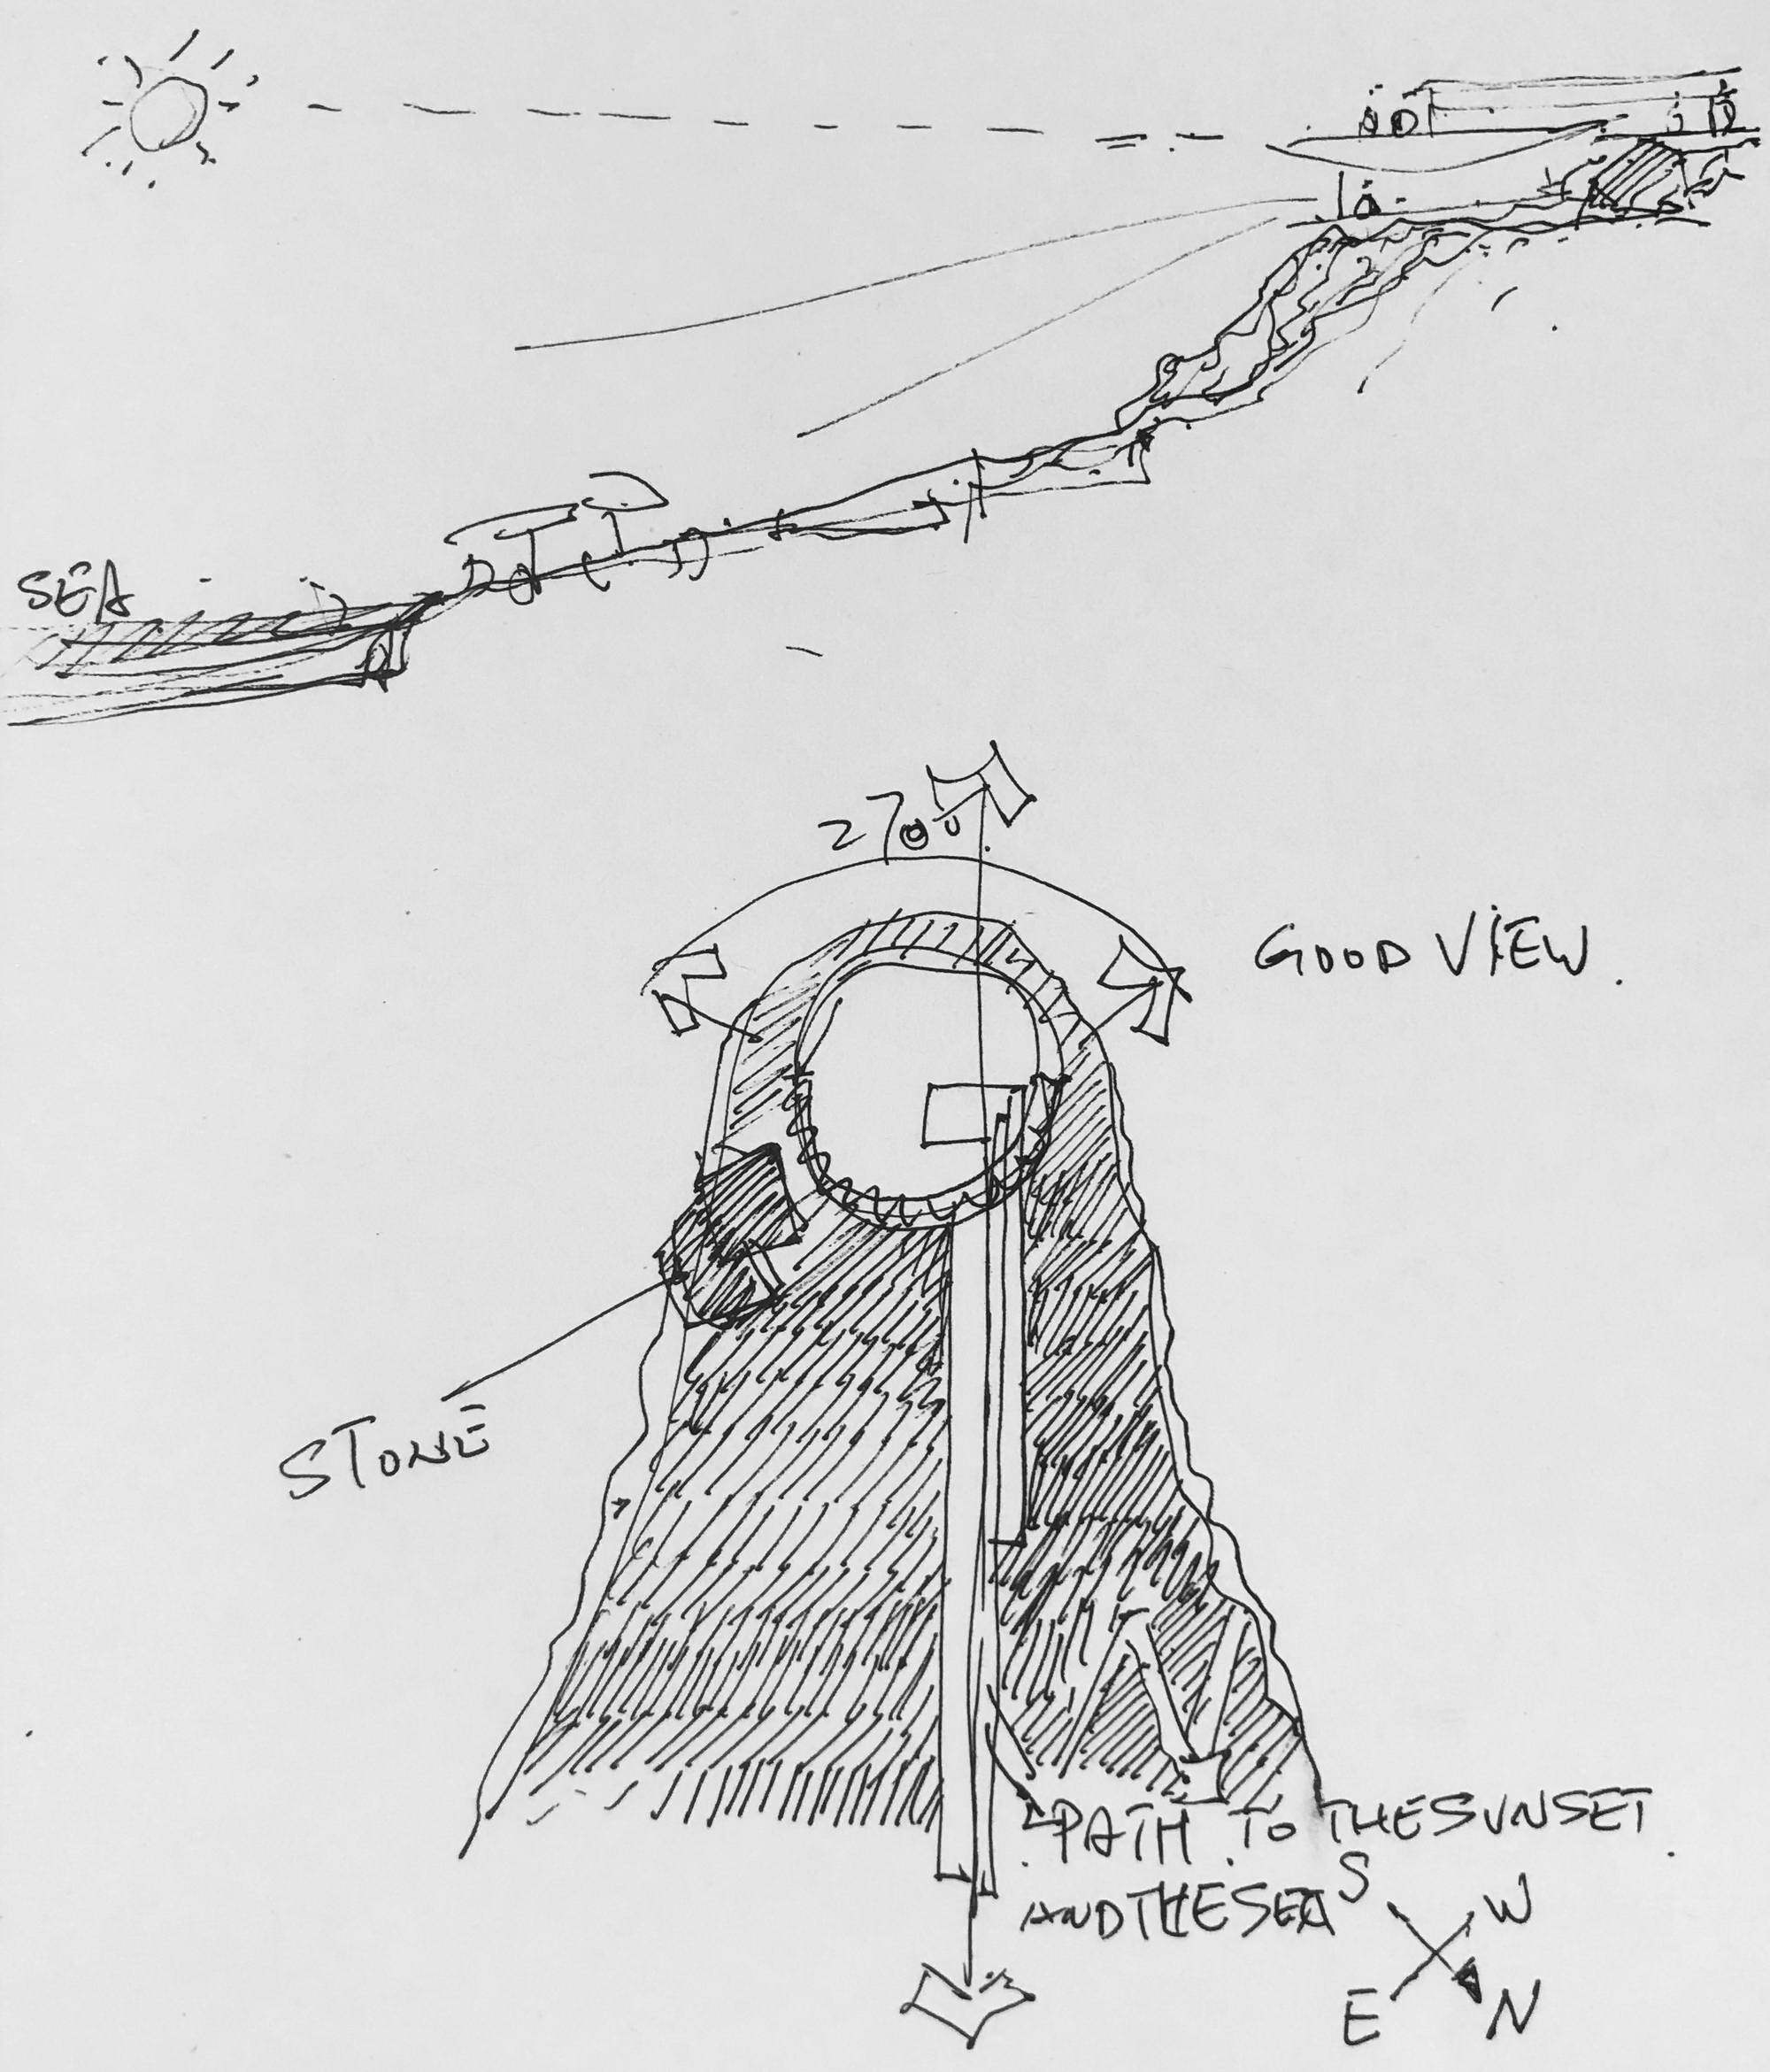
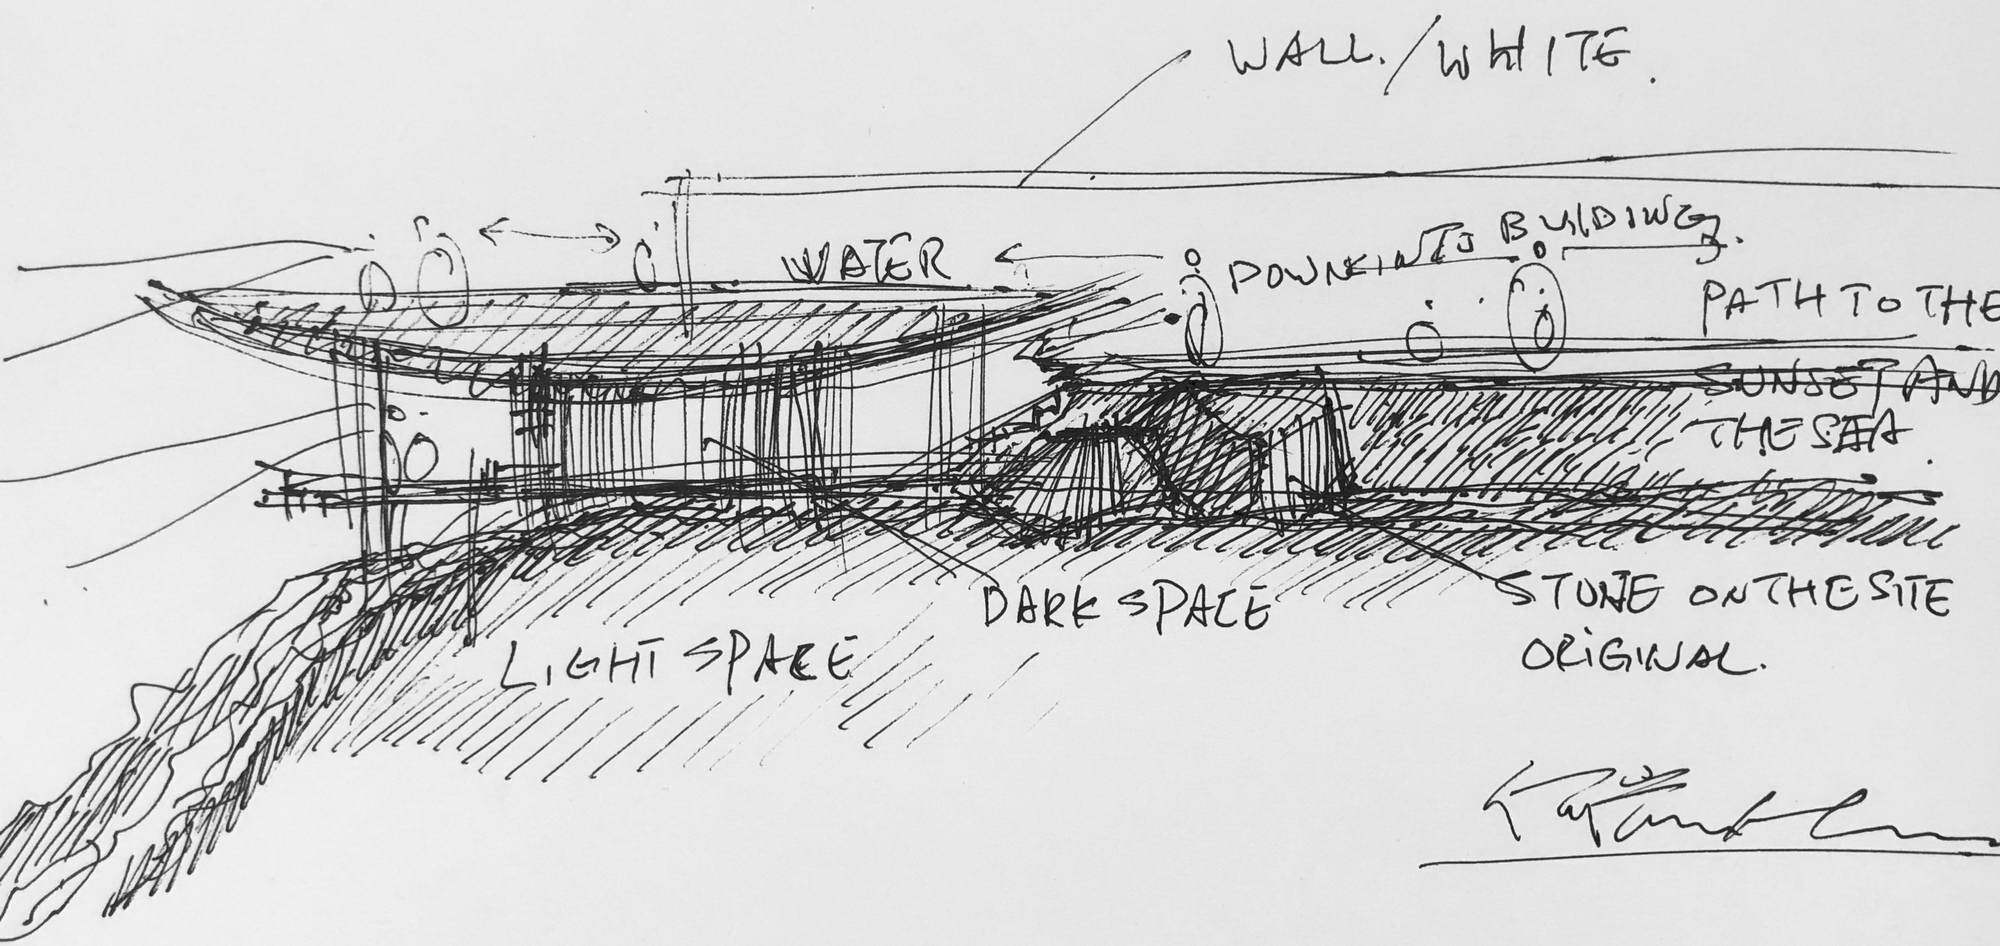
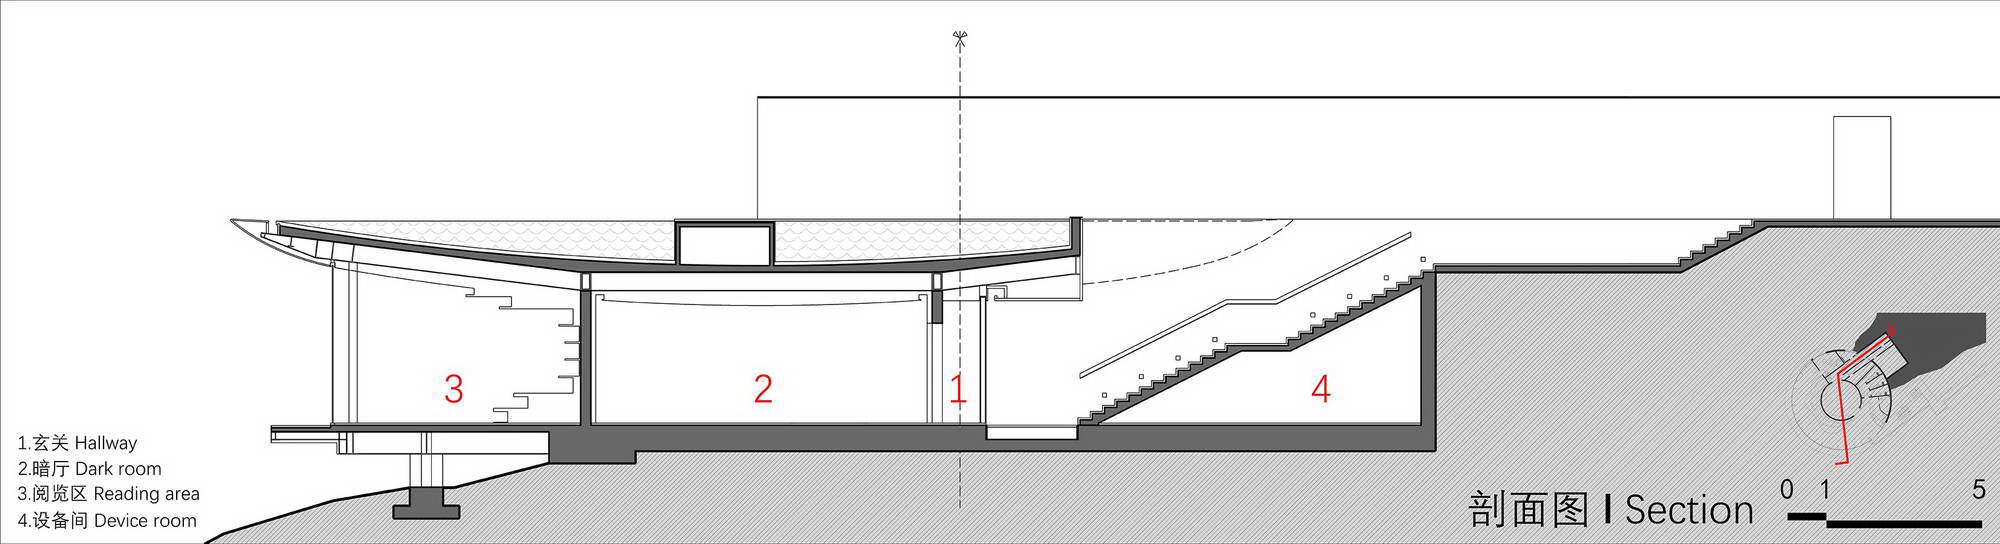
Site conditions: advantages and challenges coexisting The building is located in Shuangyue Bay Central Park, Pinghai Town, Huizhou City, Guangdong Province, China. The park is between the ancient town of Pinghai and the sea, not far from the famous Shuangyue Bay Turtle Reserve. The overall terrain of the park is high in the north and low in the south, with hills and valleys in the north and the sea in the south. The project base is close to the center of the park and is an independent and prominent "peninsula shaped" hill. The trend of the hill is from northeast to southwest, so the view in the north is dominated by hills and valleys, and the view in the south is 270 degrees of excellent sea view. The hills in the park are soft in shape and not magnificent, but there are a number of boulders, which provide an important support for the shaping of the landscape. There are also challenges in the base: several residential buildings exist in the east and southeast of the base, and the high volume of the residence blocks the sight of the building to a certain extent. In addition, the height of the library must be strictly controlled to avoid blocking the sight of low-rise residents in the north side of the building to watch the sea. There is a multi-storey building in the southwest of the park, the appearance is not ideal, and it also has a negative impact on the sea view of the library. Location and shape: a white library under a pool of water The design strives to integrate the cultural attribute of the library, the environmental attribute of the site and the public attribute of contemporary society. The location of the building is planned at the end of the mountain top and arranged at the cliff mouth according to the topographic height difference. The building is integrated with the hill and becomes a part of the site. Such treatment can not only make the library have the largest viewing surface, but also control the height of the building to the greatest extent on the premise of reducing the amount of earthwork, without blocking the view of the sea of the residence behind. The modeling of the library strives to have poetic tension: looking down from a high place, the building is very geometric - a circle plus a straight line. The plane shape of the main part of the building is circular, and the straight line is the outdoor corridor and long wall, which introduces people from the top of the hill into the building. The whole library is white, and the edges of corridor, long wall and roof strengthen the sense of geometric composition. The section of the building roof is bowl shaped, and the transparent glass in the reading area gives the roof a sense of suspension. Inside the bowl shaped roof is a pool, which gives the building a kind of dramatic implication - an underwater library. The long wall not only shields the unfavorable factors in the southwest of the site, but also plays a guiding role. It guides people's attention to the pool and the sea, and leads readers to approach and enter the building along this specific line. At sunset, before the sun falls into the sea, there will be a few minutes that the setting sun lengthens the shadows along the long wall and corridor.










 Editor's Pick
 Latest Design
 Best Idea