Text description provided by the architects
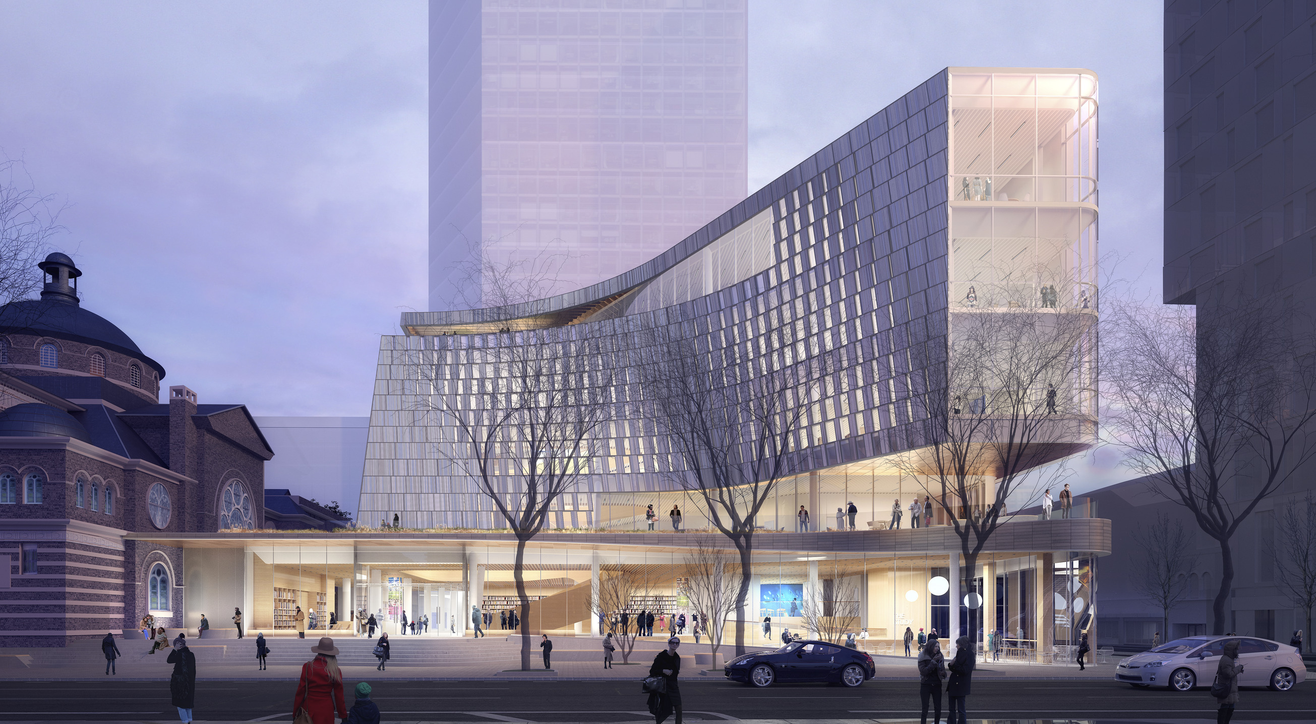
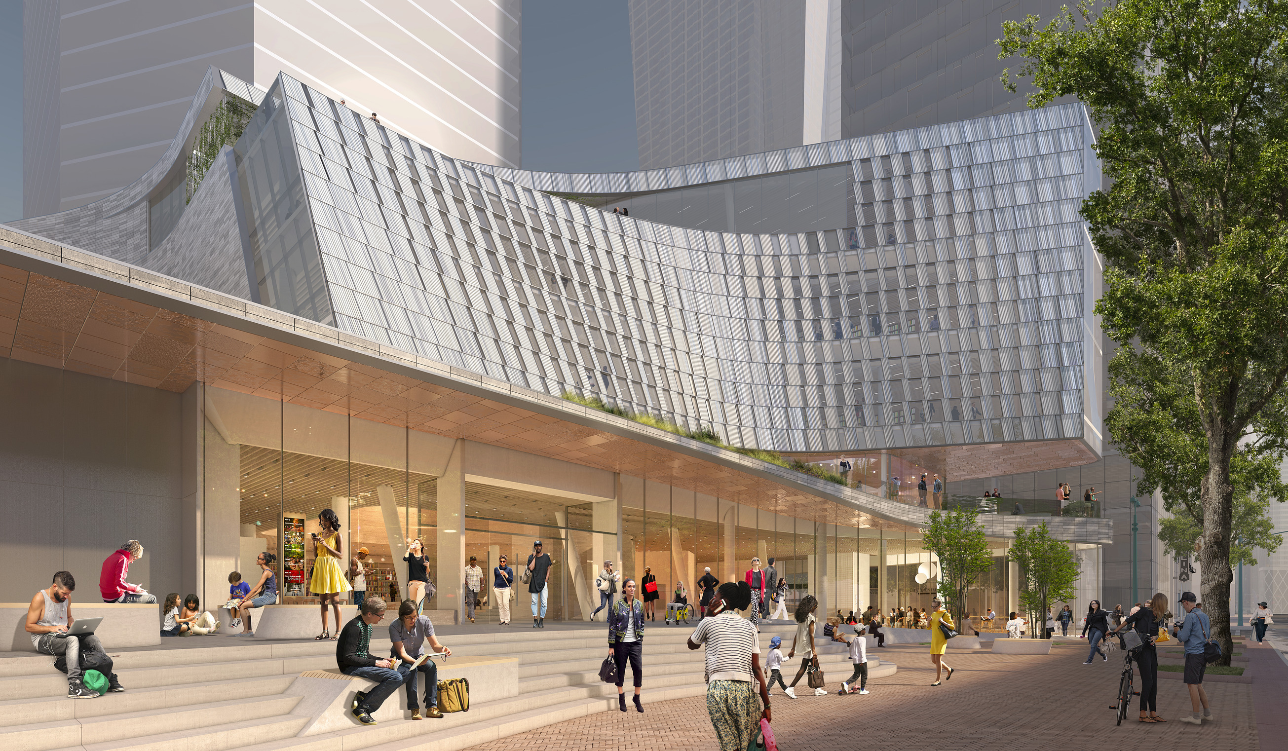
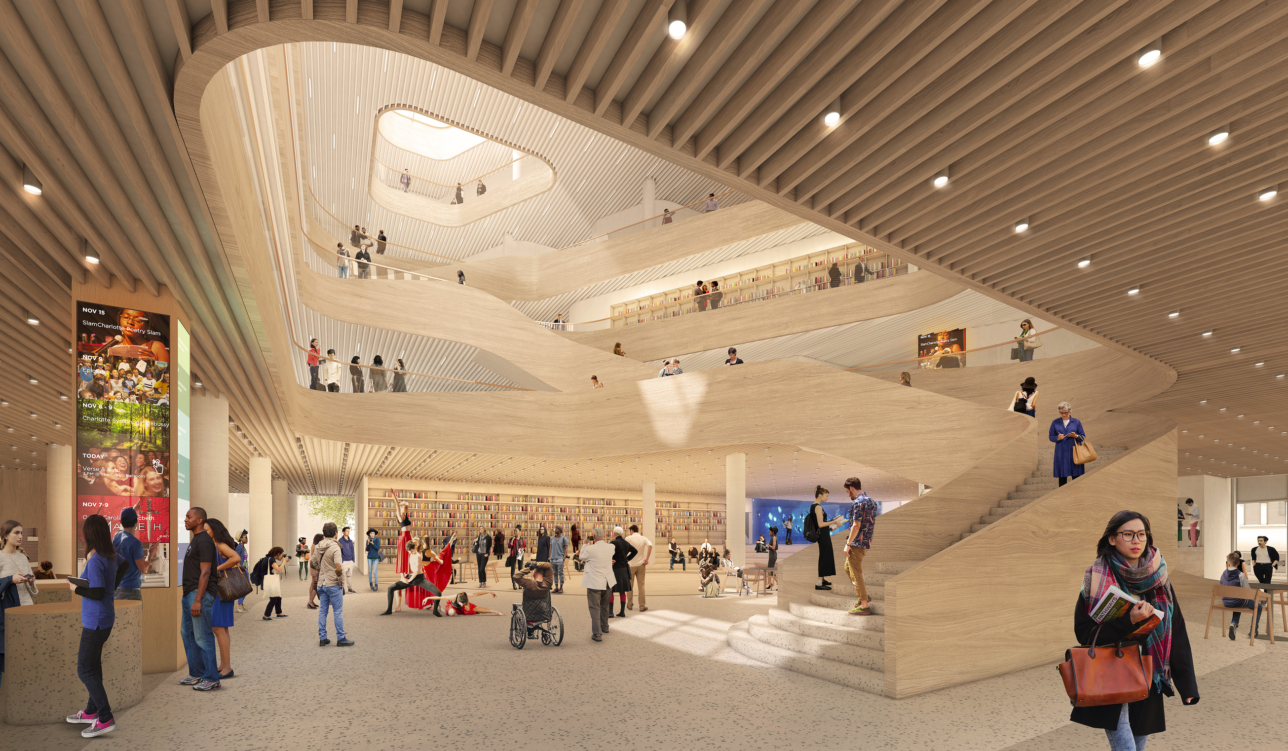
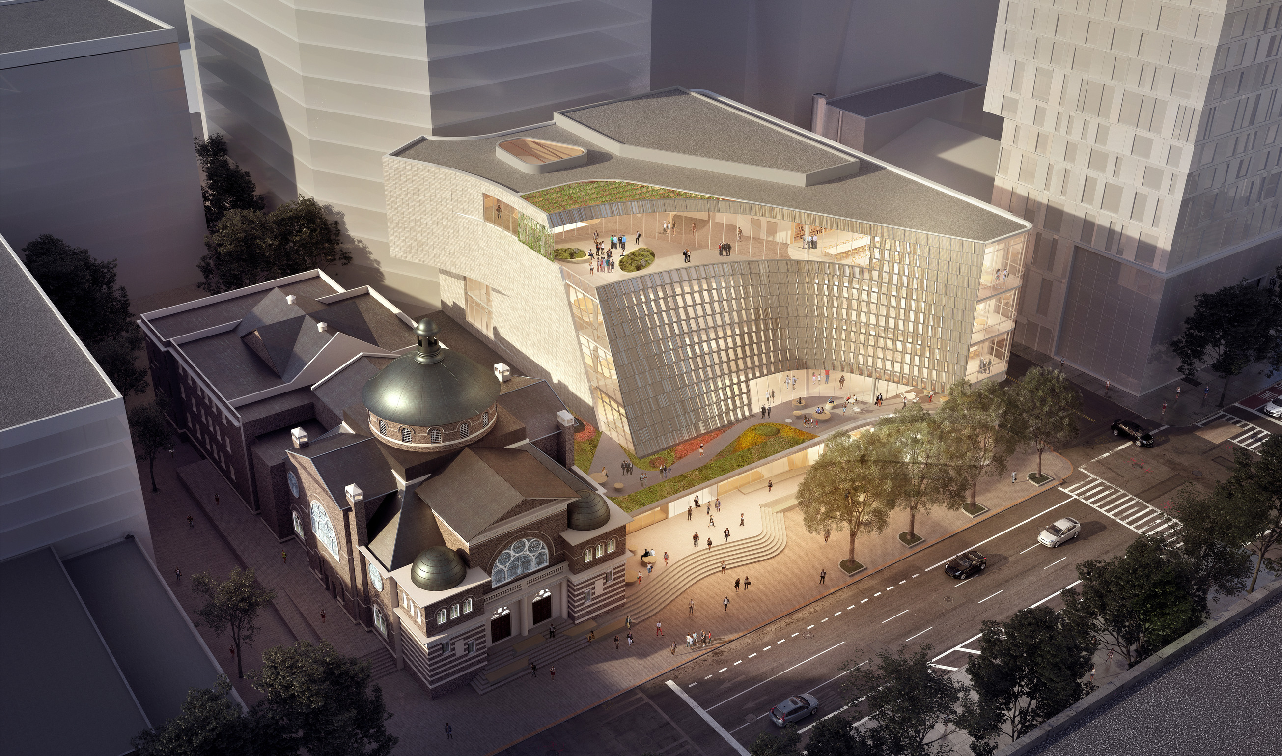
In the heart of Uptown Charlotte, a new library is taking shape. Helming a public library system comprised of 20 branch libraries that welcomes 3.4 million visitors each year, the 115,000-square-foot new library will allow Charlotte Mecklenburg Library to embrace its mission to become more than just a library but also serve as a public commons. Supported by funding from Mecklenburg County and a community bond referendum, the new central library replaces an aging facility with a modern, light-filled building designed to serve the evolving needs of a growing city. The design by Snohetta creates a transparent, welcoming building that opens onto the surrounding urban fabric. Large windows and a ground-floor cafe invite passersby in, while flexible interior spaces accommodate everything from children's story hours to community meetings and digital innovation labs. The library is conceived as a living room for the city, a place where people of all backgrounds can gather, learn, and connect. Sustainable design strategies include natural daylighting, efficient mechanical systems, and materials selected for low environmental impact. The project demonstrates how a public library can remain relevant in the digital age by expanding its role from book lending to community hub, knowledge incubator, and civic gathering space.




 Editor's Pick
 Latest Design