Text description provided by the architects
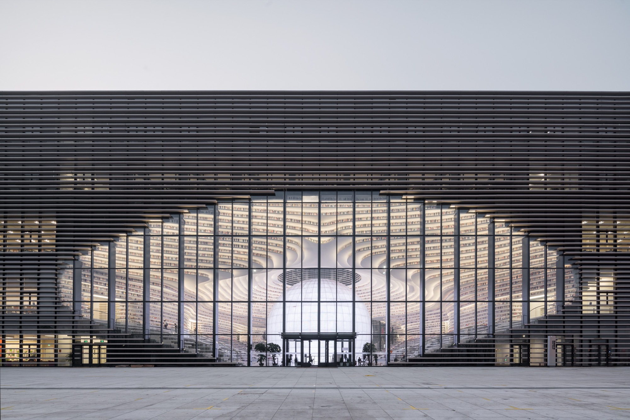
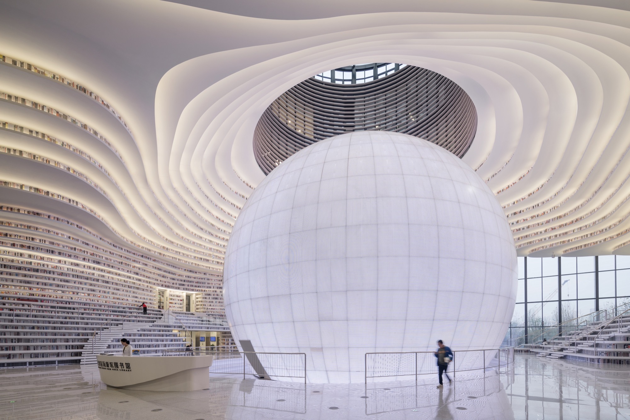
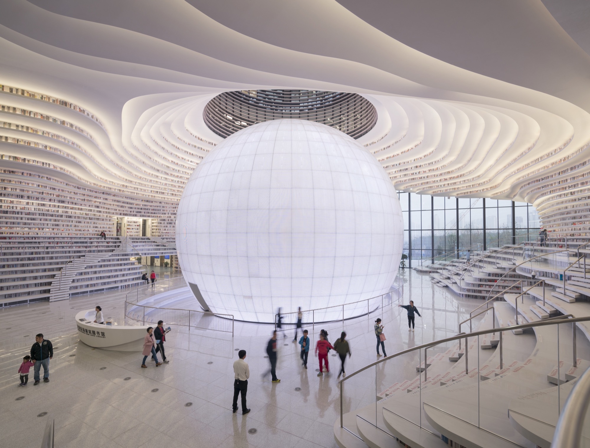
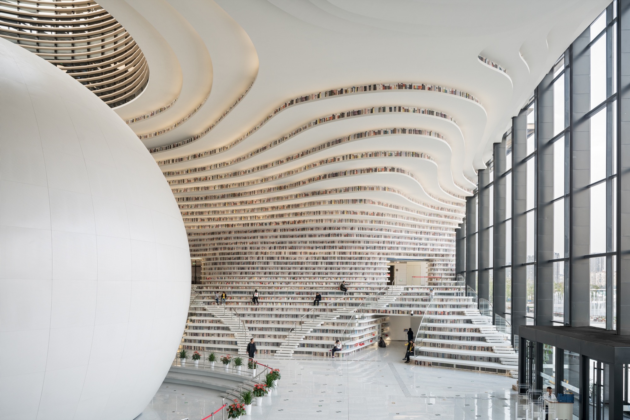
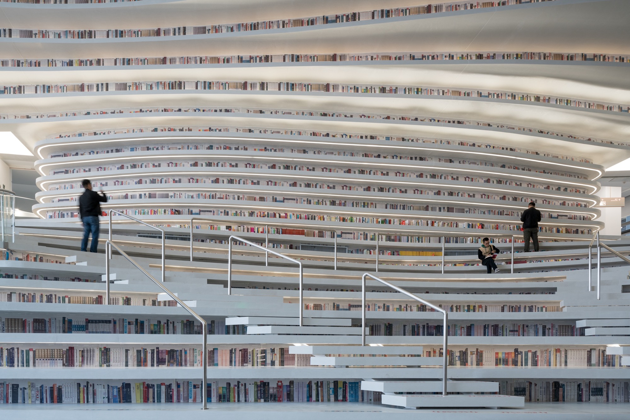
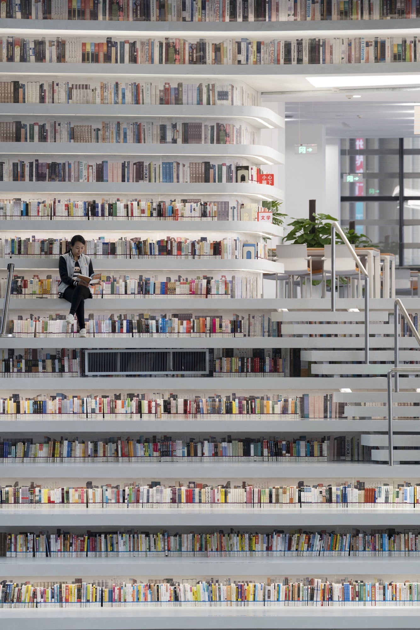
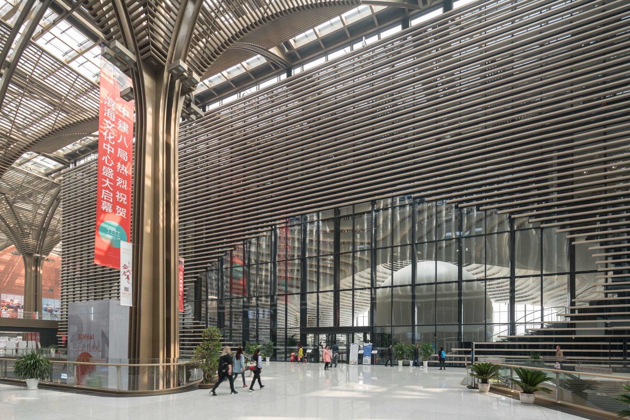
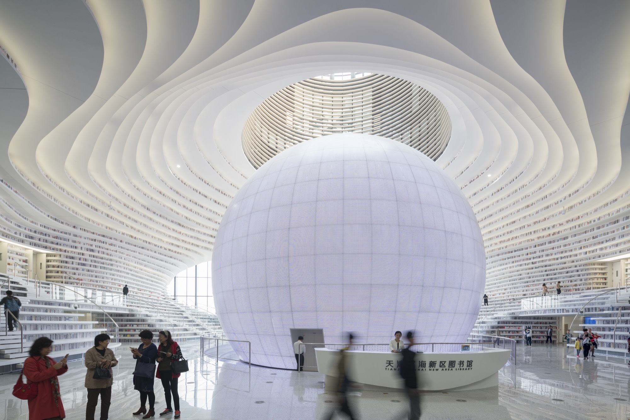
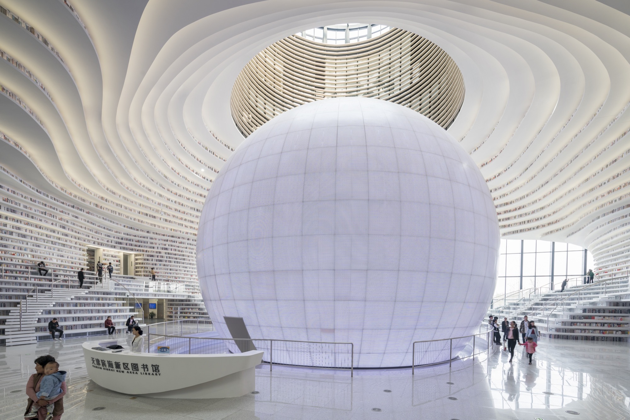
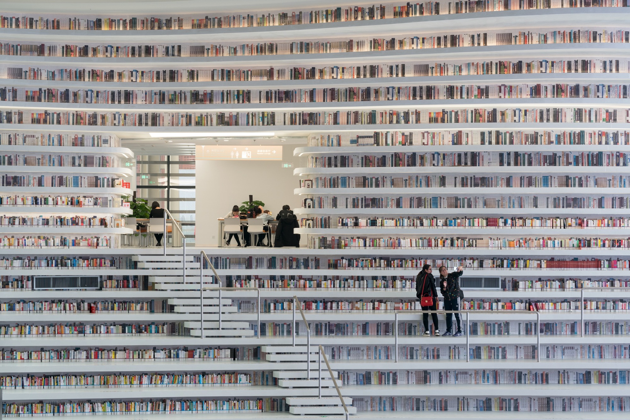
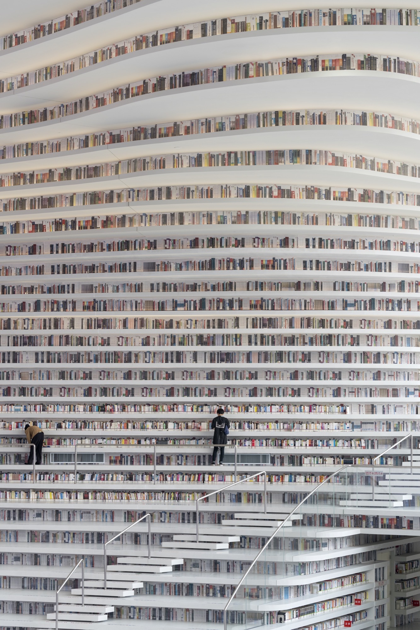
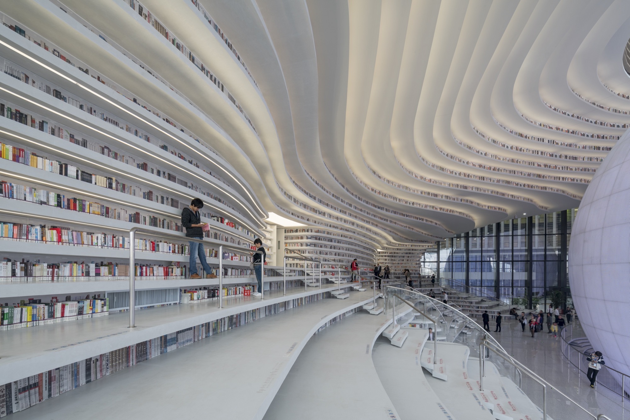
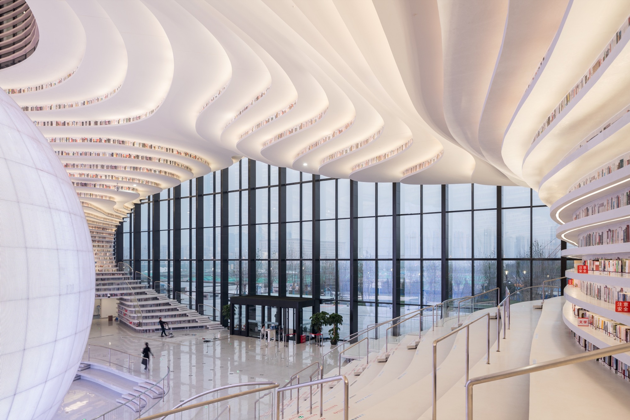
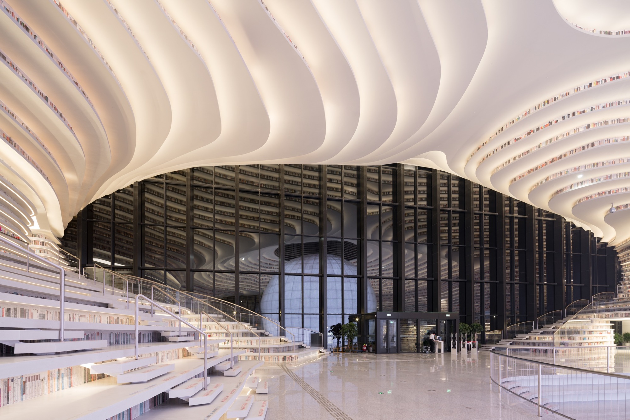
MVRDV, together with the Tianjin Urban Planning and Design Institute known as TUPDI, designed the Tianjin Binhai Library as part of a larger plan to provide a cultural district for the city. The building serves not only as an educational center but also connects the park to the cultural district. An oval open space supported by an eye passes through the building. The eye is a mirrored auditorium that occupies the main area of the atrium and expands the sense of interior space. The terraced bookshelves echo the form of the sphere, creating an interior design, topography, and landscape that extends outward and wraps around the facade. The stepped bookshelves are thus visible from the exterior, and the layered curves make visitors feel as though they are immersed in an ocean of knowledge. This futuristic library is built within an interior space topped by a cathedral-like terraced vault full of curves. The library is surrounded by four other cultural buildings designed by international architects including Bernard Tschumi Architects, Bing Thom Architects, HH Design, and gmp. The library has a capacity of 1.2 million books. The five-story building is centered on the luminous spherical auditorium, which serves as both a focal point and a functional space for lectures and events. The terraced bookshelves create a dramatic, immersive reading environment that has made the library an instant architectural landmark and a symbol of China's investment in cultural infrastructure.
TEAM
Design Team: Winy Maas, Jacob van Rijs, Nathalie de Vries with Wenchian Shi, María López Calleja, Kyosuk Lee, Sen Yang, Marta Pozo, Chi Li, Ray Zhu, angel Sanchez Navarro, Daehee Suk, Guang Ruey Tan, Xichen Sun, Michael Zhang, Mariya Gyaurova, Jaime Dominguez Balgoma, Antonio Luca Coco, Costanza Cuccato, Matteo Artico, and Tomaso Maschietti











 Editor's Pick
 Latest Design
 Best Idea
 Hottest of Week