Text description provided by the architects
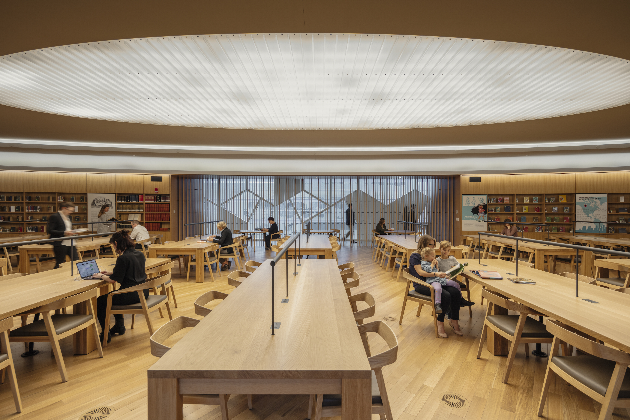
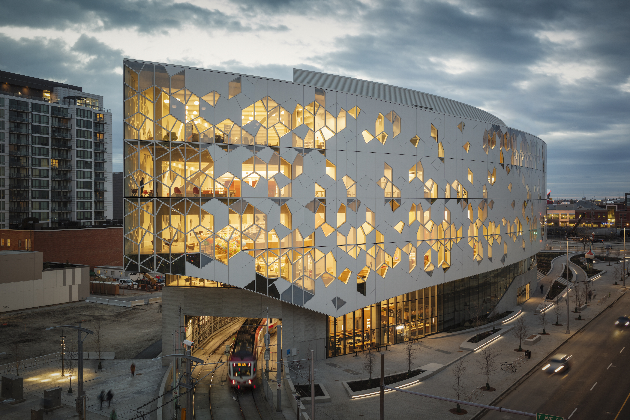
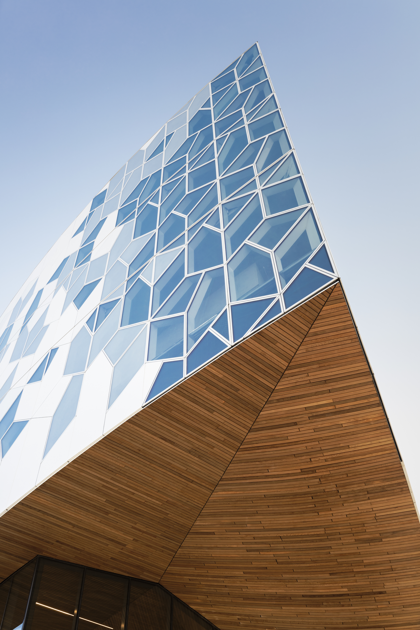
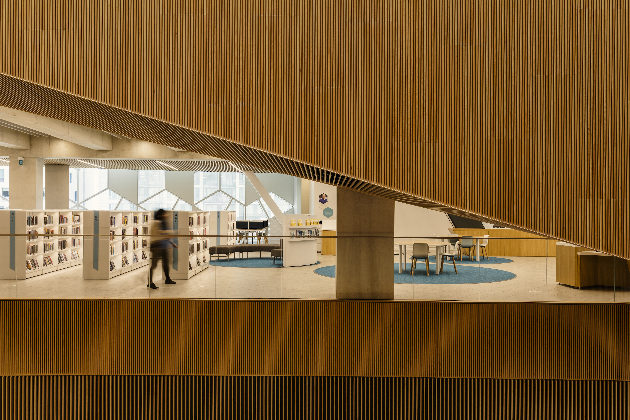
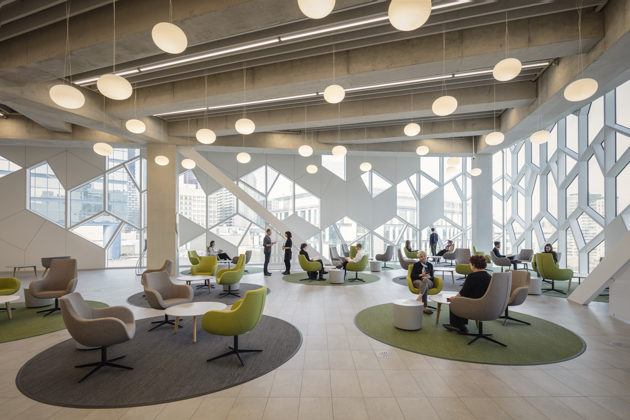
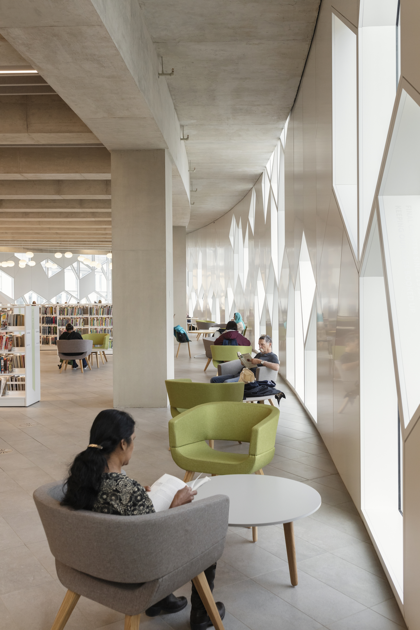
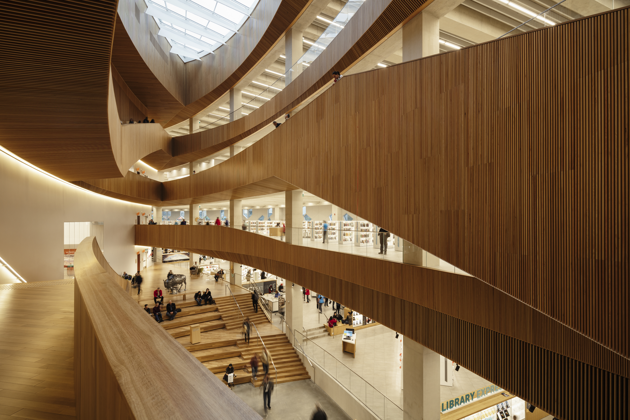
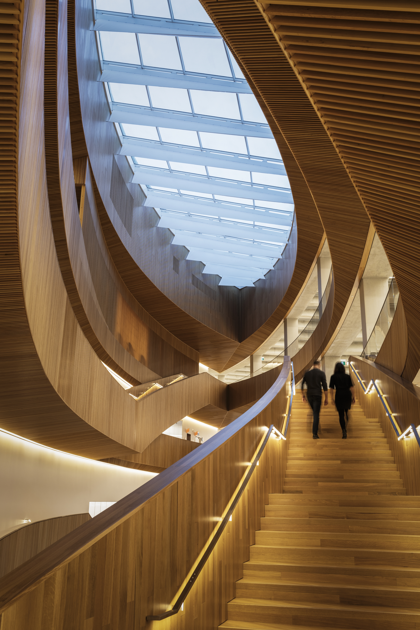
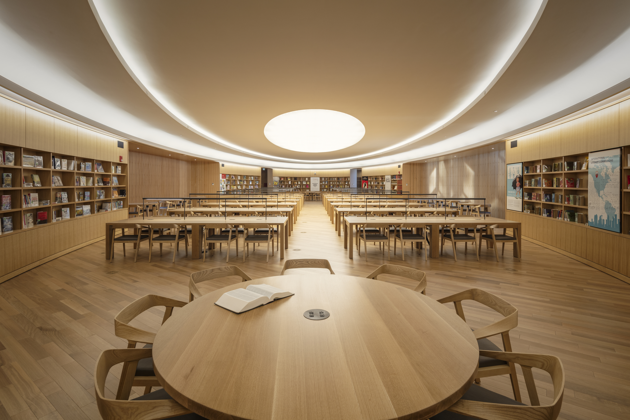
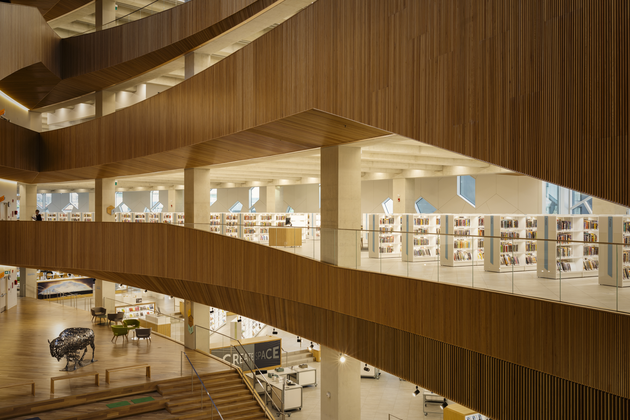
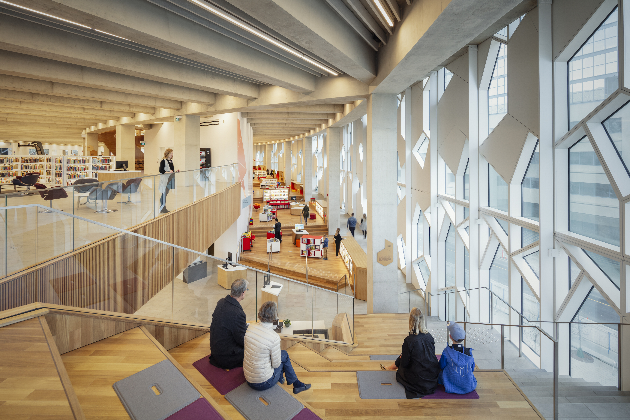
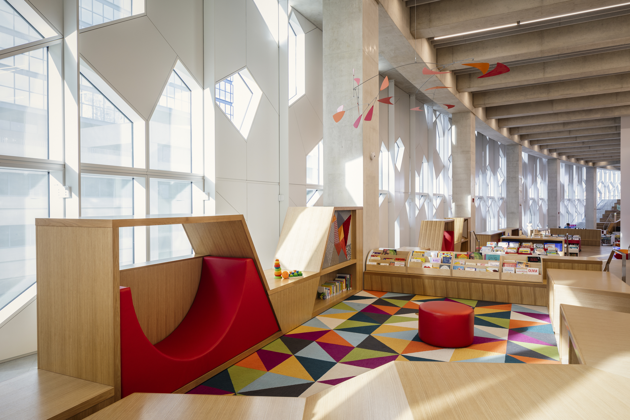
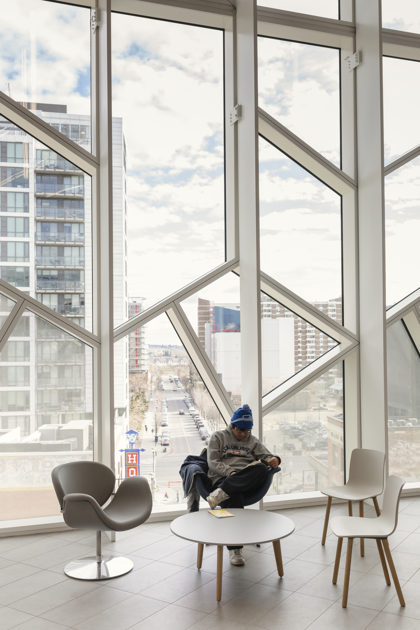
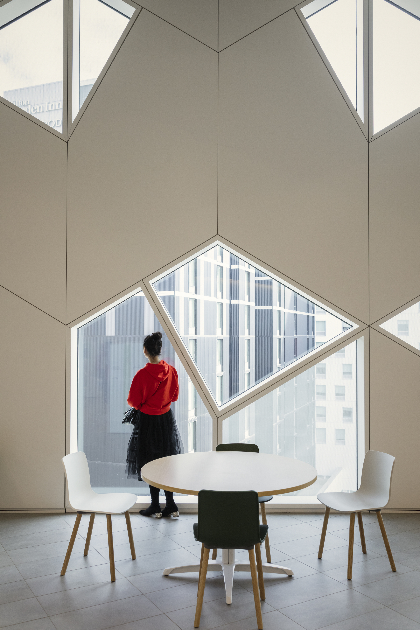
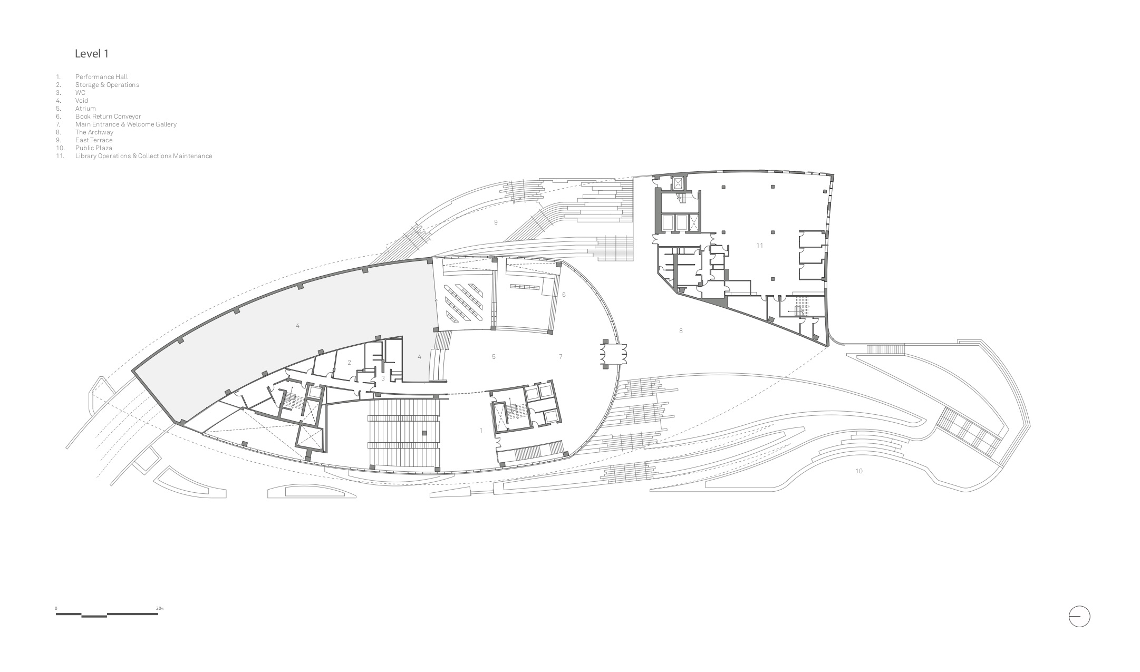
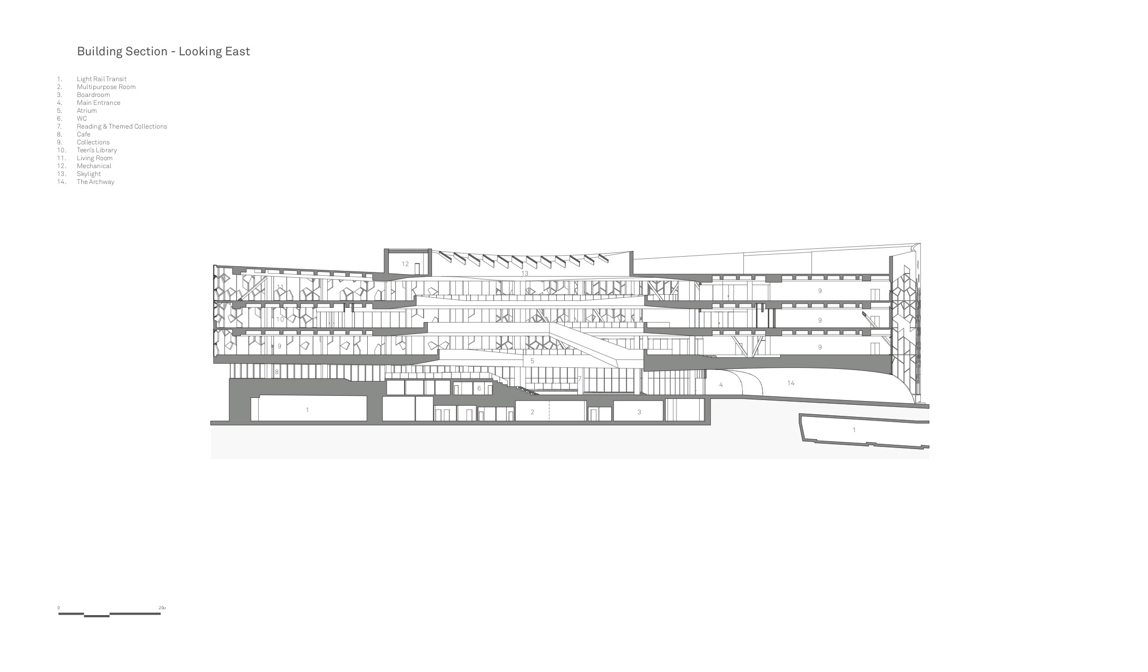
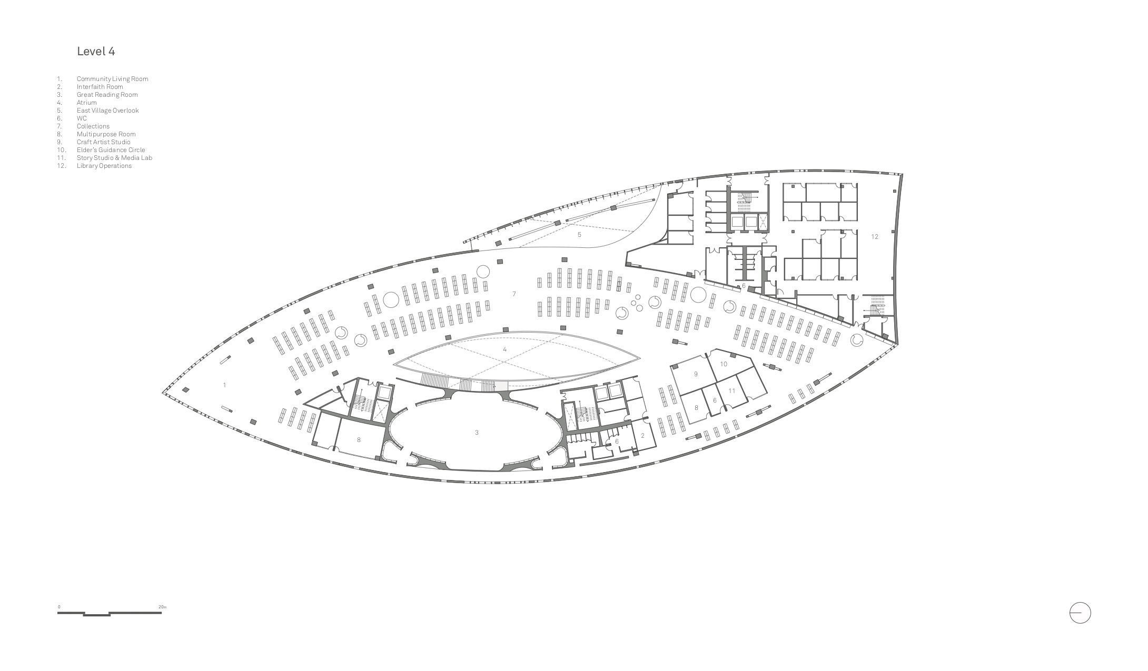
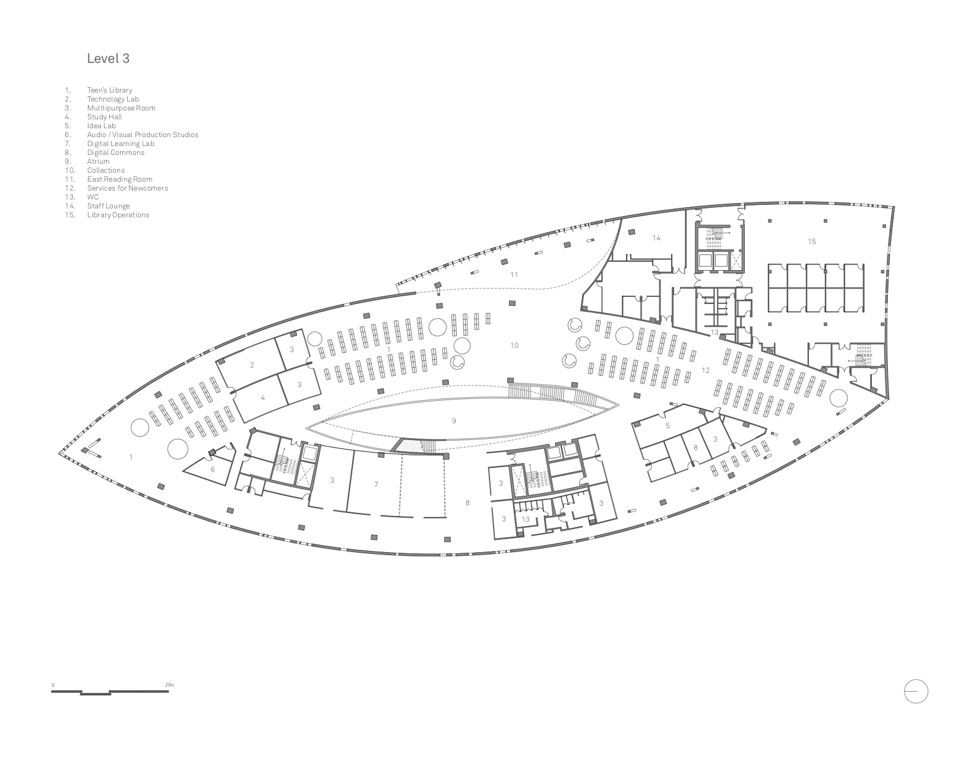
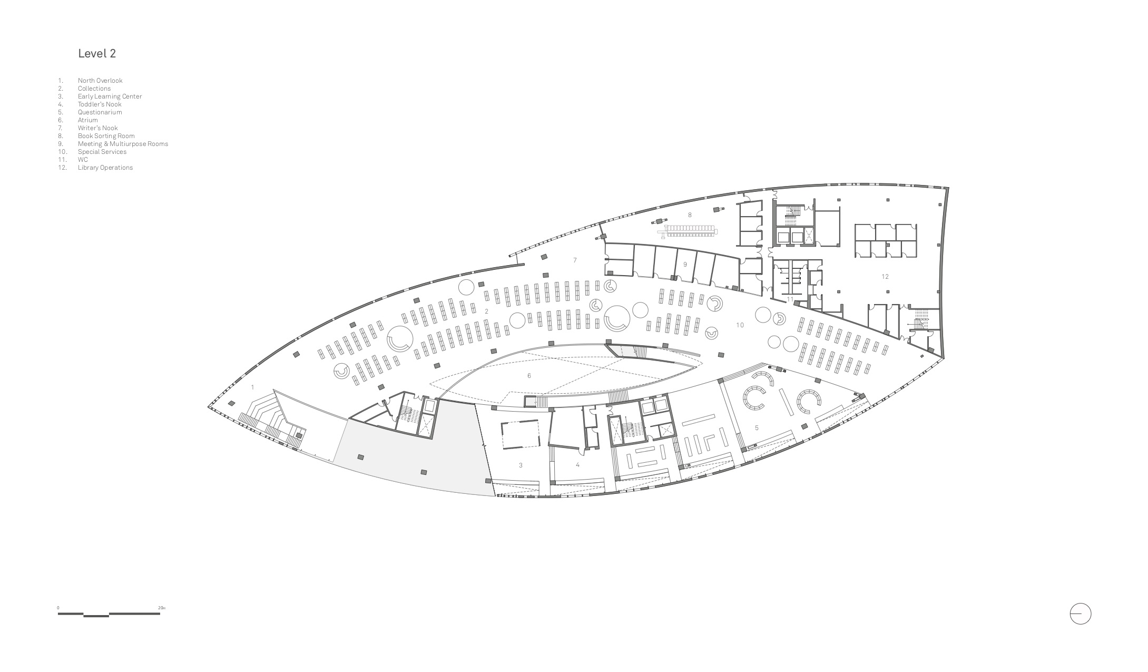
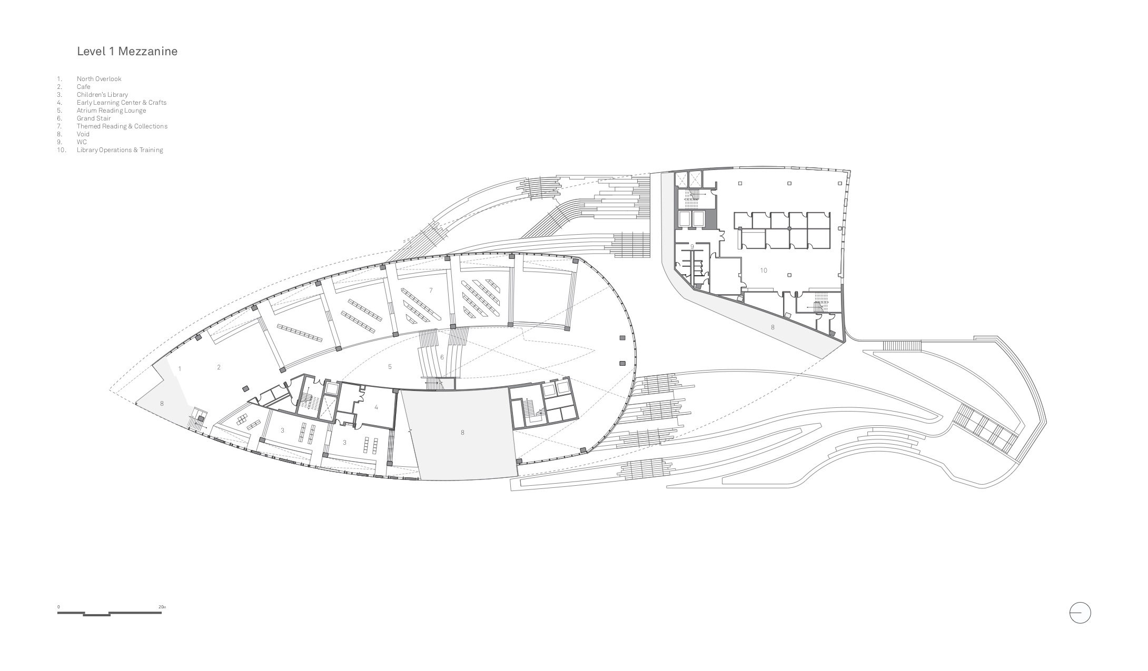
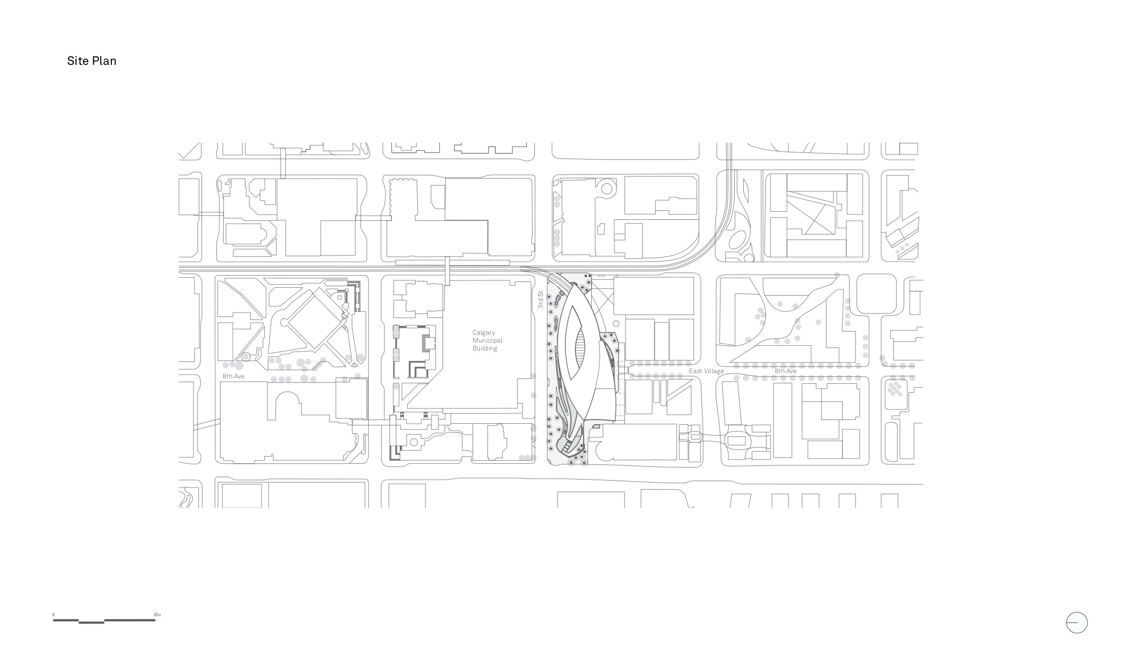
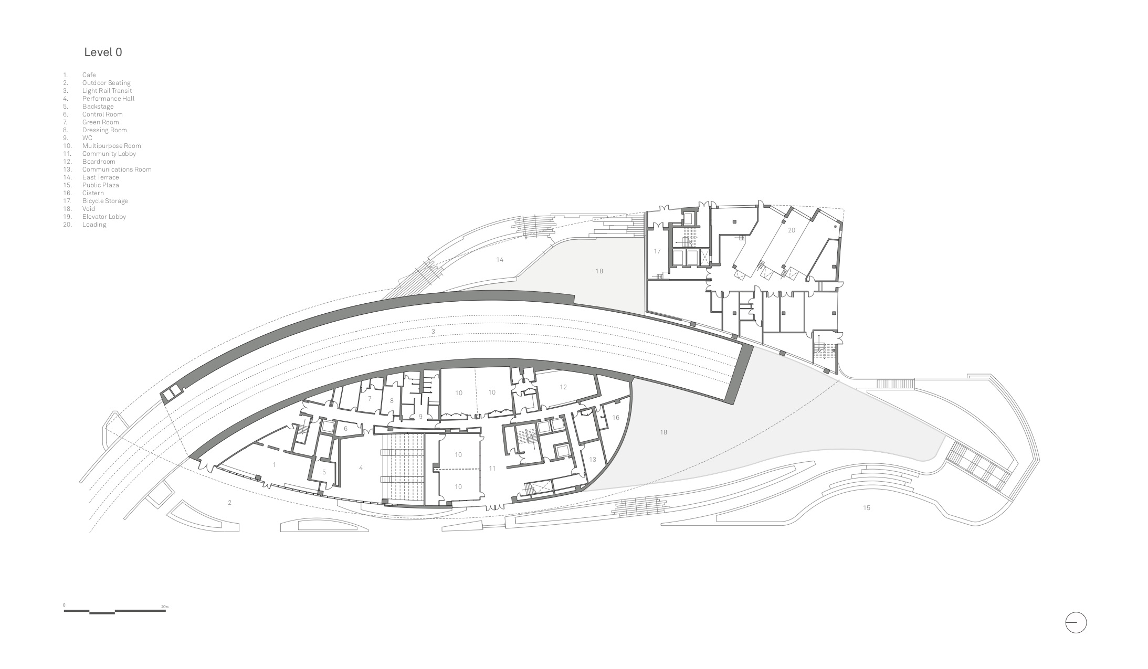
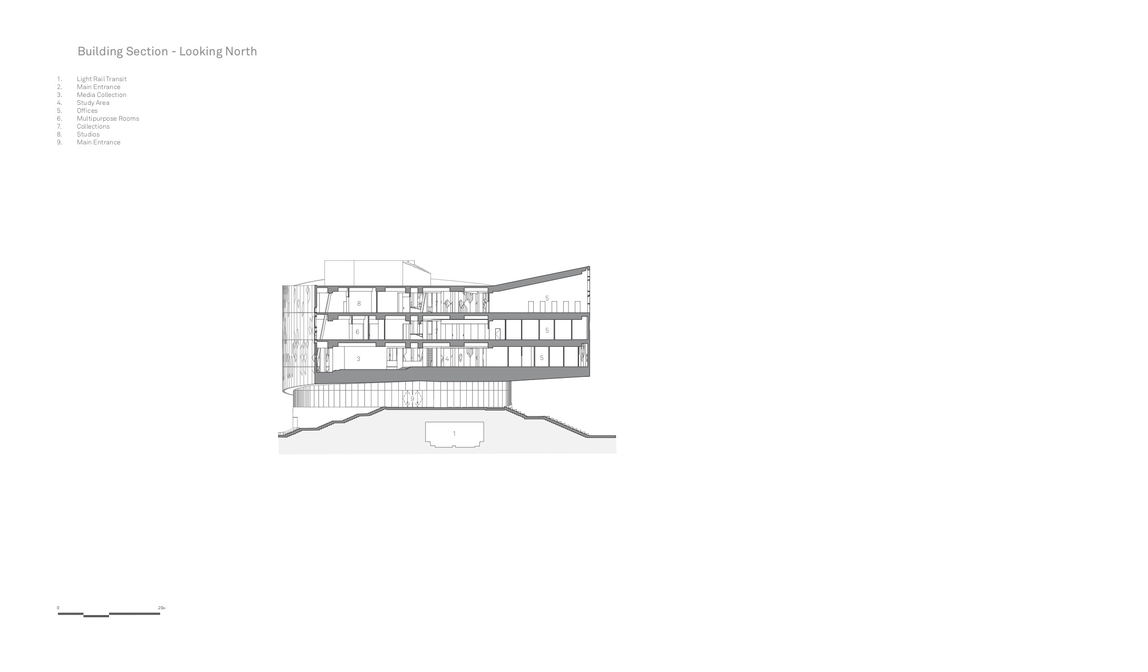
On November 1, 2018, the new Central Library designed by Snohetta and DIALOG opened its doors to the public. With aims to welcome over twice as many annual visitors to its 240,000 square feet of expanded facilities, the library fills a vital role for this rapidly expanding city. As Calgary's largest public investment since the 1988 Olympics, the library signals the beginning of a new chapter in city life, one centered on the creation and innovation of knowledge and culture. The Calgary Public Library is one of the largest library systems in North America, with more than half of residents as active cardholders. The new main branch is created for and inspired by the city's diverse population. The building provides space for all types of people and activities, from social interaction and exchange to learning and quiet introspection, advocating the unique civic function that libraries provide today. The building sits within a complex urban condition: a fully operational light rail transit line curves through the site along a half-moon path, separating downtown from the East Village. In response, the design elevates the main entrance above the enclosed train tracks. A gentle terraced ramp rises to the center of the building, allowing pedestrians to cross over the rail line. The building's form is inspired by the traditional tipi of the Indigenous peoples of the region, creating a welcoming, inclusive civic space. The library has become a beloved gathering place and a symbol of Calgary's cultural ambitions.









 Editor's Pick
 Latest Design
 Best Idea
 Hottest of Week