Text description provided by the architects
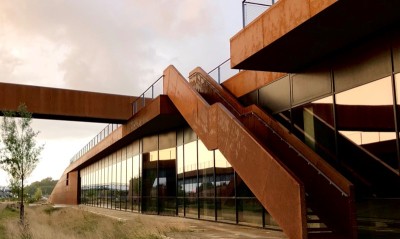
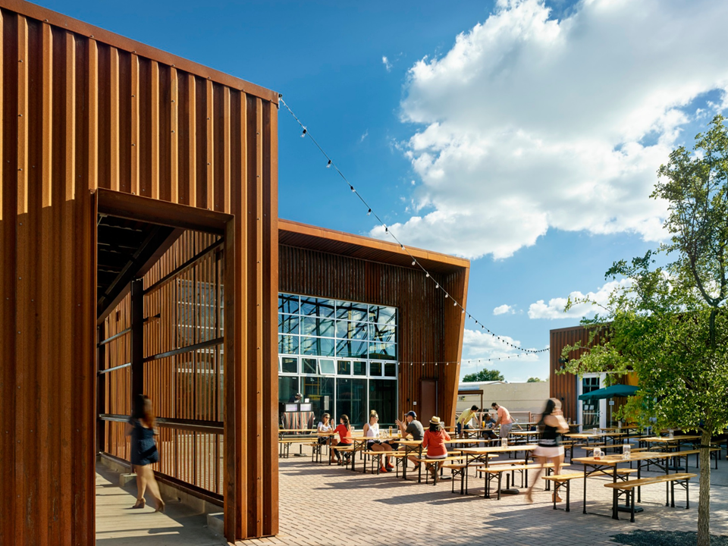
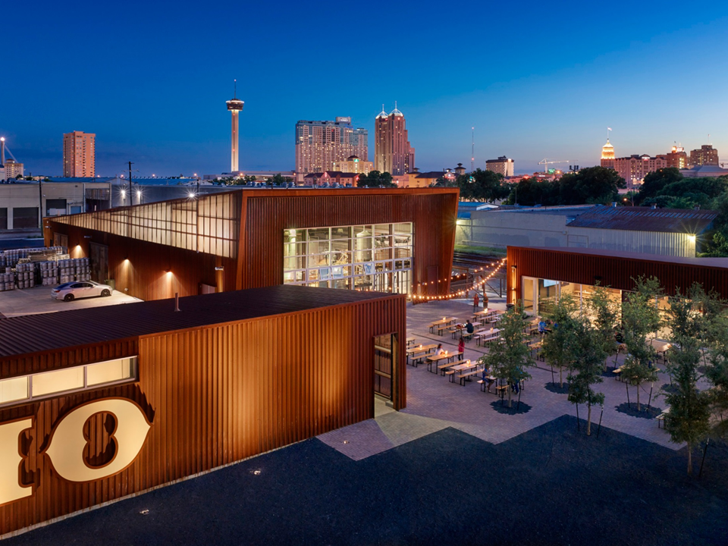
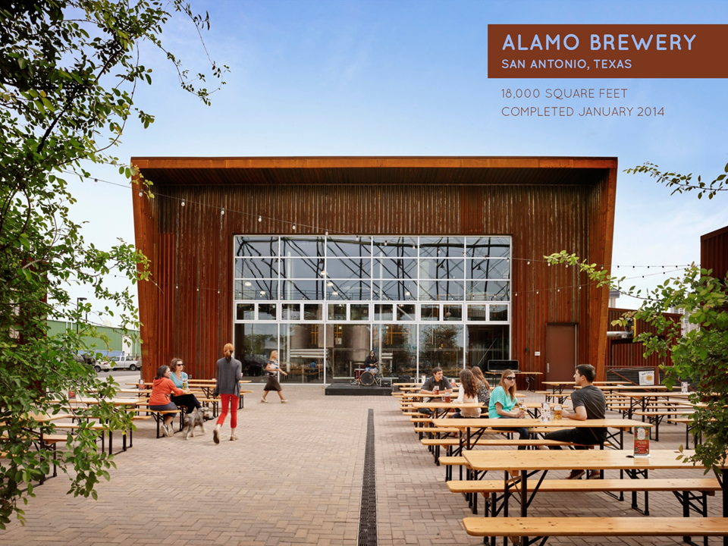
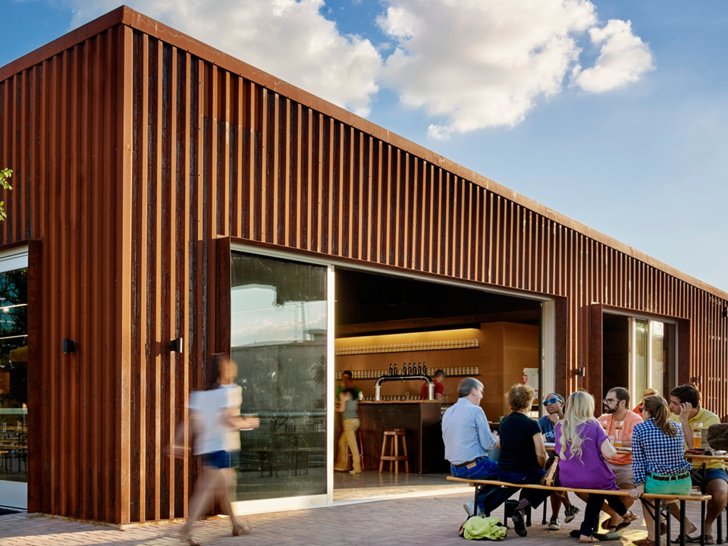
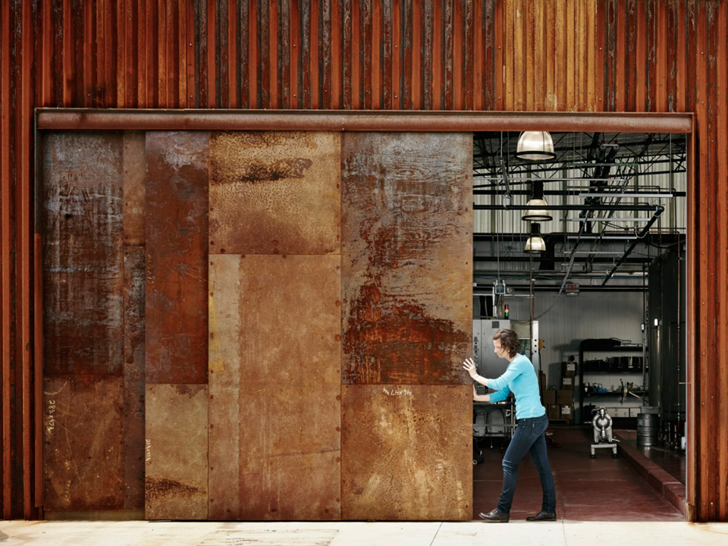
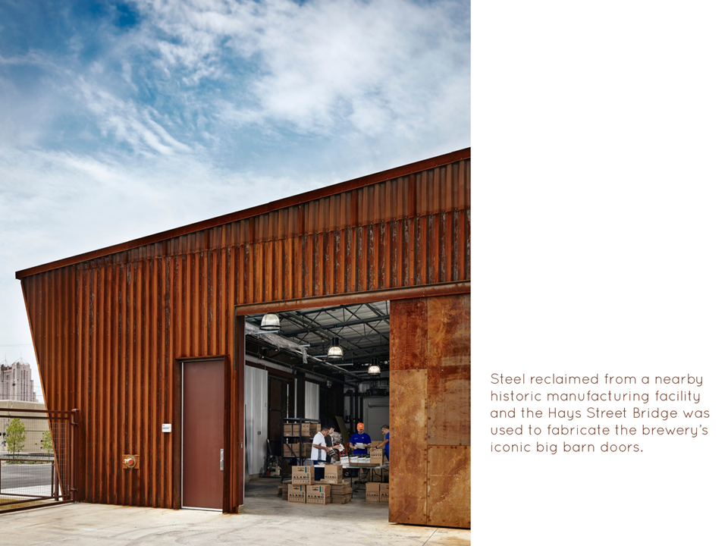
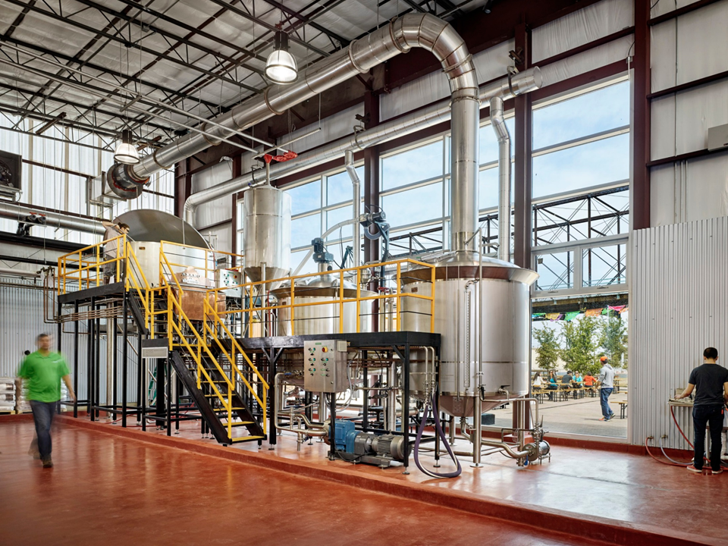
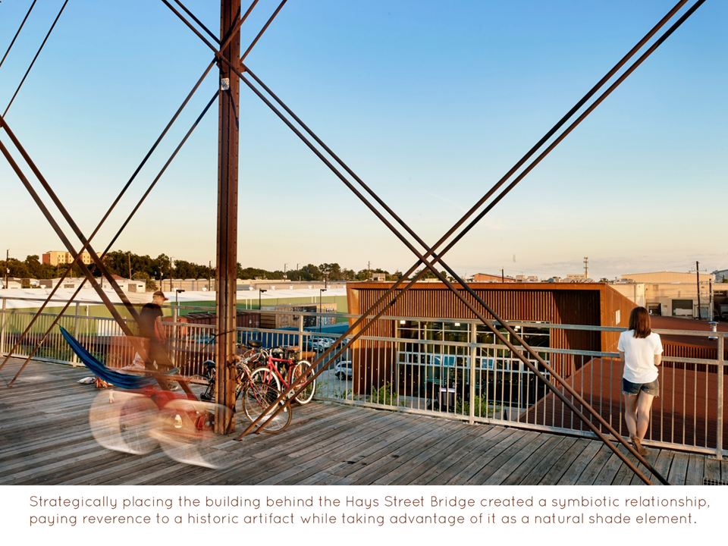
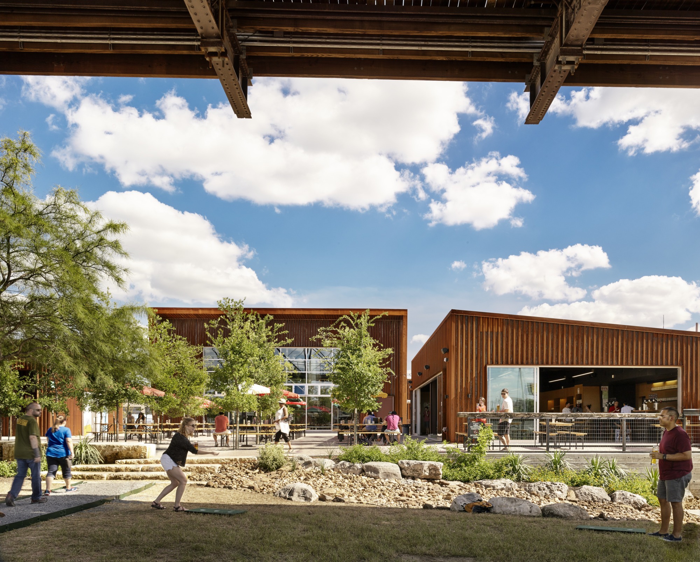
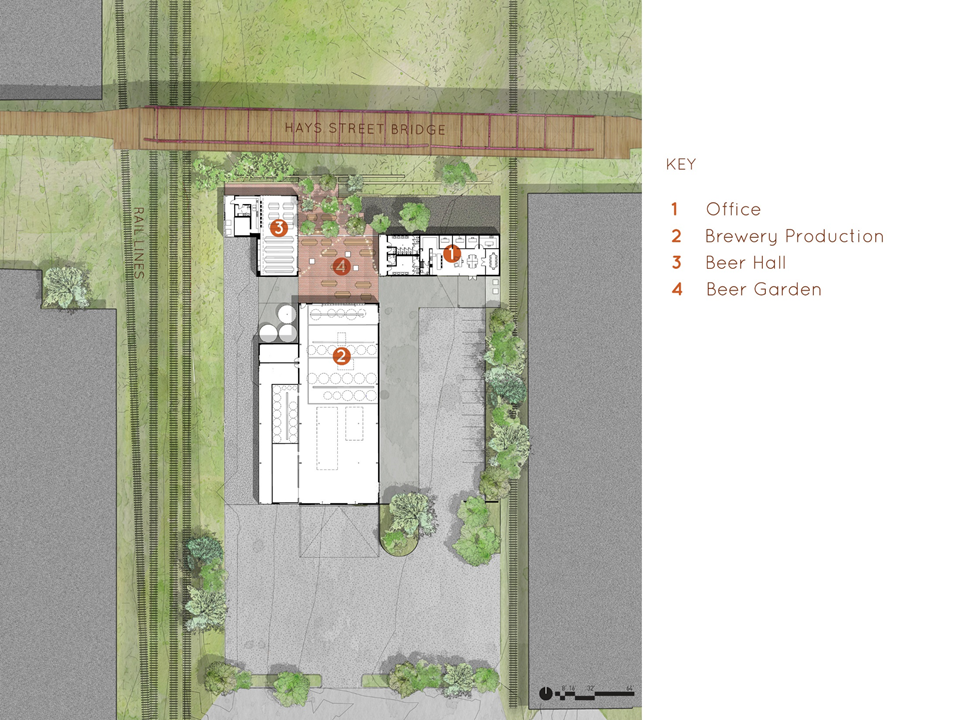
Located adjacent to the city s historic Hays Street Bridge, the 18,000-square-foot Alamo Brewery is positioned as a gateway to a growing, underserved neighborhood and as a catalyst in the urban revitalization of downtown San Antonio. Buildings are organized around a central gathering space, connecting brewery operations, administrative offices, and beer hall structures crafted out of preengineered metal systems. Custom elements were added to the building skin, such as large, perforated, corrugated and light transmitting panels. Steel reclaimed from a nearby historic manufacturing facility was used to fabricate the brewery s iconic big barn doors and other trimmings. Appearing as an extension of the Hays Street Bridge, the brewery s red rust-colored and warehouse-like facade are consistent with the building s industrial neighborhood that connects with the downtown core. Designed for high performance, the brewery production facility is the largest structure and operates without air conditioning. The building tempers the interior space with barn door openings, intake louvers, exhaust fans and operable windows, reducing energy consumption dramatically, with an overall project energy use intensity (EUI) 77. 4% lower than similar building types. The brewery also has a 64 kW PV array which reduces heat transfer into the building. It provides approximately 23% of the operation s power. Credits: - Designer - Cameron Smith, AIA - Lake|Flato Architects - Designer - Jamie Sartory, LEED AP BD+C - Lake|Flato Architects - Partner - Greg Papay, FAIA. The project reflects a contemporary approach to public architecture and workplace design that balances programmatic efficiency with a strong sense of place, using material honesty, natural light, and spatial flexibility to support the evolving needs of occupants. Its successful delivery demonstrates how thoughtful design can align commercial or institutional goals with the well-being of the people who use the space on a daily basis.




 Editor's Pick
 Latest Design