Text description provided by the architects
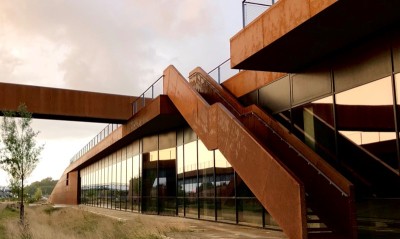
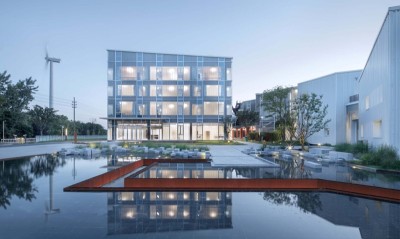
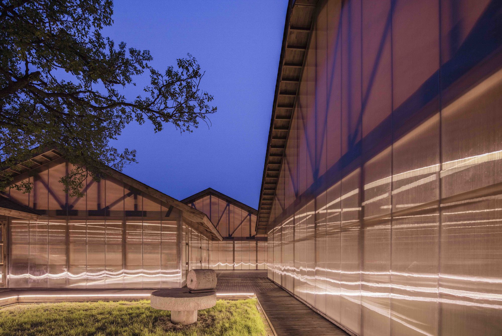
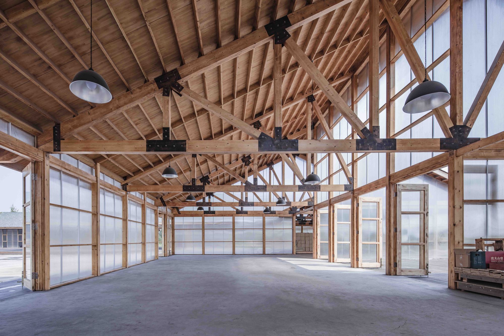
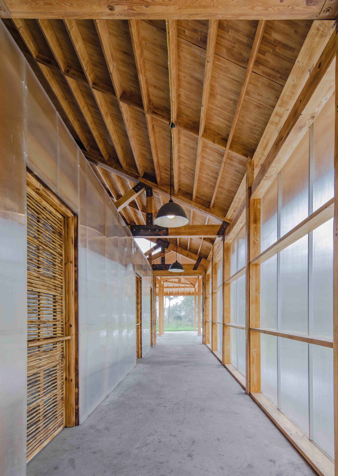
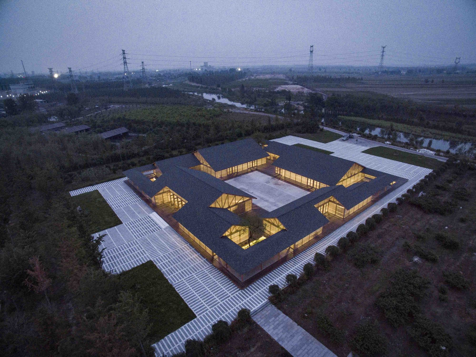
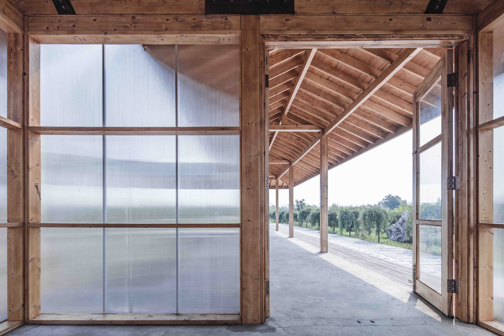
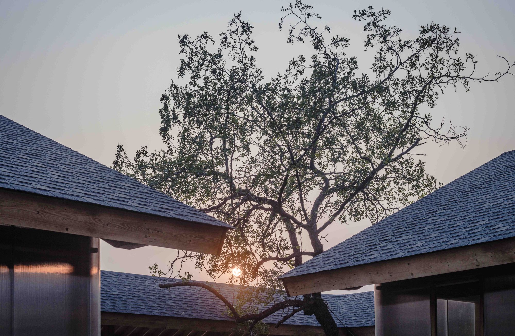
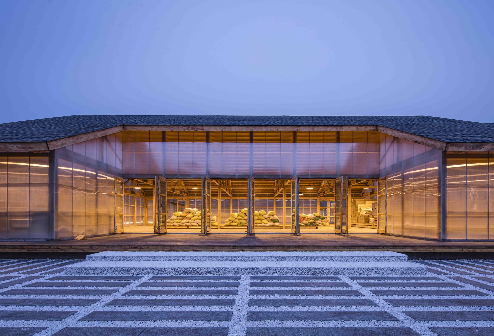
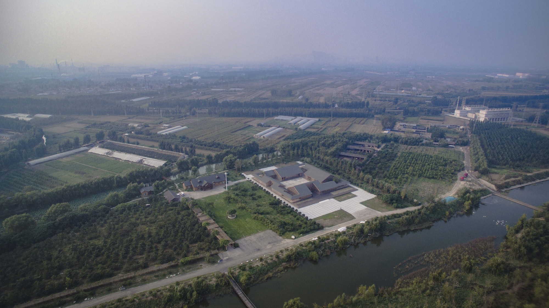
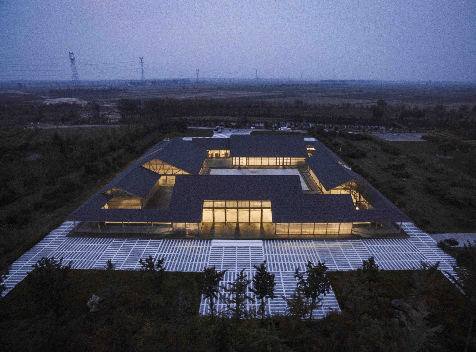
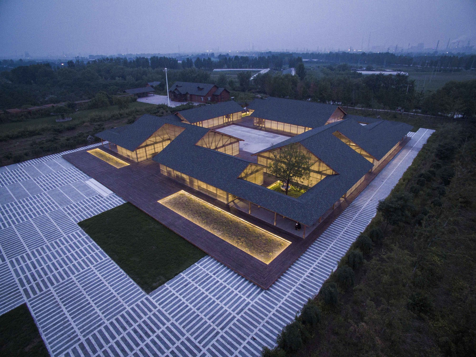
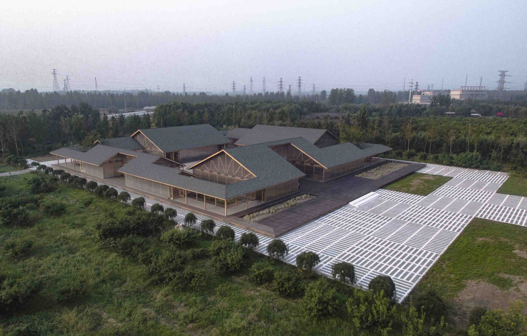
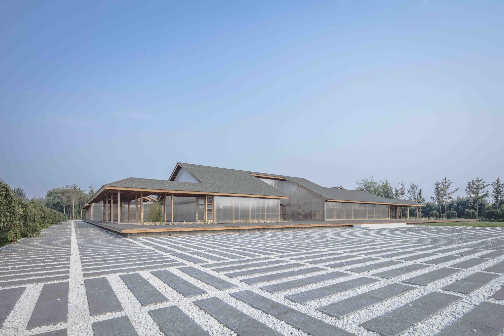
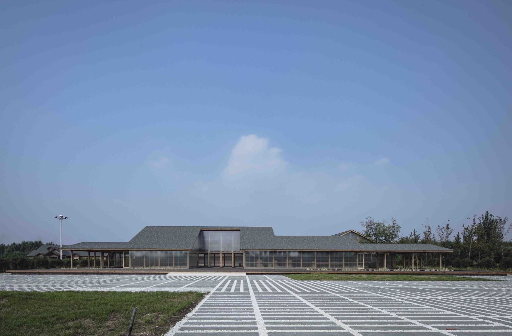
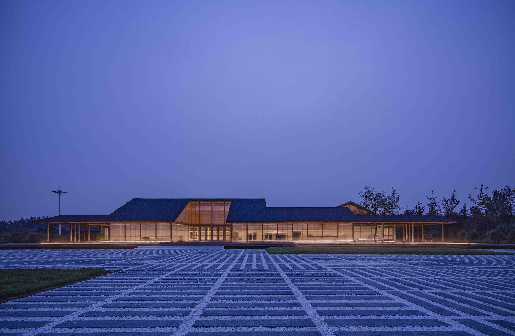
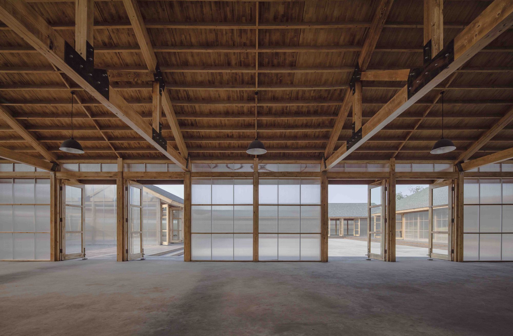
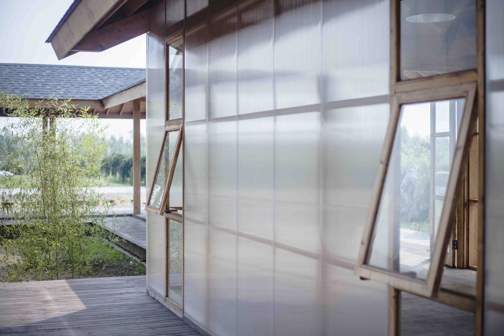
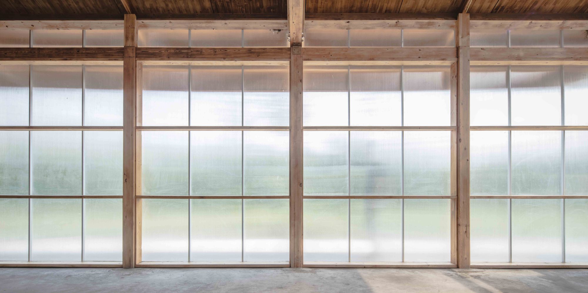
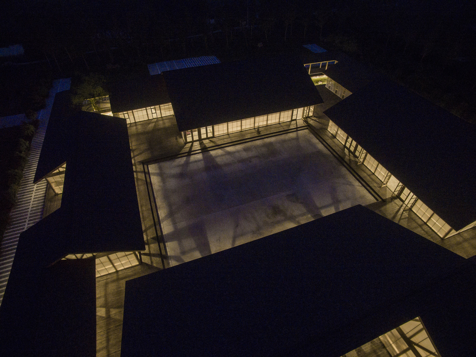
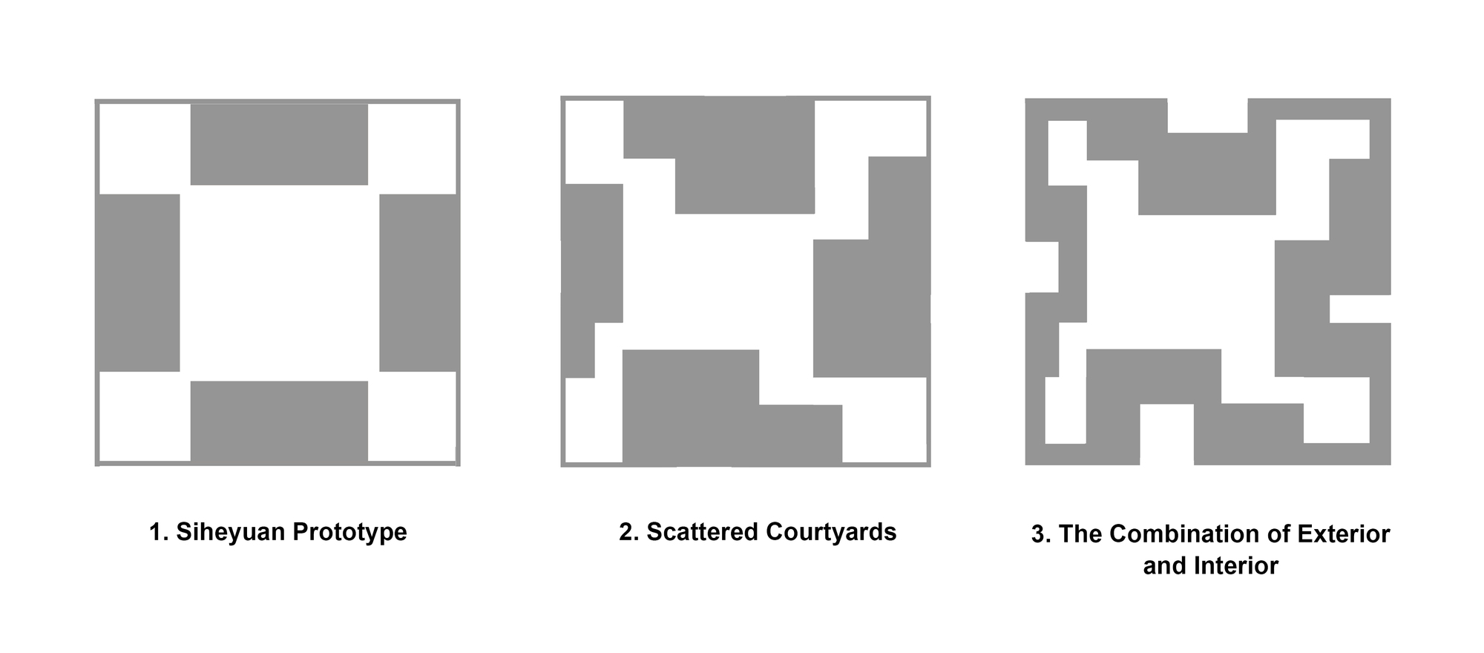
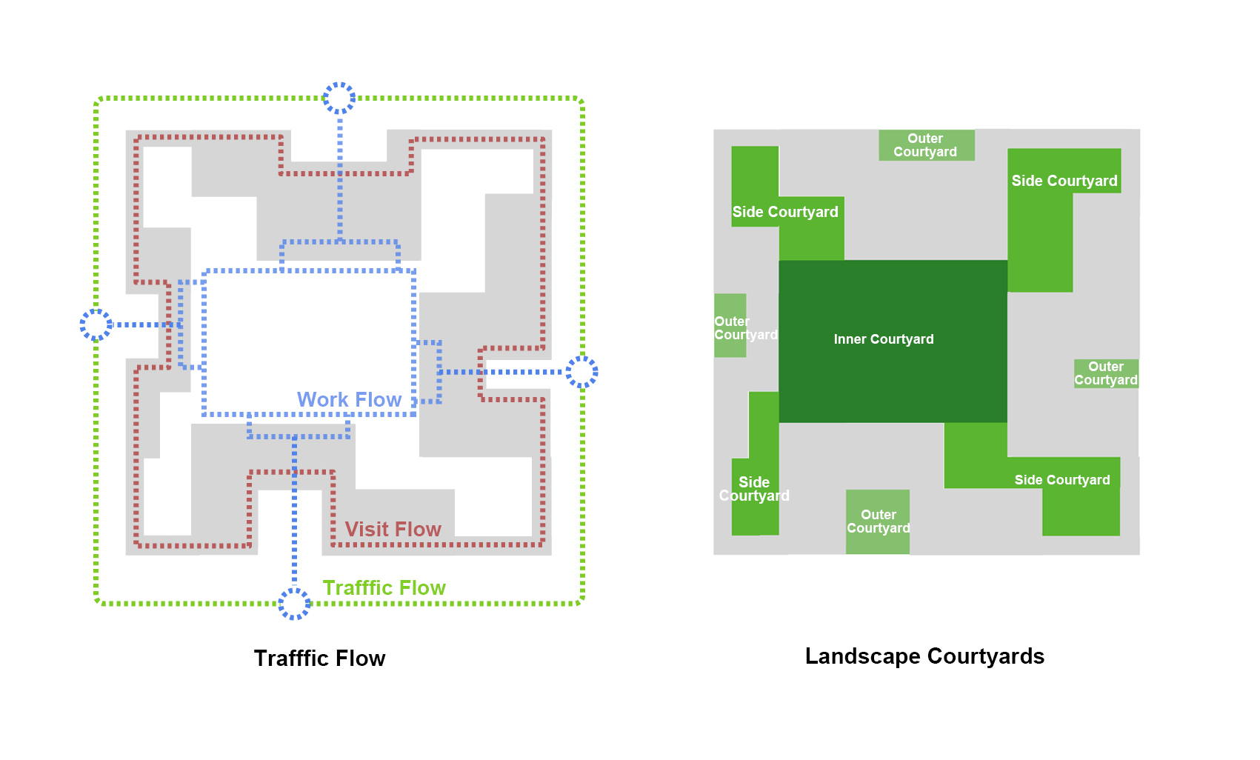
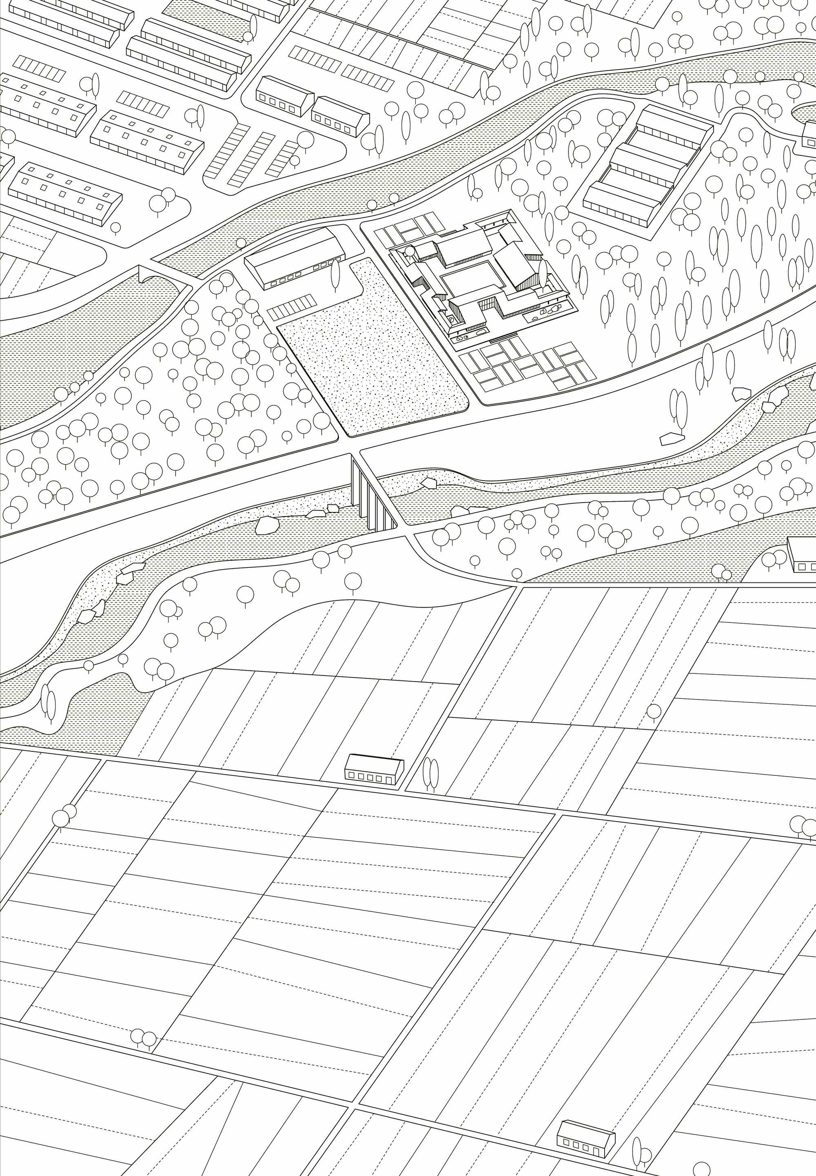
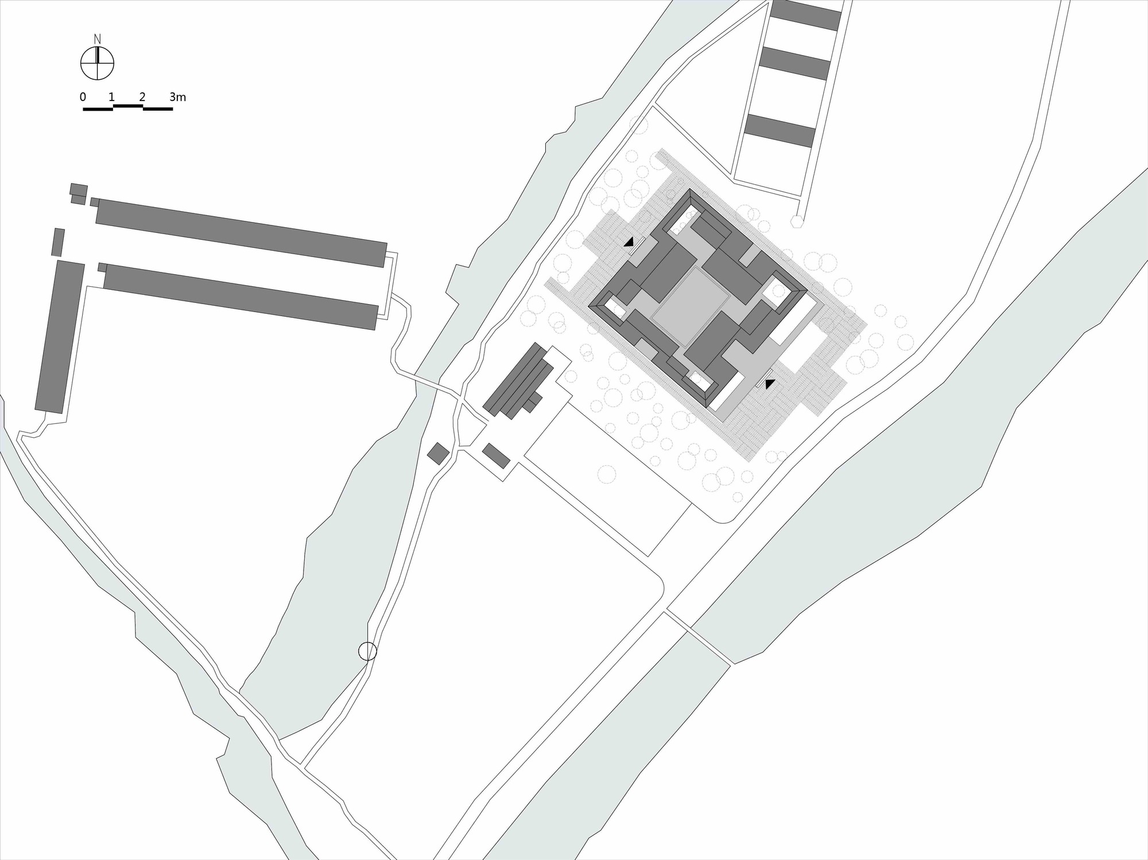
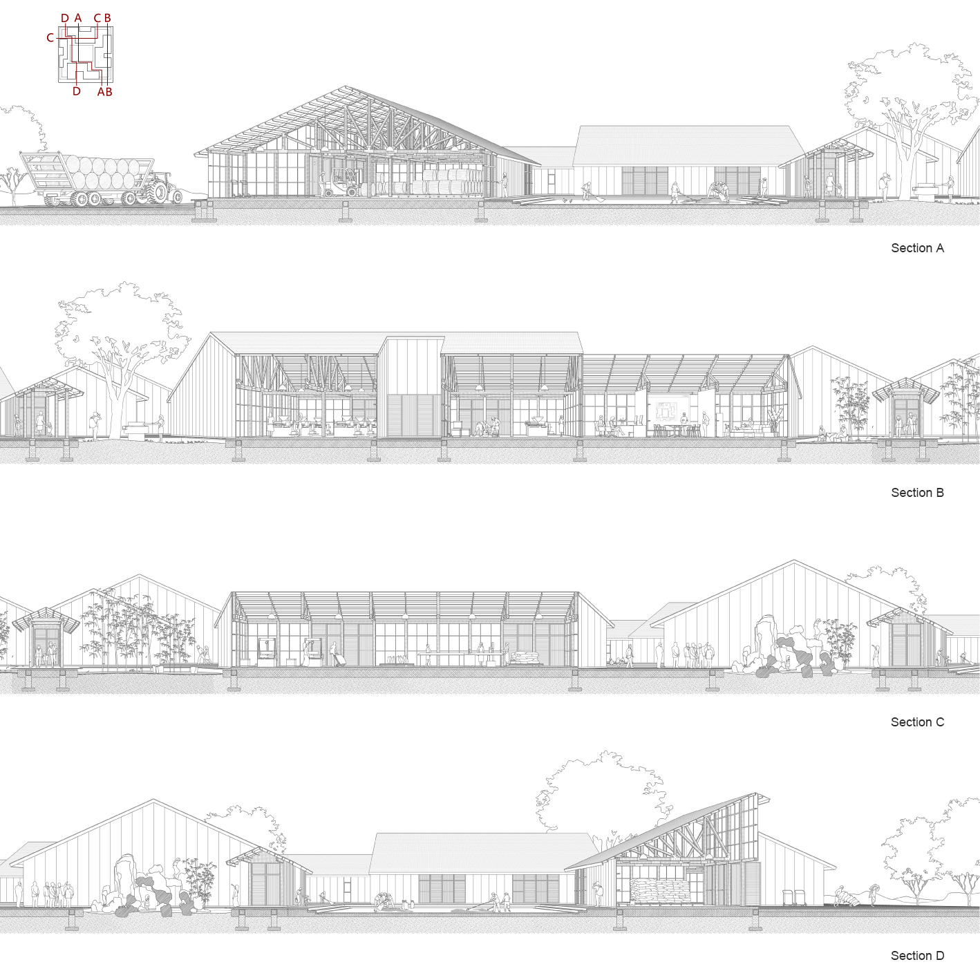
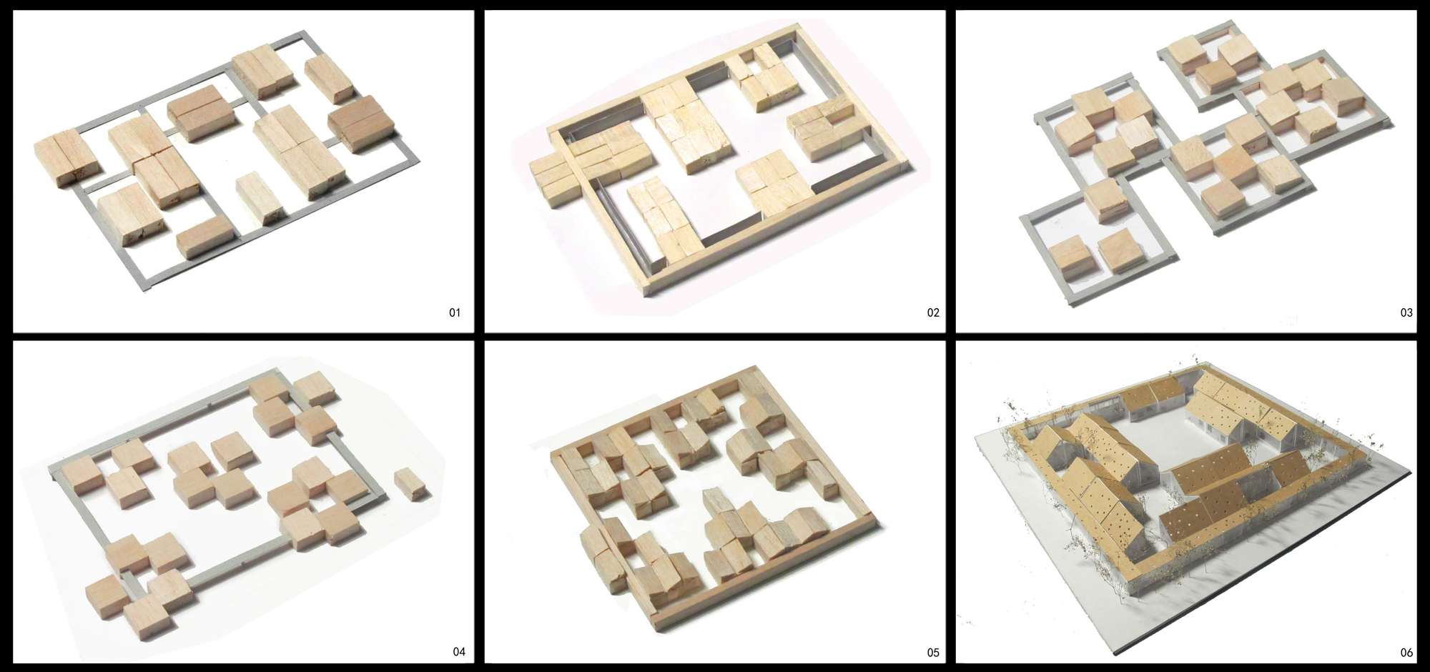
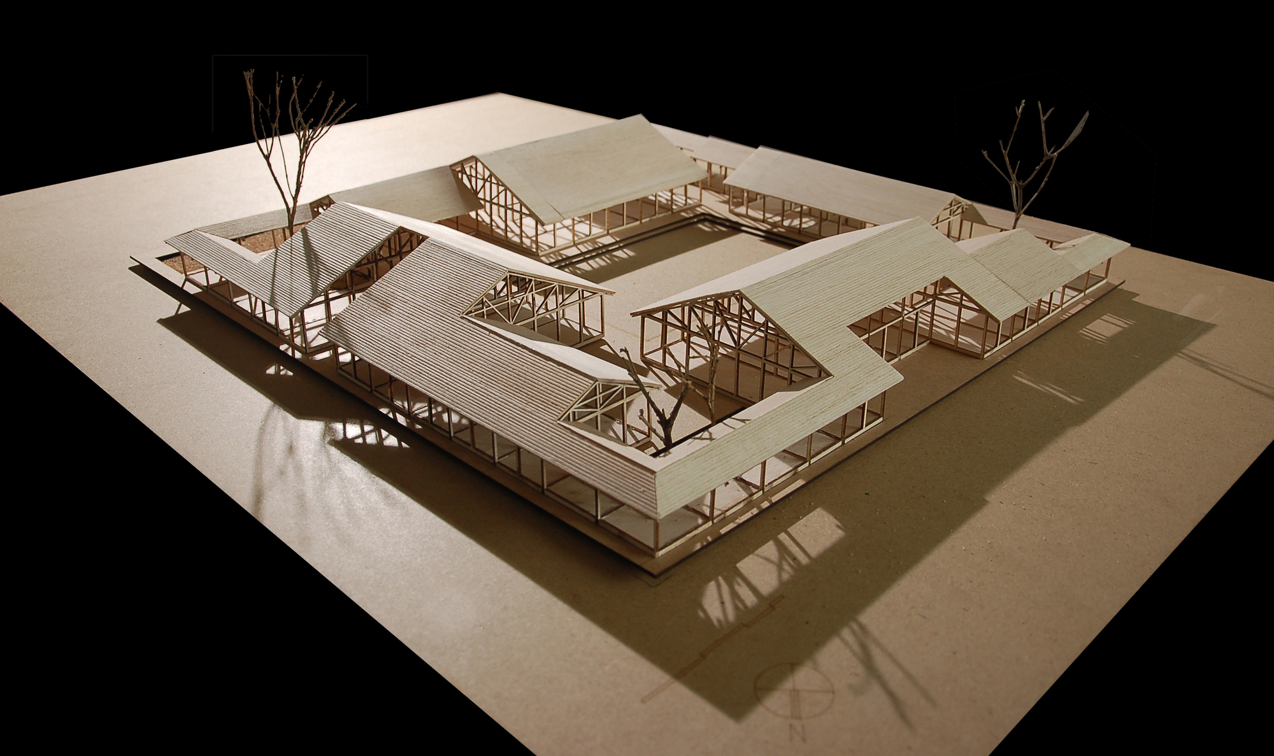
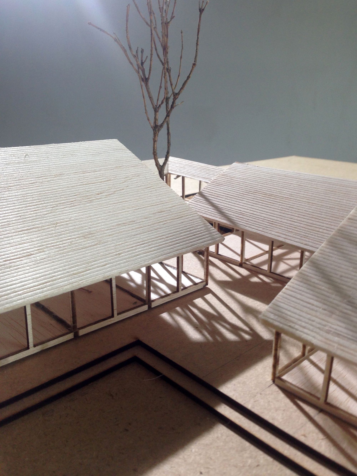
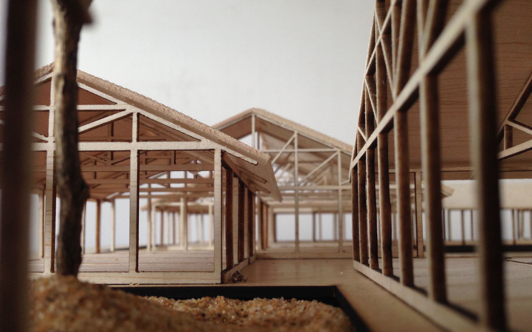
The Organic Farm sits in farmland at the edge of Guye, Tangshan, with scattered villages and houses around. The rectangular 6,000-square-meter plot houses an organic grain processing workshop: raw grain arrives from dispersed organic production regions nationwide, is collected, processed and packaged here, and shipped out. Inspired by traditional courtyard houses, the initial idea was an enlarged siheyuan, creating a natural, flexible workplace in dialogue with the surrounding flat fields. Four relatively independent buildings surround a yard: raw-material warehouse, mill, oil press and packaging area. The inner courtyard serves as a grain drying ground, forming an efficient work loop. External verandas connect the four zones and carry the visitor tour route. The central courtyard extends outward in staggered topology, creating multi-level courtyards that provide natural ventilation, daylight and landscape, maintaining good indoor-outdoor quality. The organic relation between courtyard and rooms lets the building generate varied spans under one large roof.











 Editor's Pick
 Latest Design
 Best Idea