Text description provided by the architects
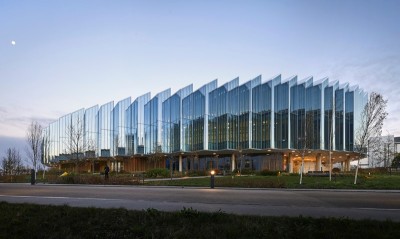
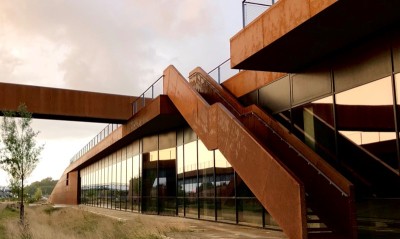
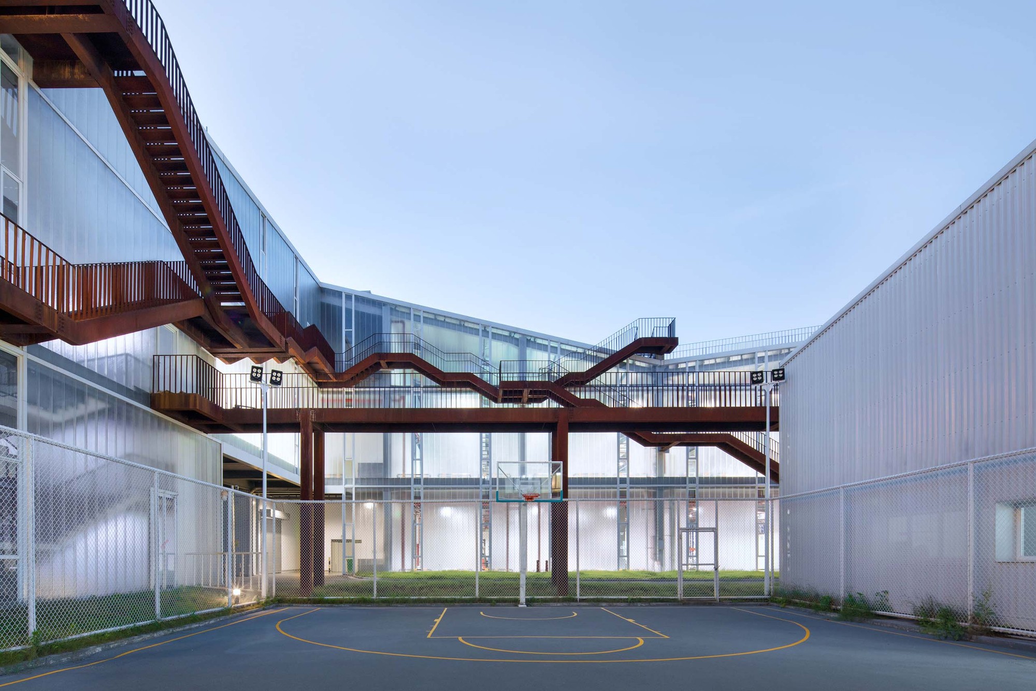
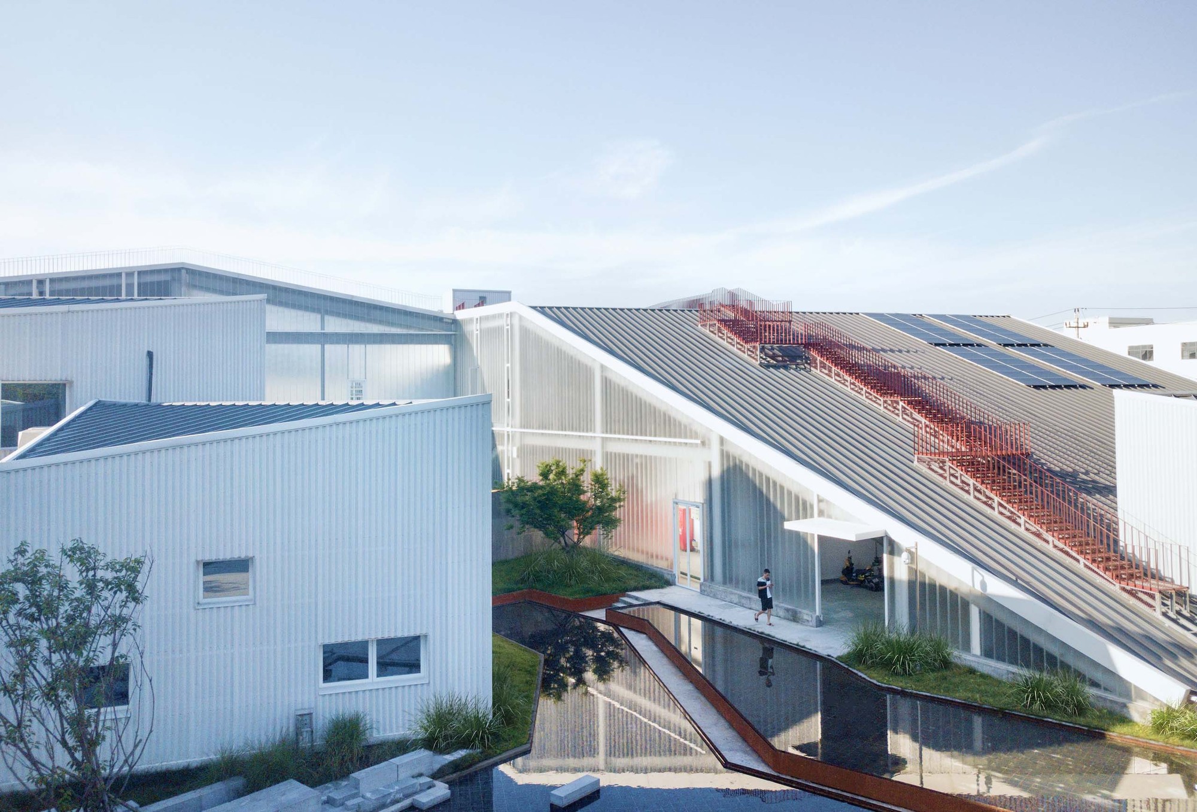
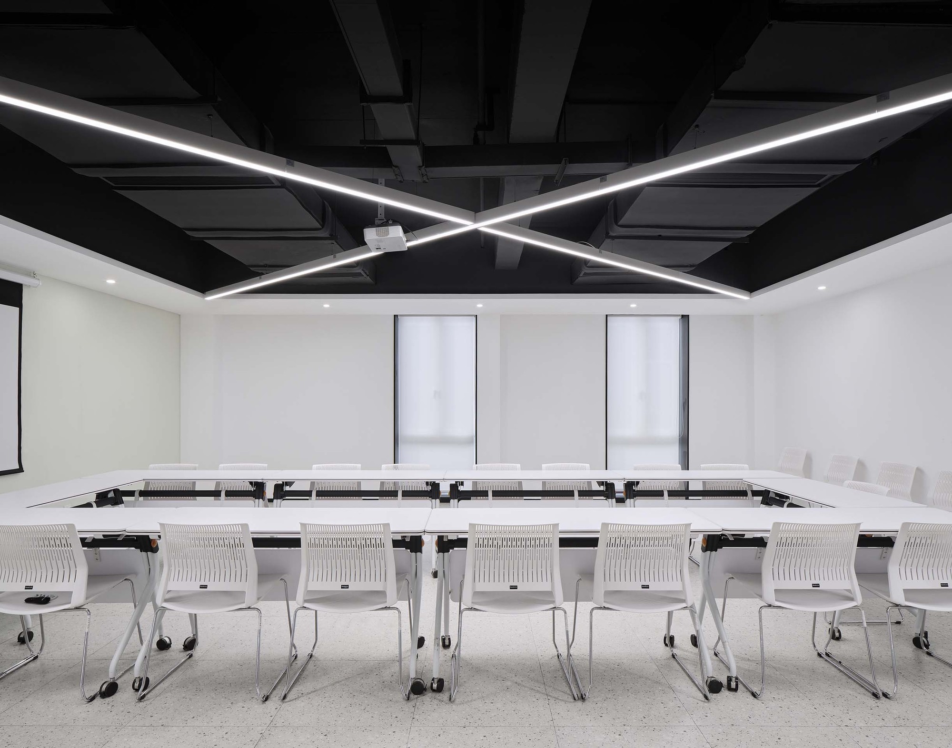
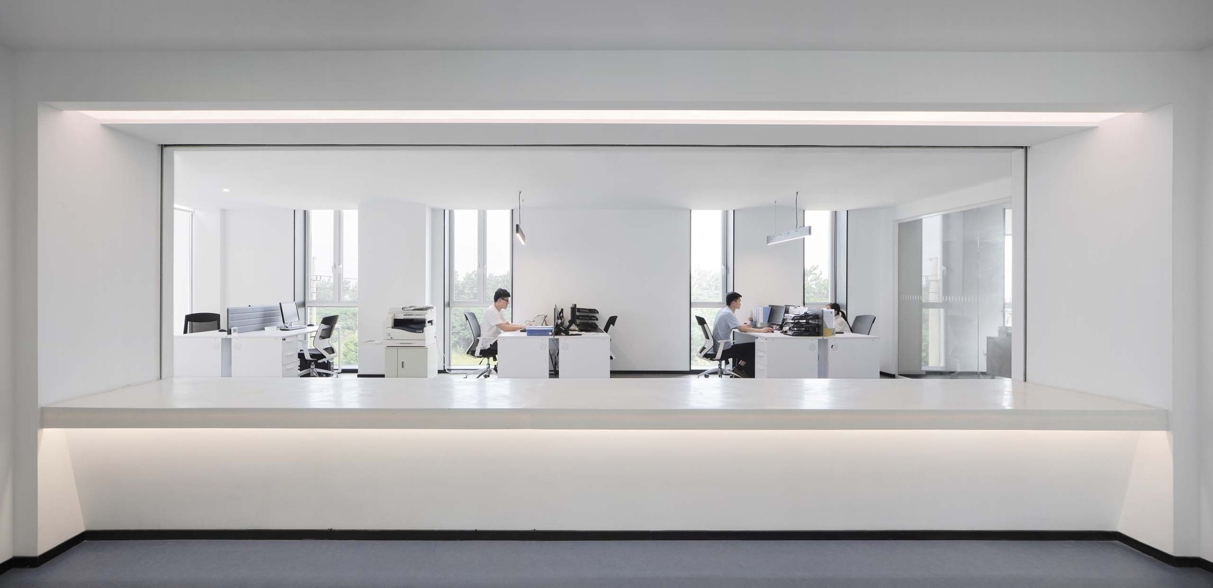
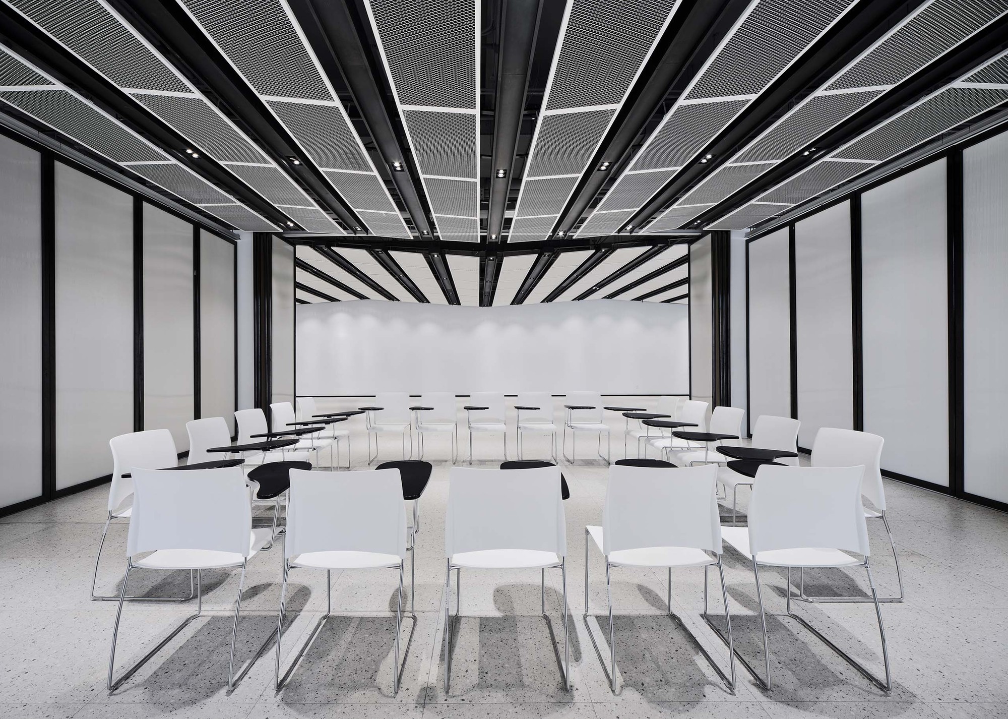
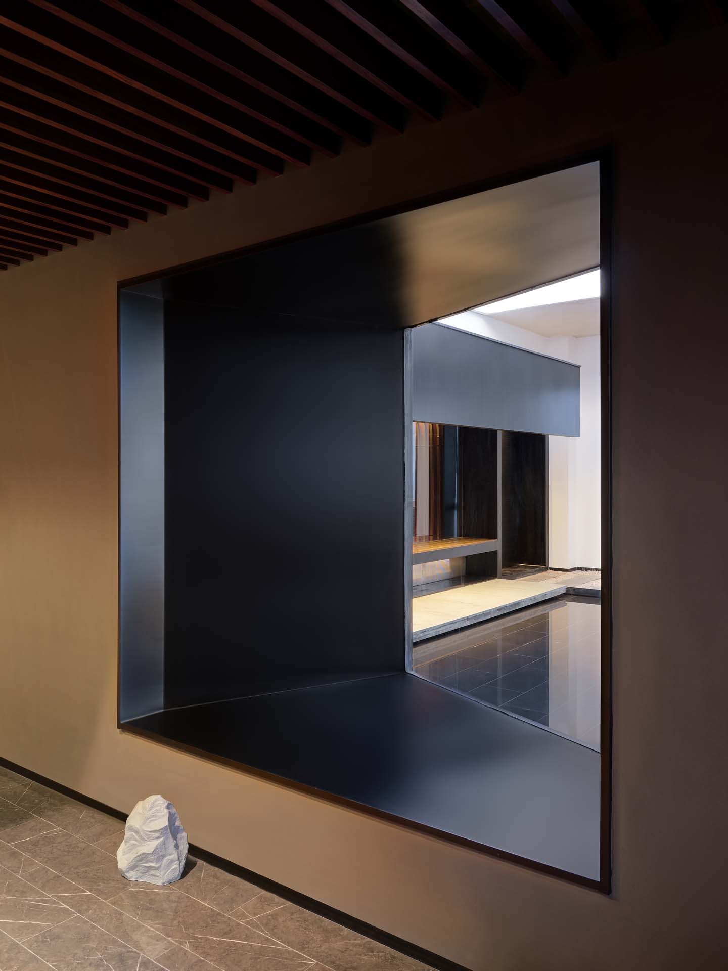
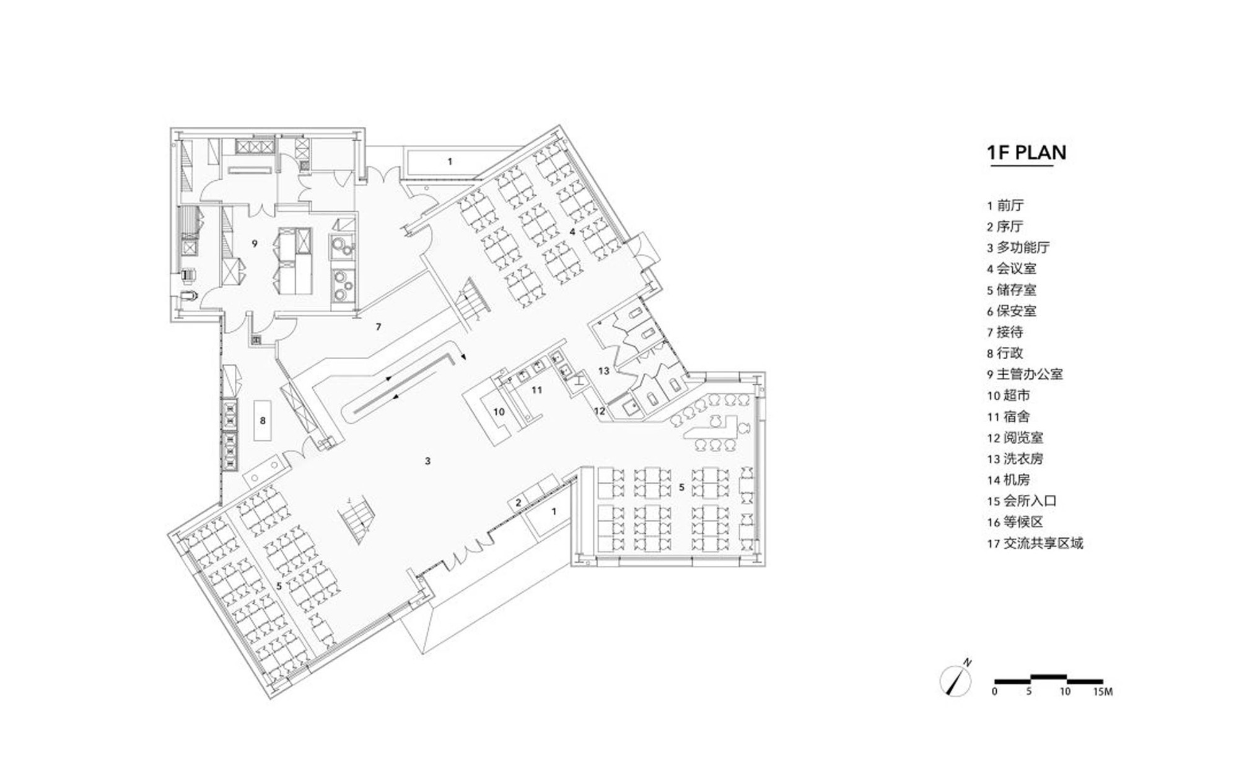
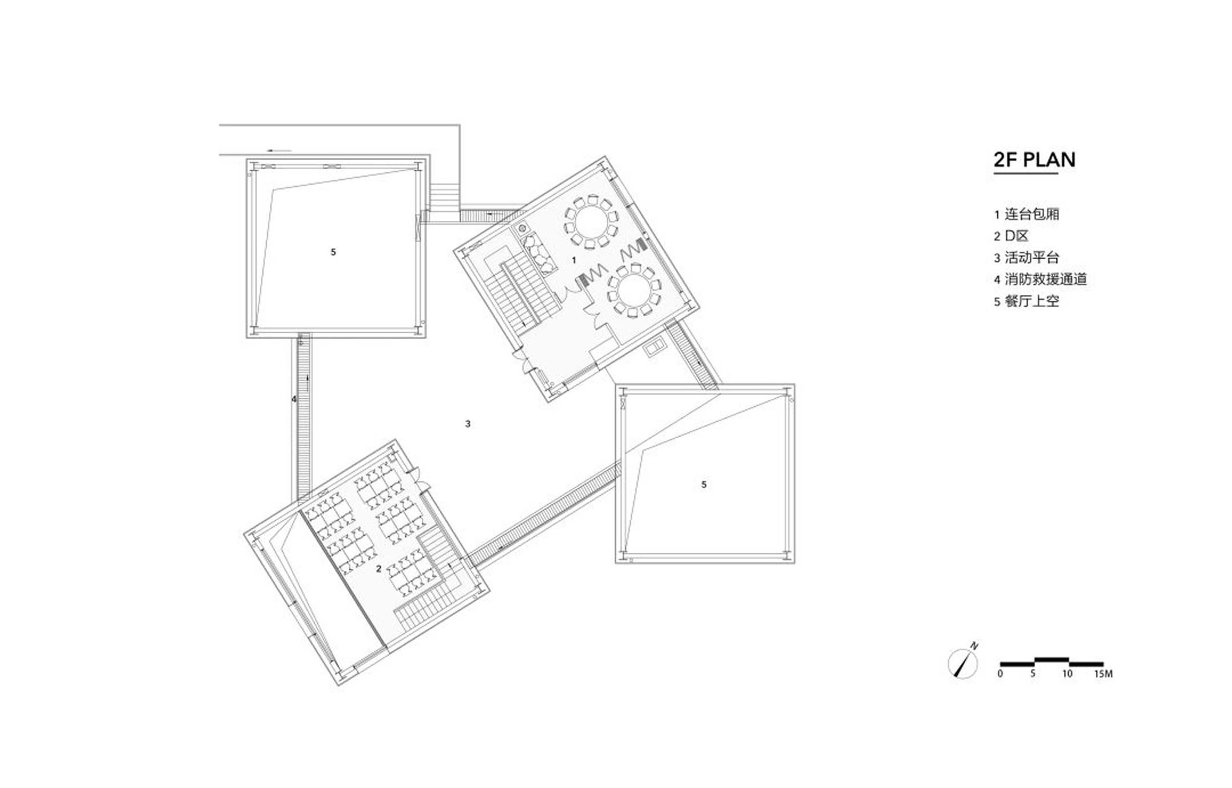
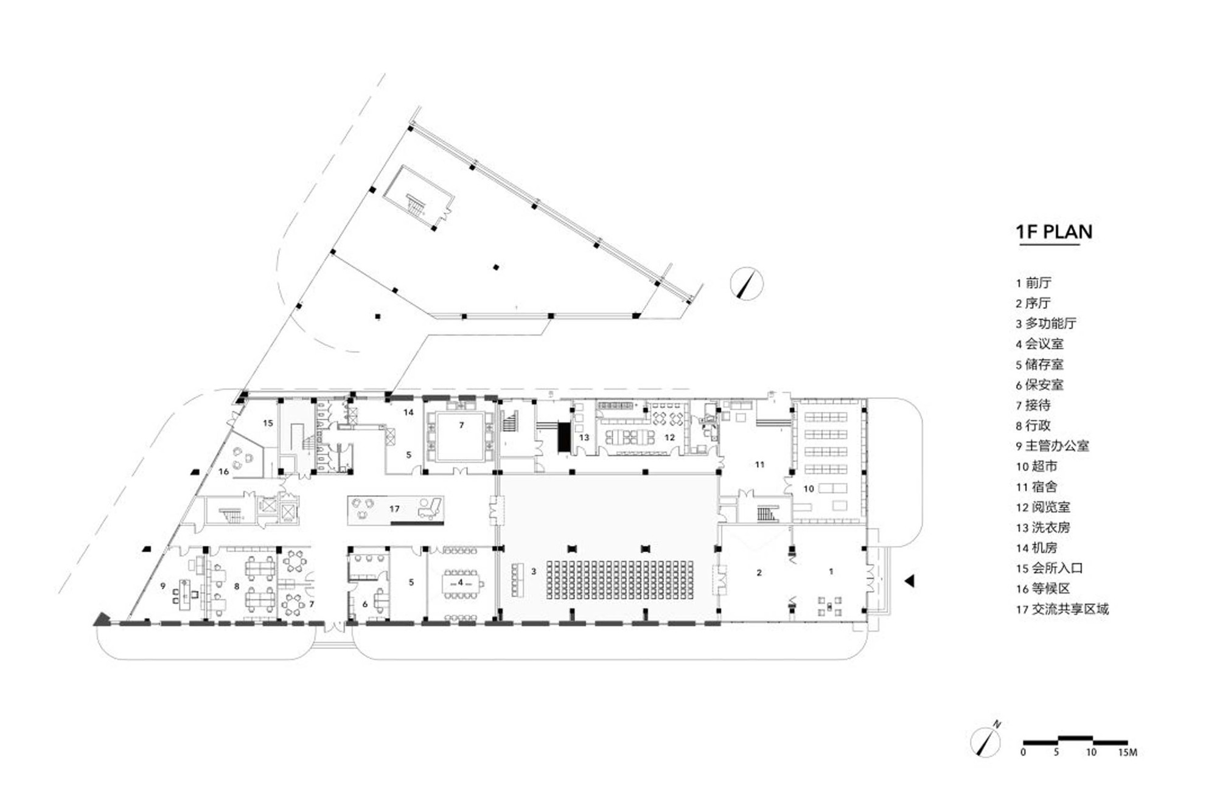
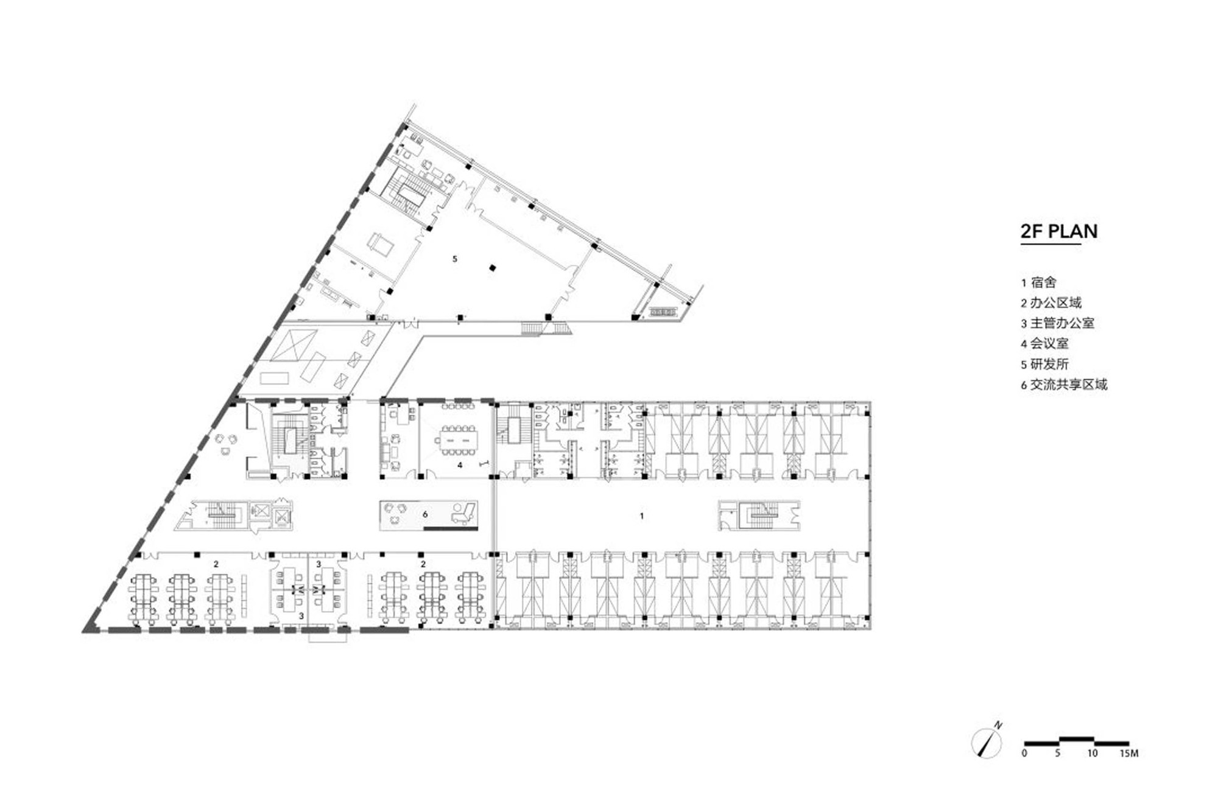
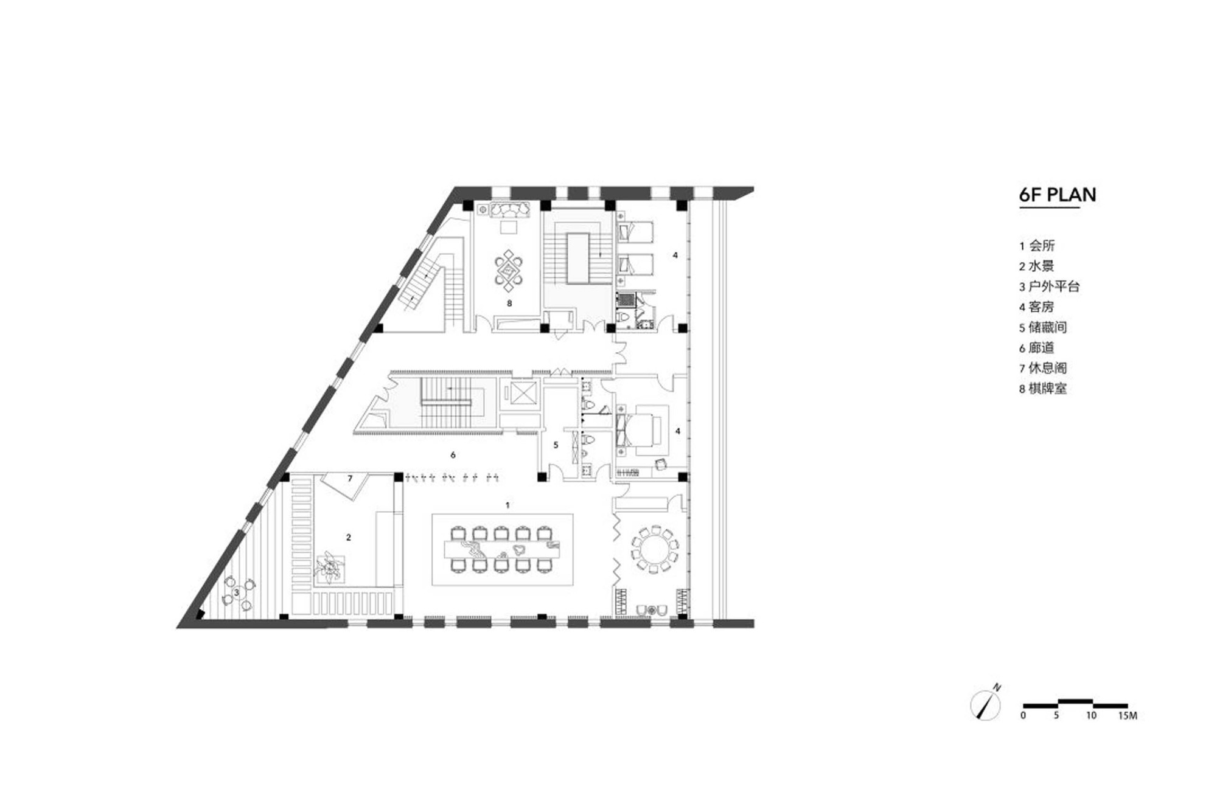
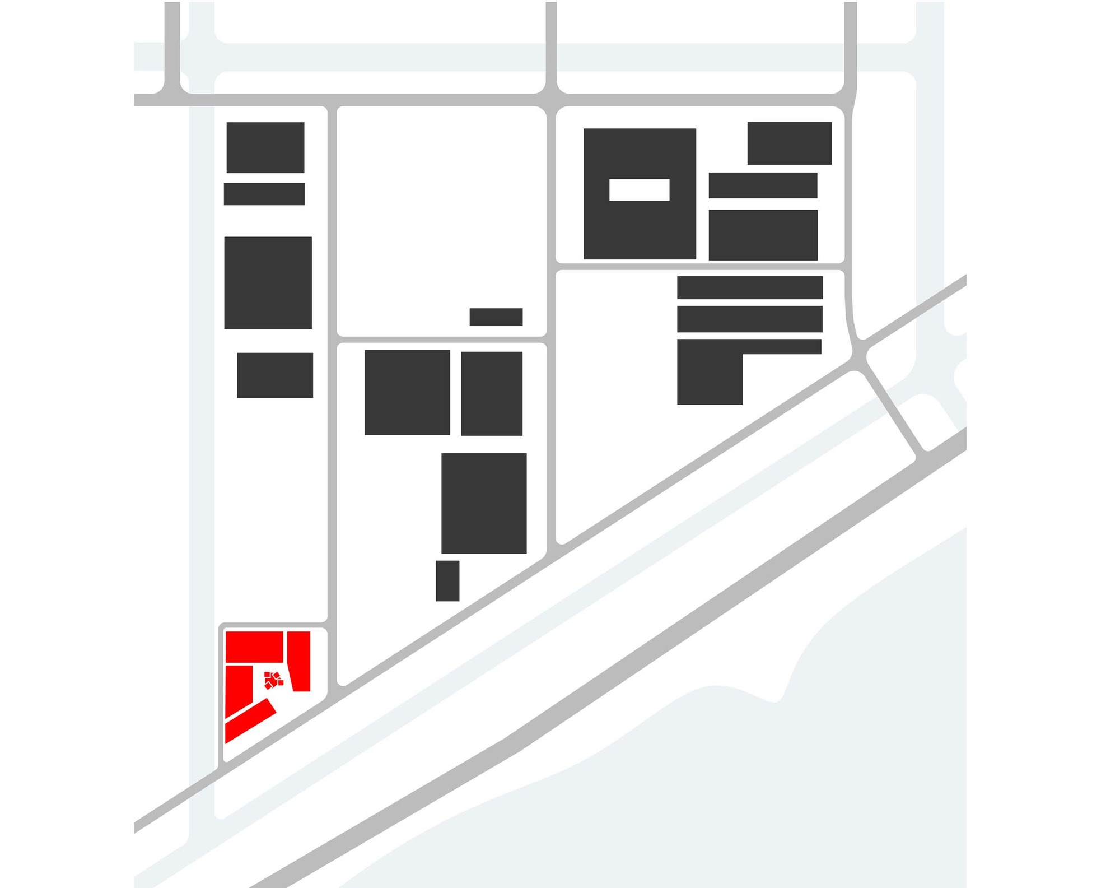
For some time, under traditional economic growth, industrial new towns have risen across China. These parks follow almost identical logic: lowest cost and highest efficiency around production, with large barracks-like layouts and matchbox spaces as the most effective response. Zhejiang Prefab, an innovative automotive-tech company, commissioned design for a site near the Qiantang estuary in Haining's Jianshan New Area, asking to break away from the surrounding traditional industrial-park model. This desire matched the architects' own reflection on industrial parks, allowing them to explore paths toward a shared goal. In an era of excess efficiency and needed reflection, they sought differentiation from neighboring fenced campuses, referencing traditional village collective labor and daily life, exploring interaction with incoming companies, and recreating a mountain-house collective memory through streamlining circulation. After understanding production requirements, surveying the site and repeated, the architects returned to the most basic element, circulation, meaning both process and cargo flow and the daily behavior of workers and managers. Based on production logistics, the four largest buildings along the edge are pushed to the perimeter and linked to an outer ring road for efficient inbound-outbound traffic, leaving a central courtyard that returns to life. The east, facing the road, houses external service workshops; the north holds main production workshops adjacent to future phase two; the west, along the flood channel, holds dust-free workshops and labs; the south, facing the Qiantang landscape, holds research offices and living-support complex; the central fifth volume, the canteen and service center, gathers daily behavior. This radial organization provides the most efficient paths for both daytime production and after-work life. Once the underlying efficiency logic is set, a composition of enclosure emerges: inward space centered on natural landscape creates psychological security, shelter and belonging. Local narrative: when imported industrial civilization meets design, mechanical production risks monotony; the architects translate it into a traditional-village picture, recovering humanistic interest. Using the classic Mustard Seed Garden Painting Manual as a logic thread, they decompose landscape elements mountains, rocks, houses, water, fences, terraces and gates into contemporary architectural vocabulary: mountains, the four perimeter buildings connect volumes and roofs to form a basic range opening a notch to the southeast, creating an enclosed-but-not-closed bag space; rocks, precast concrete geometric blocks stacked like scholar's rocks; water, a shallow pond by the central living building facing the open notch, giving water life; houses, the canteen broken into three connected small mountain-house volumes by the water to avoid oppressing the small courtyard; fences, instead of traditional walls, modular white-gradient frit glass defines the boundary while keeping visual and resource openness; terraces, a tide-watching platform at the southwest top corner of the office tower for viewing the Qiantang bore; paths, the red walkway, a vivid curved bridge and boardwalk as the core visual and spatial thread linking all elements. Streamlining with red: the architects extract evacuation stairs, rooftop solar maintenance paths, pond-crossing walks and interior office stairs, cladding them uniformly in weathering steel, externalizing, sinking or crossing floors to recreate the winding mountain paths of traditional landscape painting, connecting all picture elements as a thread that is both visual and walkable. Evacuation stairs and auxiliary walkways outside workshop blocks free internal subdivision; external corridors and stairs give workers easy routes to canteen, dorm and short breaks; rooftop stairs give solar access and after-work viewing. Rich linear experiences accompany: viewing banks, climbing mountains, walking cliffs, crossing bridges and wandering waters, echoing Jiangnan garden mood. Transparent materials: facing the Qiantang's frequent sky-water vistas, the design uses white corrugated steel and ultra-clear U-glass as main facades, blending into the big scene while contrasting external and internal textures. Outward, white corrugated steel with vertical strip windows and folded roofs forms the solid mountain face; inward, continuous U-glass creates a semi-transparent state, cold by day and warm by night. The building stands lightly by the water, daily work faintly visible through the facade. Interior: architecture, landscape and interior integration is the studio's consistent philosophy.















 Editor's Pick
 Latest Design
 Best Idea