Text description provided by the architects
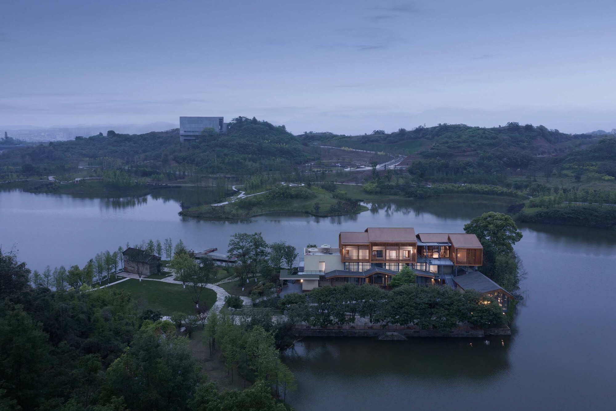
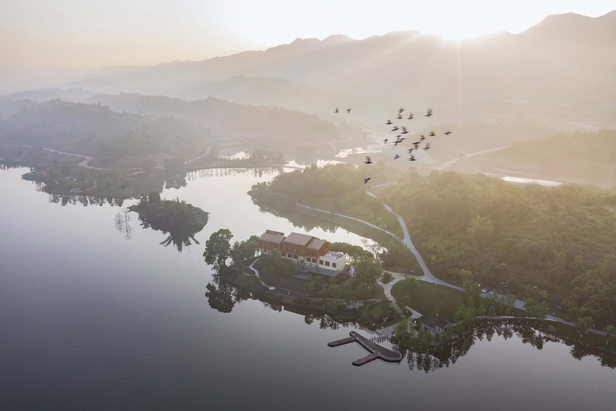
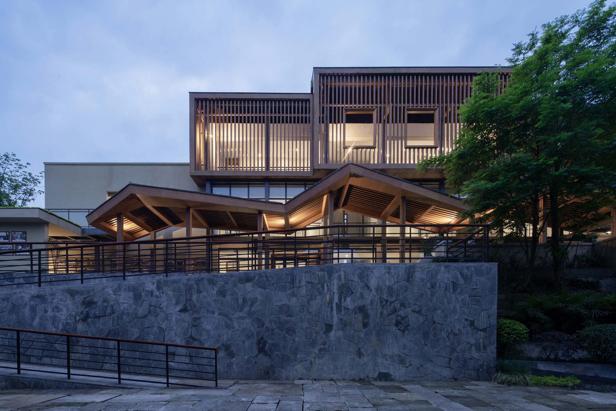
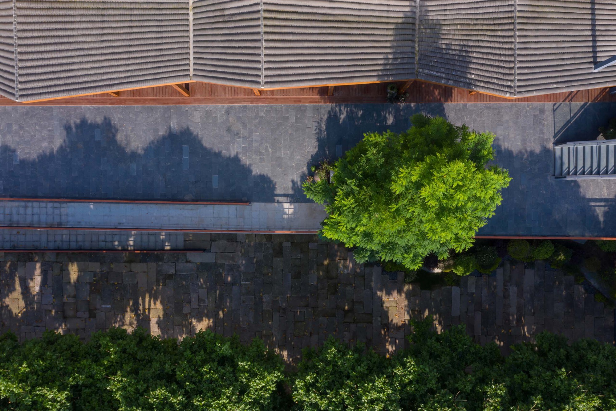
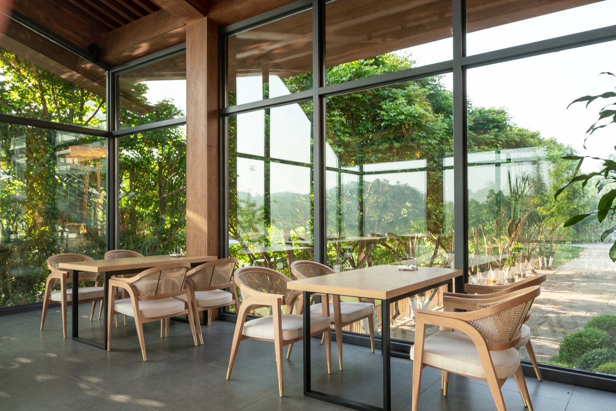
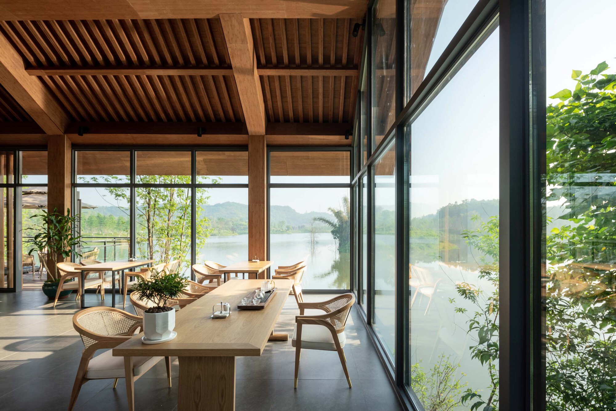
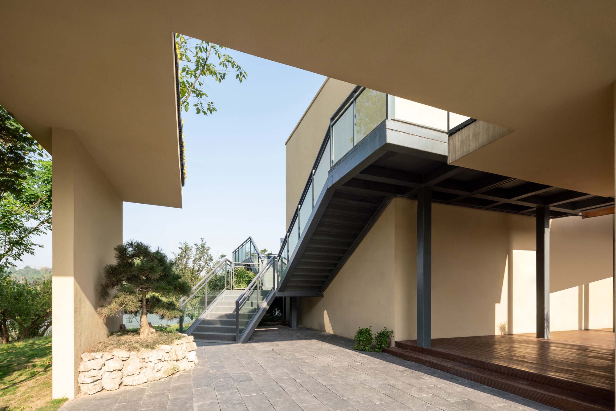
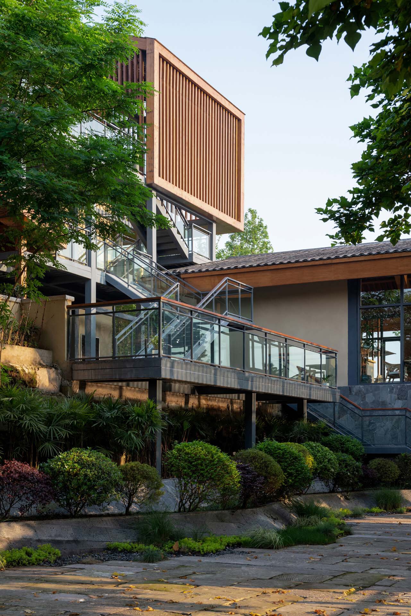
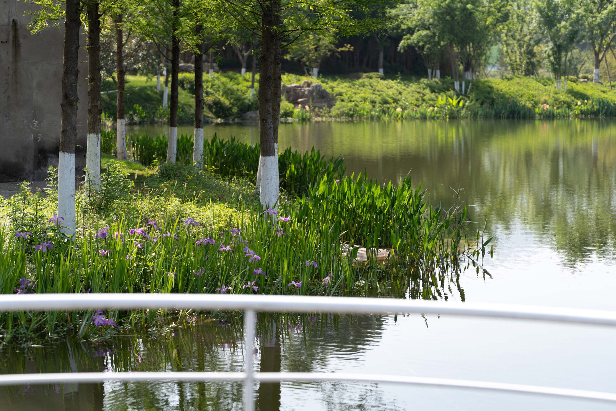
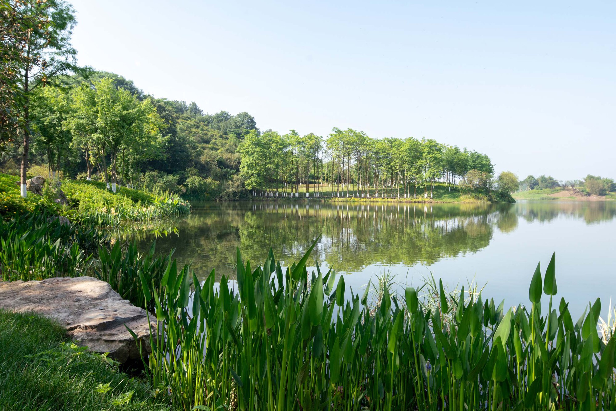
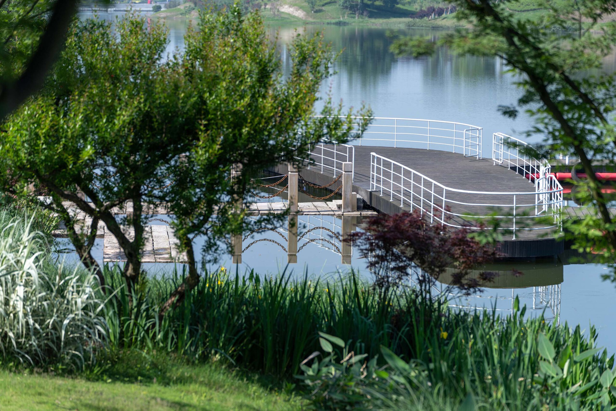
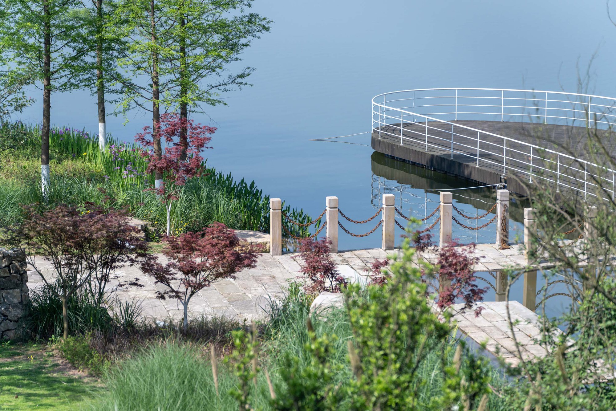
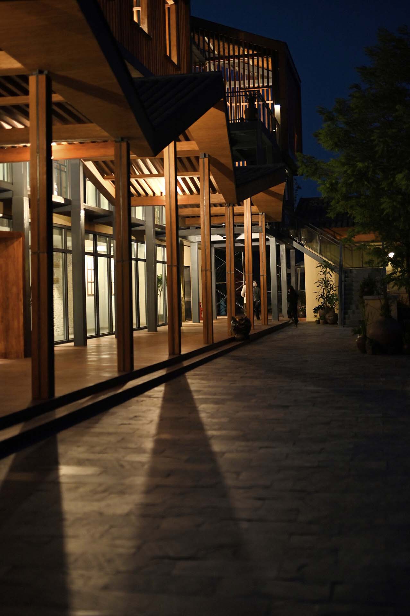
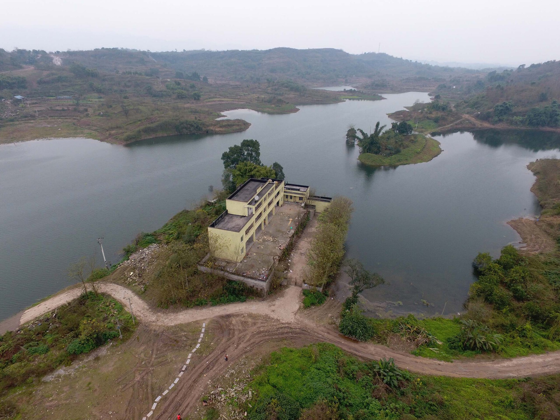
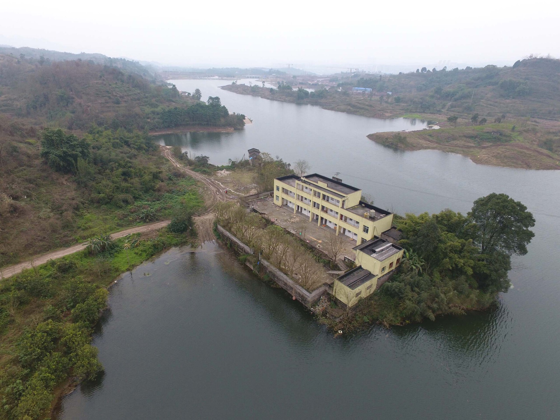
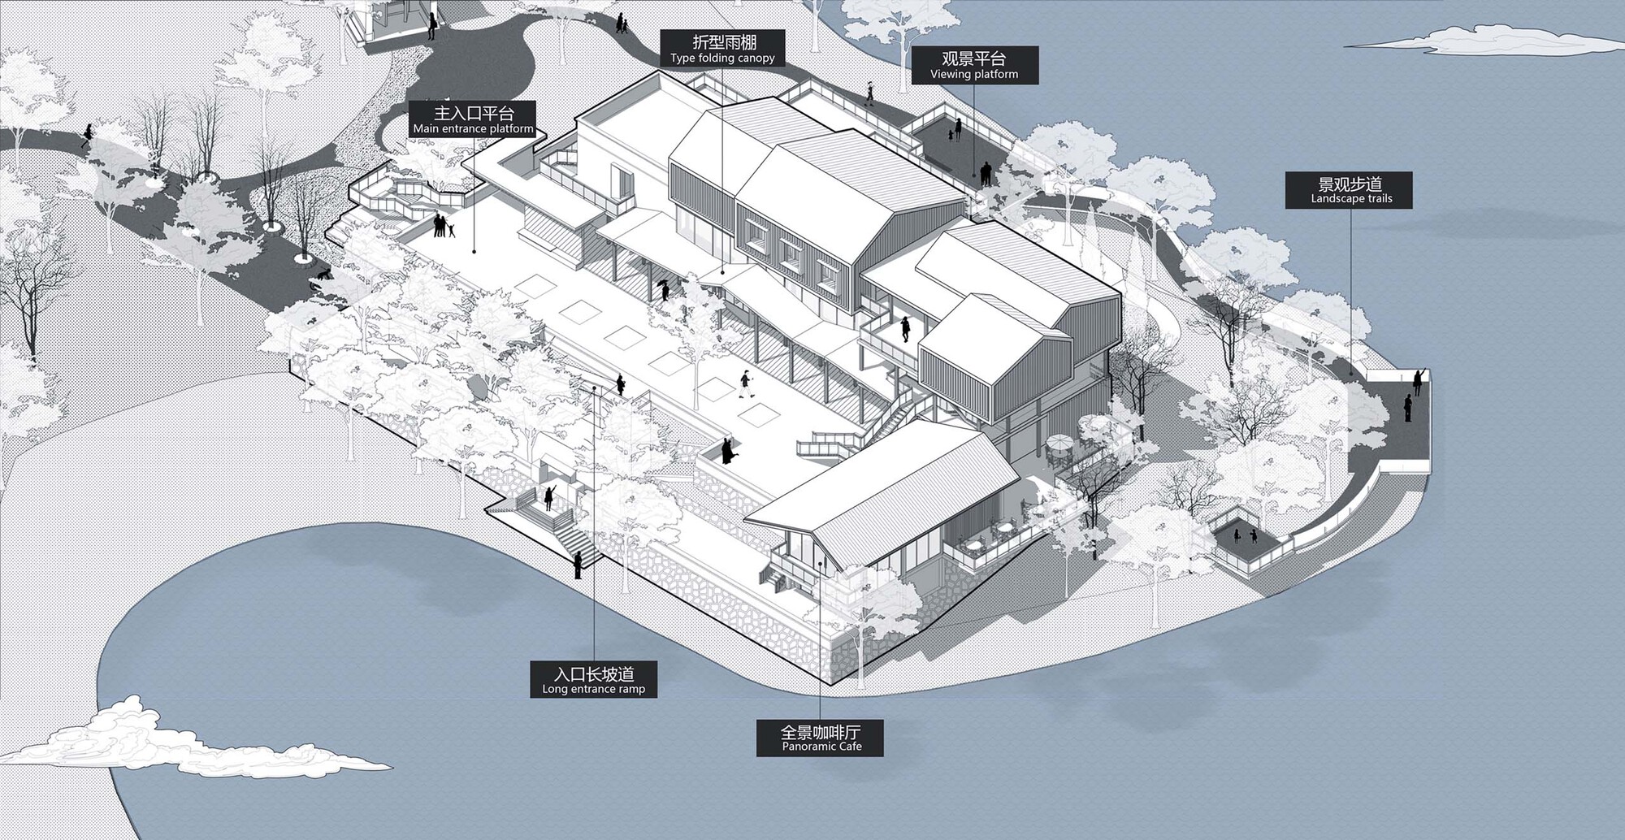
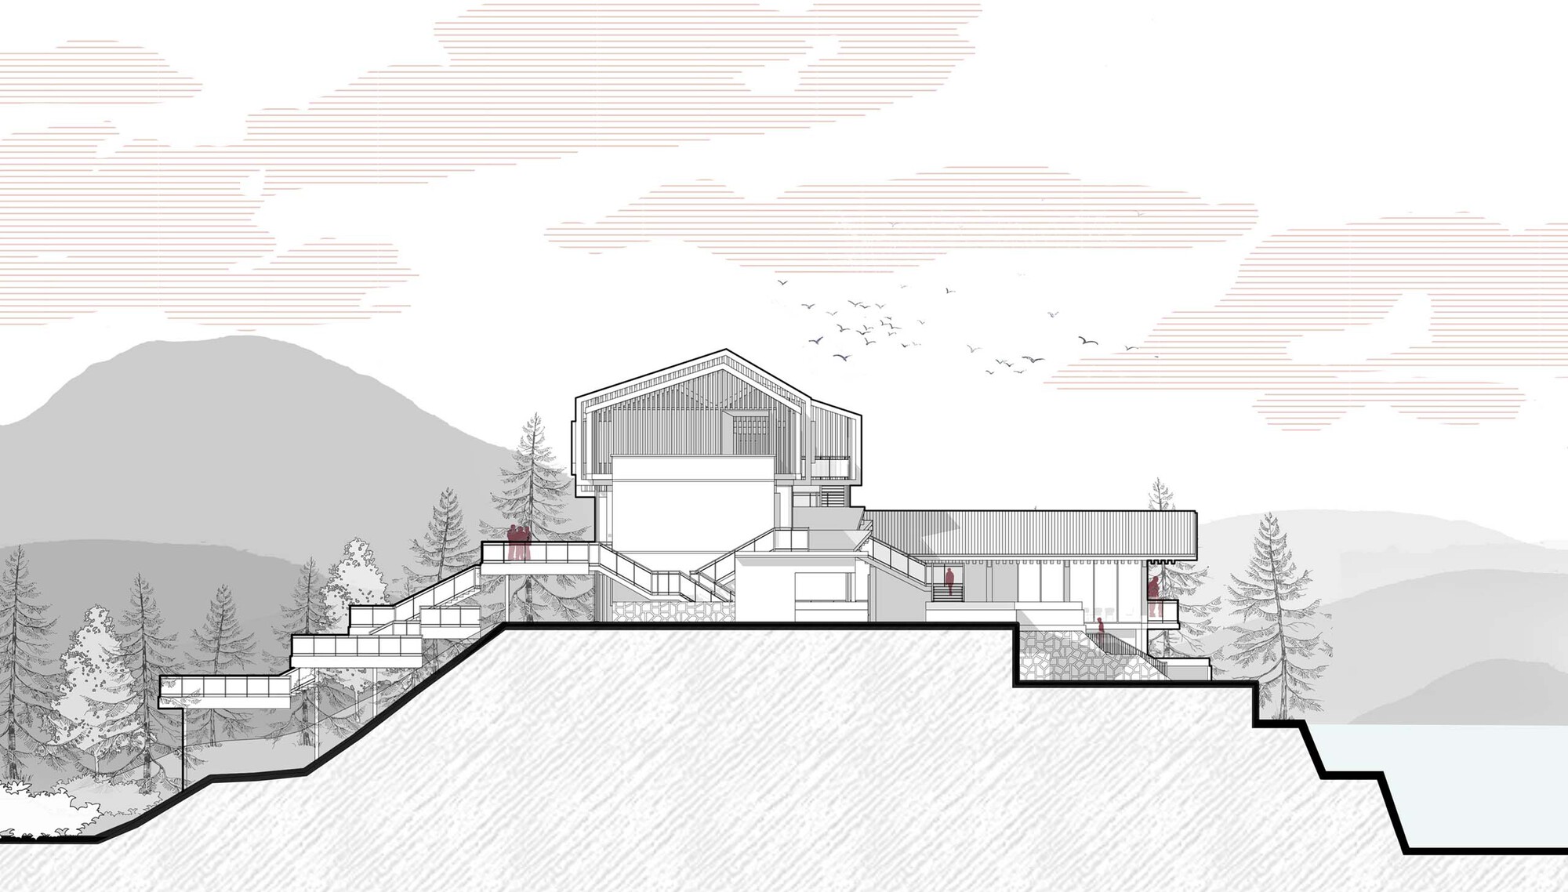
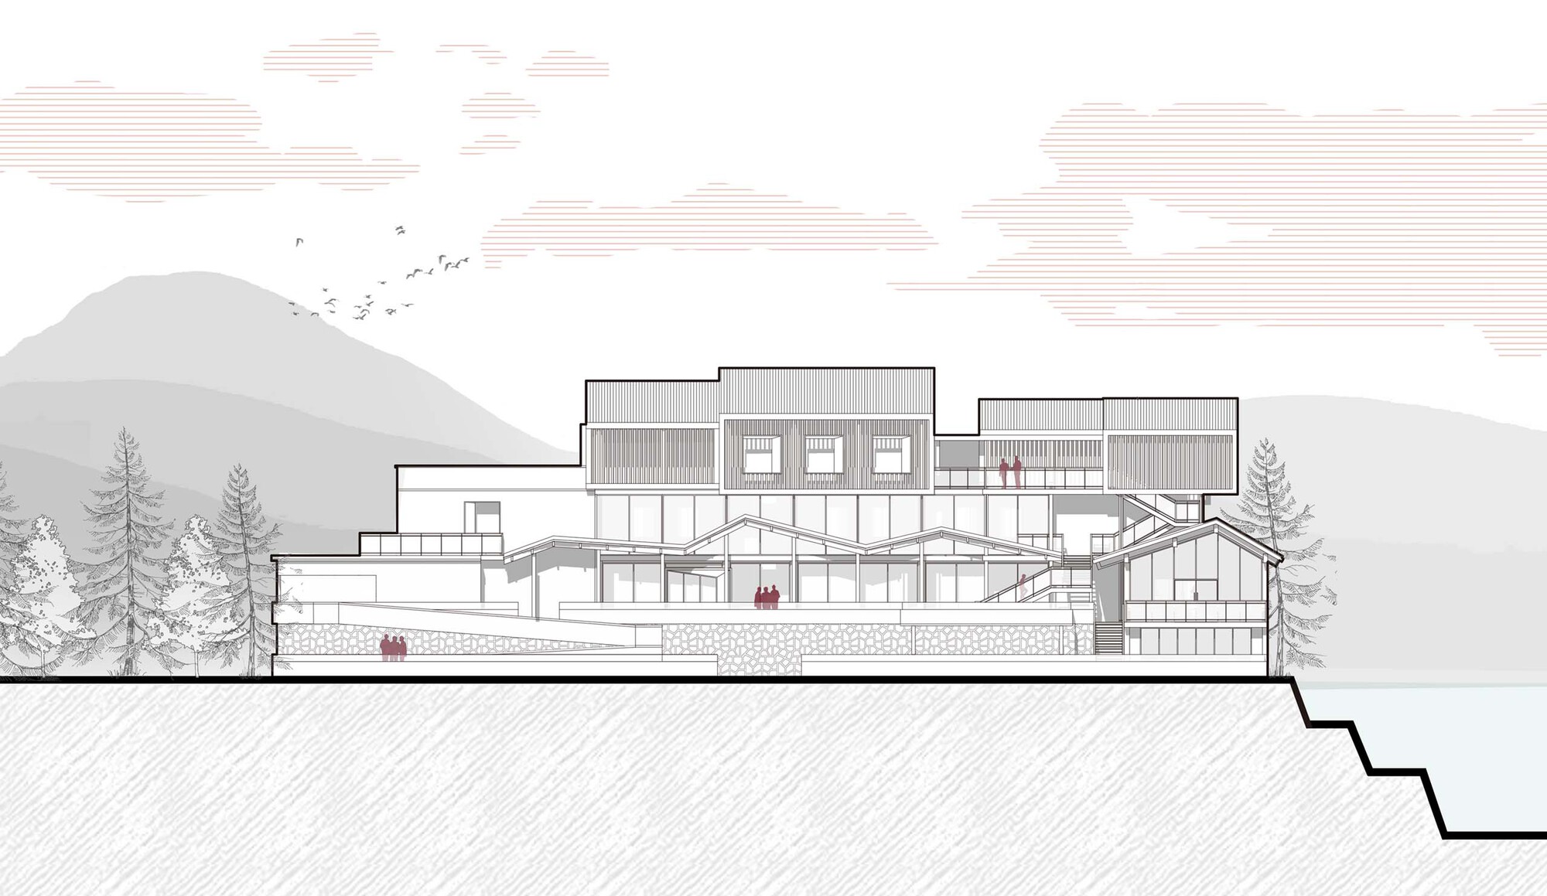
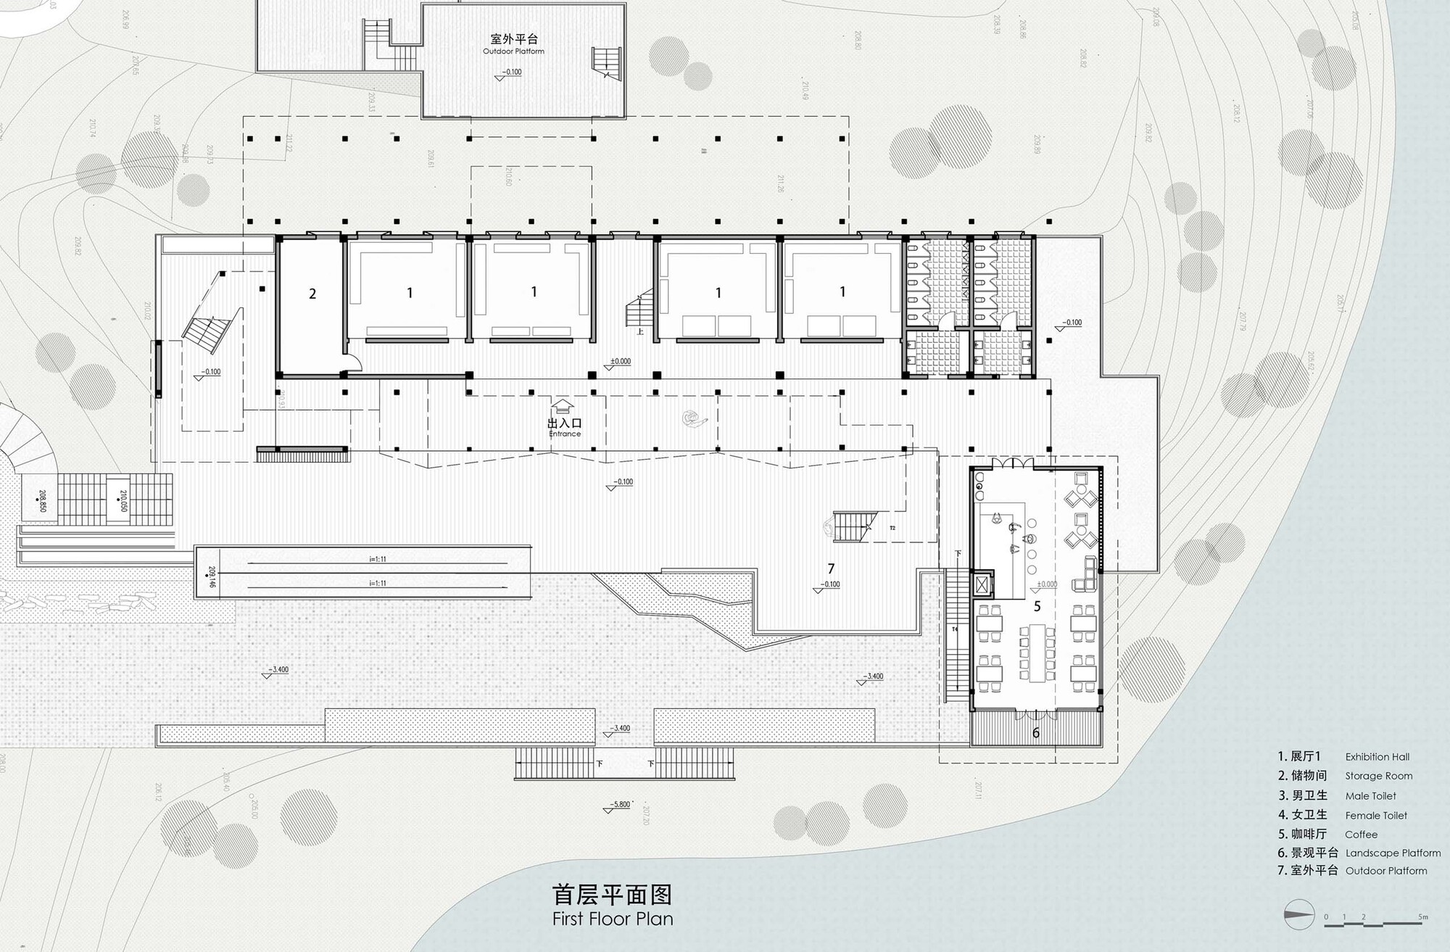
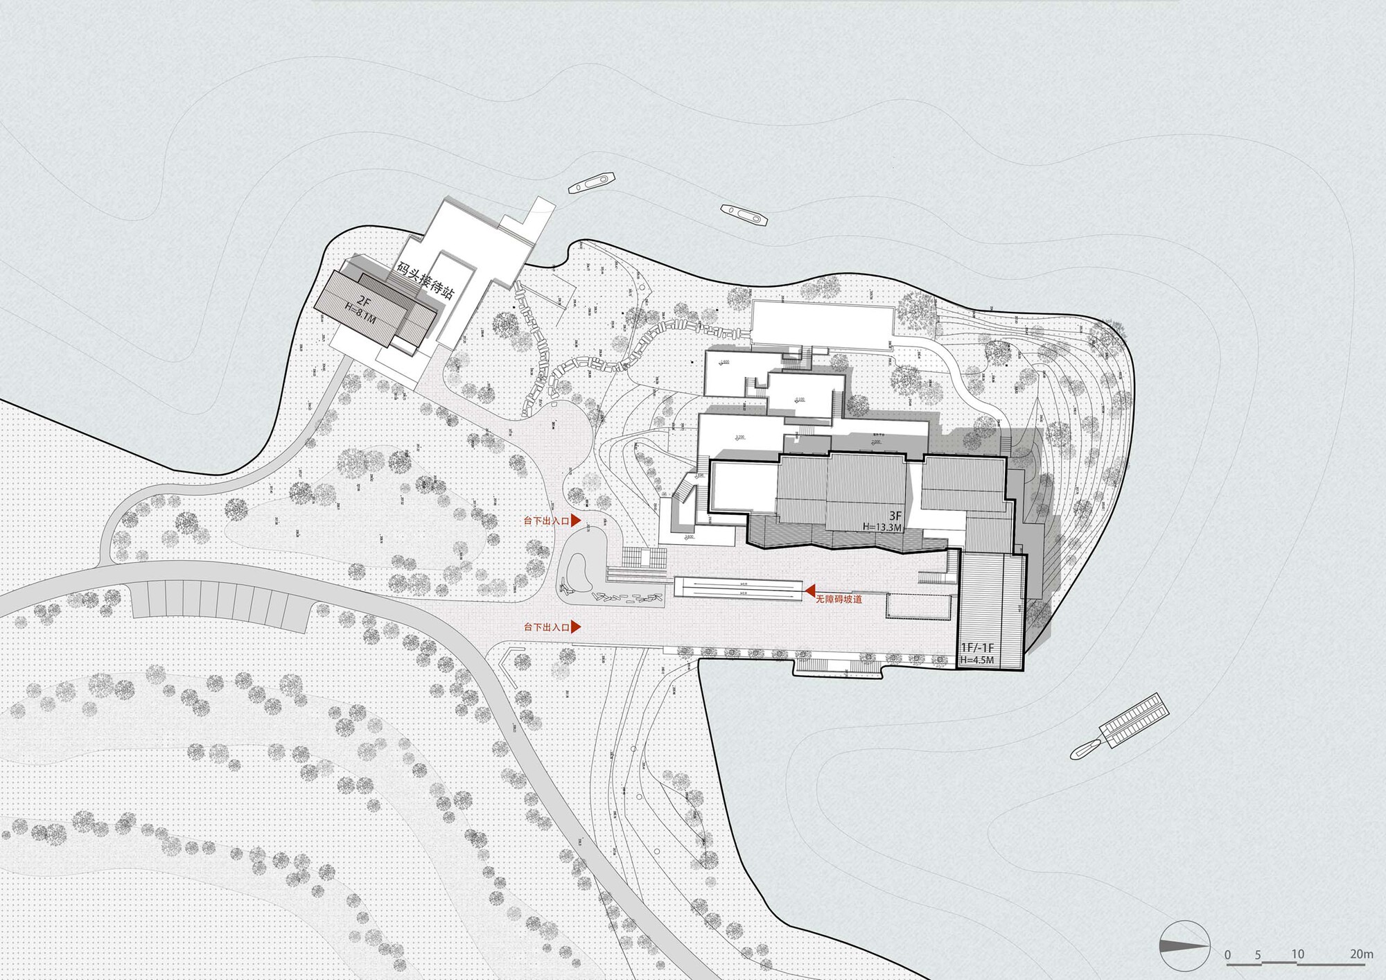
Shajin Primary School is located by Mingyue Lake in Shajin Village, Yubei District, Chongqing, now part of the Liangjiang Collaborative Innovation Zone. Built in the late 1980s, it once served as a rural primary school, was abandoned in the early 2000s, and has now been renovated into a memorial hall for the inland relocation of universities to the anti-war rear area, together with supporting public service spaces. Response: poetic resonance with nature. In handling the site, the design works according to local conditions, using the existing playground on the east side to form two upper and lower terraces: the upper platform connects to the main building entrance, while the lower platform offers a relaxed leisure atmosphere and open water views. On the west side, five staggered, overlapping viewing platforms connect the higher and lower ground, letting the building follow the terrain while creating a transitional public wandering experience. In landscape design, we hold to an ecological-restoration principle: while retaining the original landform and extensive planting, we use as much as possible wild, original vegetation. Old and new: solidification and flow of time. The original building is a three-story brick-concrete structure. The architects adopt a light-intervention structural strategy, inserting a new steel system that coordinates the relationship between old and new, appearing to merge with the original volume yet actually carrying load independently. At the east exhibition entrance, a continuous folded-plane sloped roof forms a gray transitional space, creating a sense of ritual upon entry while softening the originally rigid indoor-outdoor boundary. Borrowed scenery: returning to everyday delight. At the eastern entrance, a roughly thirty-meter ramp connects the upper and lower terraces; at its end, a robust ancient tree from the original site is retained, forming a facing composition with a row of banyan trees on the bank. Standing on the second-floor stair landing inside, one can directly see the landscape arrangement at the entrance, forming a looking-and-being-looked-at relationship. Interior spaces use distant-borrowing techniques: looking out from within, one feels the countless peaks near and far, and every step changes the view. Cultural line: continuation of the spirit of place. The abandoned Shajin Primary School was once the basic educational facility for village children; after renovation it becomes an exhibition hall presenting the magnificent history of universities relocating to the anti-war rear area. From rural education to historical exhibition, this is not only a program swap and spatial revival but also a transmission of cultural lineage and a continuation of the spirit of place. Outlook: modernity of the village school. Education interrupts the intergenerational transmission of poverty and is the starting point for changing the countryside; the architect's intervention is the key to rewriting the code of rural genes. The preservation of physical space is a gaze toward and commemoration of past years, while the memory-space retains the taste of mountains, wind, and sunlight, and also the taste of time and human warmth.












 Editor's Pick
 Latest Design
 Best Idea
 Hottest of Week




