Text description provided by the architects
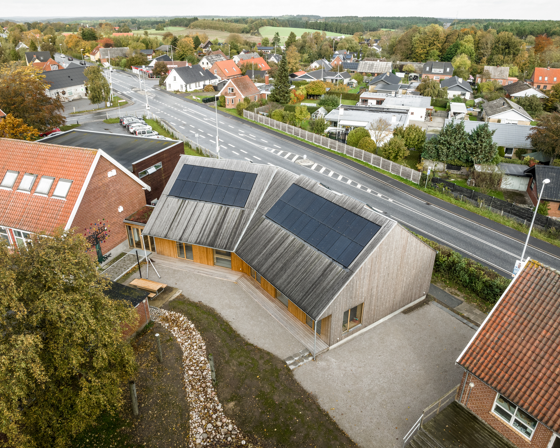
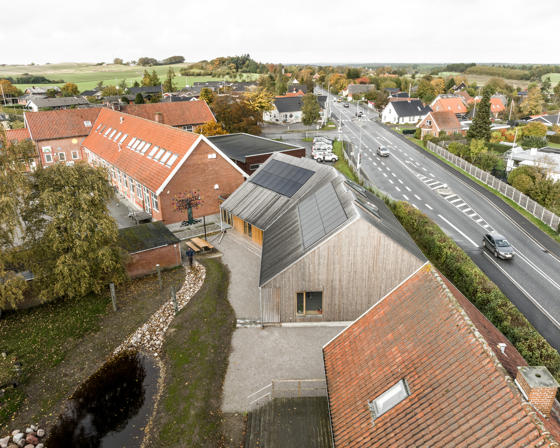
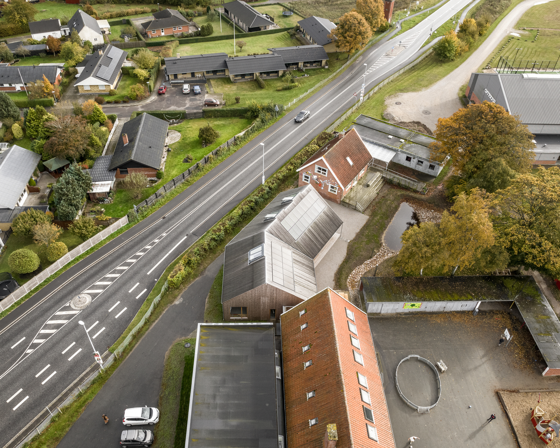
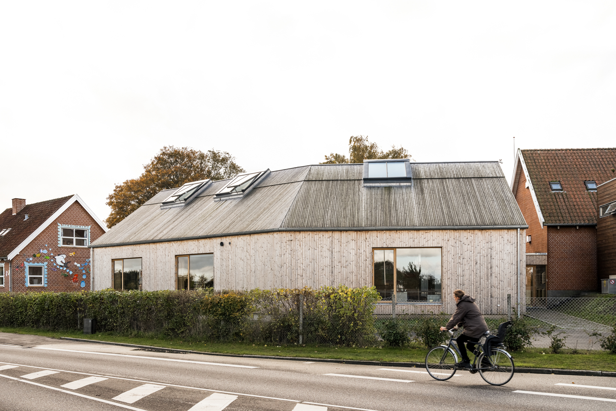
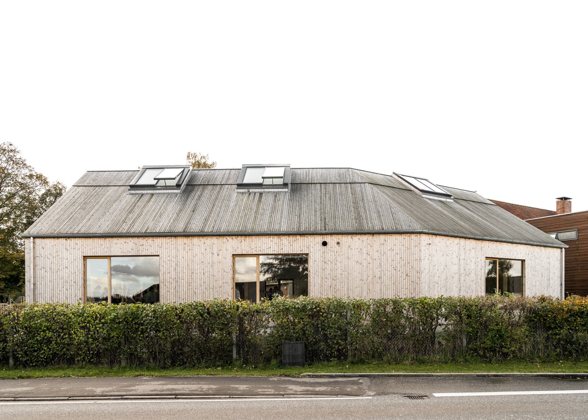
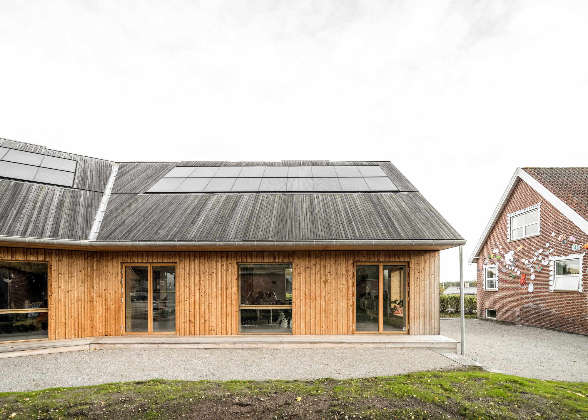
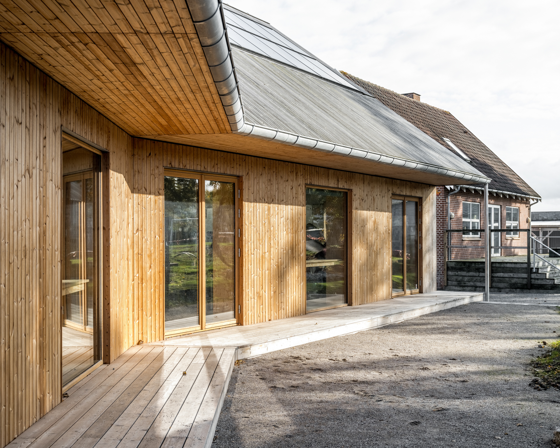
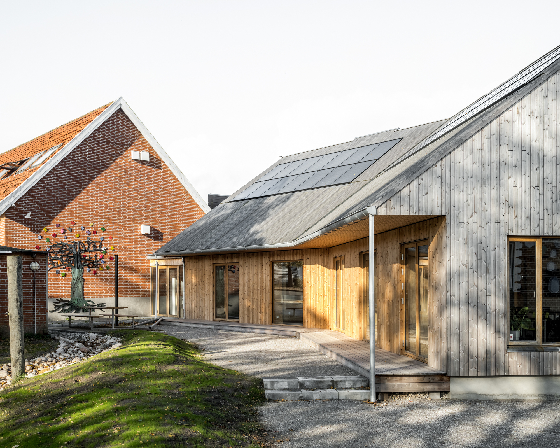
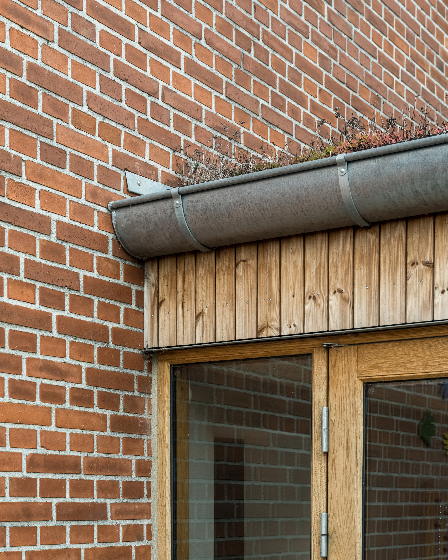
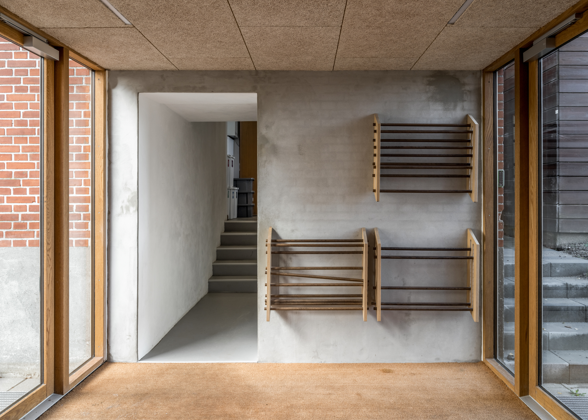
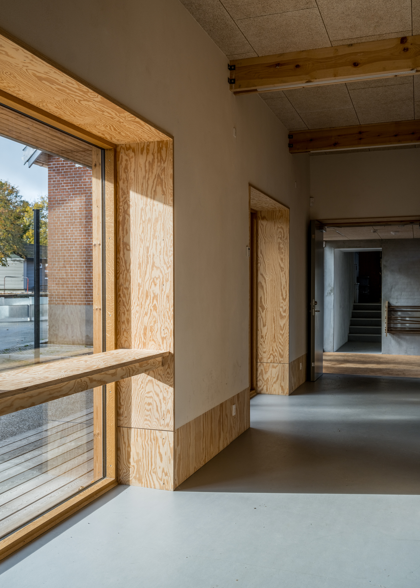
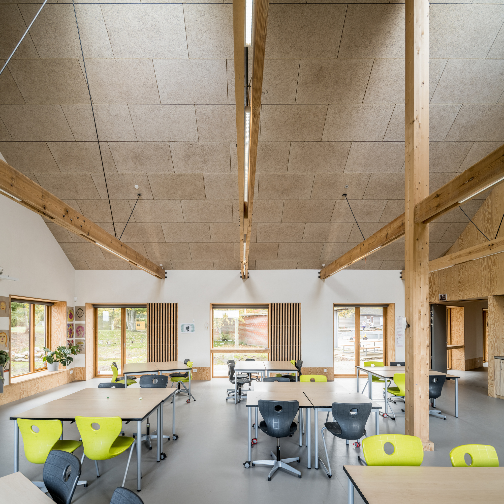
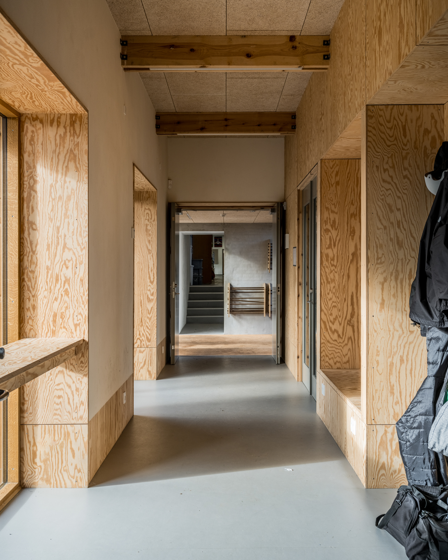
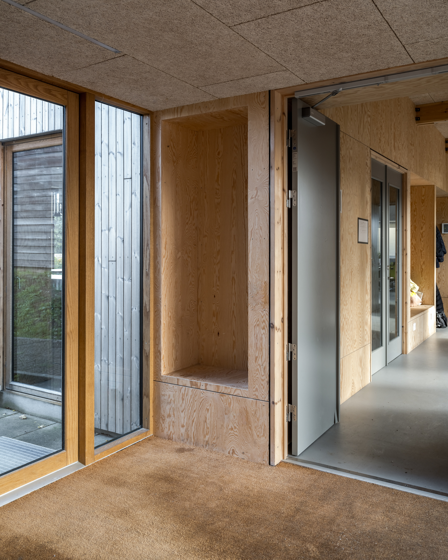
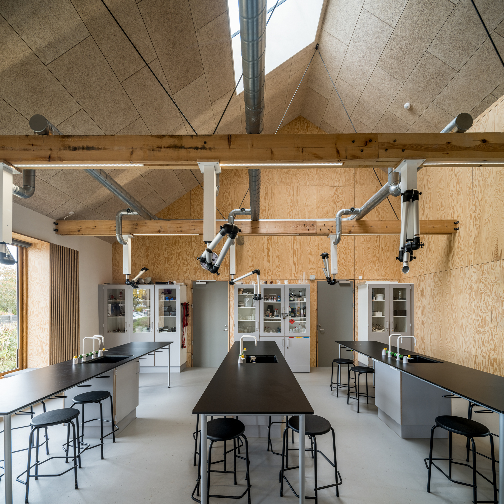
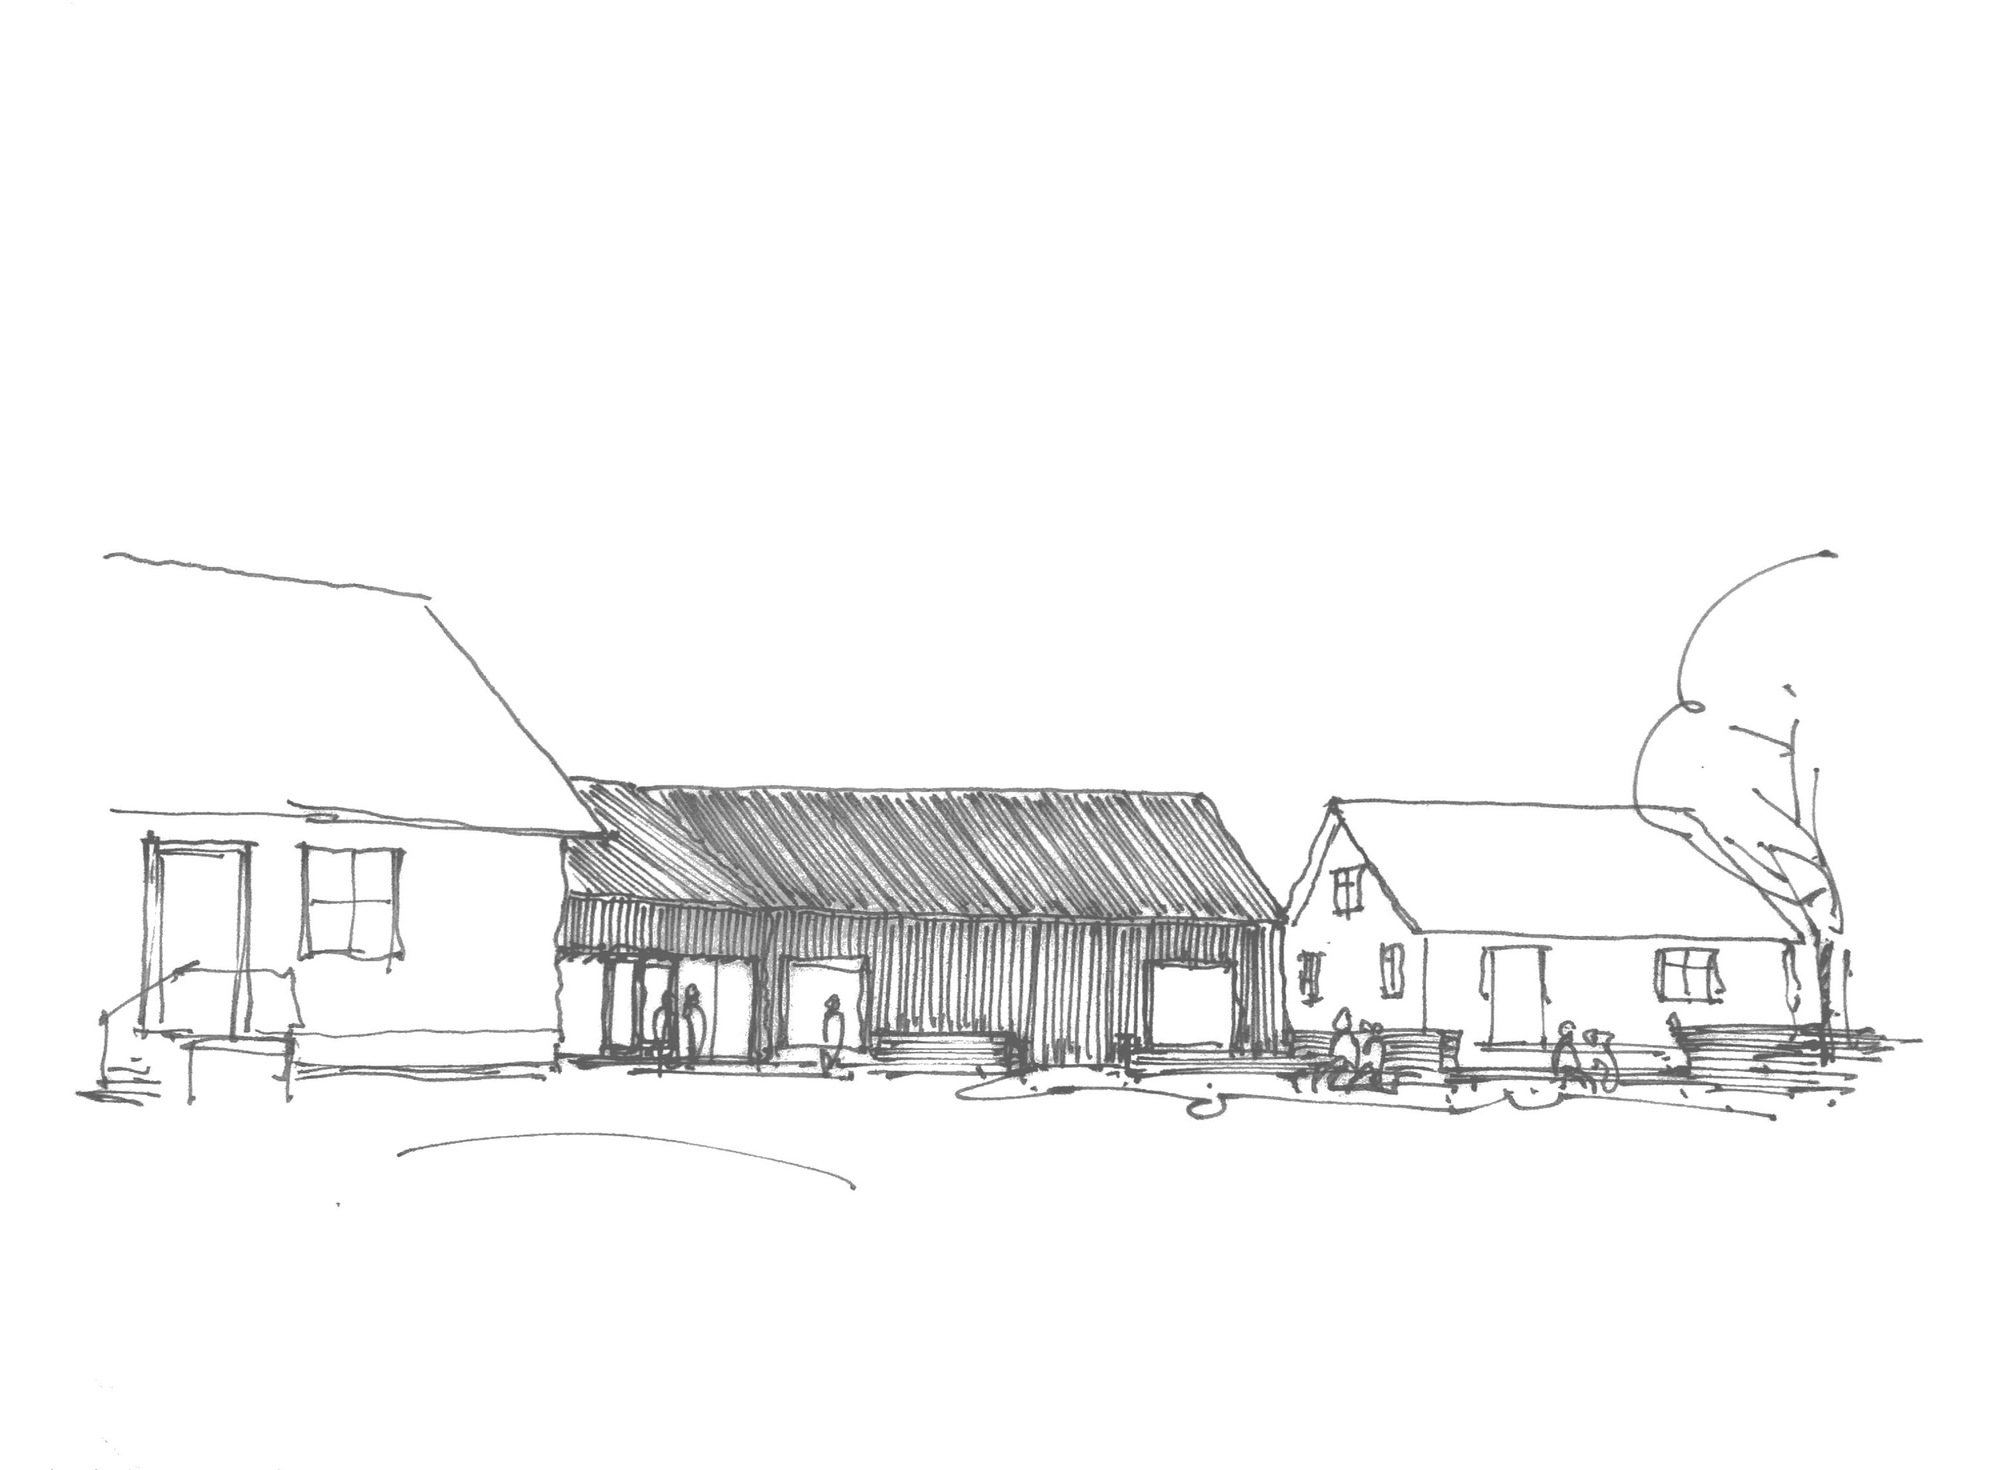
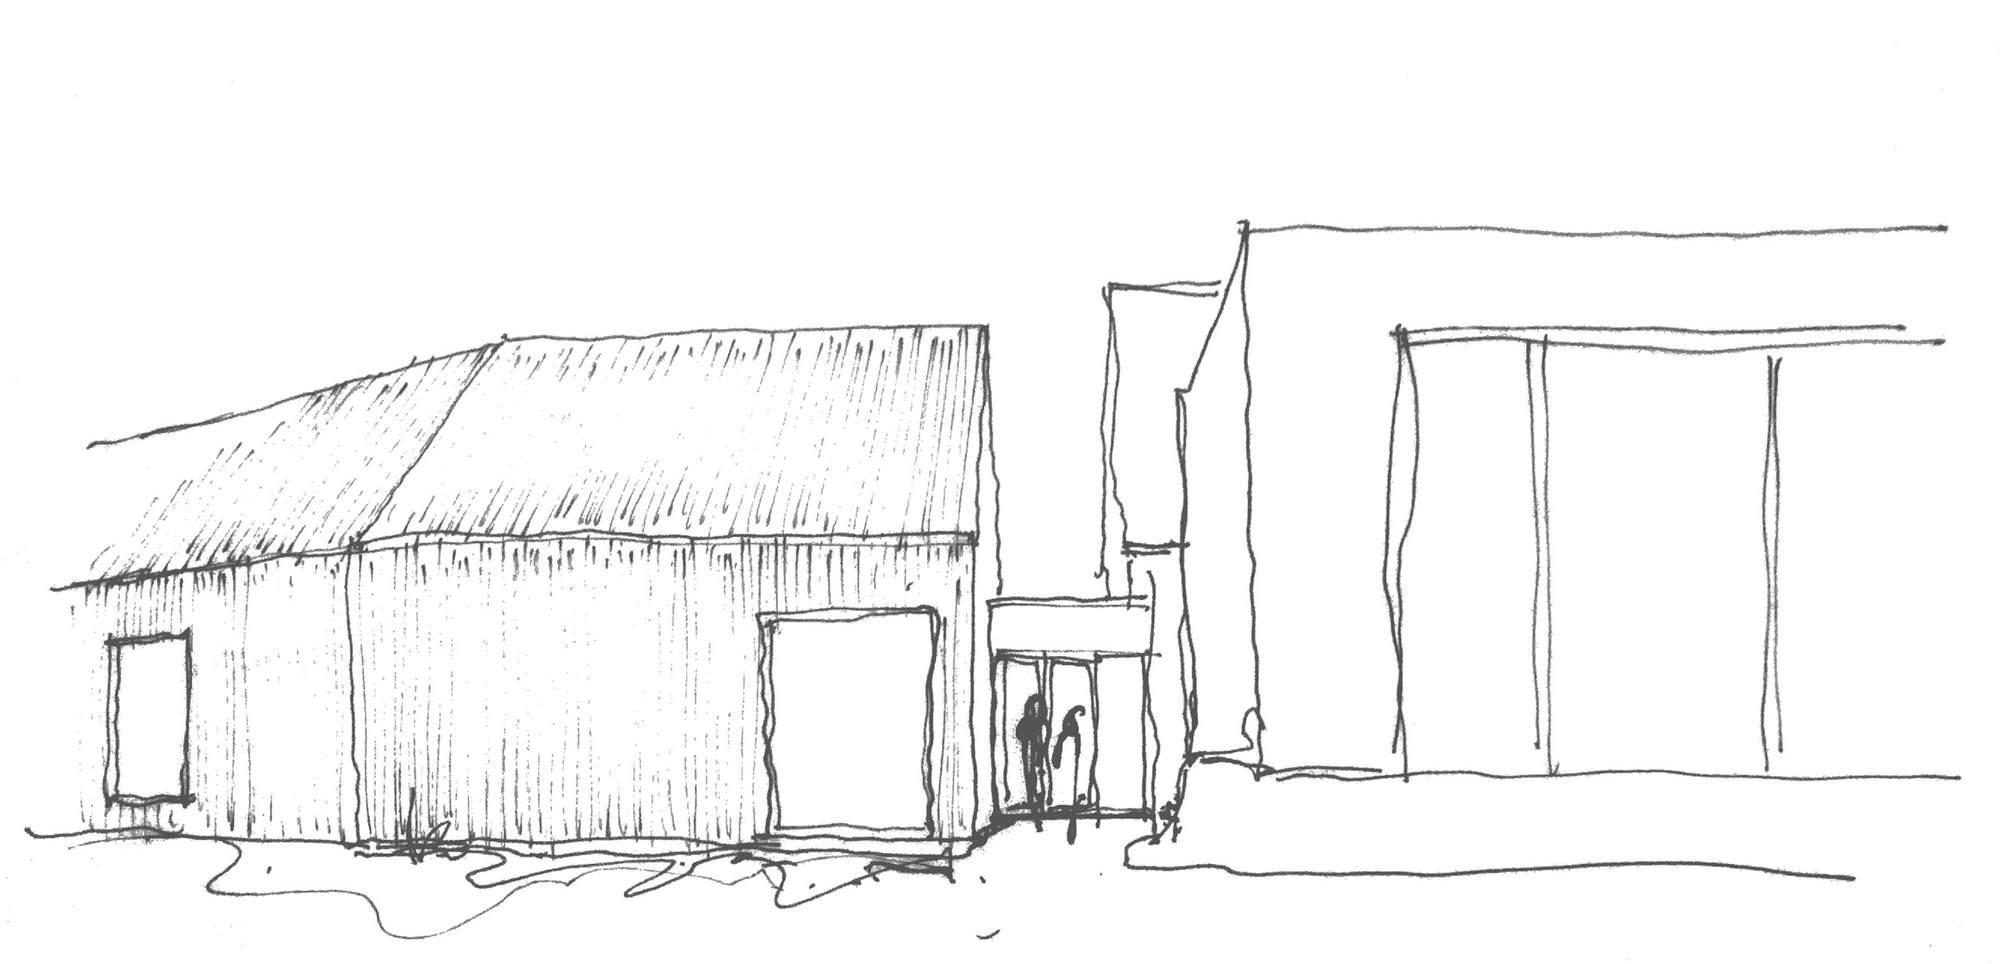
Built for a generation facing the climate crisis, this Danish school extension made of timber and straw is a widely applicable carbon-sequestration solution that sets an example for ecological innovation worldwide. Driven by the commitment to create a building that captures more carbon dioxide than it emits, this 250-square-meter, 2,700-square-foot extension to Feldballe School in Rønde, Denmark, is Henning Larsen's most ambitious project to date. Built for science classes who will grow up bearing the weight of the climate crisis era, the architectural practice adopted an uncompromising material strategy: rethinking the conventional building block. With infinite potential and no compromise on function, atmosphere, or architectural expression, the school extension uses almost entirely bio-based materials as viable alternatives to concrete, masonry, and steel. More critically, these materials sequester rather than release carbon dioxide, while containing no toxic chemicals, providing fire resistance, and ensuring good ventilation and a pleasant indoor environment. Supported by the Danish philanthropic foundation Realdania, the studio collaborated with EcoCocon to produce a design built with an advanced compressed straw panel system, a timber roof structure, and ventilation made from eelgrass, a common seagrass found along northern hemisphere coasts. Small scale, big impact. The project redefines standards for sustainable construction by examining the full lifecycle of the building. As part of Friland, a Danish ecological community, this school cultivates future thinkers and leaders who will inherit a planet shaped by climate change. The extension demonstrates that ecological building can be both practical and beautiful, proving that sustainability does not require sacrificing design quality or human comfort.












 Editor's Pick
 Latest Design
 Best Idea