Text description provided by the architects
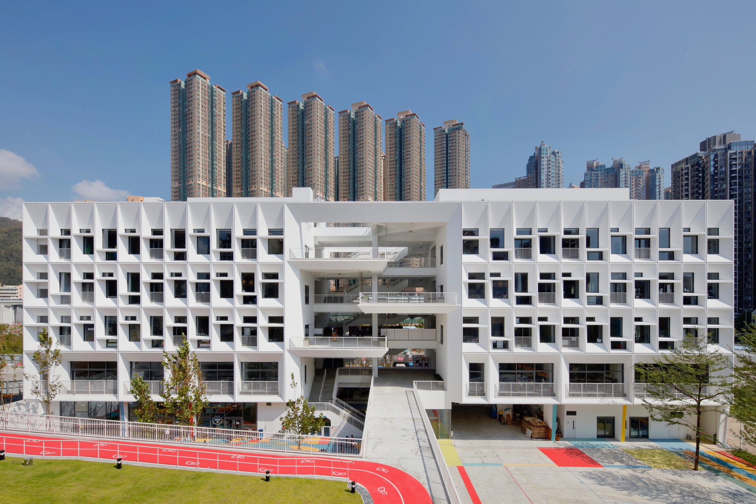
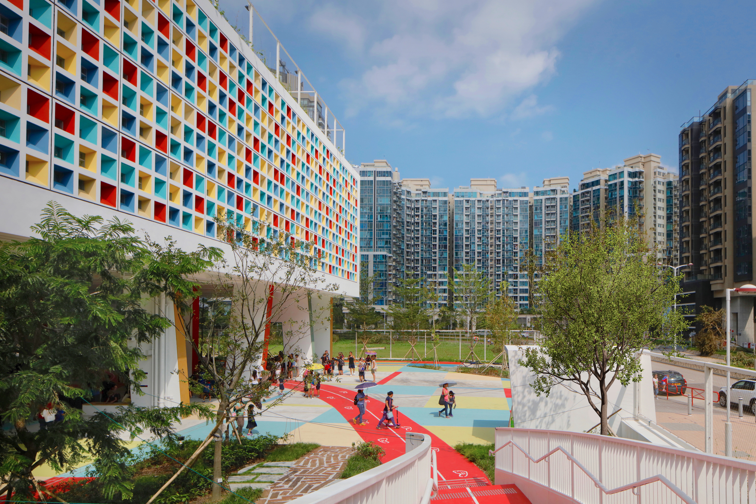
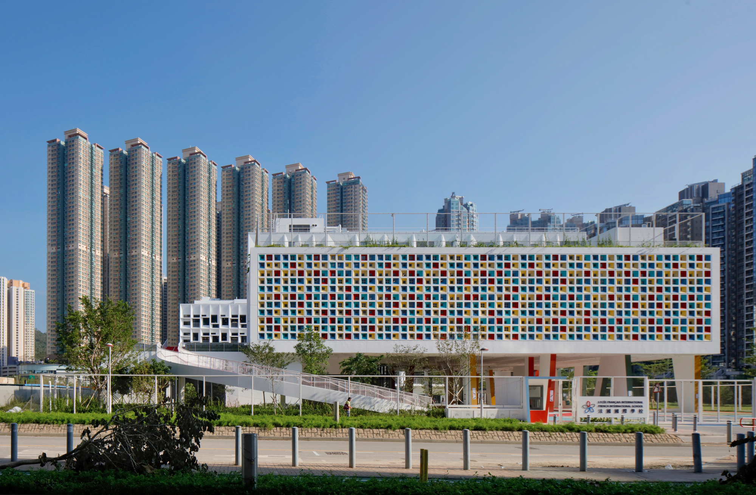
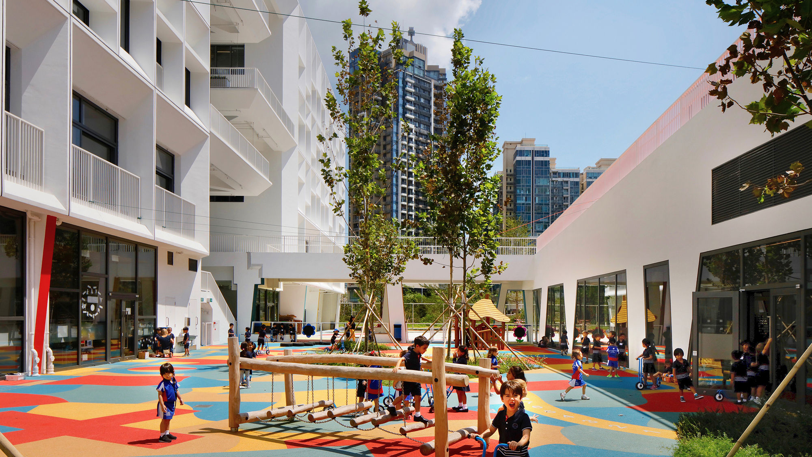
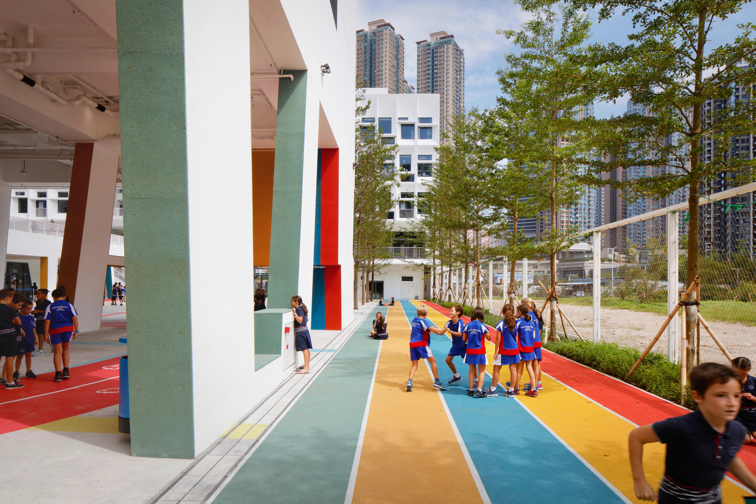
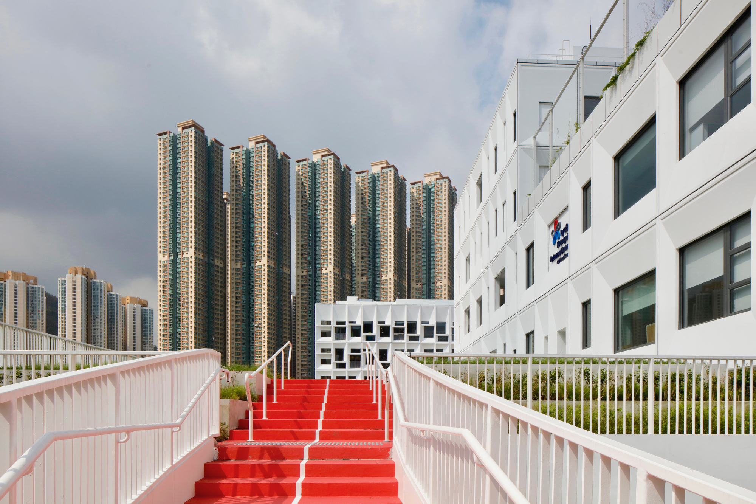
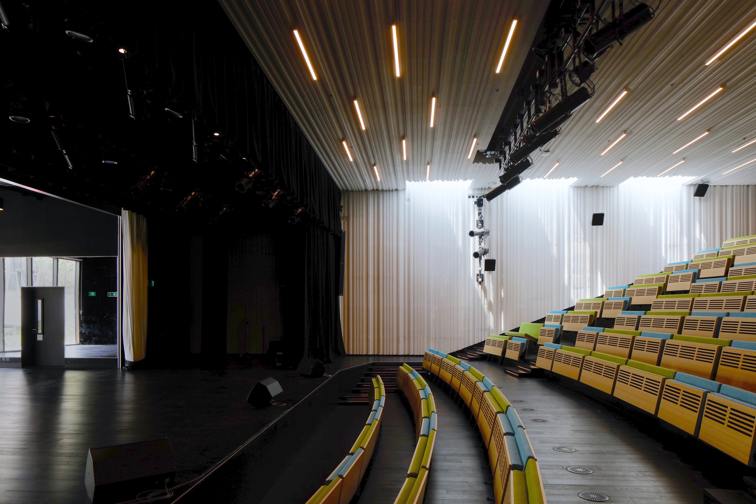
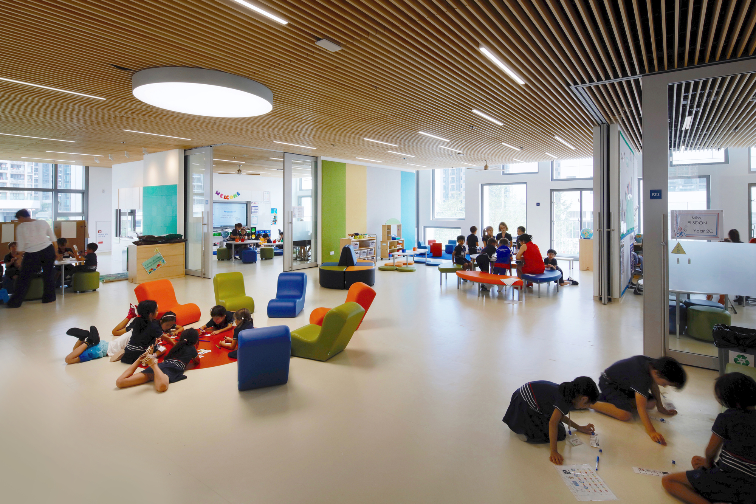
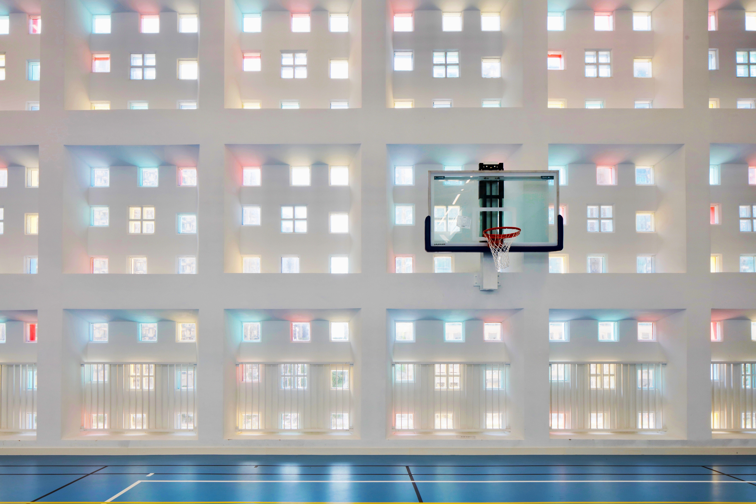
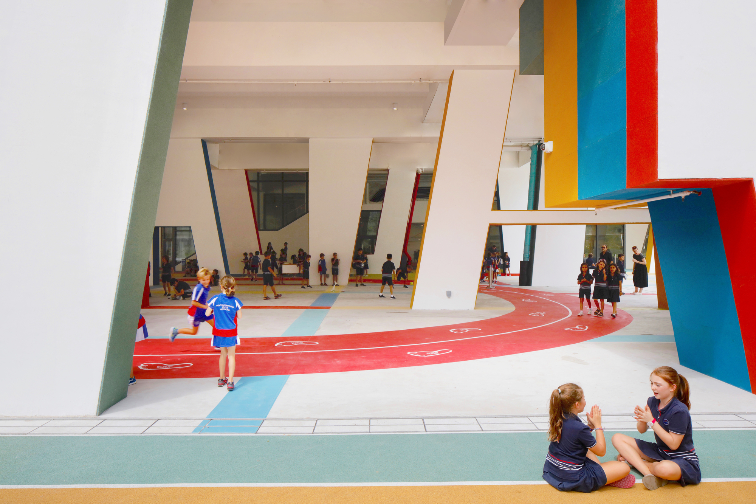
In the concrete jungle of Hong Kong, the new campus of the French International School stands like a vibrant oasis, shining with vitality in this densely populated city. Currently, 1,100 students are immersed in a multicultural, colorful learning environment that lays a solid foundation for their future careers. Above the streets of Tseung Kwan O in Hong Kong, sunlight passes through windows composed of 627 colored tiles, entering the building and echoing the kaleidoscopic facade of the new campus. By breaking down traditional classroom layouts and pushing the boundaries of learning spaces, teachers and classes can work together in a more collaborative, open environment. The 19,600-square-meter new school is at the forefront of educational innovation in Hong Kong. The design prioritizes flexibility and adaptability, with learning spaces that can be reconfigured to support different teaching methods and group sizes. The colored tile facade is not merely decorative; it serves a functional purpose by filtering natural light into the interior in shifting hues throughout the day, creating an ever-changing learning atmosphere. The campus embodies the French International School's commitment to bilingual, multicultural education, with spaces that encourage interaction between students of different nationalities and backgrounds. The project demonstrates how architecture can support modern pedagogy: open, transparent, and welcoming, breaking down the walls between classrooms and the wider world. In a city known for its density and verticality, this school campus offers a rare horizontal, human-scale space where children can learn, play, and grow.









 Editor's Pick