Text description provided by the architects
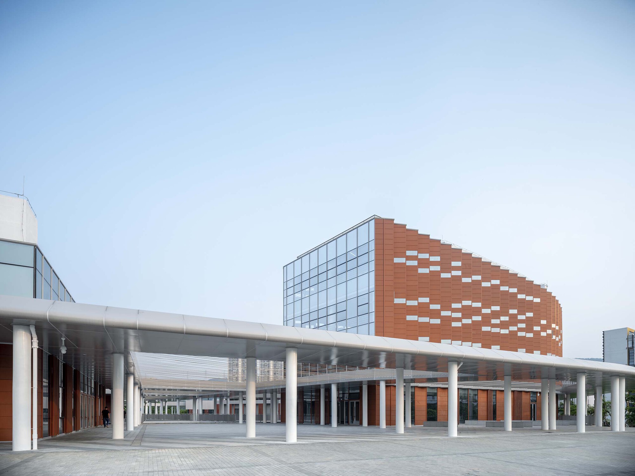
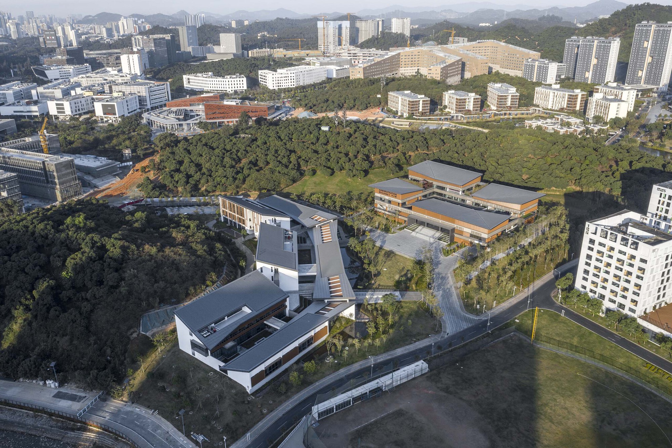
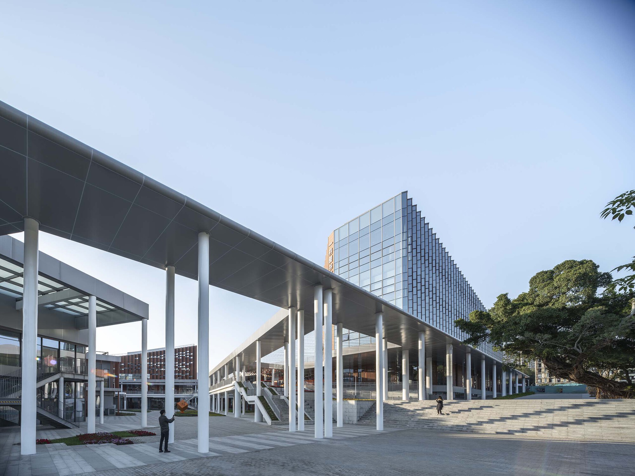
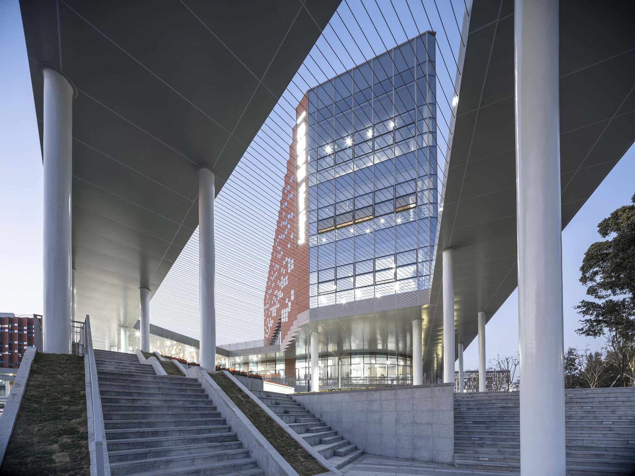
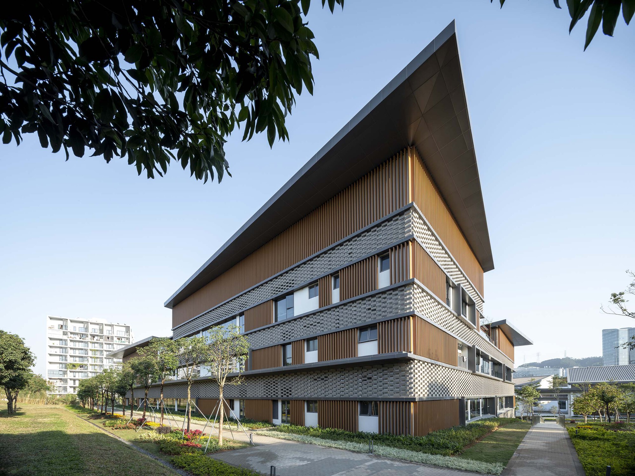
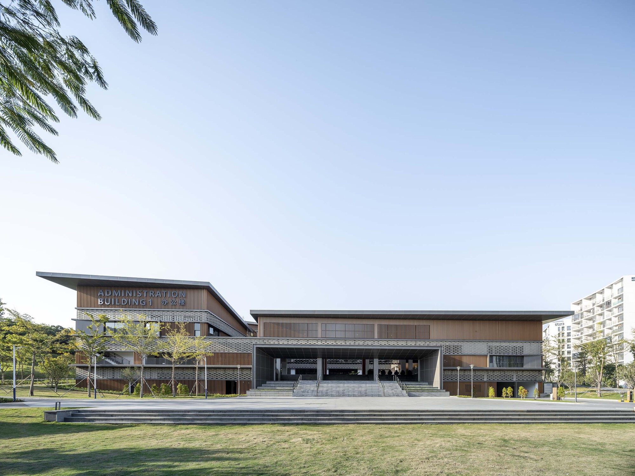
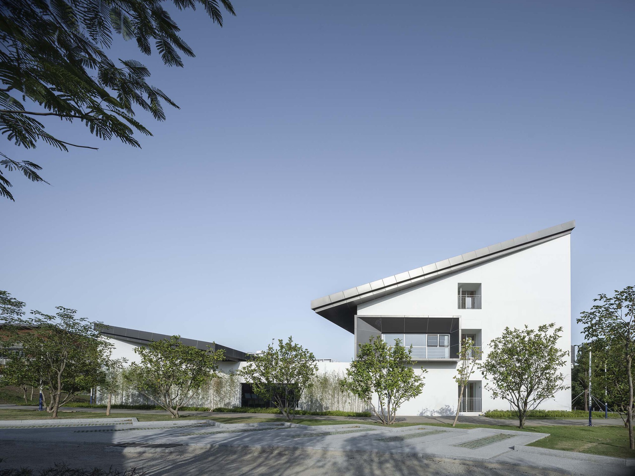
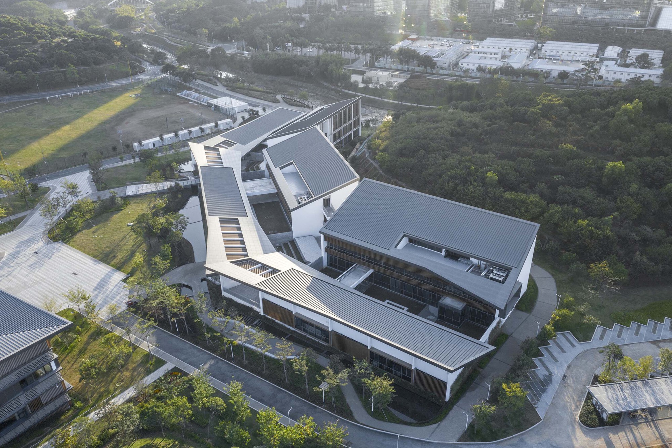
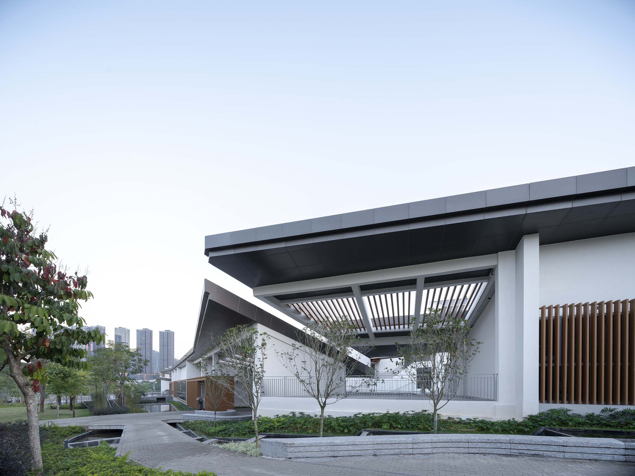
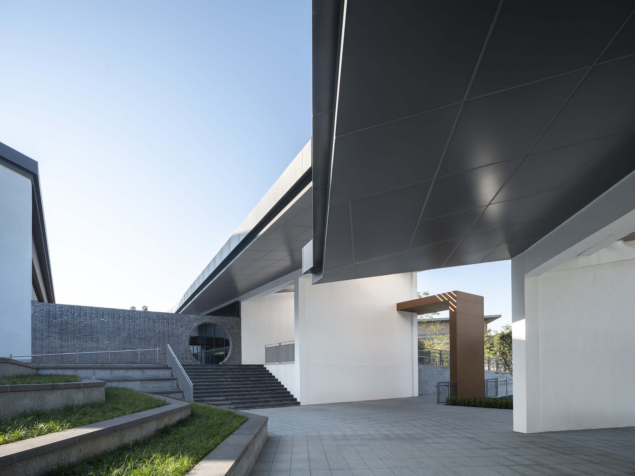
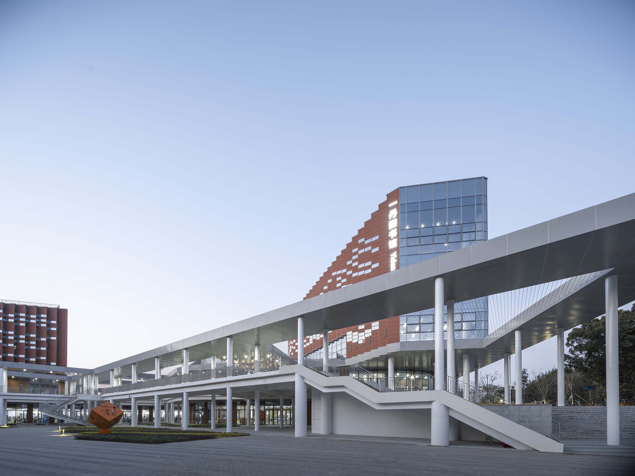
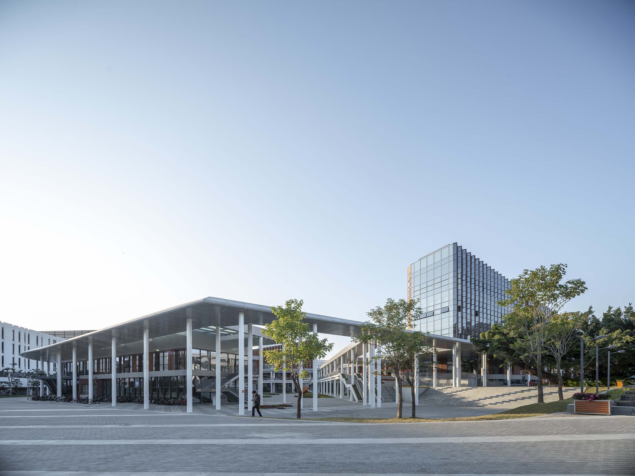
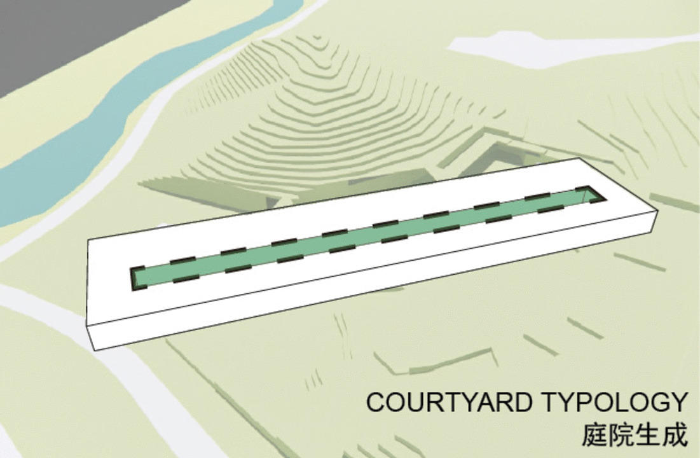
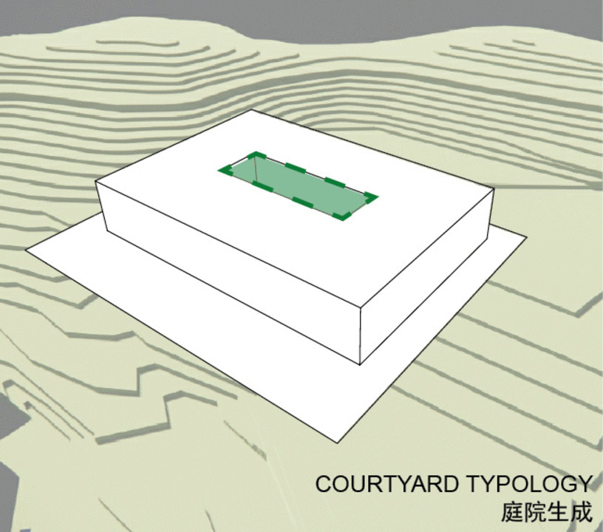
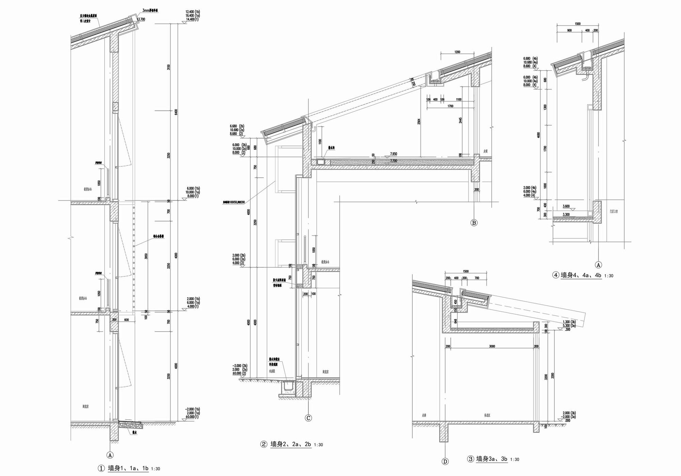
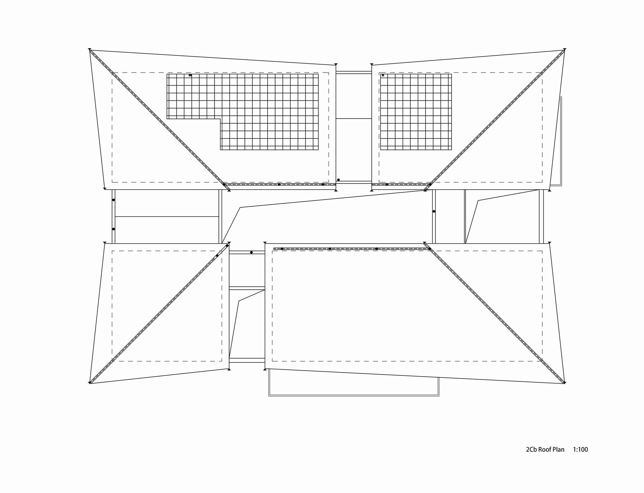
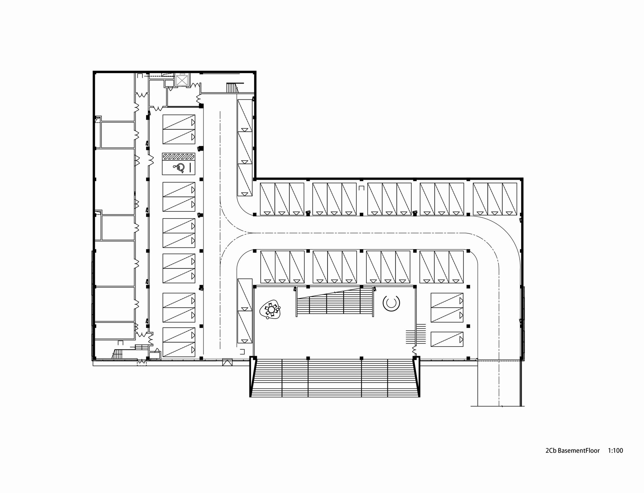
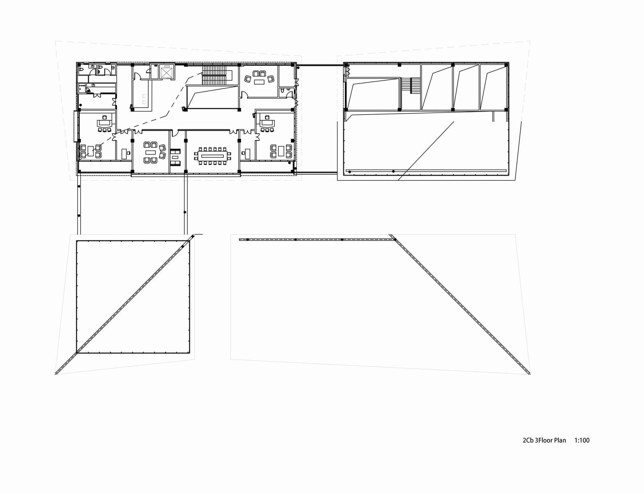
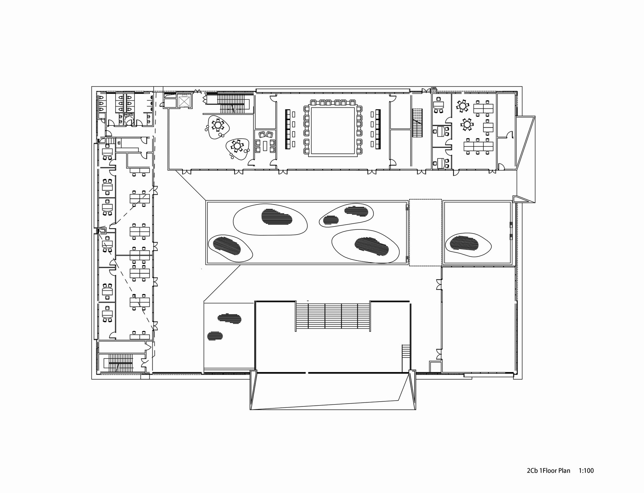
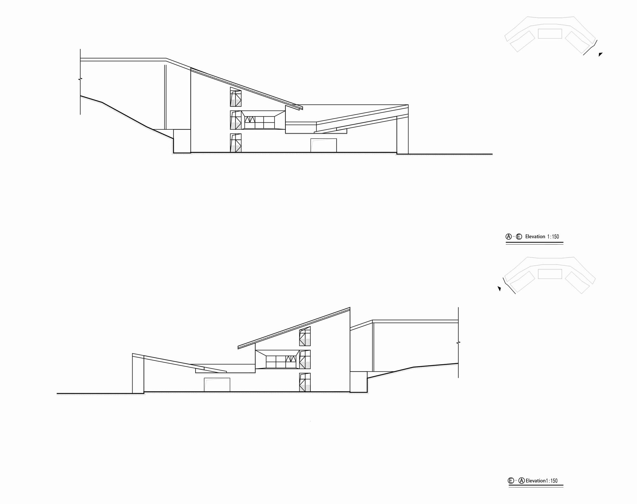
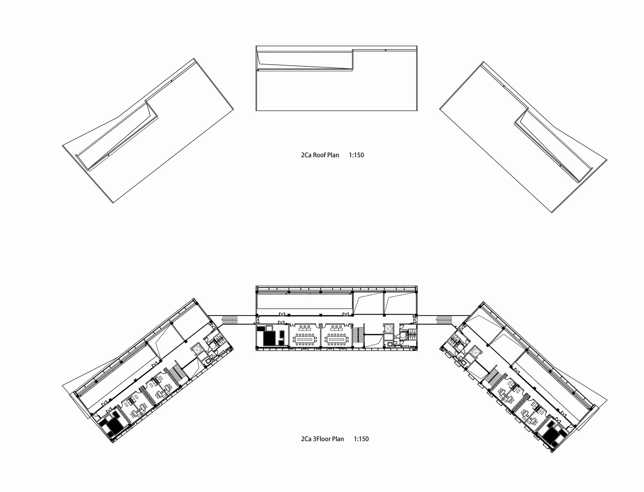
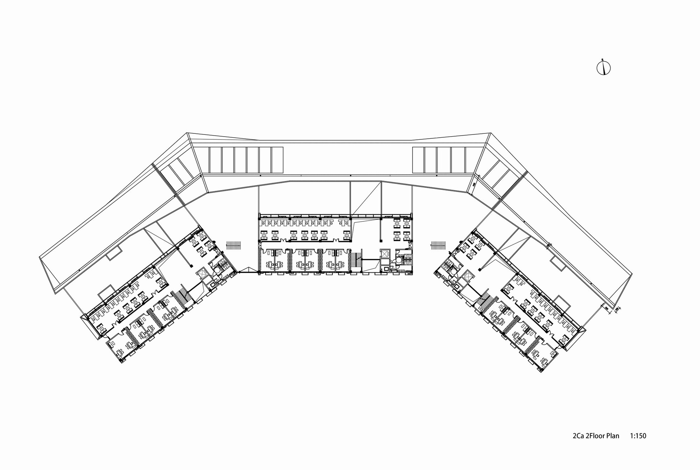
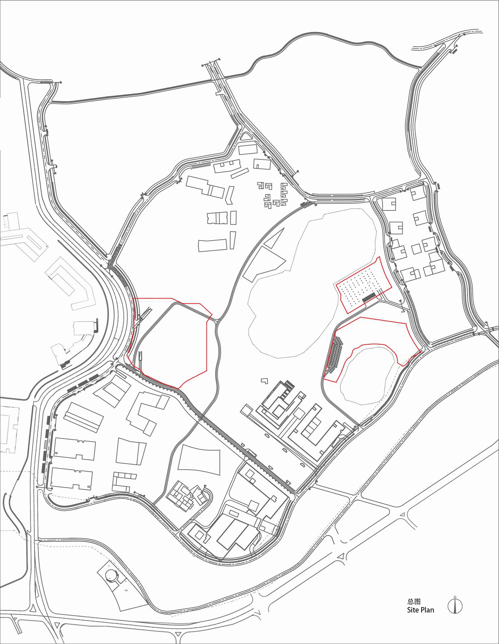
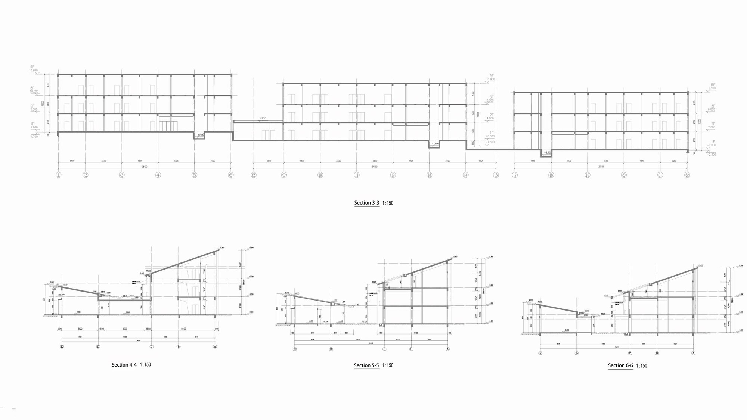
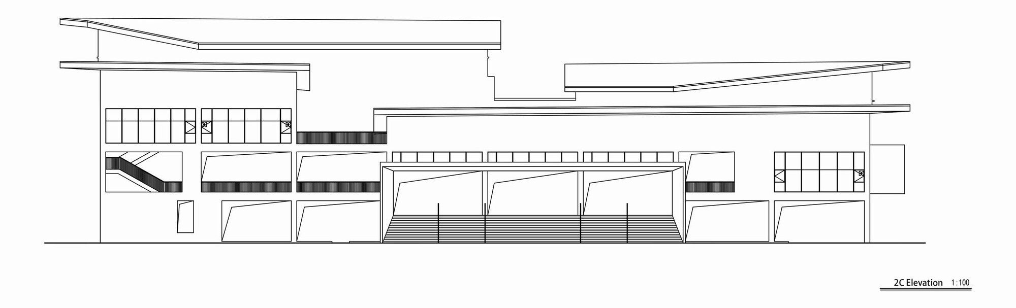
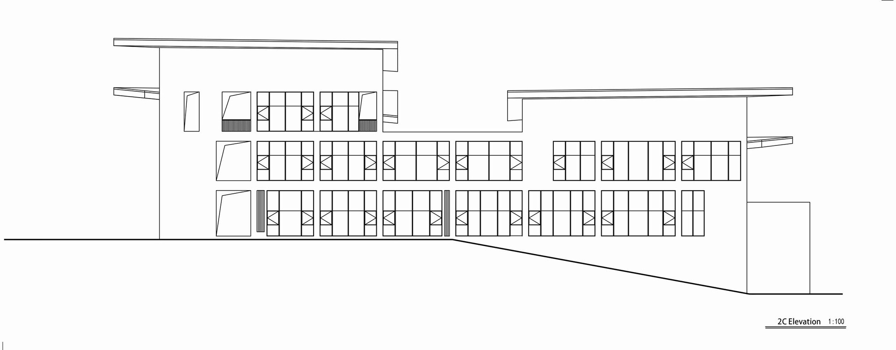
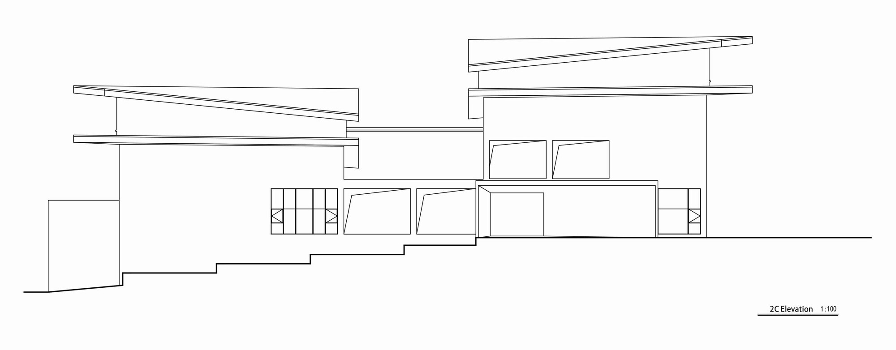
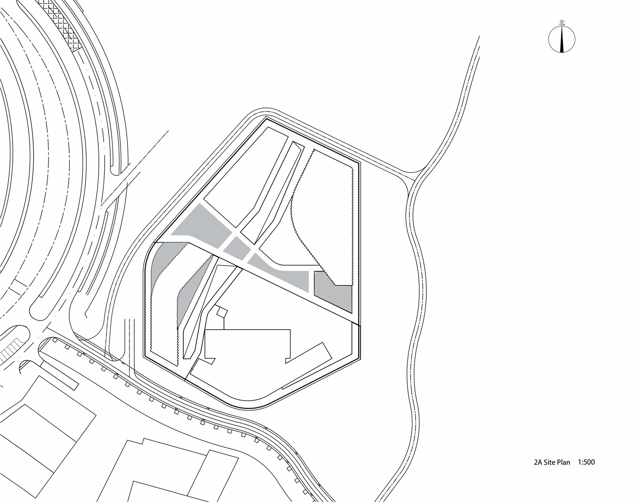
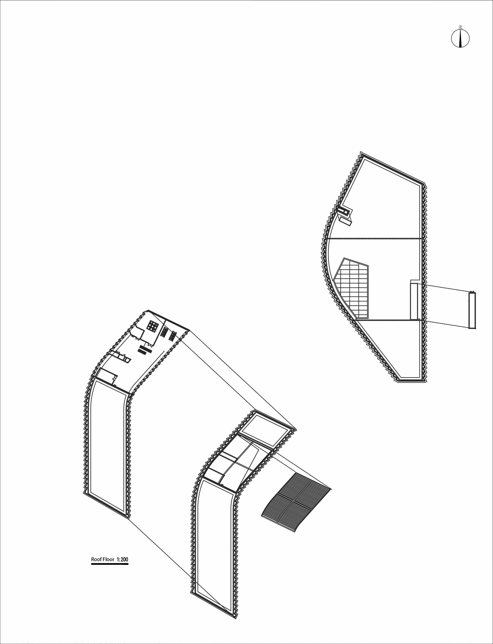
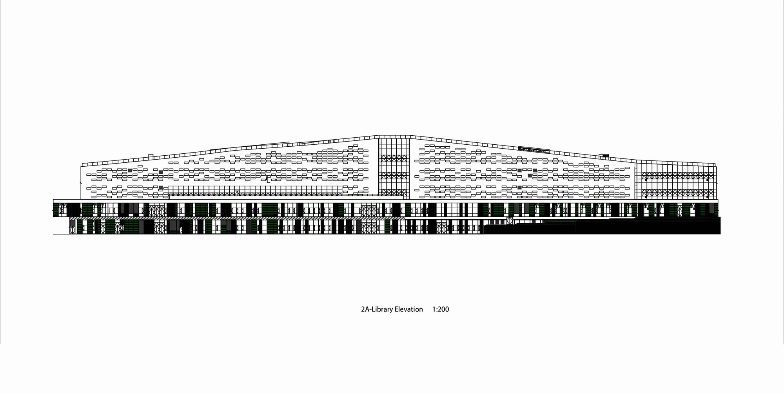
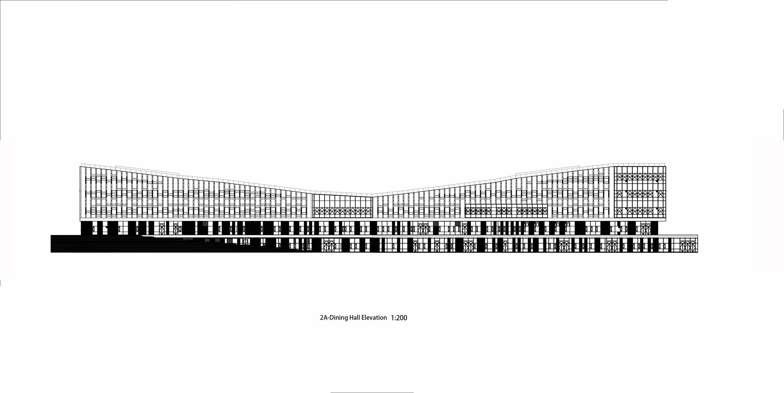
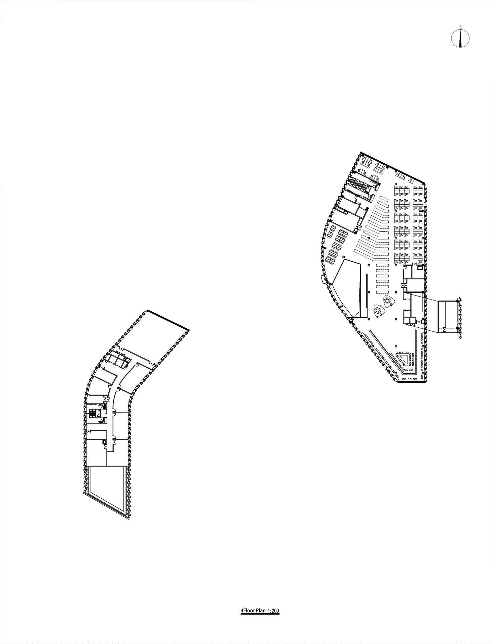
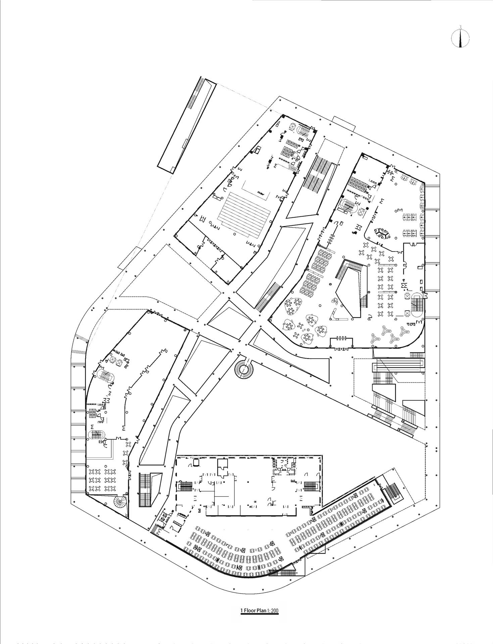
The Phase II project of the Southern University of Science and Technology, designed by the French firm AS Architecture Studio, includes Plot A, the SUSTech Center, and Plot C, the College of Humanities and the Academic Exchange Center, and officially opened in October 2020. Plot A, SUSTech Center: entering the campus from the west gate, the SUSTech Center occupies the visual center. Green ecological corridors weave between the micro-volumes, drawing people and creating rich, flowing scenographic moments where faculty and students can stroll, converse, view exhibitions, linger, and enjoy scenery. The SUSTech Center program includes a dining center, library, and comprehensive service building. The dining center is on the ground floor, with dining areas opening to the green and a double-height glass curtain wall facing the garden. Faculty and students can enter their chosen restaurant through independent entrances without cross-traffic. The library and comprehensive service building rise gently, breaking through the green corridor and opening interior views toward the surrounding landscape. They are organized with the same architectural language as the dining center to form an integrated whole. An efficient ring system unifies the different functional volumes; green pedestrian walkways stitch through them, creating vivid public spaces; and humanized microclimate contrasts the SUSTech Center with the freestanding campus buildings. People move easily between functions, enjoying indoor and outdoor activity regardless of weather. The exterior walls appear wrapped in warm-toned curtains, understated and elegant; stone, lightweight terracotta panels, and glass are arranged rhythmically to guide people inward. Plot C, College of Humanities and Academic Exchange Center: the layout follows the mountain terrain in small-volume clusters, inheriting the essence of Lingnan traditional gardens in both space and form and interpreting regional culture through a contemporary idiom. The two groups, one north and one south, one tall and one low, respond to the mountain and landscape as an organic cluster on the campus's humanities landscape axis. The College of Humanities comprises three disciplines, humanities, social sciences, and Chinese traditional studies, with shared classrooms and reading rooms. The three disciplines occupy three independent volumes arranged along the slope and linked by galleries. In form, the courtyards enclosed by eaves provide a quiet academic environment, carrying forward the Lingnan tradition of interwoven buildings and courtyards. Each discipline's building contains its own inner courtyard; offices and classrooms open outward to wetland and mountain views and inward to the tranquil courtyard. The Academic Exchange Center organizes its functions around inner courtyards and includes a faculty club, which is functionally closely linked and designed into the complex. The entrance plaza sits on a terrace, connected to the campus road on the east by a grand landscape stair. The building faces south, with a courtyard layout that echoes traditional Lingnan architecture in overall form. Gray-brick decorated facades, pitched roofs, and projecting eaves present Lingnan traditional elements, while the rhythmic facade design is a contemporary interpretation. On the occasion of SUSTech's tenth anniversary, the studio hopes that Phase II will provide more public spaces that inspire mind and body, allowing faculty and students to learn relaxedly and experience life imperceptibly, fusing wandering and learning.












 Editor's Pick
 Latest Design
 Best Idea
 Hottest of Week




