Text description provided by the architects
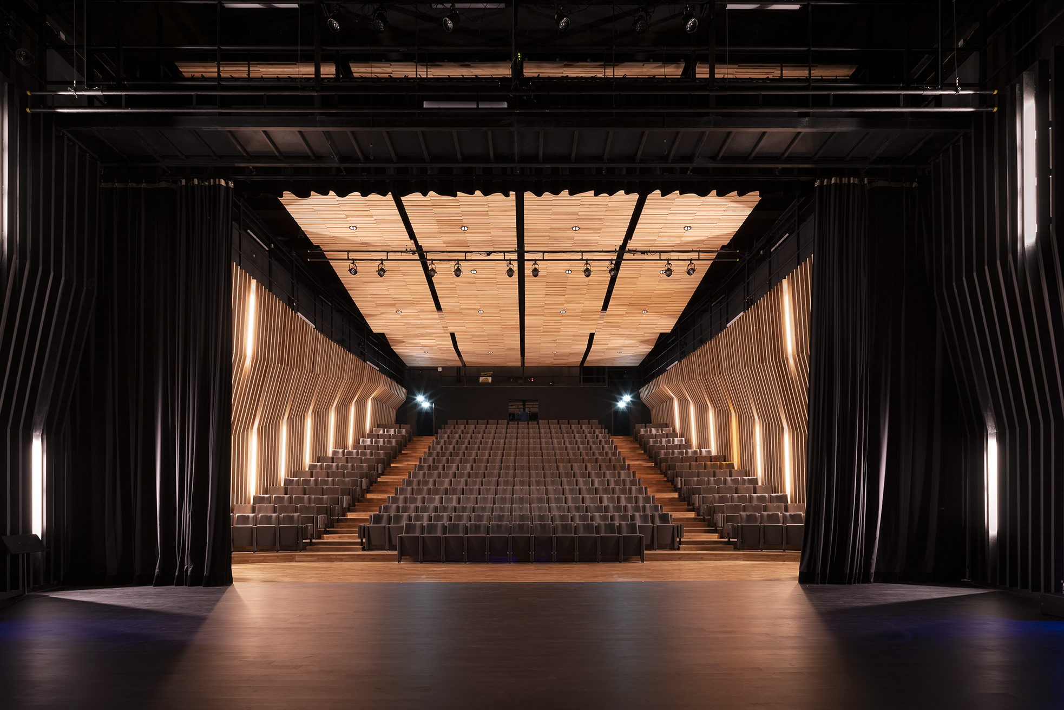
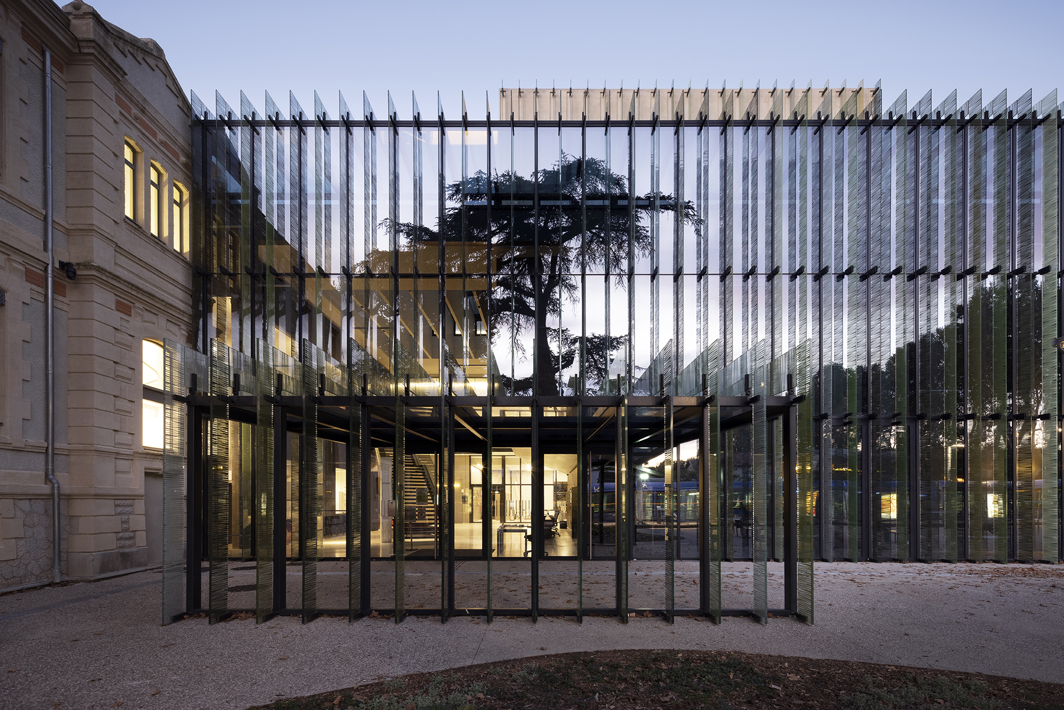
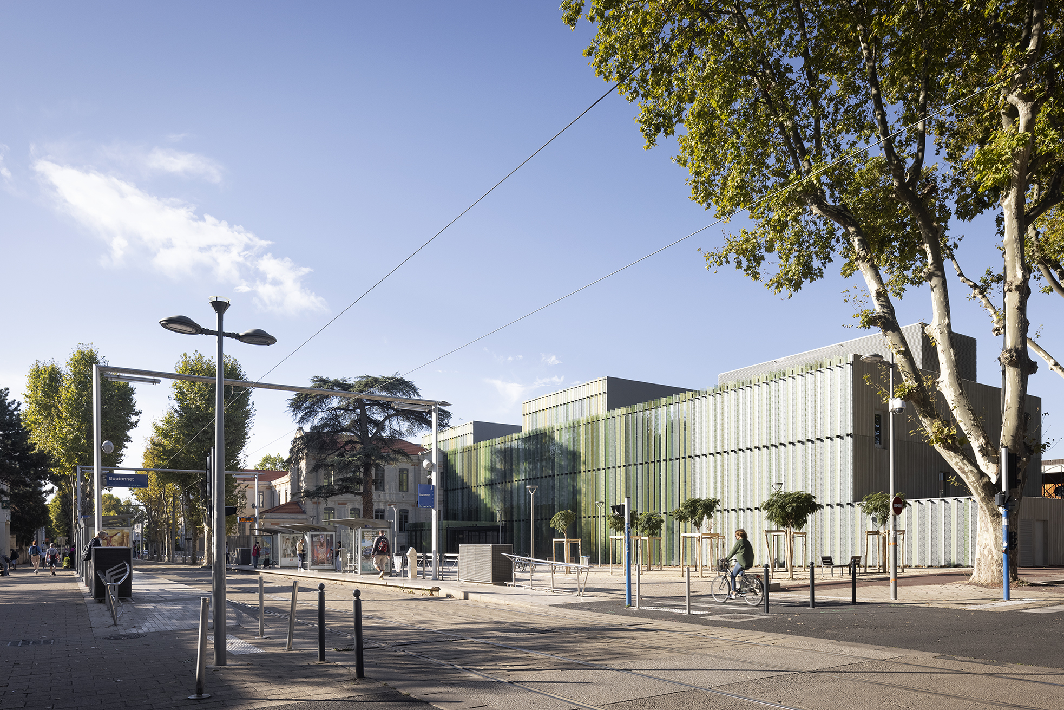
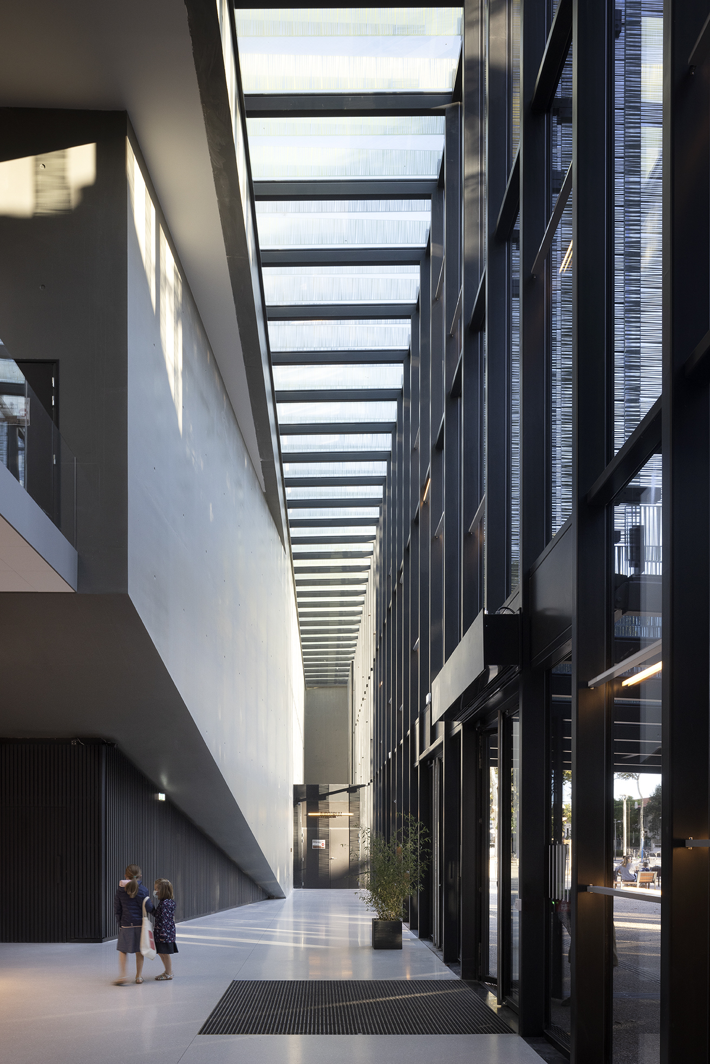
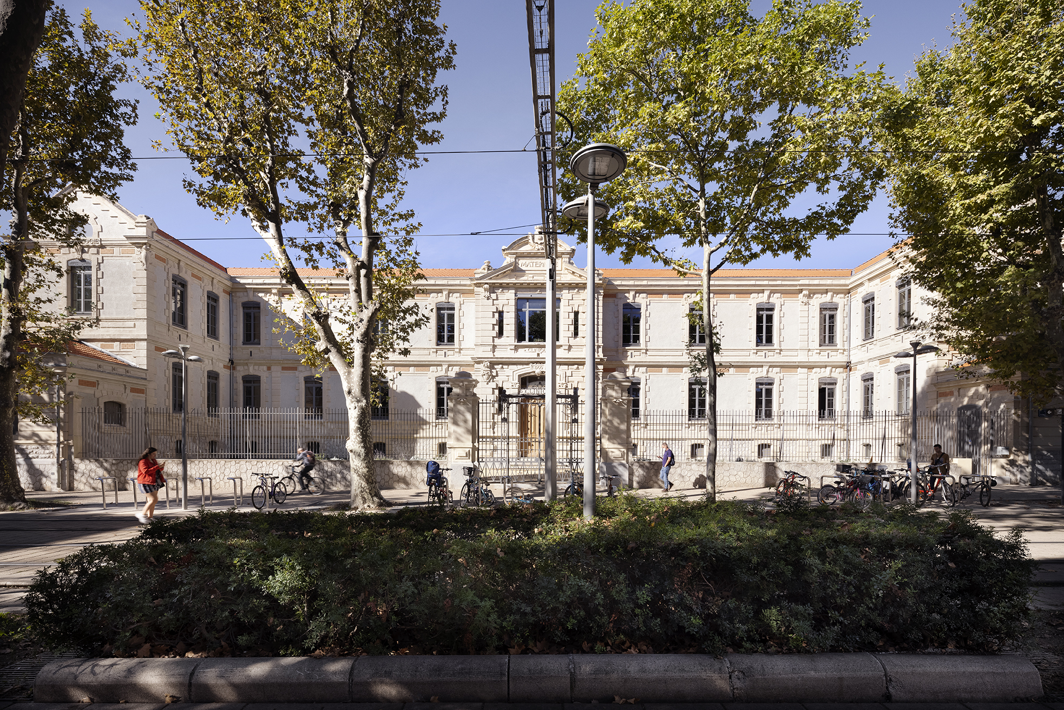
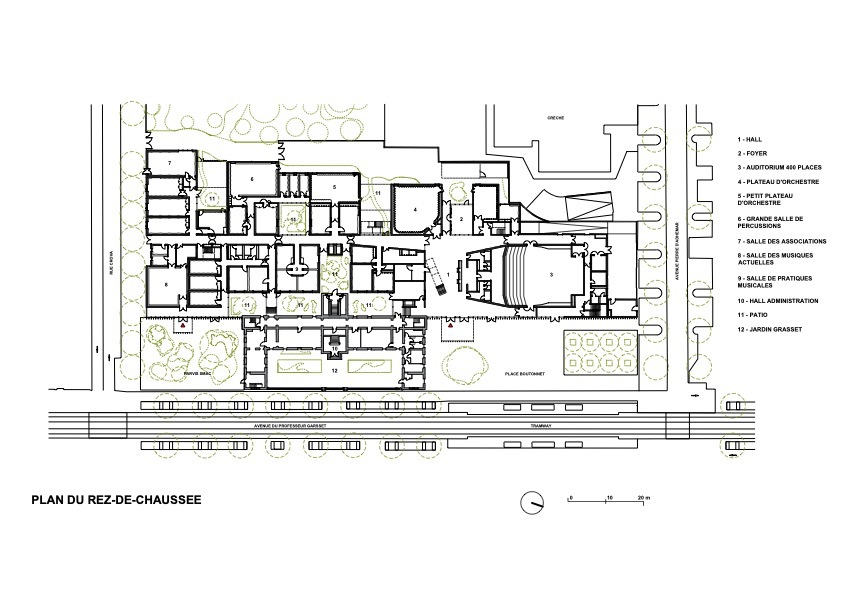
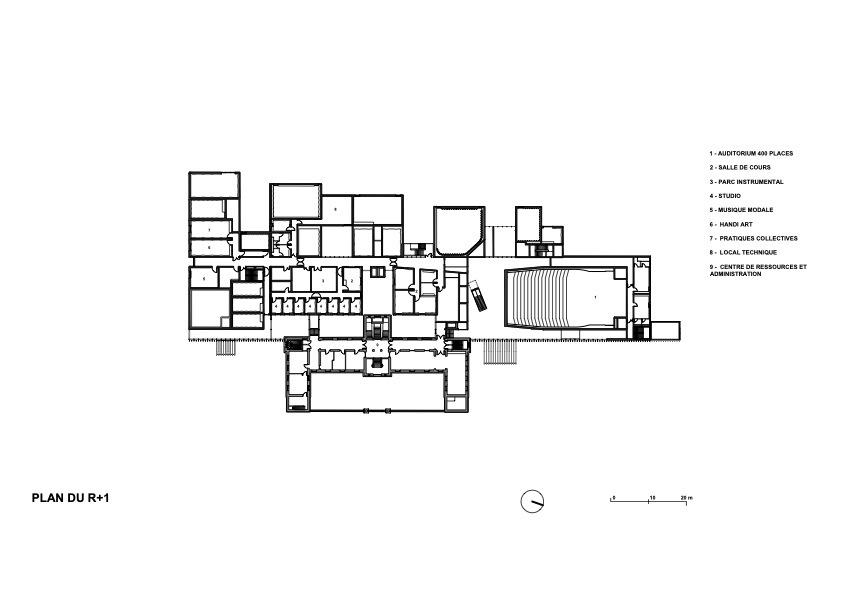
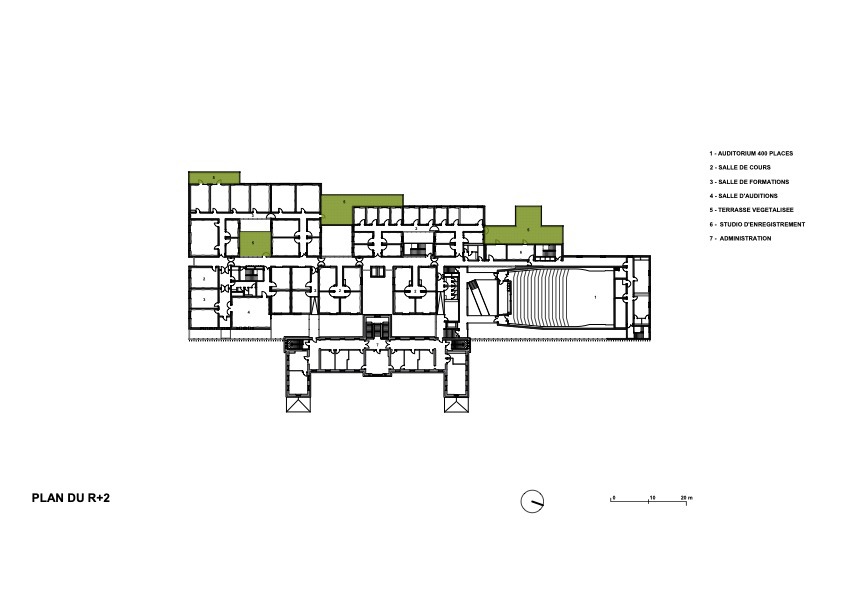
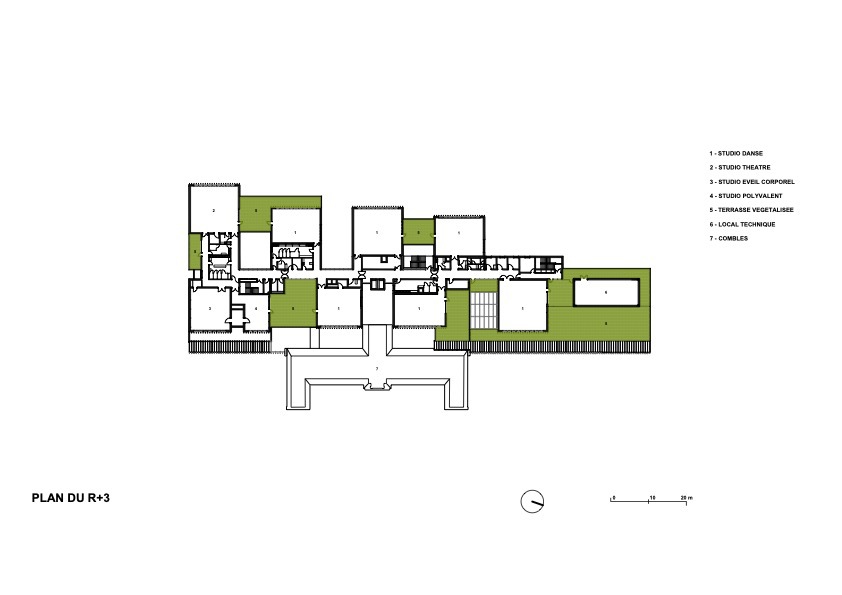
The conservatory is integrated with the rich existing vegetation and conceived as a village of music, with distinctive architectural volumes interspersed with courtyards, terraces, and sky gardens, connected by galleries that open onto the streets. The project aims to renew architectural relationships within educational institutions by proposing a new way of living. It also links interior and exterior by setting fragmented volumes within the green landscape, handling the urban-planning relationship between the conservatory and the city thoughtfully. The building is set back within a large square, accommodating not only the main circulation and a 400-seat auditorium but also a gradual entry sequence leading into spacious, well-ventilated classrooms. The building harmonizes with the surrounding fabric through layered volumes that closely match the outlines of the original nursery school and the square. Sky gardens extend toward the tree canopy, and photovoltaic panels with a fish-scale pattern are suspended from the outer edge. The different spaces are subtly interwoven and accentuated by the filtered light through colored sunshades on the facade, creating a poetic, educational atmosphere that not only forms a cultural institution suitable for studying and rehearsing music, dance, and drama, but also provides a pleasant living and working environment for everyone inside. This contextual, innovative, and contemporary architectural work is expected to enhance the conservatory's future development and revitalize the heart of the Boutonnet district.











 Editor's Pick
 Latest Design
 Best Idea
 Hottest of Week




