Text description provided by the architects
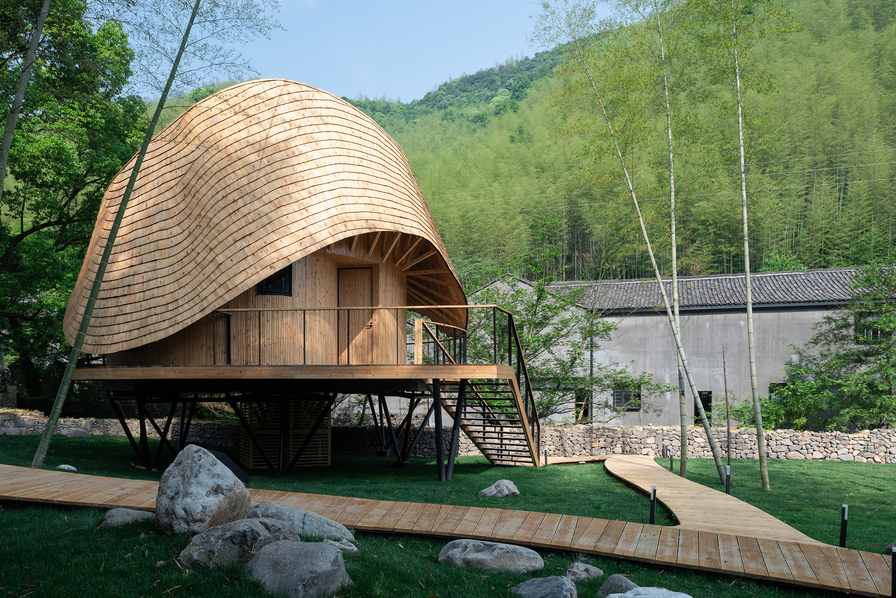
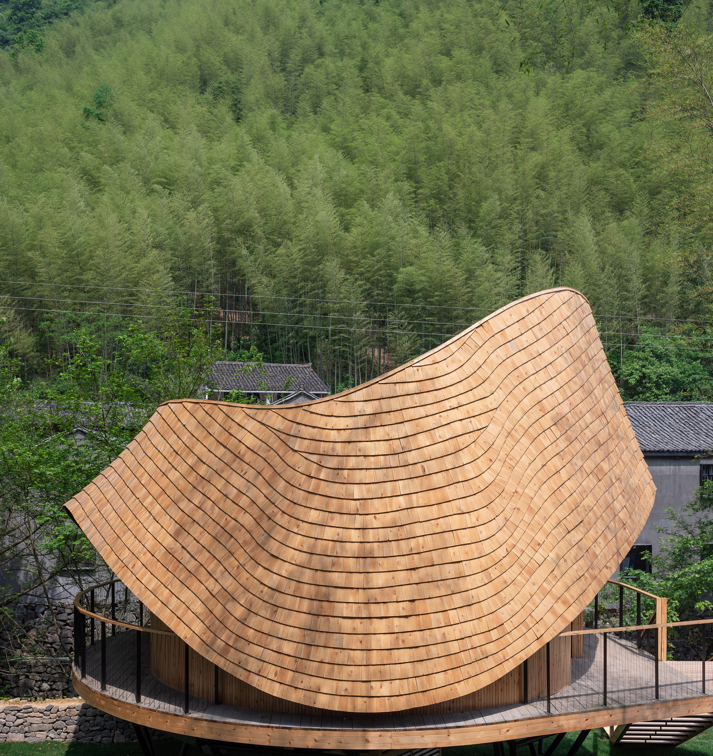
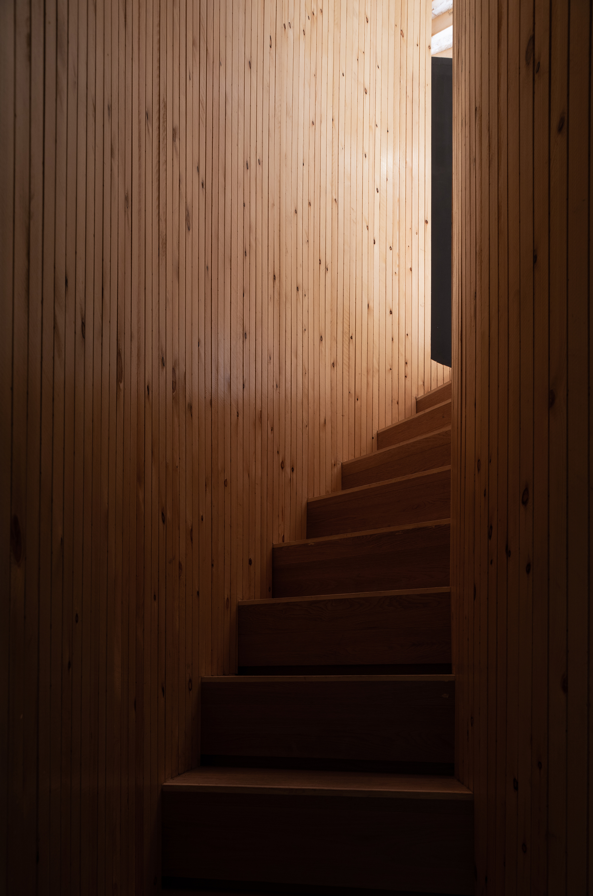
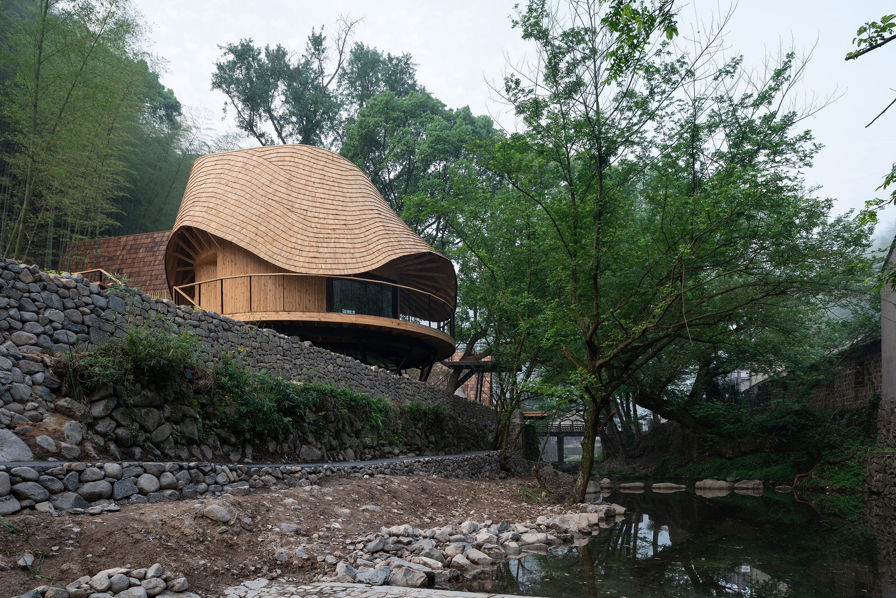
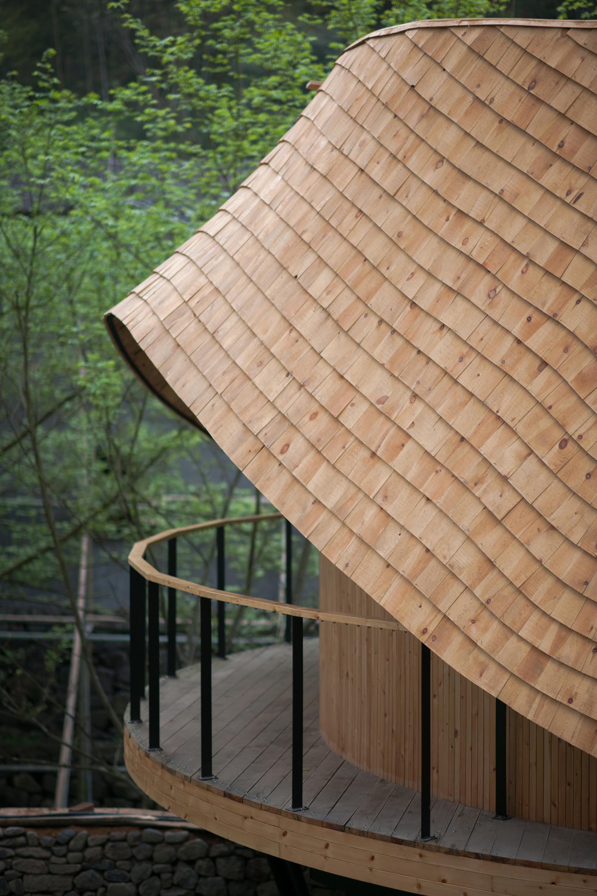
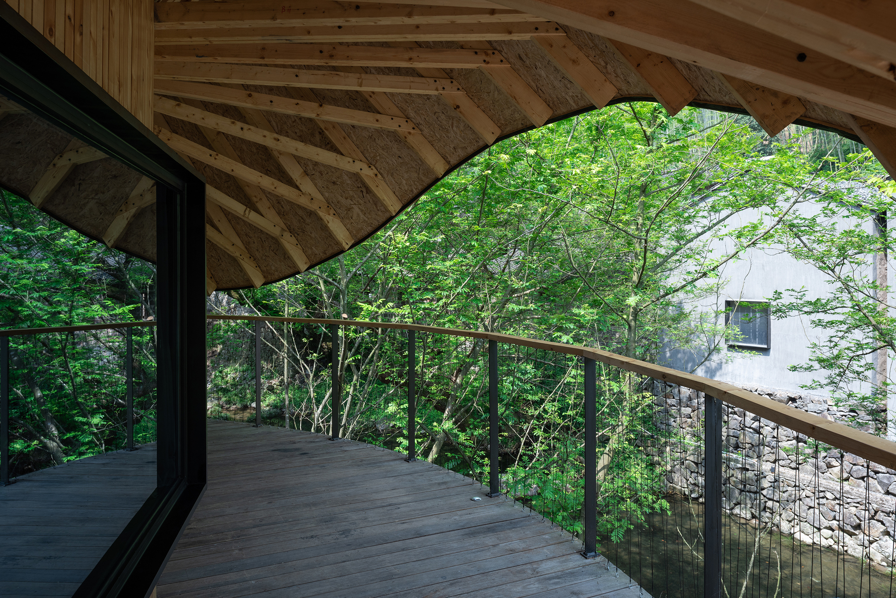
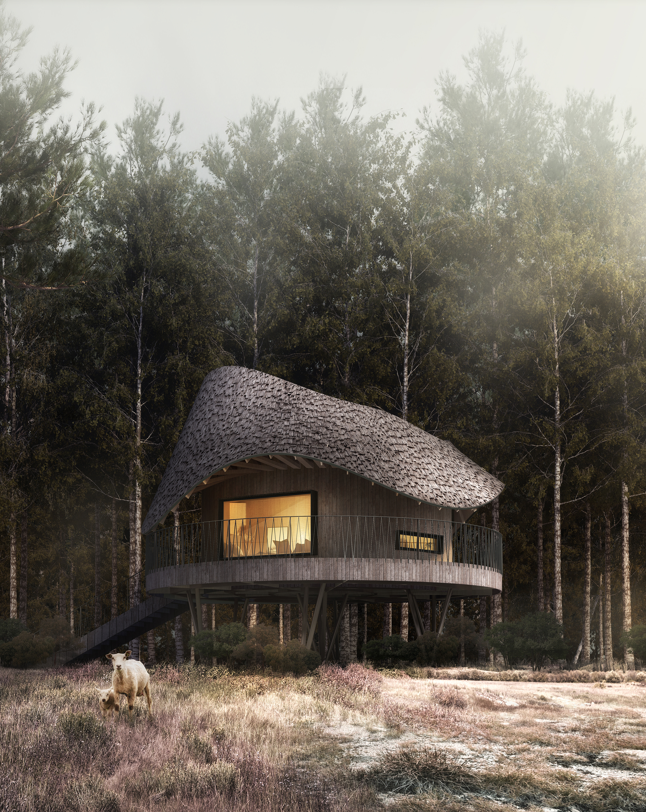
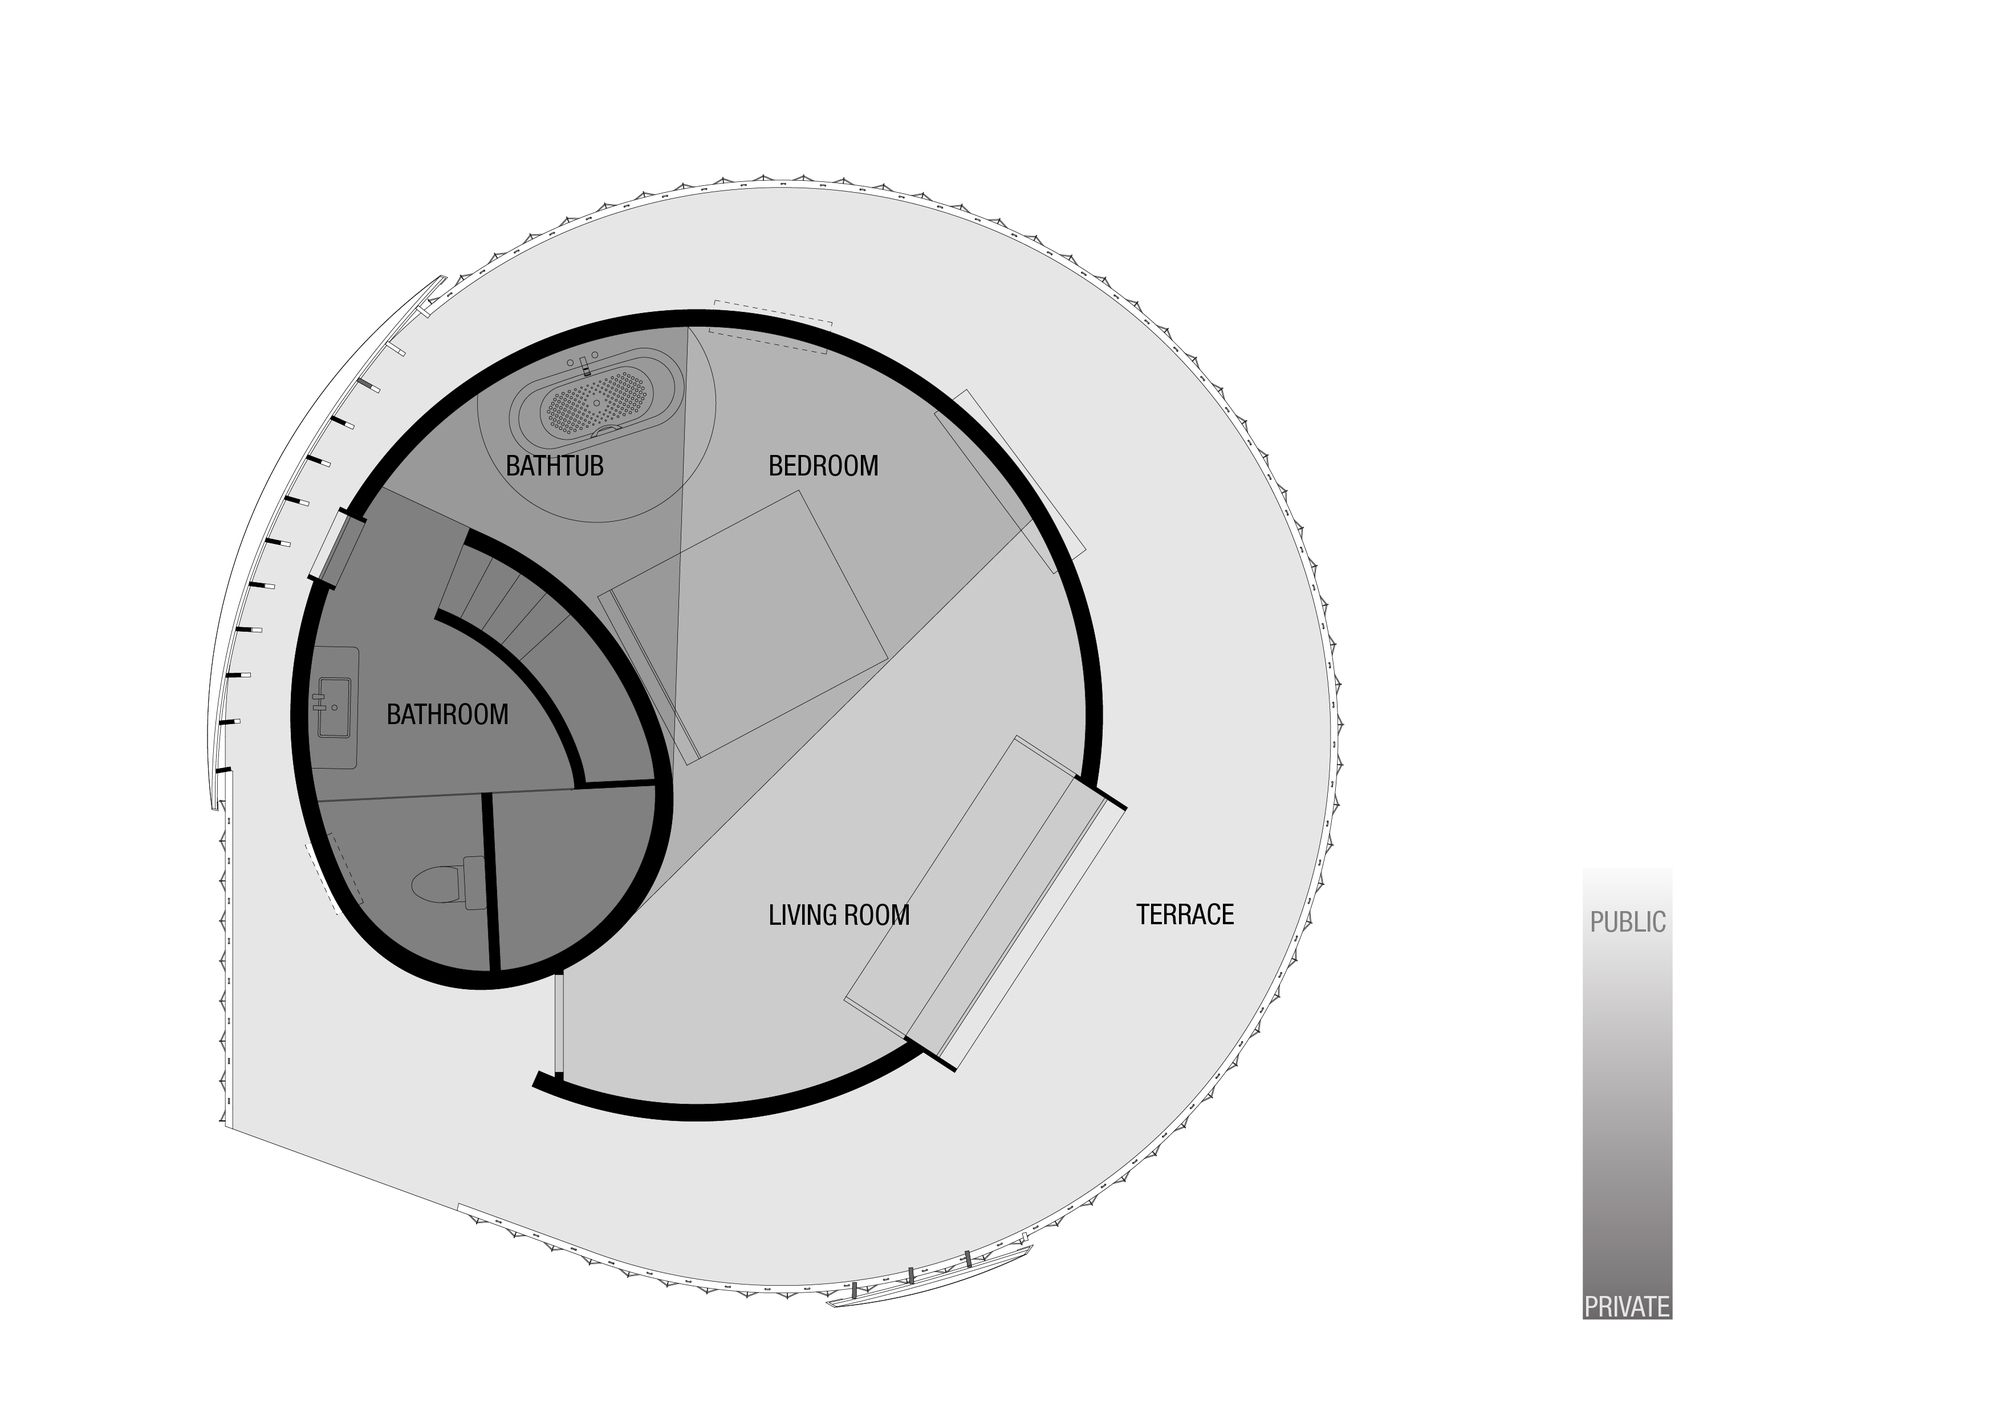
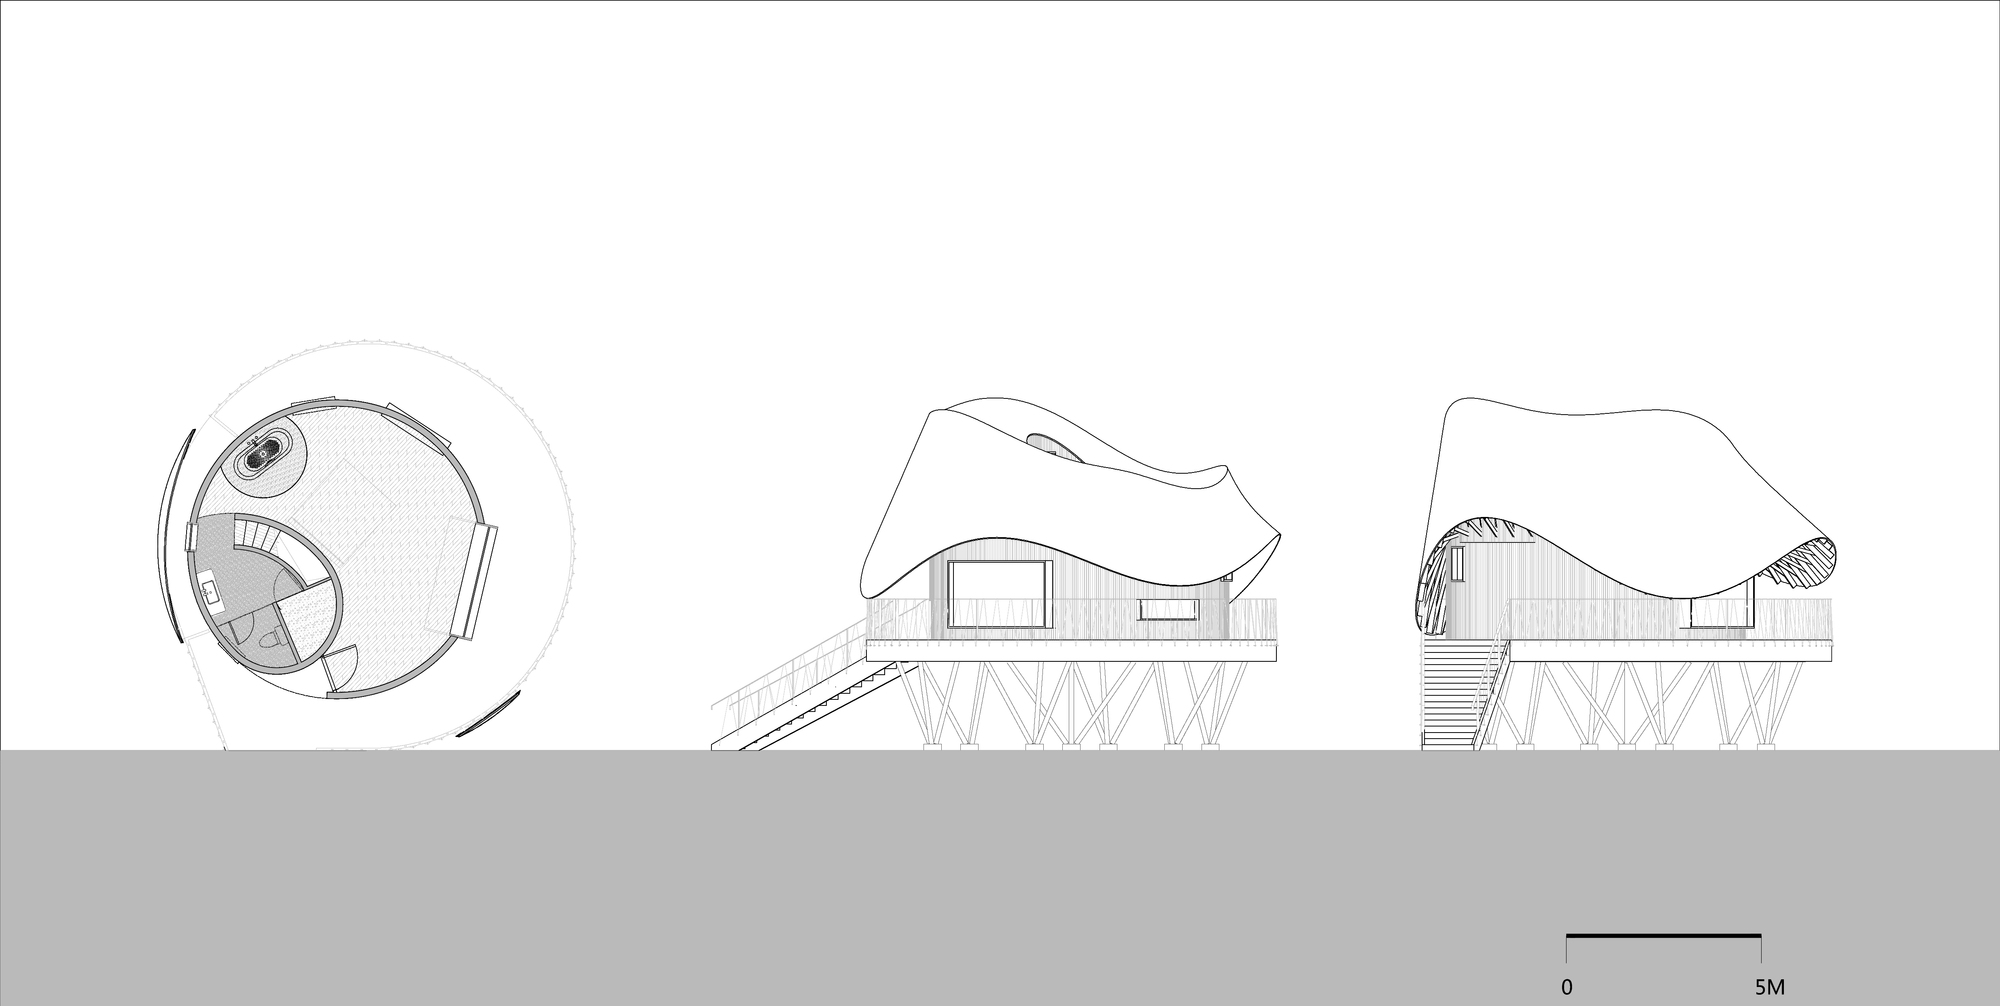
The project is located in a little-visited mountain village at the foot of Siming Mountain in Yuyao, Zhejiang, on the edge of original secondary forest. A small river flows slowly from north to south, dividing the village in two; the tree house sits on the west bank downstream. The site is flanked by two peaks on east and west, covered in lush bamboo, and the atmosphere is quiet and peaceful. The wooden cabin is about eight meters tall, roughly the height of a mature moso bamboo. It is divided into an upper and lower part: the lower is a steel support column, the upper a wooden main structure. The tree house sits on the side of a small stream embankment, surrounded by ancient trees and bamboo groves, facing the old tea factory across the water. Some terraces cantilever over the stream to achieve a sense of floating; because the steel columns converge to a few points on the ground, the impact on the surrounding environment is minimized and a relatively free ground-level activity area is obtained. The plan is composed of three non-concentric circles: the terrace cantilevered over the stream, the two-story guest-room volume, and the undulating roof with its top terrace. The plan form is a simple spiral; the outer wall loops around and merges into the interior, peeling the bathroom and the stair to the mezzanine away from the living space. Each window frames a special outdoor view, but the most wonderful is climbing to the roof's apex to enjoy the mountain stream's natural air. Fifty-seven gradually tapering large roof frames support roof and walls; the seemingly soft roof outlines an elegant skyline, using the changing eaves to draw landscape from window frames into the rooms while maintaining the privacy of sensitive spaces. The rough construction methods of traditional village dwellings differ from standardized industrial precision; the flowing roof is not an architect's willful fantasy. Nonlinear eaves carry high fault tolerance and can be seen as rural construction's respect and obedience to natural laws. During design and construction, repeated communication with local craftsmen balanced the intended form with local building skills. The roof's variation defines the visual exchange between inside and outside and the continuous gradient from private to public space. From the moment a guest steps onto the ground-floor terrace, the eaves around the space unfold a 360-degree sequence corresponding to interior functions: living room with giant window and deep terrace; lifted roof as the starting point for enjoying the stream and the bamboo hill opposite; bedroom with long low window and lowered roof for a reclining view mode; open bathtub with side high window that preserves outward privacy while satisfying the desire for scenery; bathroom entrance vertical window fully sheltered by the roof, ensuring absolute privacy without compromising natural ventilation. Ascending the spiral staircase to the second floor and sitting on the terrace, one looks through the undulating roof at a two-hundred-year-old tree. The endpoint of this living experience is the second-floor landscape terrace enclosed by the roof, where one can sit with tea and enjoy the encircling mountains.















 Editor's Pick
 Latest Design
 Best Idea









