Text description provided by the architects
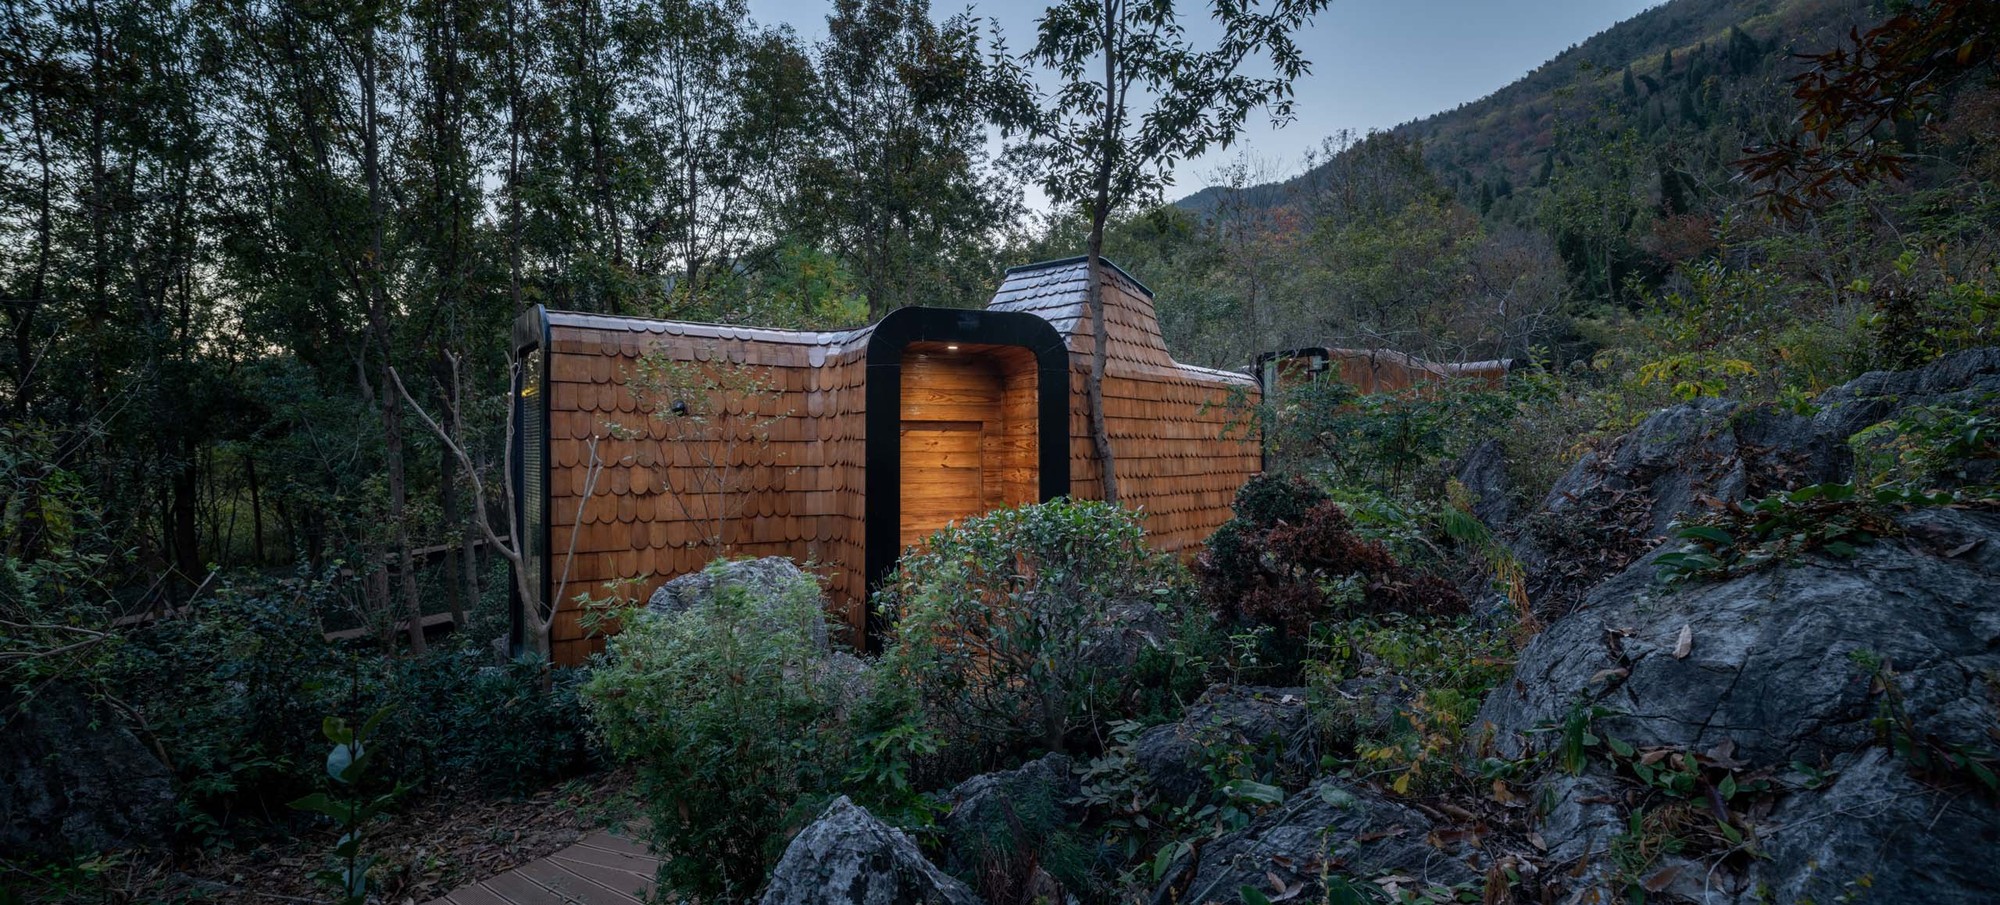
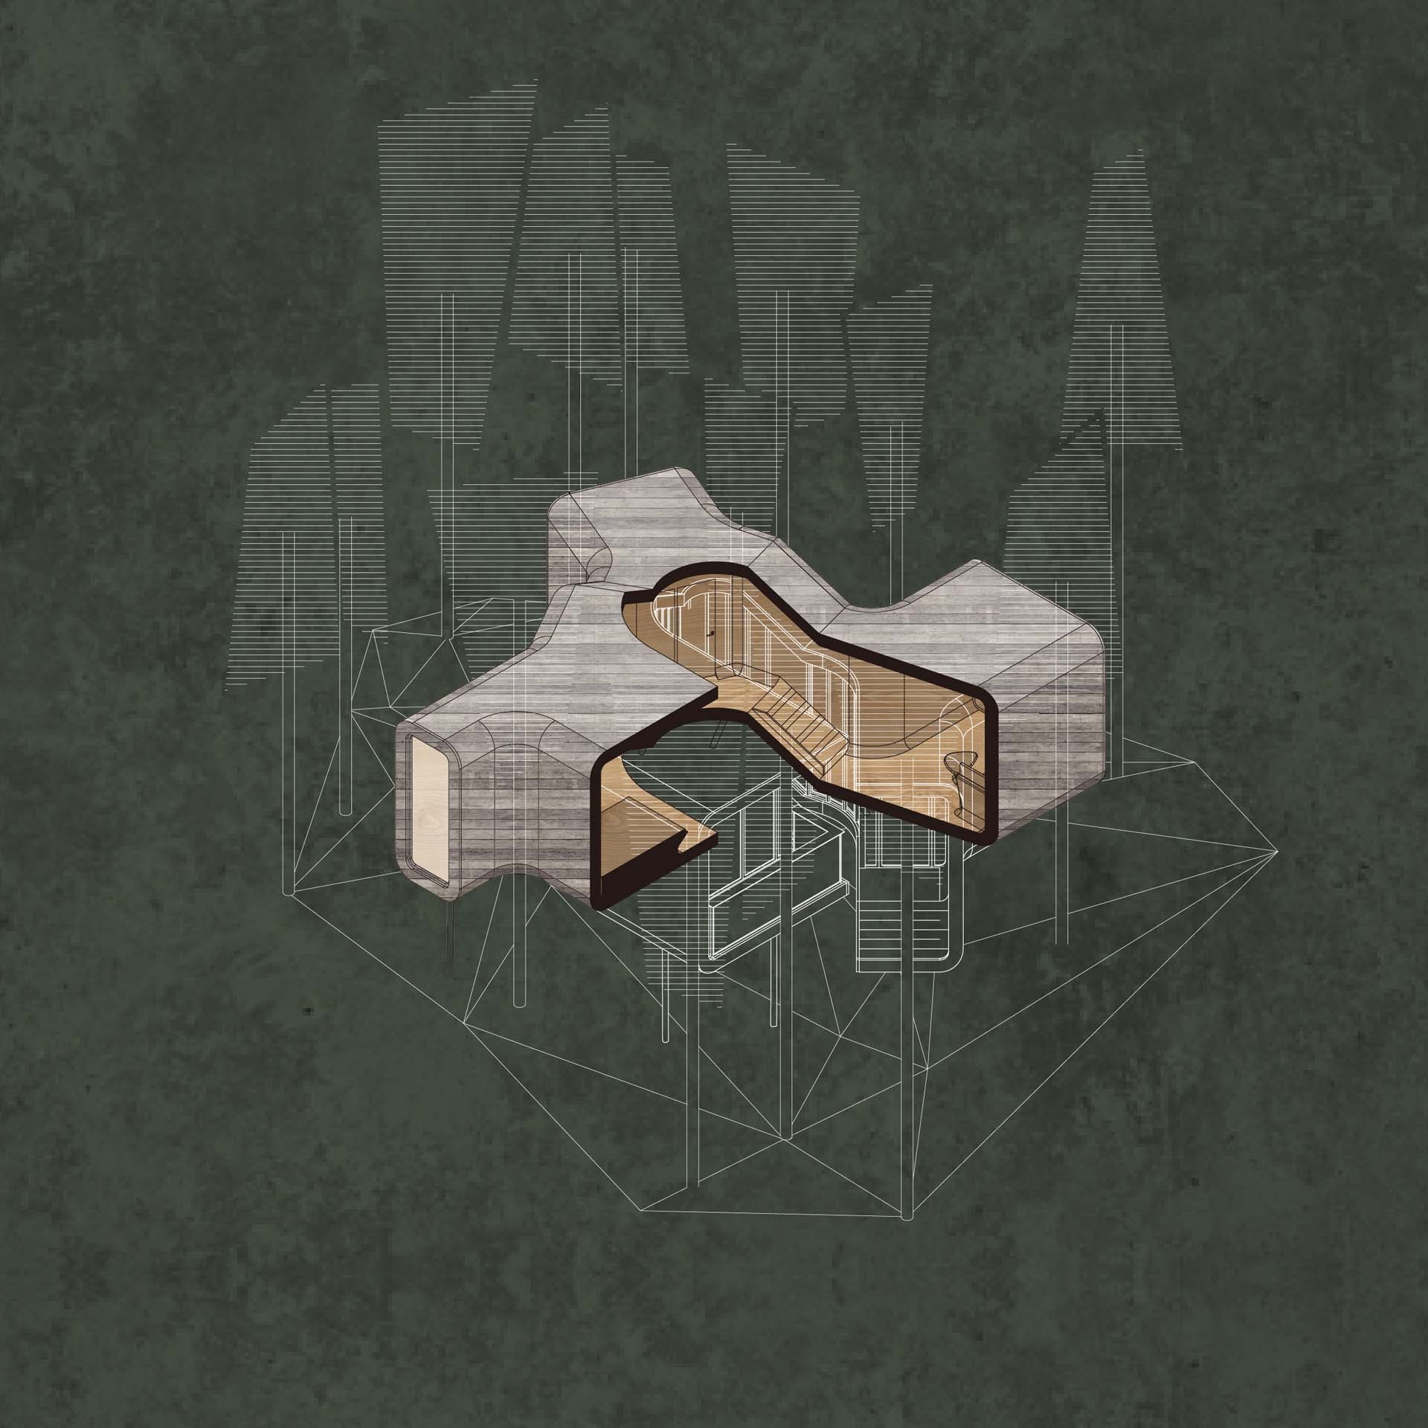
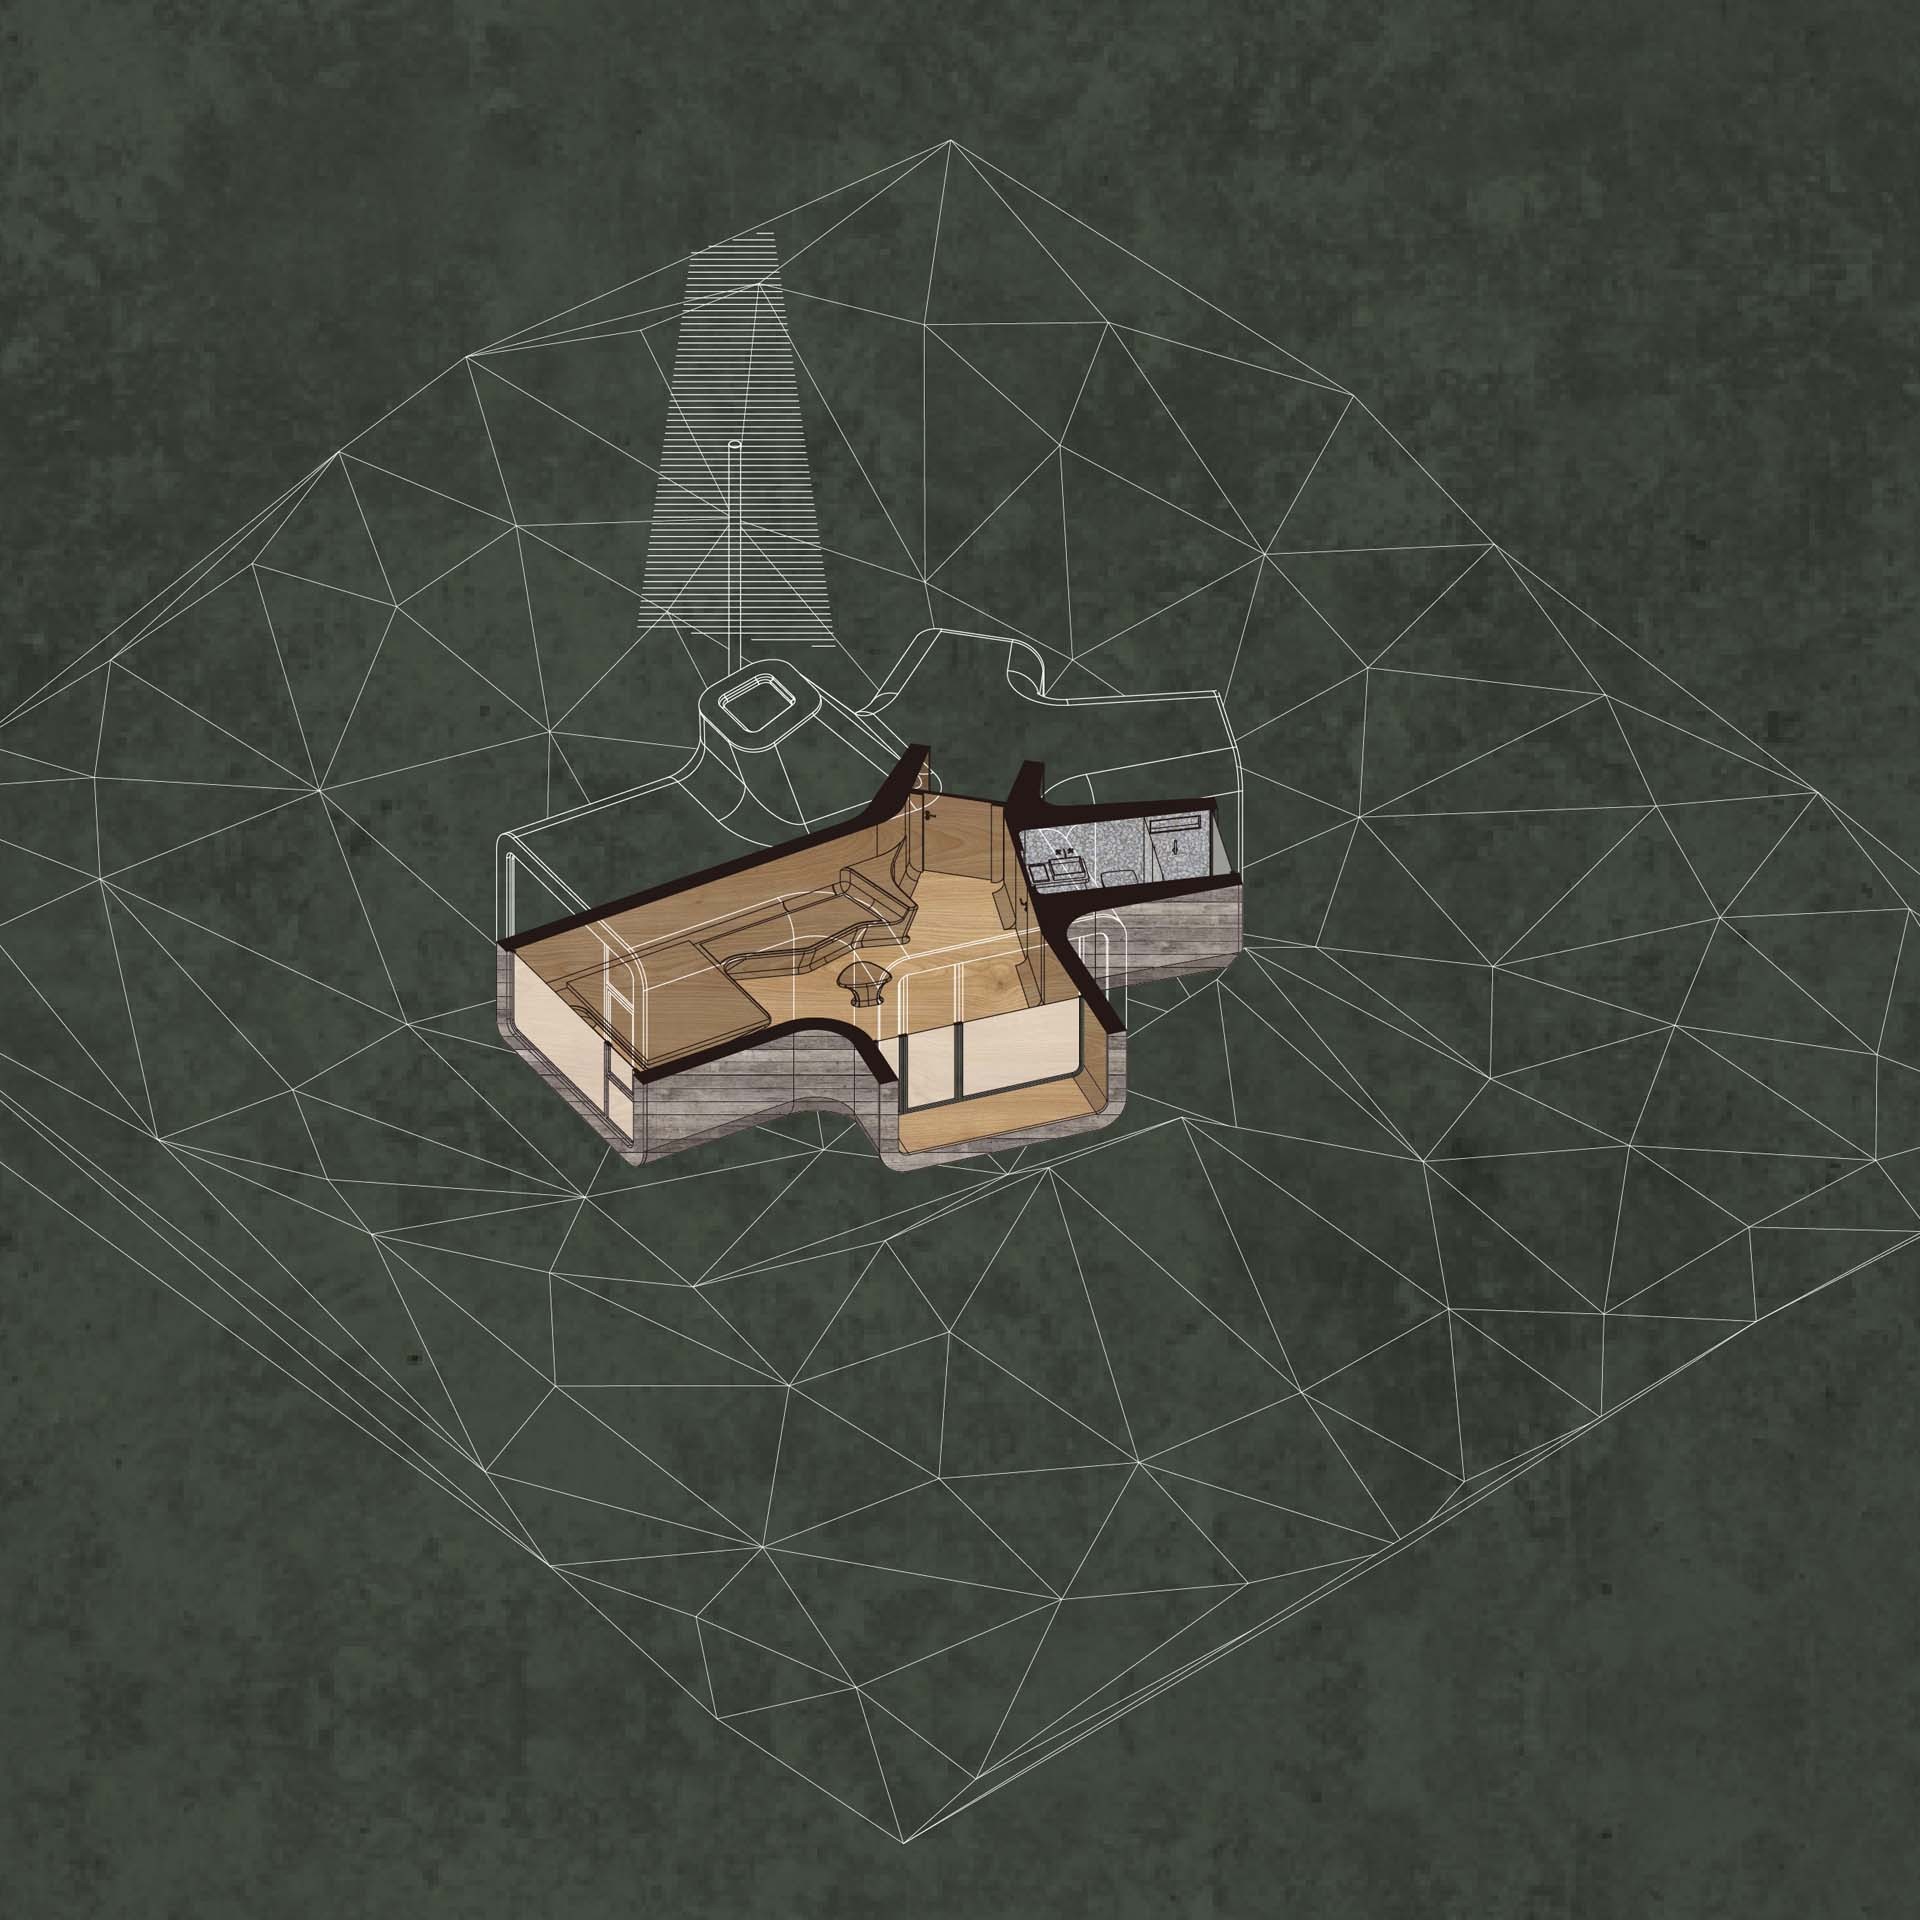
Direction Architecture has completed four hot-spring cabins on a southeastern slope of Tangshan, Nanjing, on a site of nearly 5,000 square meters where giant boulders rise like isolated islands within dense woodland. Responding to the site's topography, the architects selected four distinctive locations for the cabins, progressing from deep within the forest out into the field of stone. The design preserves the original landform and vegetation while considering the relationship between building and surroundings; because each cabin sits in a different setting, two contrasting typologies emerge out of a shared reverence for nature. A boardwalk winds through sparse shrubbery, skirting jungle and boulders; where isolated trees or rocks appear, the path simply opens a gap and crosses over, its rugged, leaf-vein-like route linking the four cabins. The first typology draws its concept from vines winding through the woods. Nature presses different-sized voids between the wooden cabin's functional rooms, living room, bedroom, and bathroom. A gallery formed of slide and stairs threads through narrow gaps between trees, at times gentle and at times steep, wrapping the three main rooms into one complete building. Oversized glass windows in each room break the constraint of the building envelope, facing different angles and heights to reveal varied attitudes of interior space toward nature: some gaze at distant mountains, some frame nearby wild vegetation, and some step out onto a terrace to touch new leaves in the canopy. The curled form encloses an irregular courtyard beside a retained tree, where a five-square-meter hot-spring soaking pool invites enjoyment of nature's own scenery and temperature. The facades around the courtyard are fully transparent, framing the pleasures of the pool. The other two cabins entangle with the boulder field; flat lying stones serve as foundations, while rising cliffs tear the direct connection between functional spaces, so that the cabin's outline scatters like branches among nature. Each branch defines its scale according to function: bedroom and living room face the wild landscape, while bathrooms avoid visual exposure. The two cabins differ slightly in form: one is hidden among rocks and trees, its windows peering at near views; the other sits exposed on the stone field, nestled against a boulder cliff and a lone tree, and adds a skylight for stargazing. The living room and the surrounding boulder zone are finished in off-white terrazzo; when the pool overflows, the contrast between nature's rough texture and refined artificial material becomes a source of delight. The interior is the inward offset of the exterior envelope; rounded chamfers and matching oak blur the boundaries between floor, wall, and roof, and main furniture continues the free-curve language as a necessary part of the interior program. The four cabins share a similar form but express their attitude toward nature through two materials: the two in the forest use charred wood cladding, their black facades hidden in the lush green; the two exposed on the stone field and forest edge are wrapped in natural-toned timber, stitching together the distance between natural environment and built space.








 Editor's Pick
 Latest Design
 Best Idea









