Text description provided by the architects
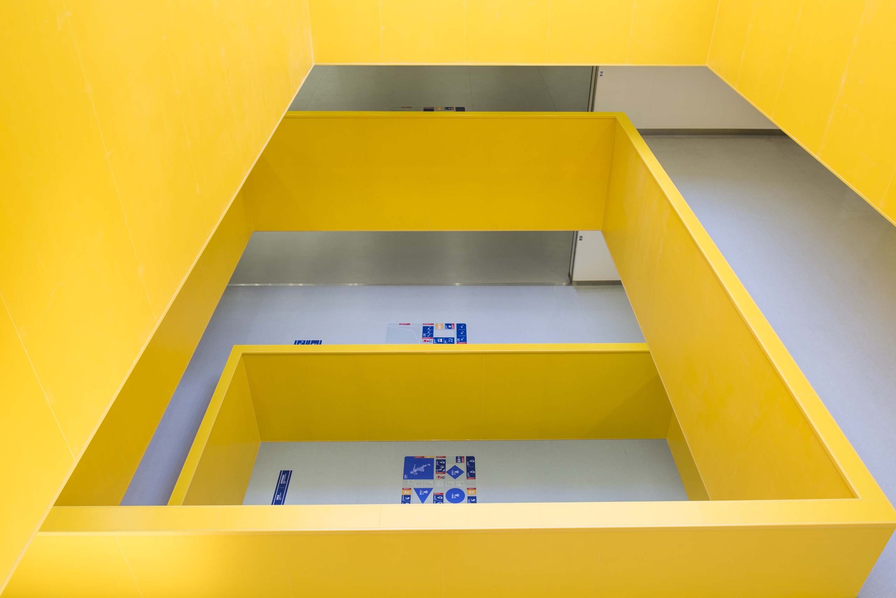
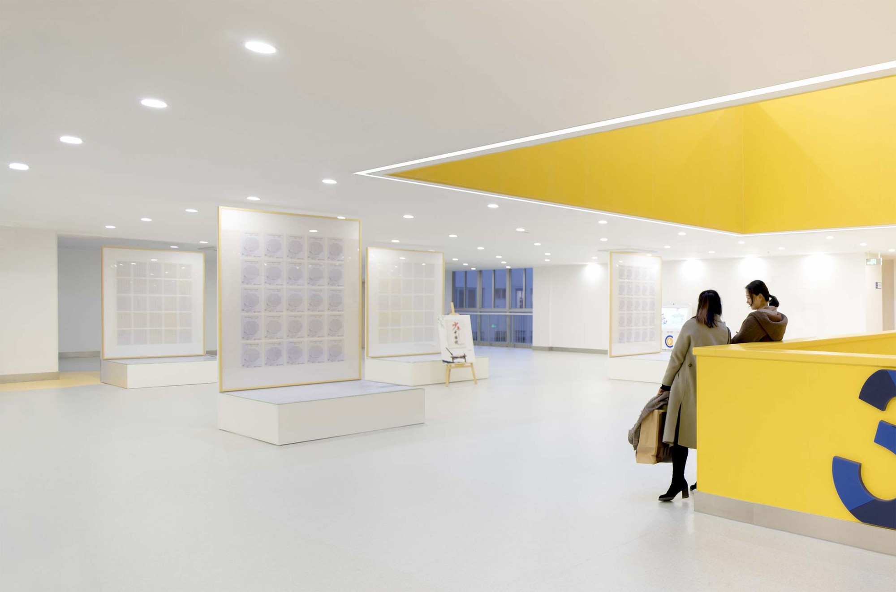
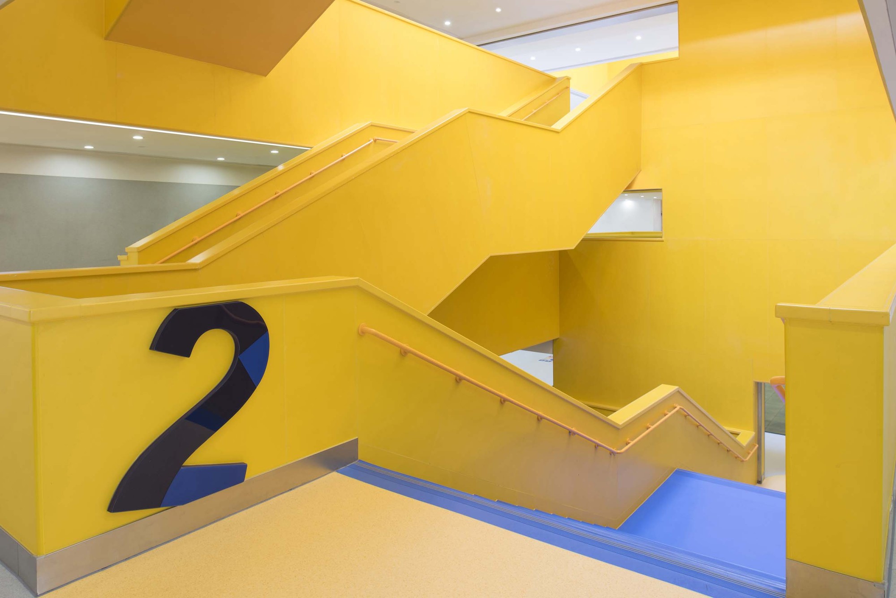
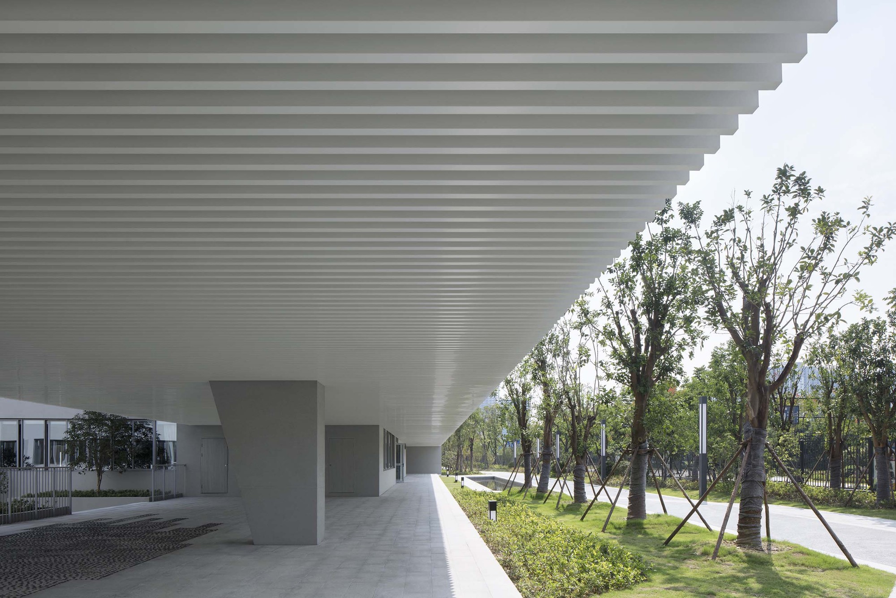
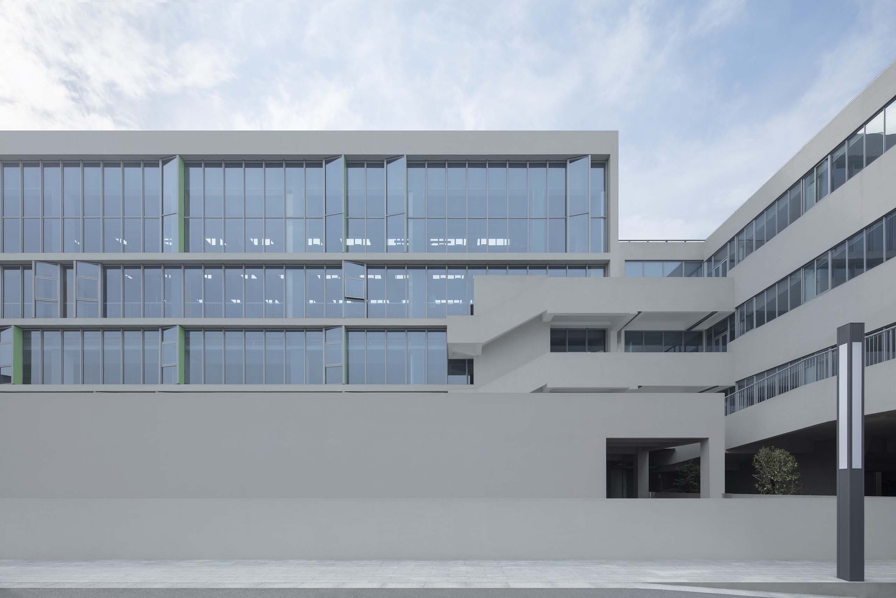
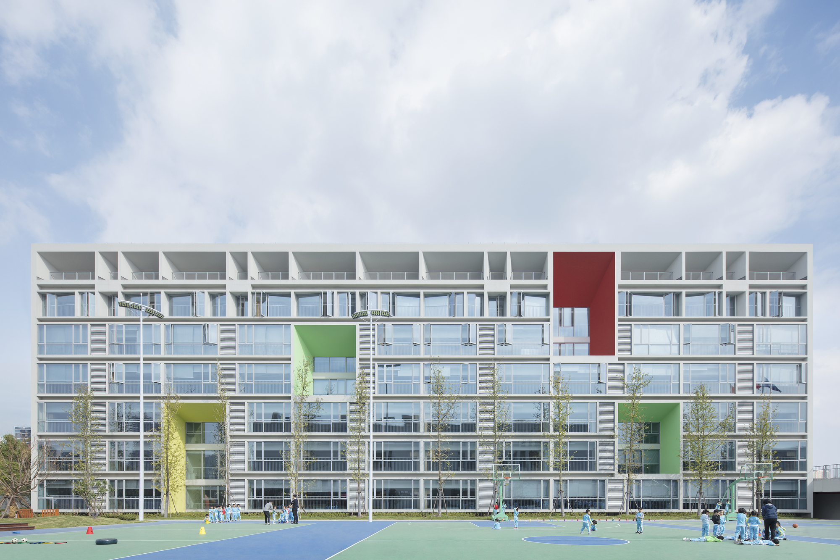
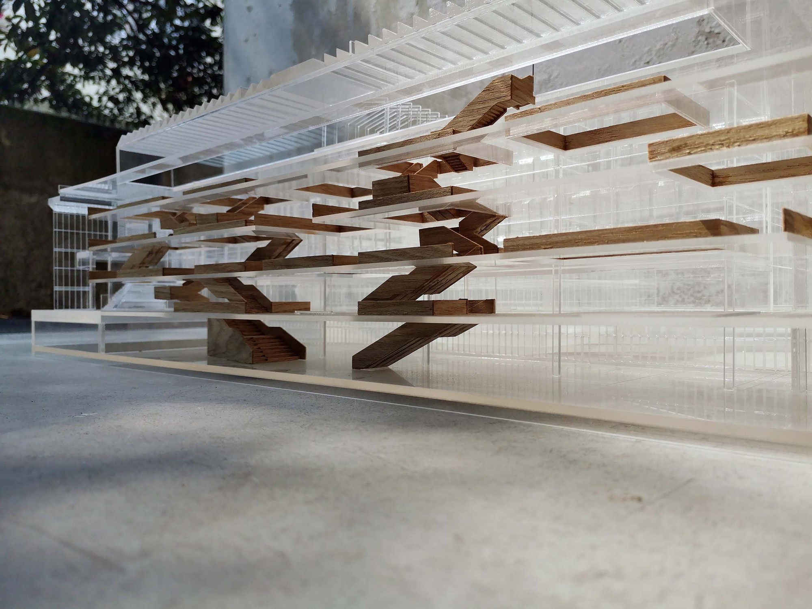
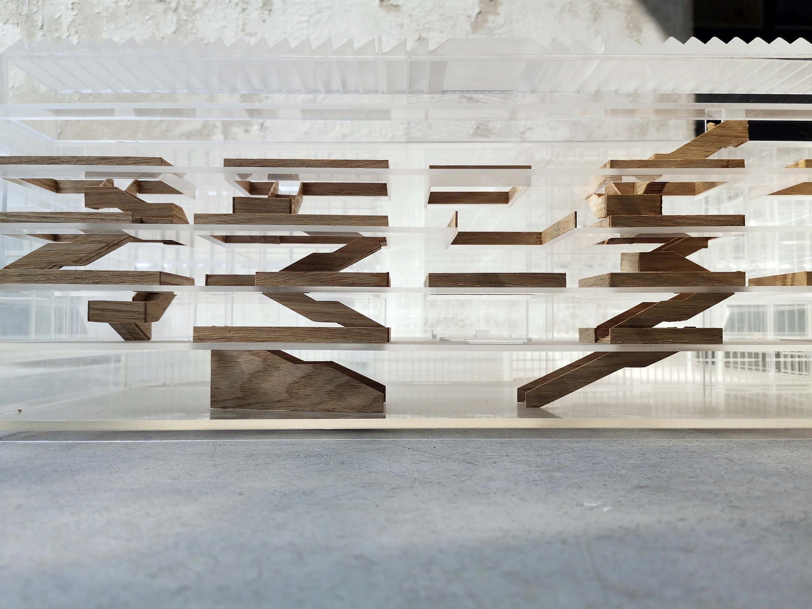
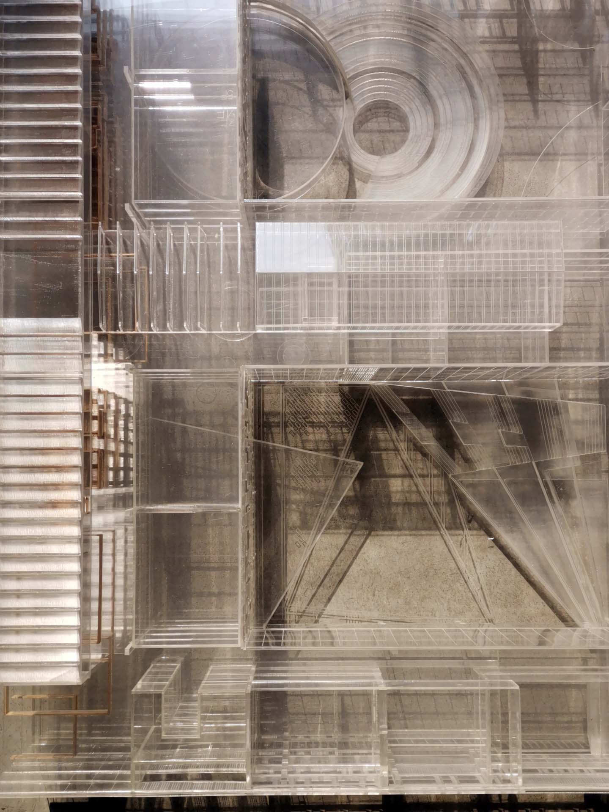
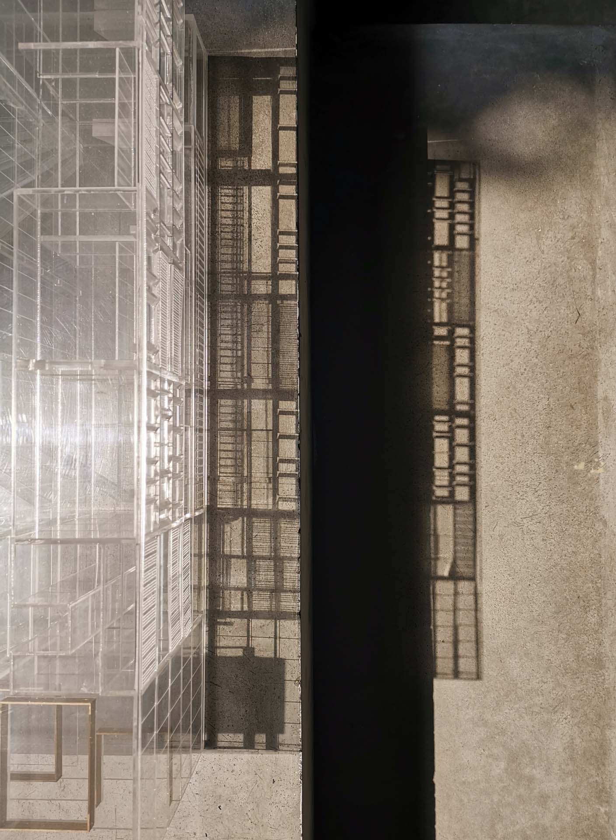
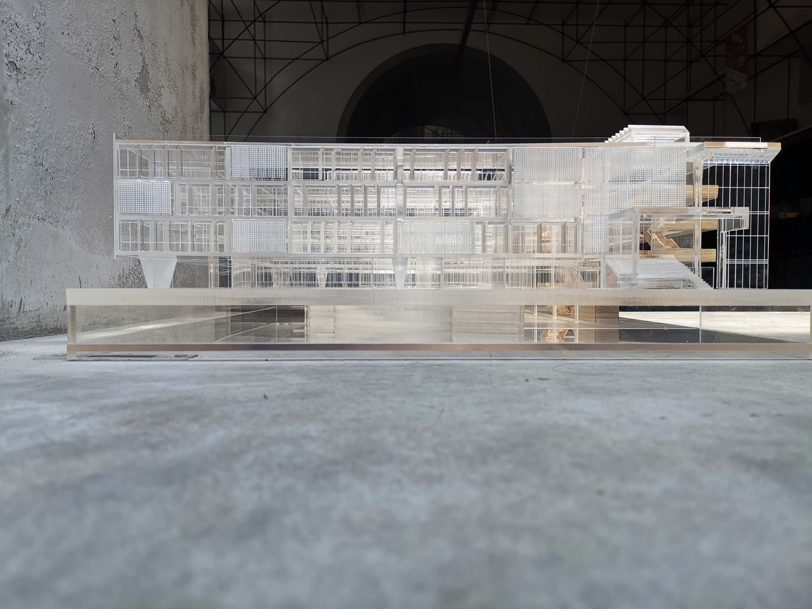
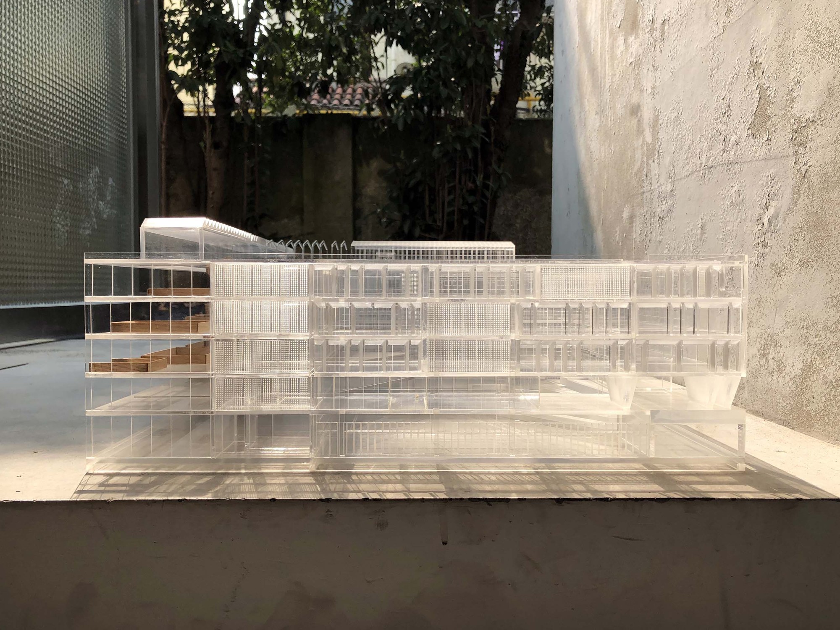
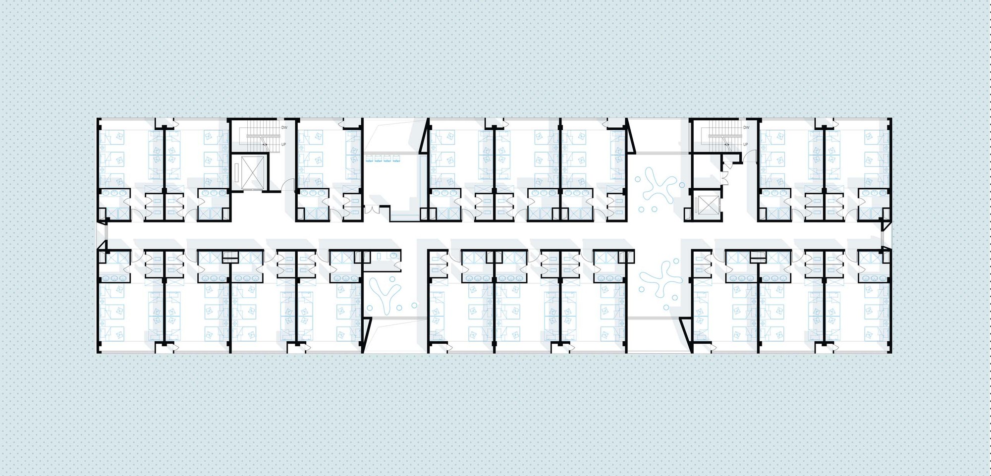
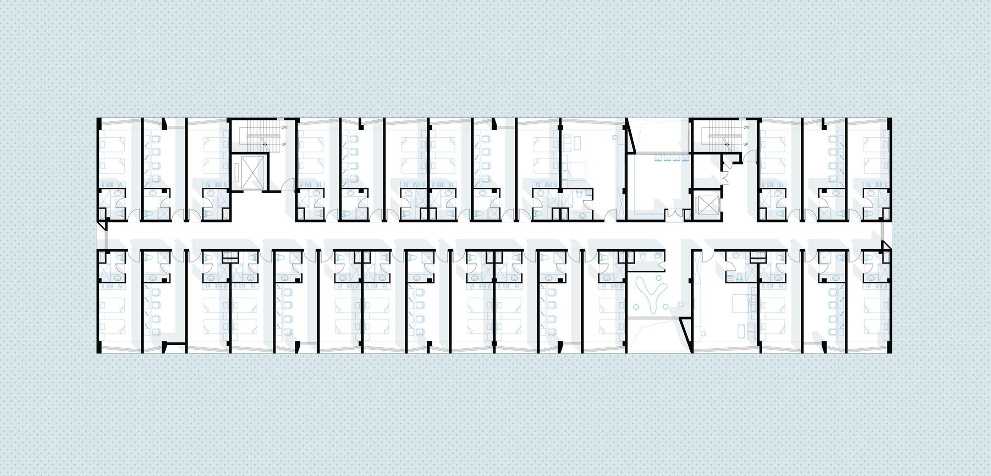
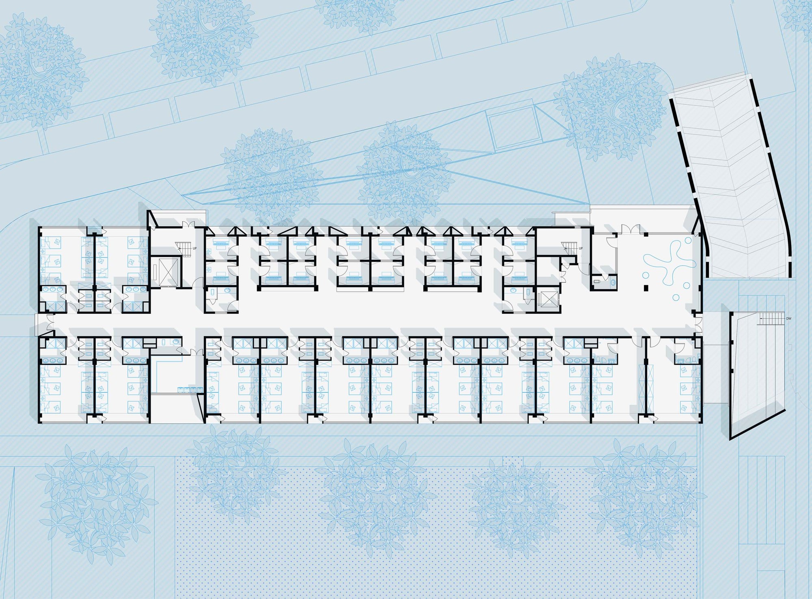
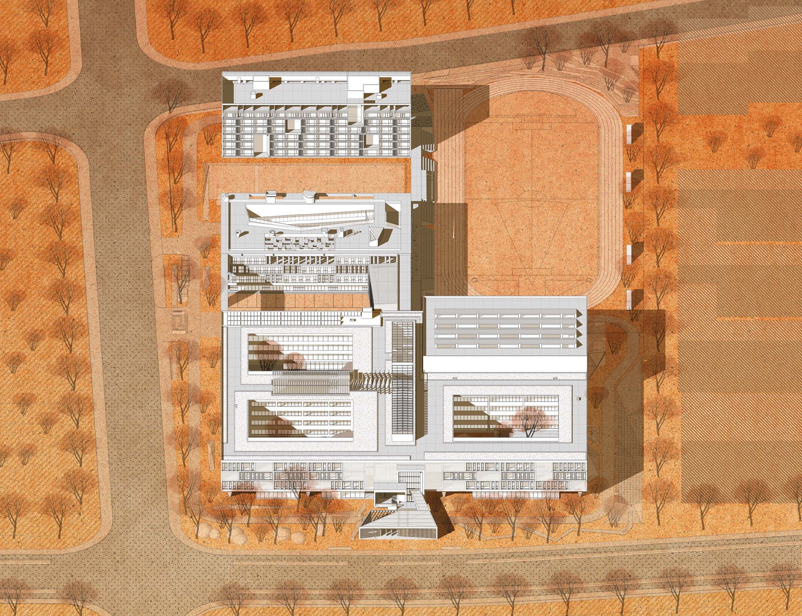
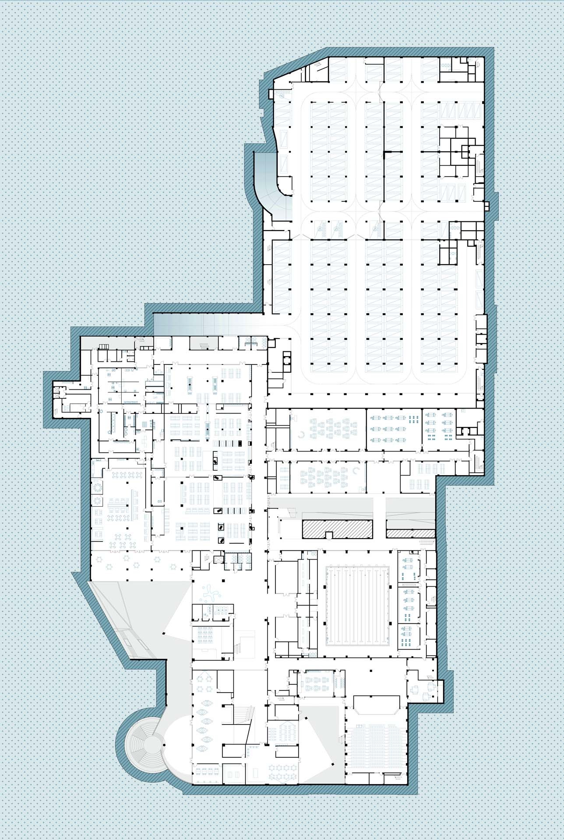
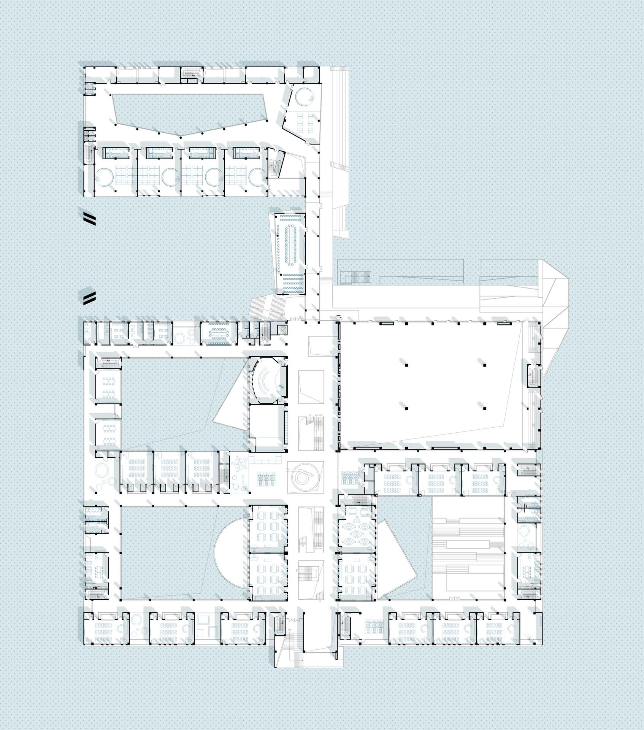
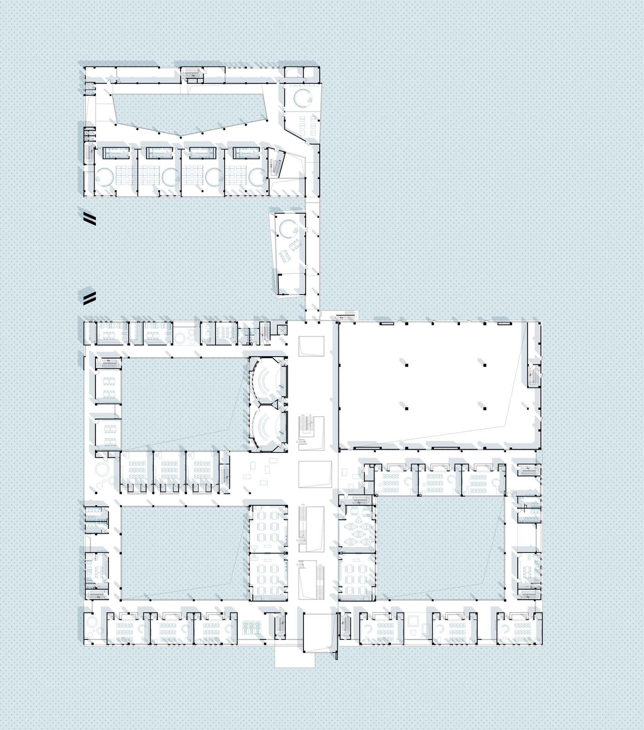
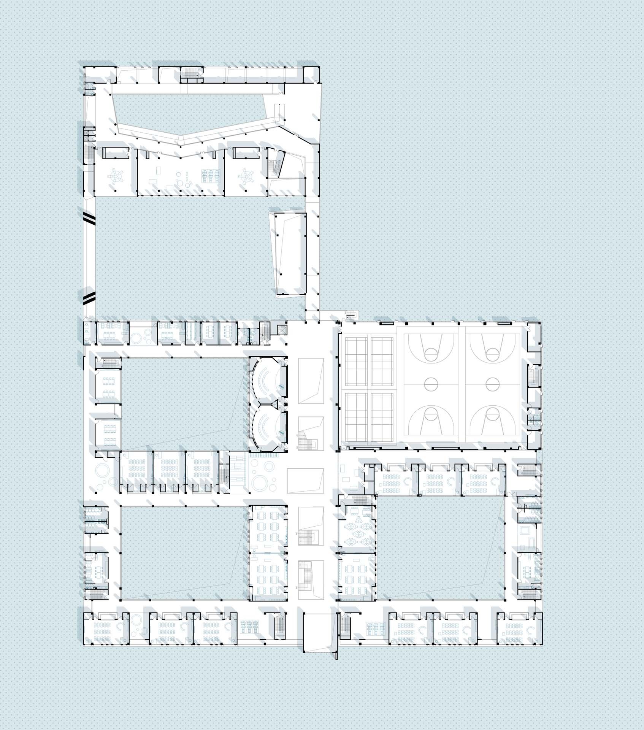
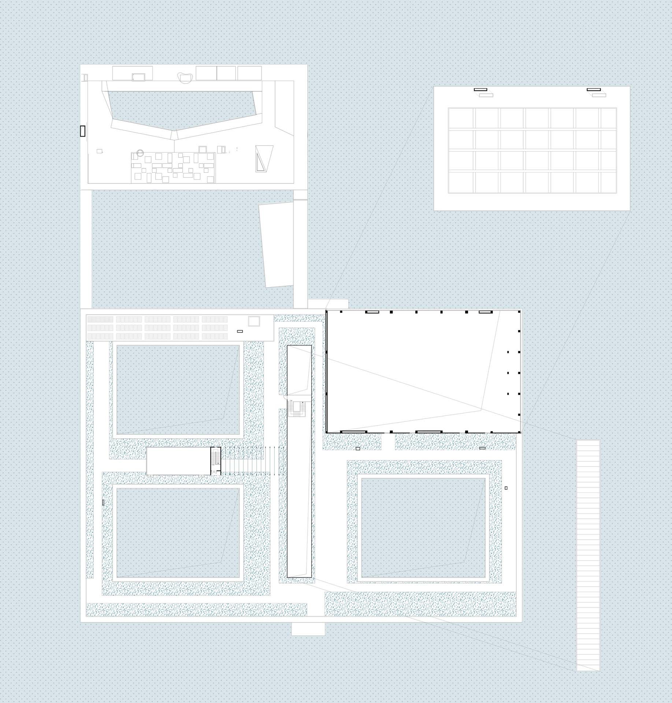
Hangzhou Chongwen School carries forward the historic Chongwen Fangke tradition, in which, since the Ming Dynasty, teachers took students out on West Lake for lessons, drifting among lotus blooms and blue waves. This educational model pioneered a spirit of closeness to nature and a free, open approach to learning. The new Chongwen School builds on this heritage, hoping that a new kind of educational space will carry forward and promote this essence. Freedom and openness are the natural state of things, so our campus design should focus on children's innate cognitive nature and the essence of education. In the traditional system, a social value orientation that treats results as the sole criterion has caused top-down teaching to overshadow deep, nurturing education, making educational activities increasingly uniform and gradually eroding the richness of children's culture. Young children's cognition is boundless and non-linear; knowledge does not develop in a straight line but in a multi-stranded, intertwined network. Correspondingly, the more complex and rich the cognitive environment, the better it supports children's growth. This manifests in two ways. First, children within the relatively closed and self-contained campus are in a small society; individual growth requires both time and space. Students learn from one another through shared projects and similar activities, whether through close observational learning or more distant imitative learning. The design therefore ensures that both kinds of learning can occur easily on campus. We deliberately abandon the traditional intensive, linear spatial model in favor of a richer, more complex spatial structure, weaving the originally flattened space vertically to provide more points of physical and visual contact and hence more opportunities for mutual observation and learning. In the atrium on the school's central axis, we designed an orange-red mountain, a group of winding, varied staircases that take root below ground and grow straight up through the skylight. Daylight pours through the glass roof onto the orange balustrades, making the whole mountain glow with warm light. The mountain offers different routes up and down, with platforms of varying functions connected along them, such as performance stages, galleries, and reading spaces. The stairs hang in the atrium; different groups are separated, rising and falling in alternating heights, so that when students walk the stairs they can observe the diverse activities occurring throughout the three-dimensional space. On the other hand, formal education emphasizes the transmission of knowledge but touches little on the cultivation of independent thinking. The world is broad, yet it is also profound. Students need not only broad knowledge but also the ability to think independently and explore deeply. Independent thinking implies solitude, not physical loneliness but the inner solitude of reflection and moving forward alone. In an educational setting, alongside places for group learning and play, we need spaces where children can think quietly; in particular, shared areas should have a quality that allows them to shift between public and private modes. We design a public space with a quiet character. First, the campus is planned as a series of courtyards: three in the primary school, one kindergarten courtyard, and another between the complex building and the sports field. This layout differs from the traditional row-and-column arrangement; the enclosure gives courtyards a centripetal, domain-like quality that settles people inward. Except for the kindergarten courtyard, the others sink down to basement level, physically separating them from the main teaching zones and making them quieter.















 Editor's Pick
 Latest Design
 Best Idea




