Text description provided by the architects
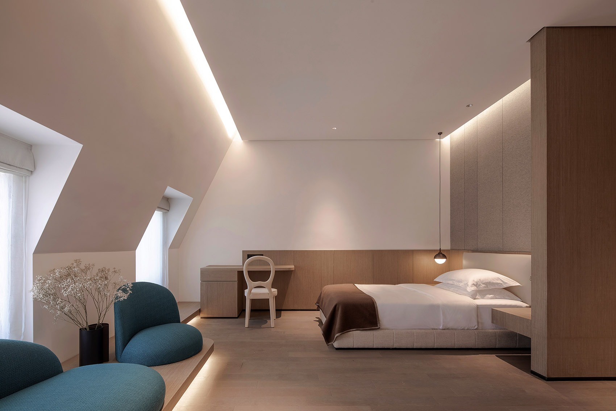
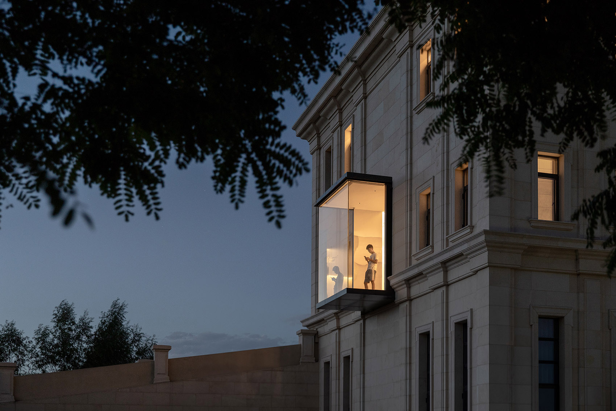
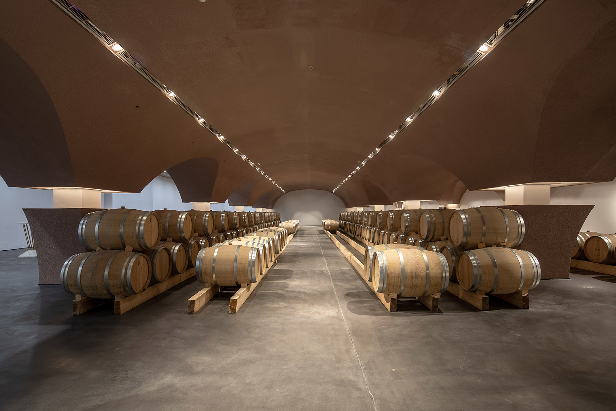
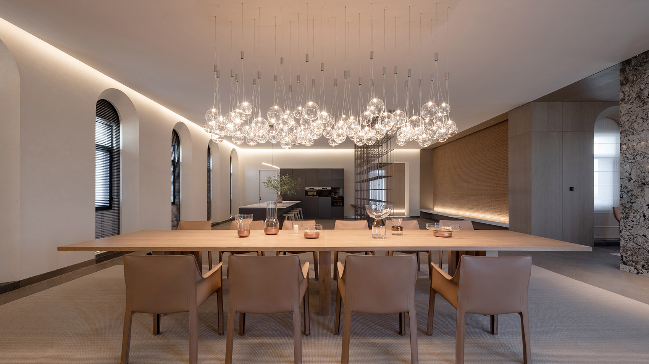
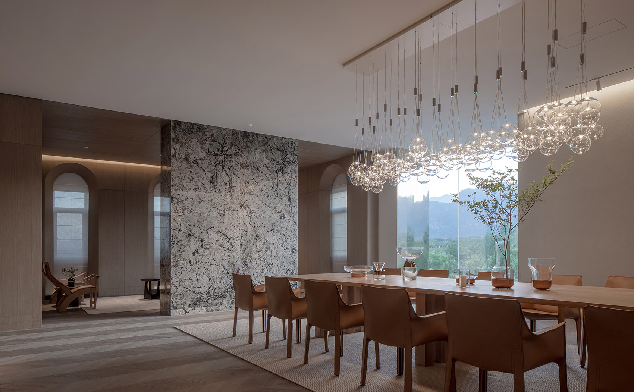
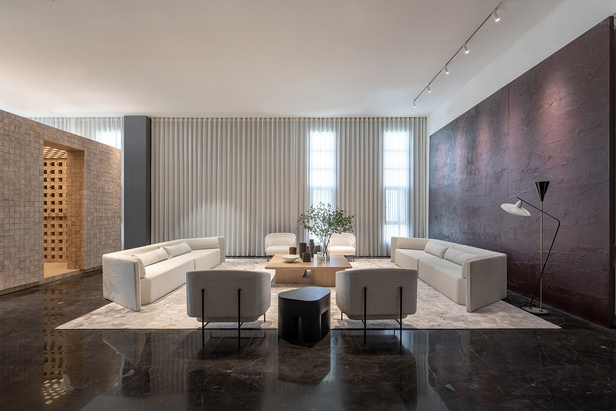
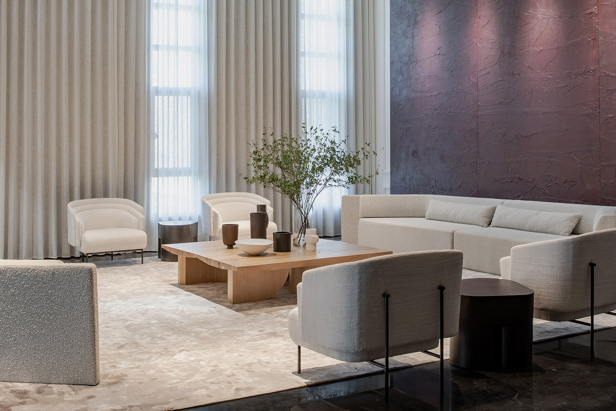
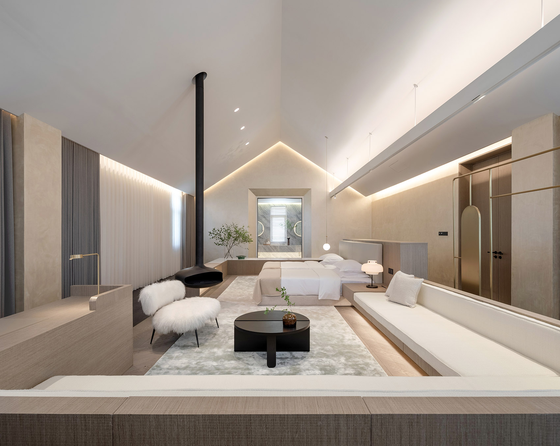
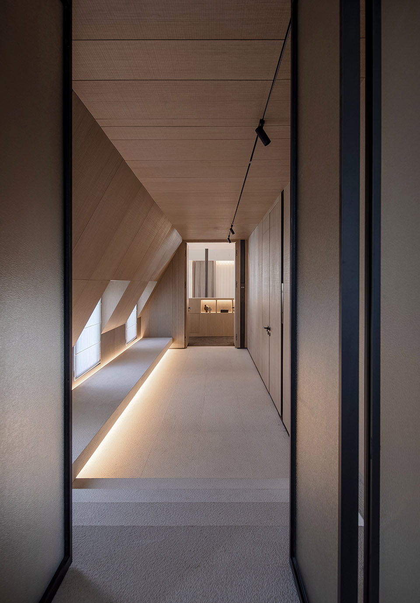
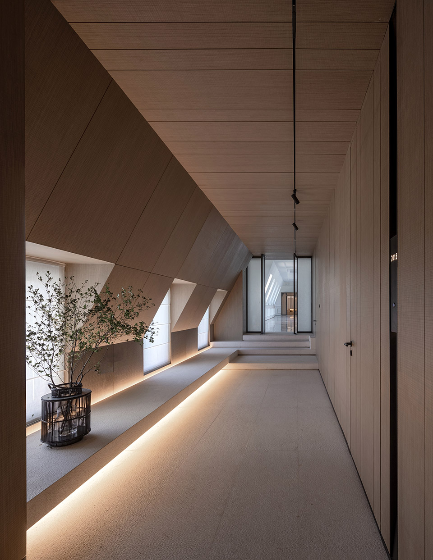
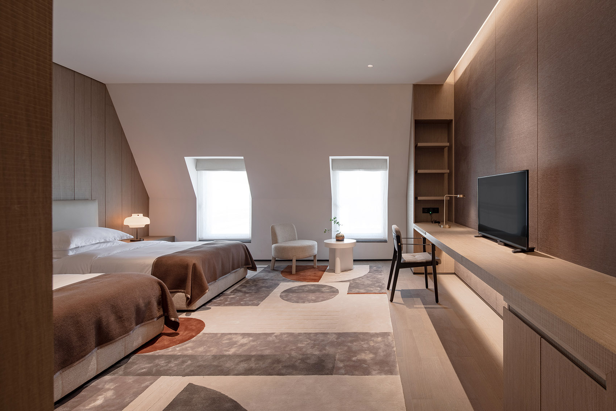
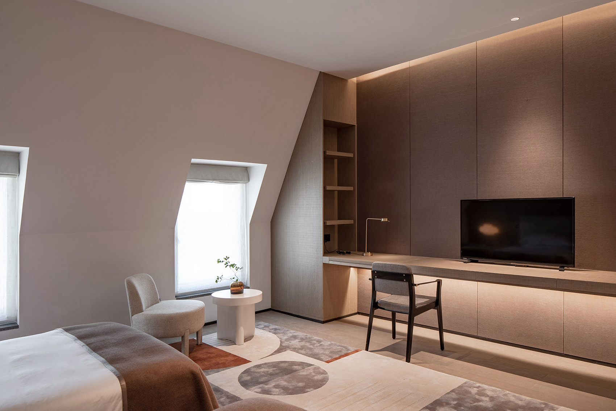
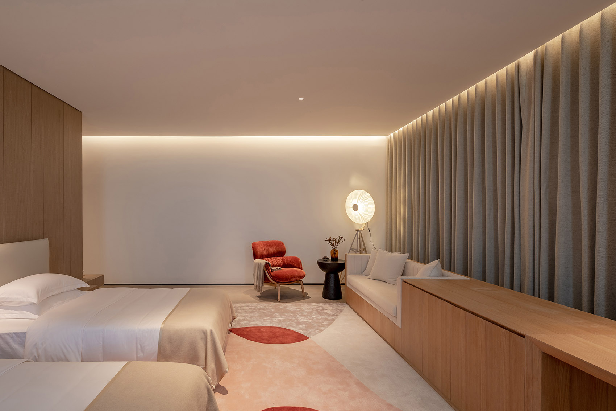
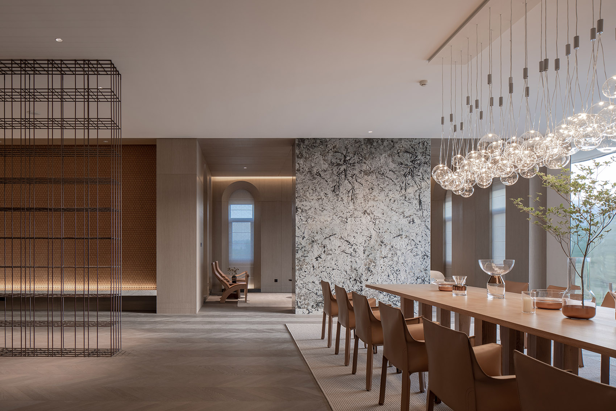
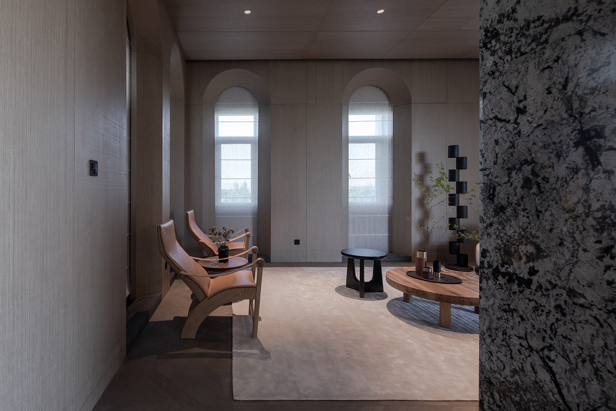
Helan Mountain is the dividing line between Ningxiaand Alxa League of Inner Mongolia. It stretches forabout 200 kilometers from the south to the north,from Bayan aobao in the north to Maotu aobao in thesouth and Qingtong gorge. The winery is locatedabout 5 kilometers east of the southern section ofhelan mountain. The enclosed and thick outer wallconfronts the mountain, like a contest between manand nature. The changeable climate makes different changes takeplace here all the time. When the sun rises, themountains change from earth red to taupe, and whenthe sun goes down, the mountains change from taupeto light blue. This natural landscape is unique andunique. By transforming the facade openings of the winetasting area on the second floor, a glass cantileverextends towards the Helan Mountain, connecting theinterior with Helan Mountain and allowing guests tointeract with nature. The new opening changed people s behavior, and peoplewho came in naturally walked under the big glass,and the 3-by-3-meter high super viewfinder framewould refocus Helan Mountain, which seemed toredefine nature at that moment. Through the corridor, the landscape of Helan Mountainhas been opened and the space is suddenlyenlightened with the deepening of the pace. The wallat the entrance of the tasting area is spread out,covered with large red wine corks, with a rich tasteof wine under the light. The wine racks that opposite cork acts as aninvisible boundary between spaces. On one side isthe wild natural scene of northwest, on the otherside is the leisurely life under the grape frame. The original interior has a European-designed look,with marble and metal materials appearing cold andlosing the sense of place. What the designer needsto do is to reconnect the building with the land,and make partial transformation to accommodate theneeds of different guests. Comply with nature,design is redundant affairs abandon, let space, lifeand nature appear together. When you sit by thewindow, the most real side of the world is in frontof you. When you turn around, you can be immersed inthe purest happiness. The arched window that looks like actually hasulterior motives. To present a kind of classicalorder, deisgner draws the outline of the edge of thewindow intentionally make it the arc with differentsizes inside and outside, in order to enlarge thevisual effect of the window. Wine needs to be stored at the right temperature. Toomuch or too little can make it coarse and unrefined. Good design space also needs to be in just good adegree mediates the life, no matter how long, standup to time burnish, and put more worth aftertasteand experience more. Due to the space limitation,also arrange meticulously on planar layout, whilethe function is reasonable, meet the need that fitsperson emotion fluctuation more. Hidden behind themarble is a more intimate lounge area. Wood color, warm white and wall coordinate eachother, bespoke gauze shade downy intense light, letcolor and temperature stay in justposition. Whether it is color selection ormaterial transformation in cultural concept,designers try to create a state of returning tonature, keeping a quiet and low-key in shock,fearing mountains and nature. Wine tasting starts with a view, just likeunderstanding a city starts with a trip and thengoes to see the life there. The red ochre wall atreception was specially customized from Shanghai,will be one layer of rice paper and rice milkcovered up, and then red repeatedly smudges out ofthe wine in the cup of depth. The folds of the veinsare also like the traces left by nature to themountains, with the heart of awe of nature.

















 Editor's Pick
 Latest Design