Text description provided by the architects
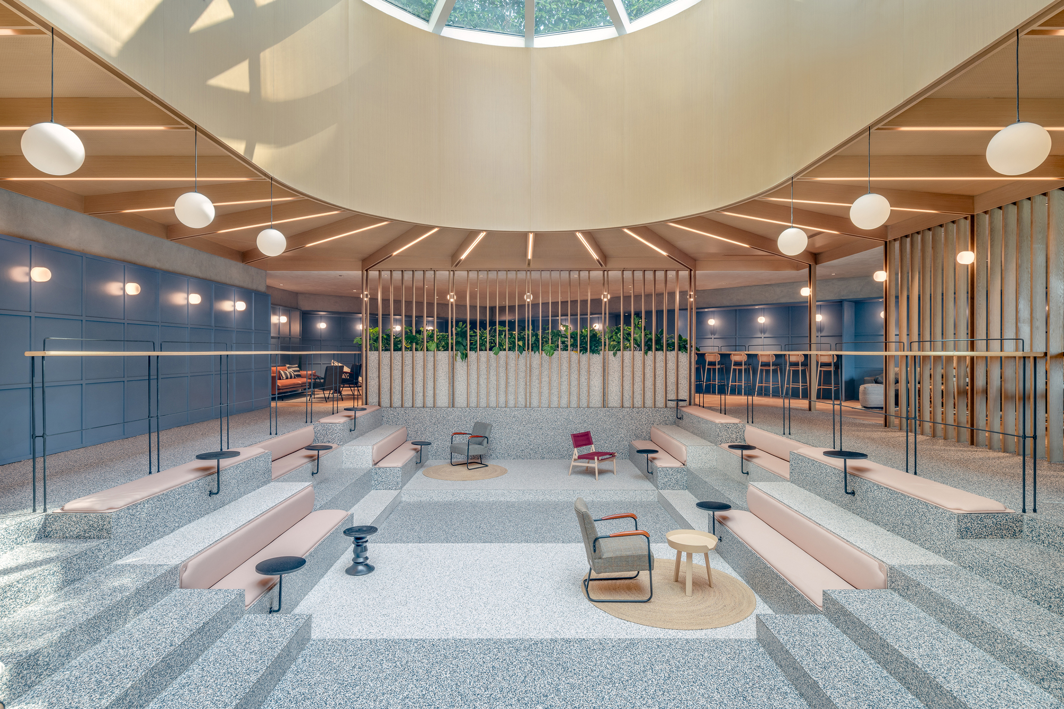
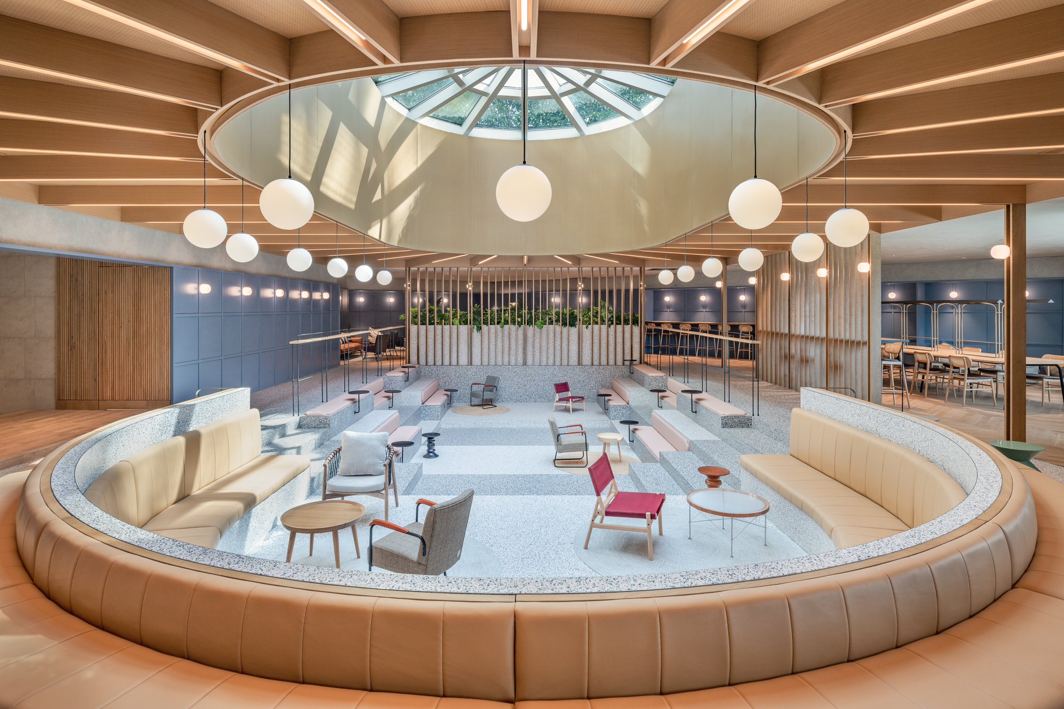
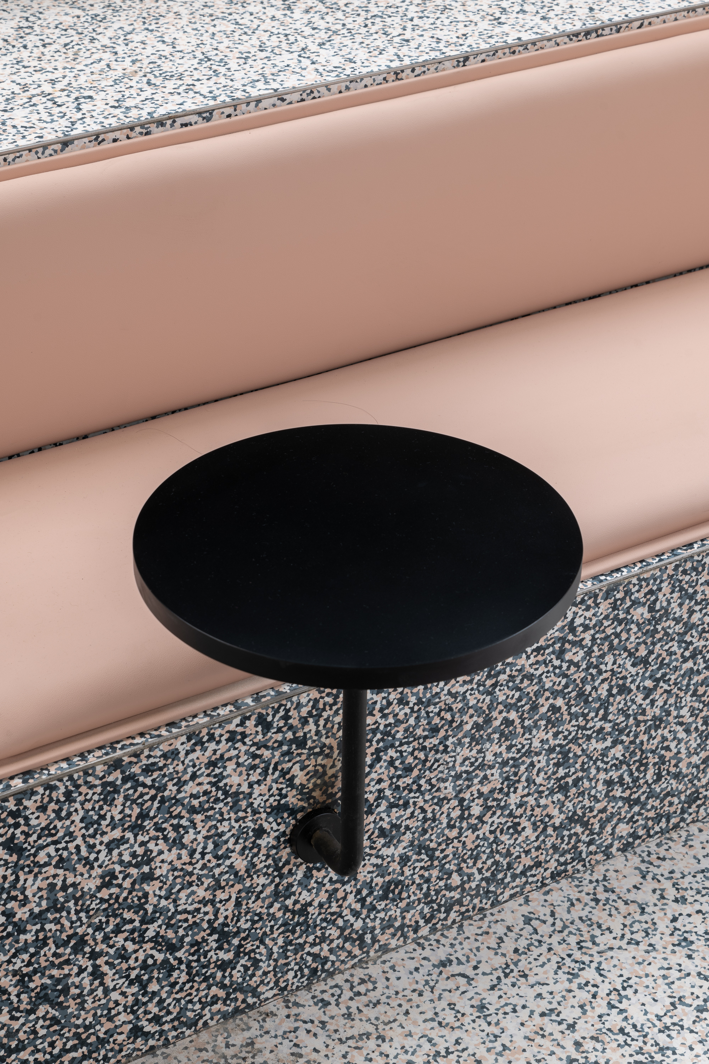
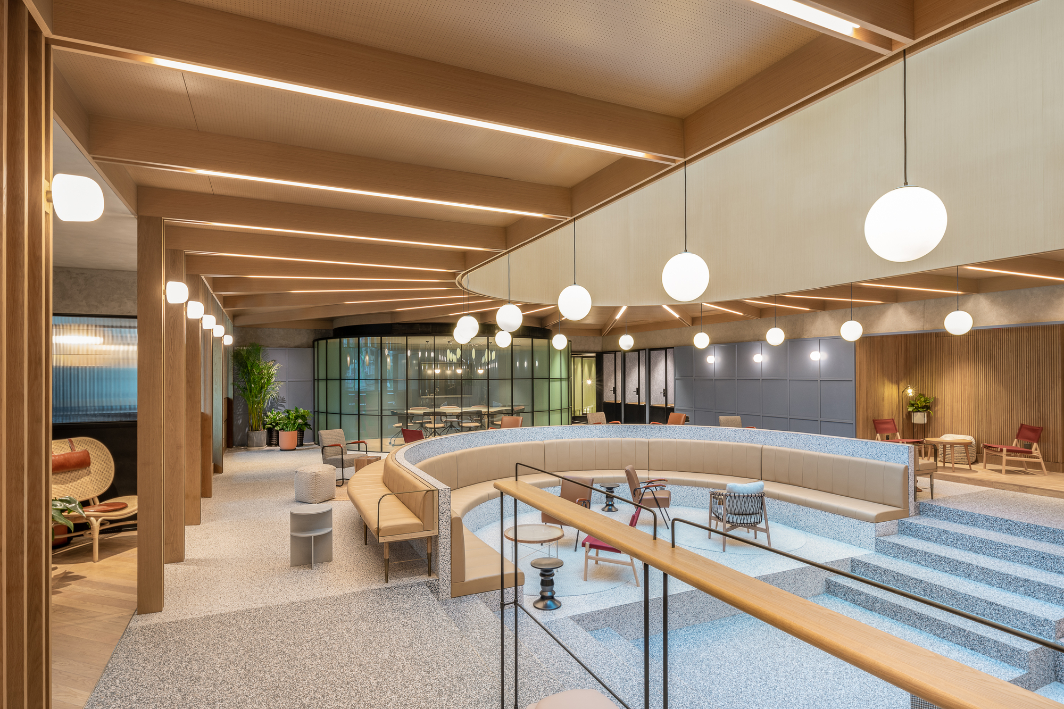
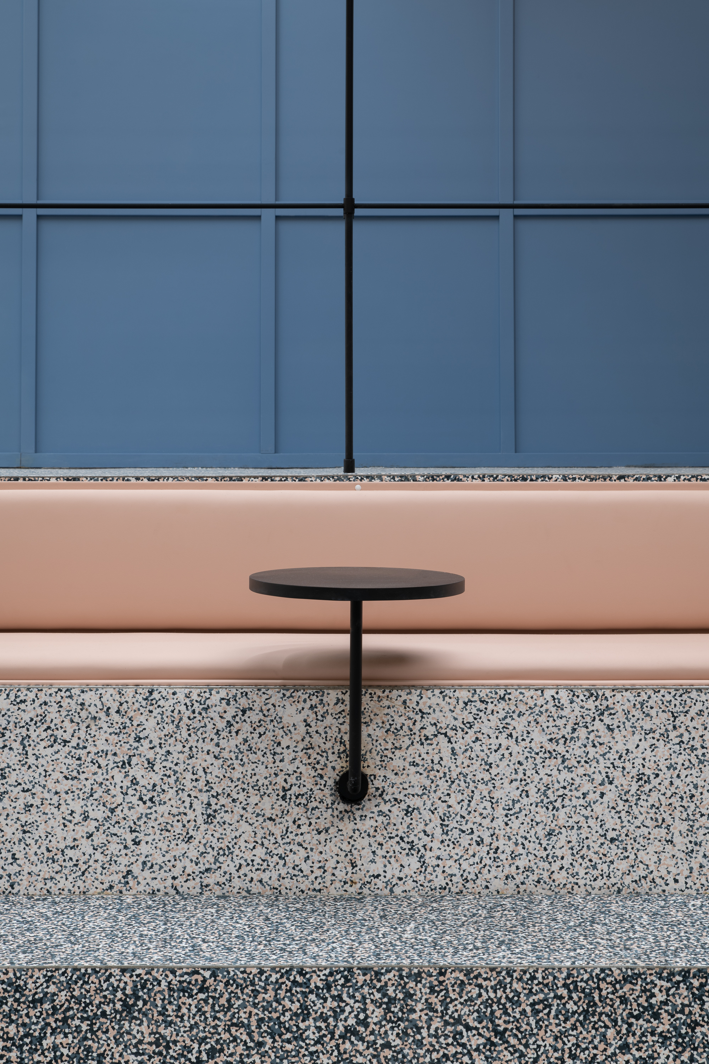
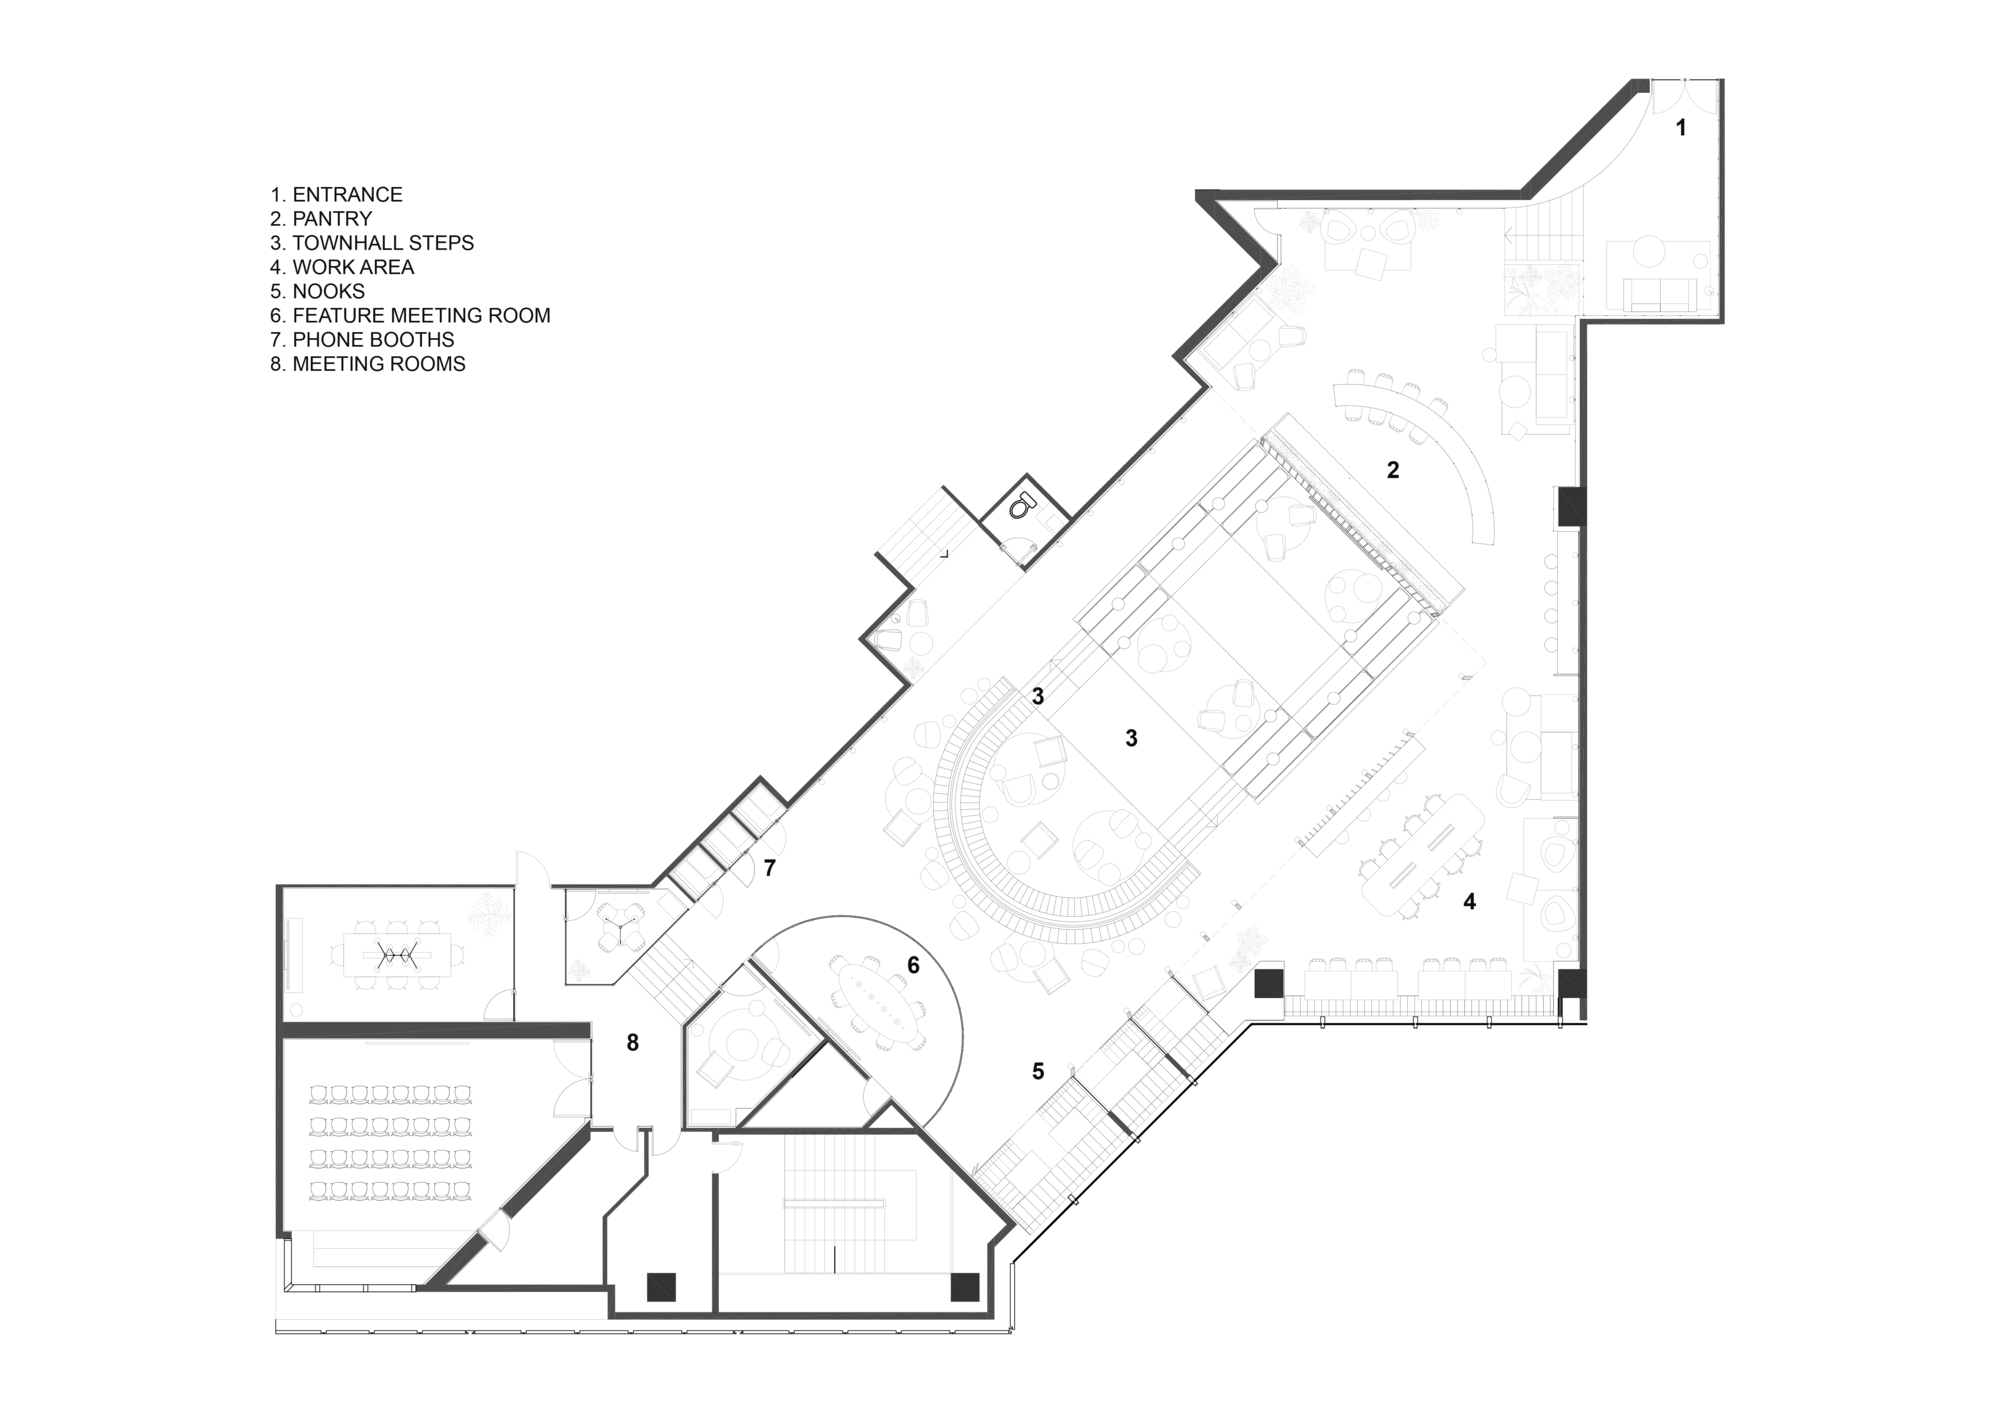
The shared office space at Shanghai Jing Kerry Centre was converted from a swimming pool and is a multi-functional shared space open to office tenants. Based on an extension of the traditional workplace concept, the space is defined as a collection of venues for events, lectures, gatherings, meetings, and flexible working. Before the renovation, the area operated as a swimming pool, with a large elliptical skylight at the center of the ceiling that corresponded to the sunken pool area. Based on the special spatial form of the site, Linehouse conceived of the space as a central hearth area beneath skylight. Traditionally, the hearth is the core gathering space in a home, and here it similarly represents the comfort of a residence and a creative core area. In Linehouse's design, this central space serves a gathering function. The height difference between the ground and the original pool bottom is bridged by sunken steps, finished in two tones of textured PVC sheet laid in alternating patterns that also function as seating, equipped with gray cushions. The project transforms a derelict indoor pool into a vibrant community hub, demonstrating how adaptive reuse can create distinctive social spaces within commercial buildings.












 Editor's Pick
 Latest Design
 Best Idea










