Text description provided by the architects
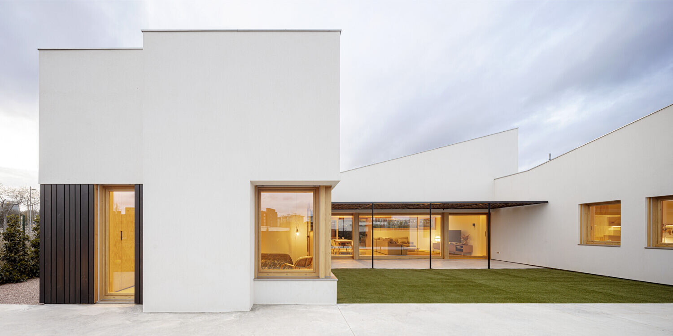
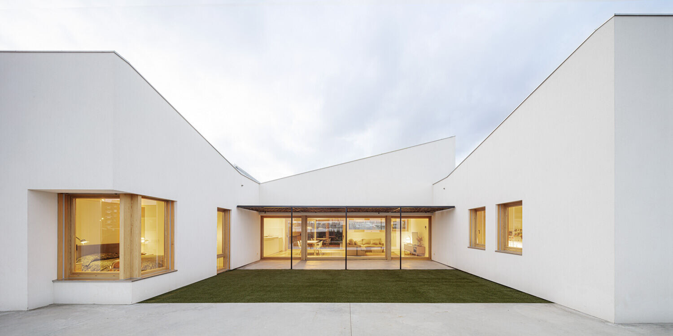
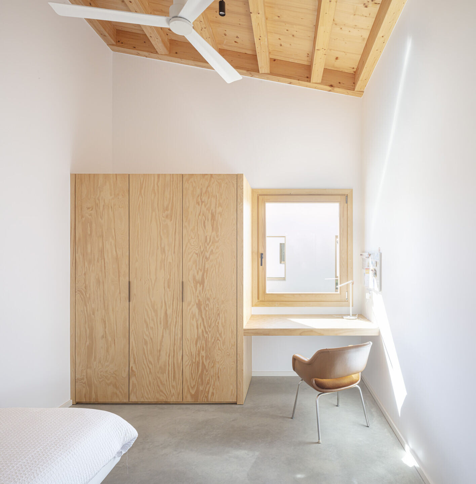
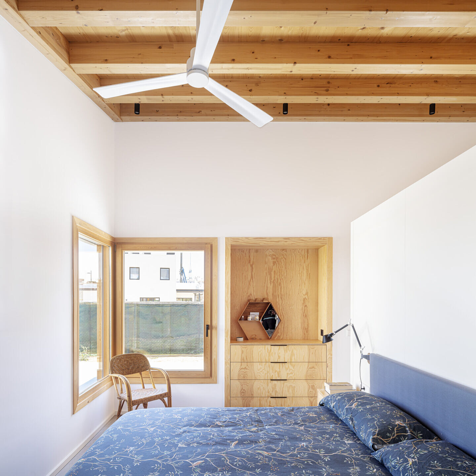
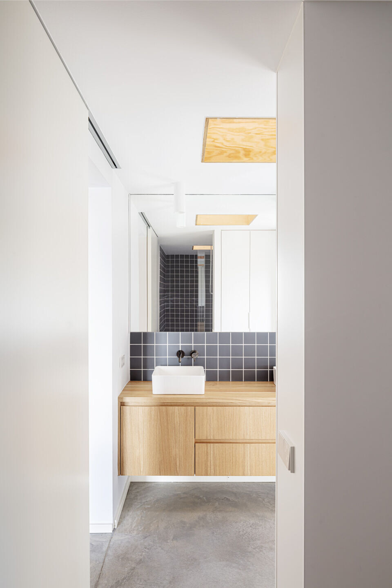
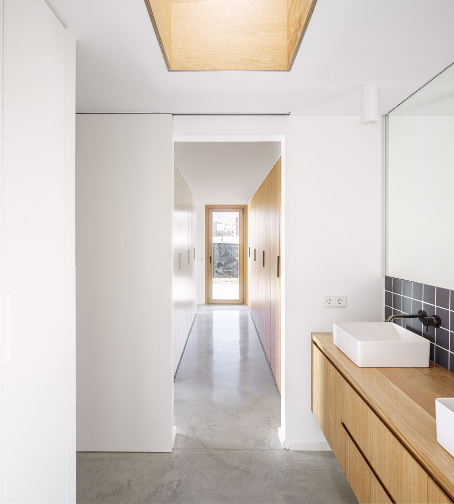
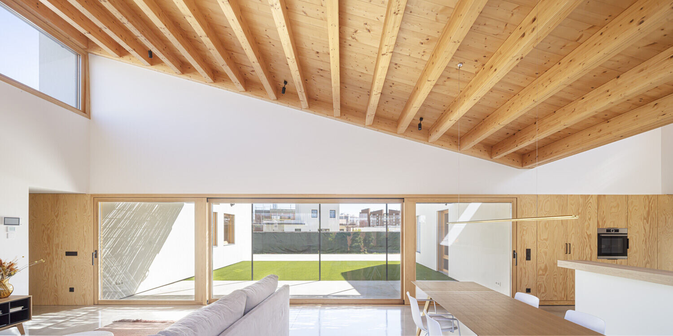
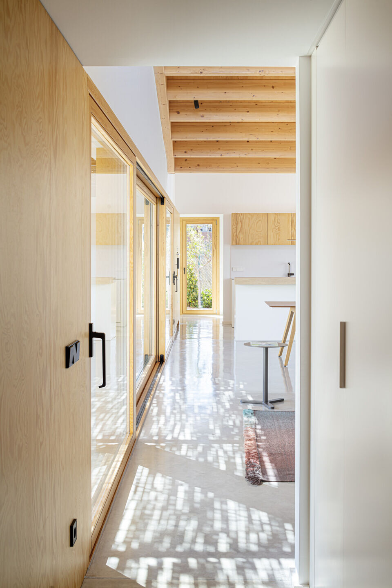
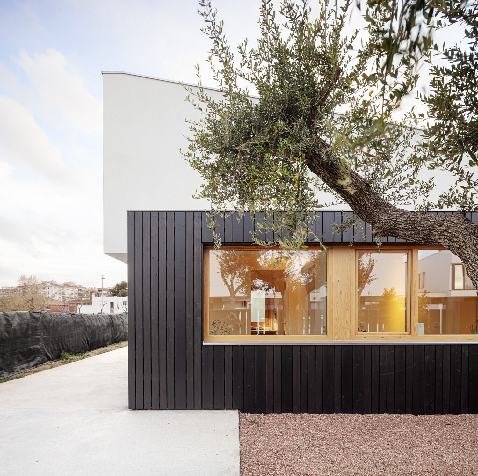
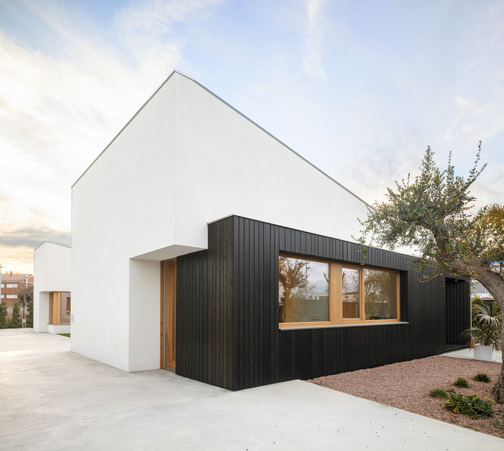
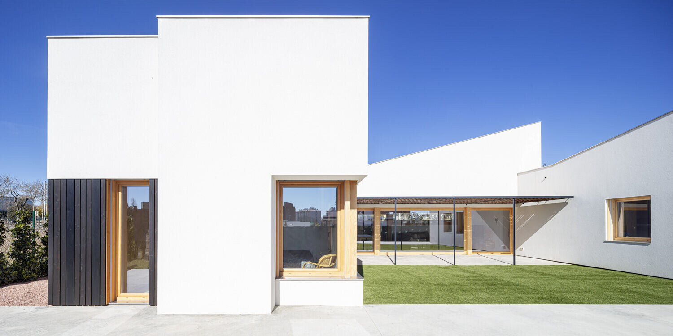
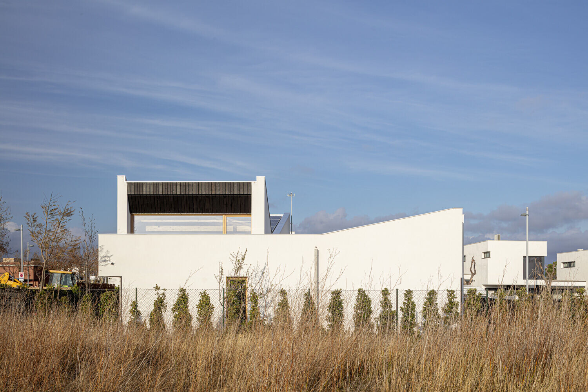
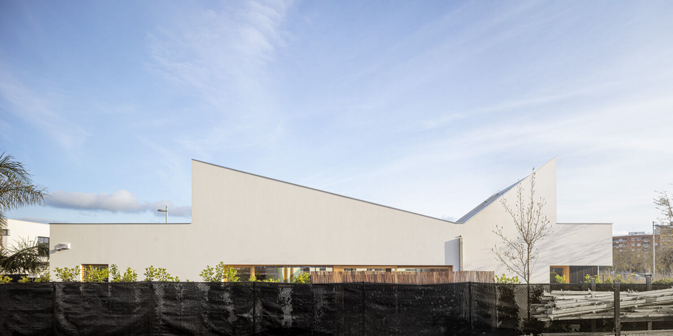
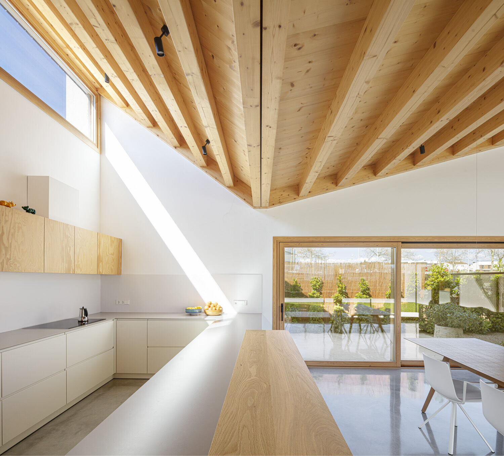
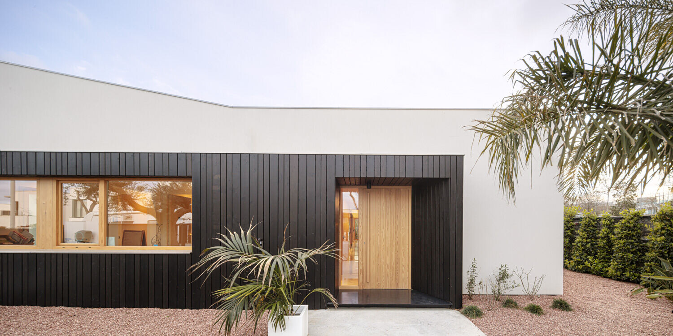
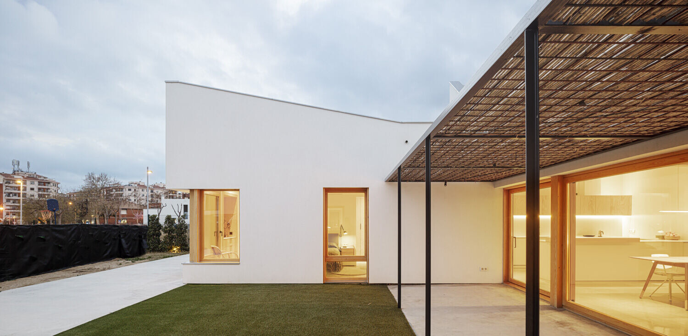
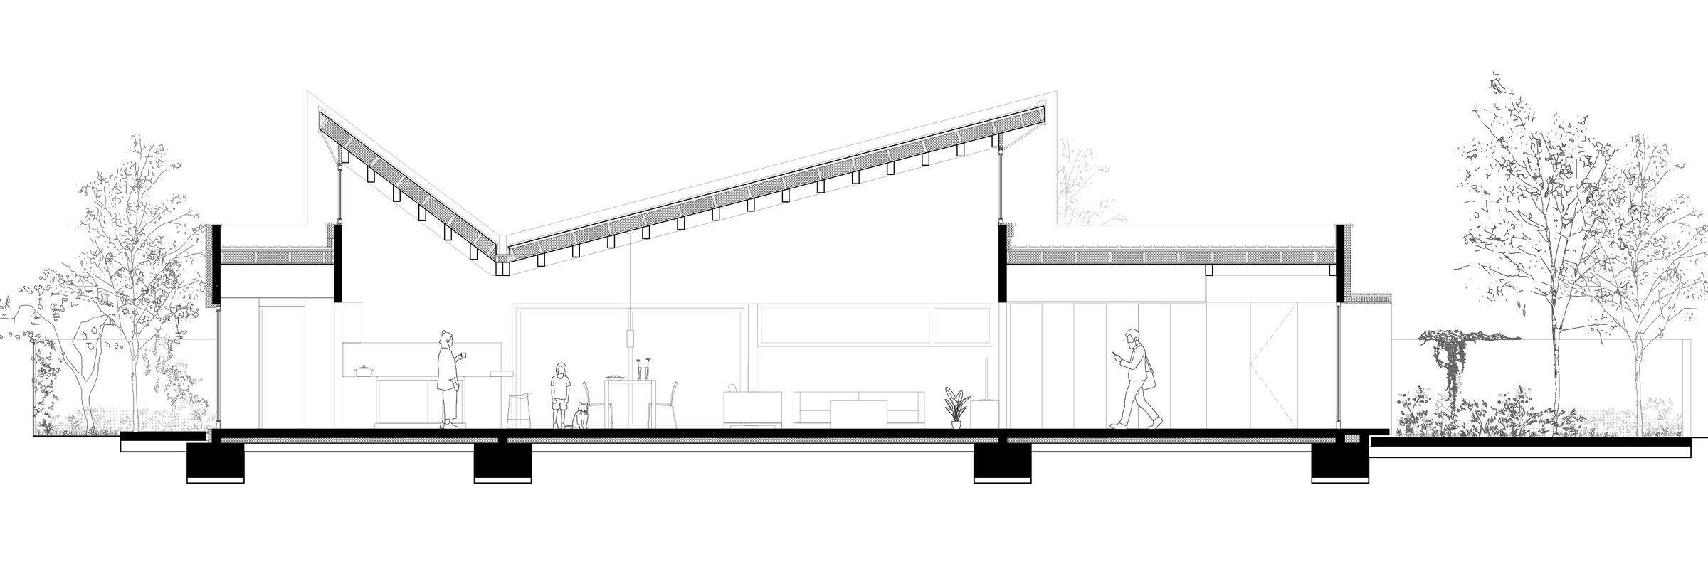
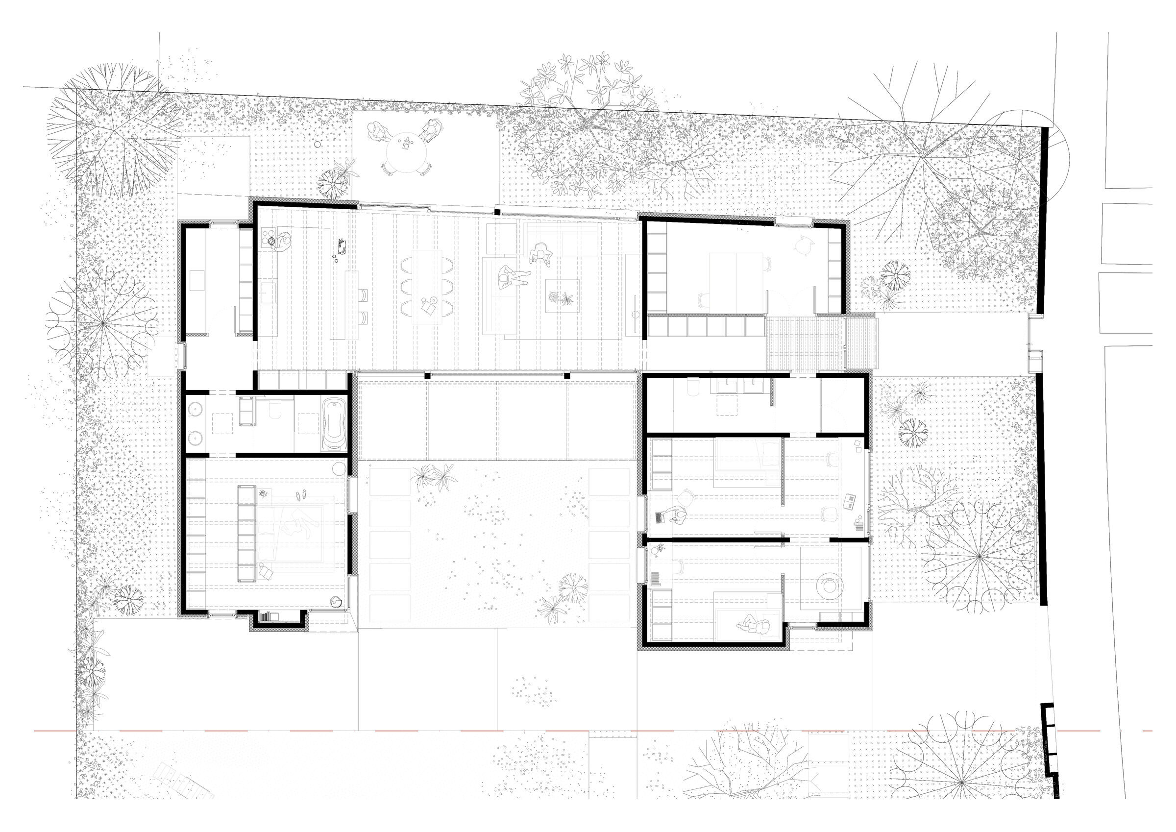
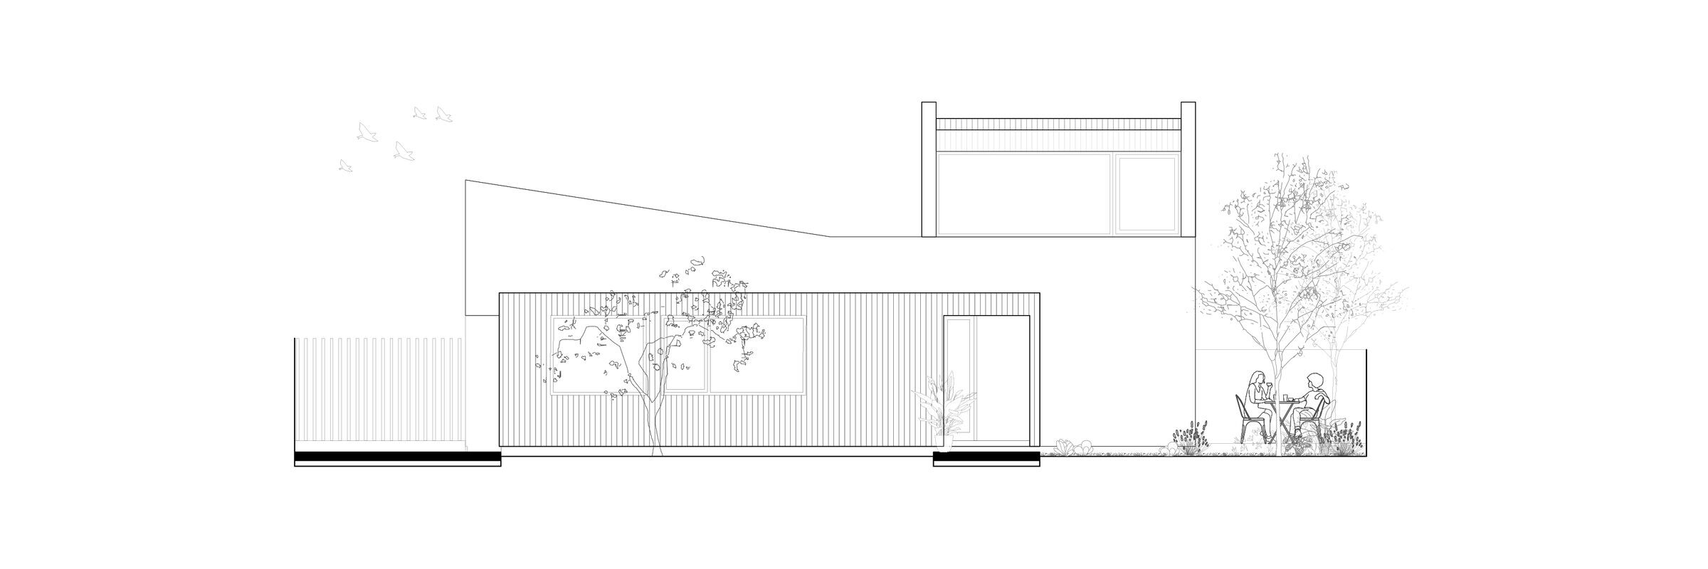
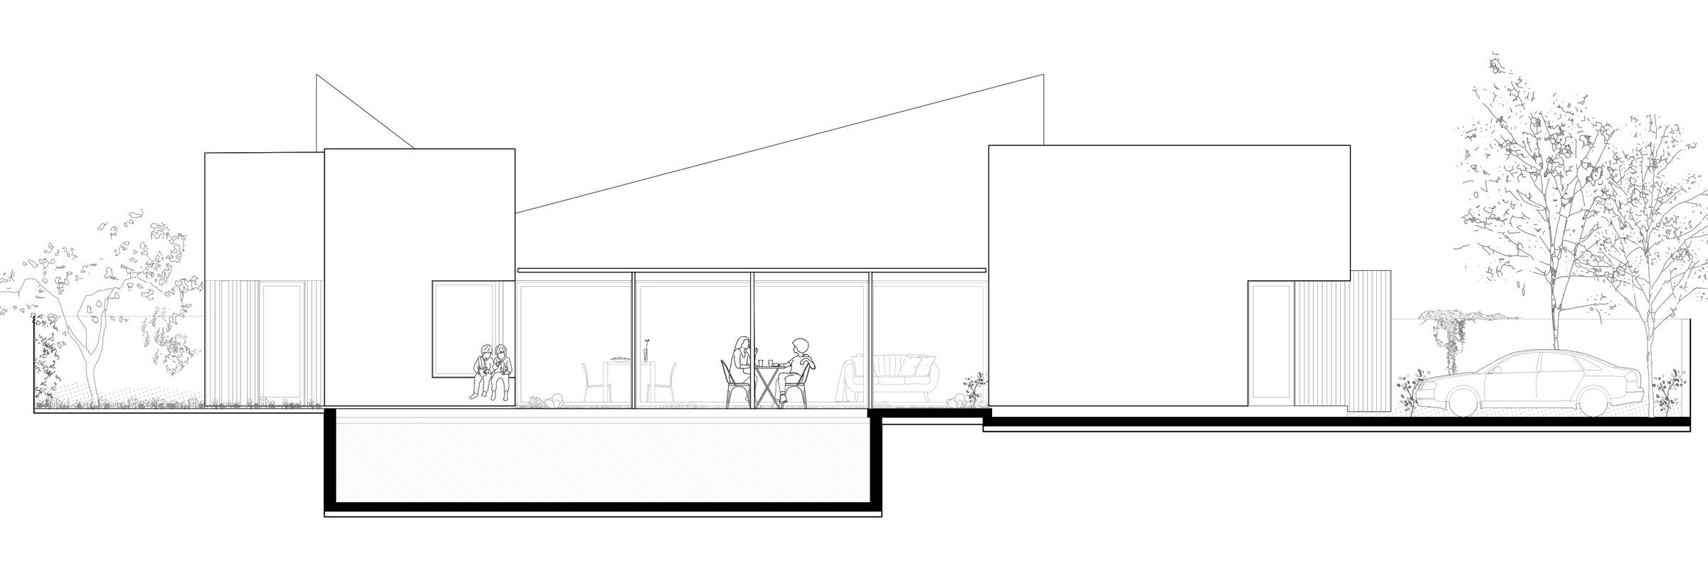
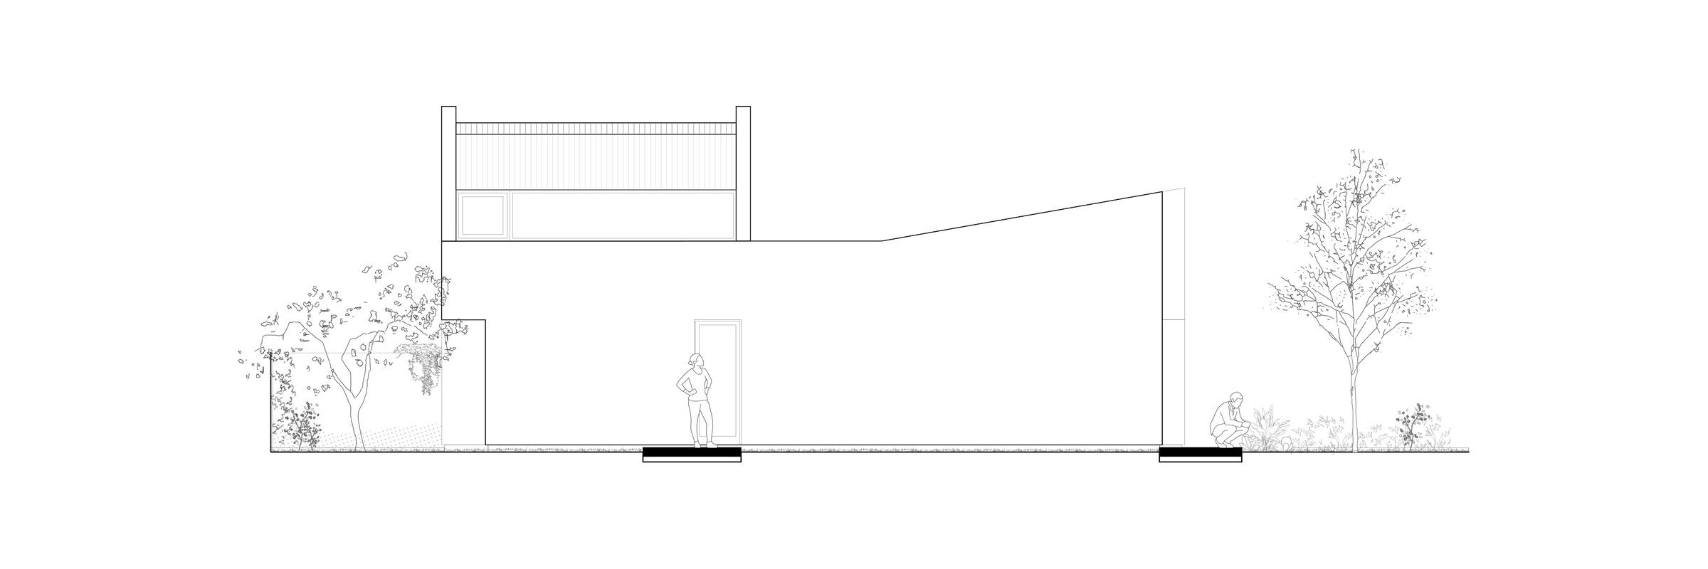
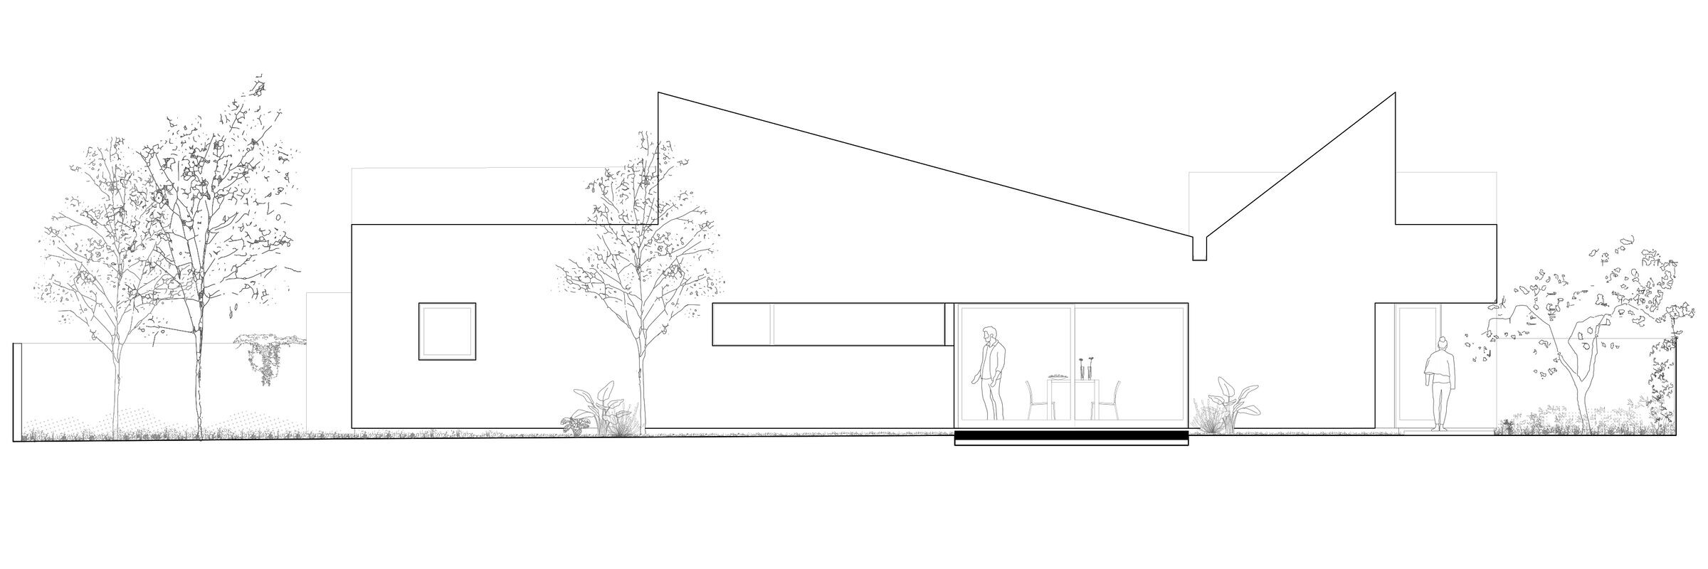
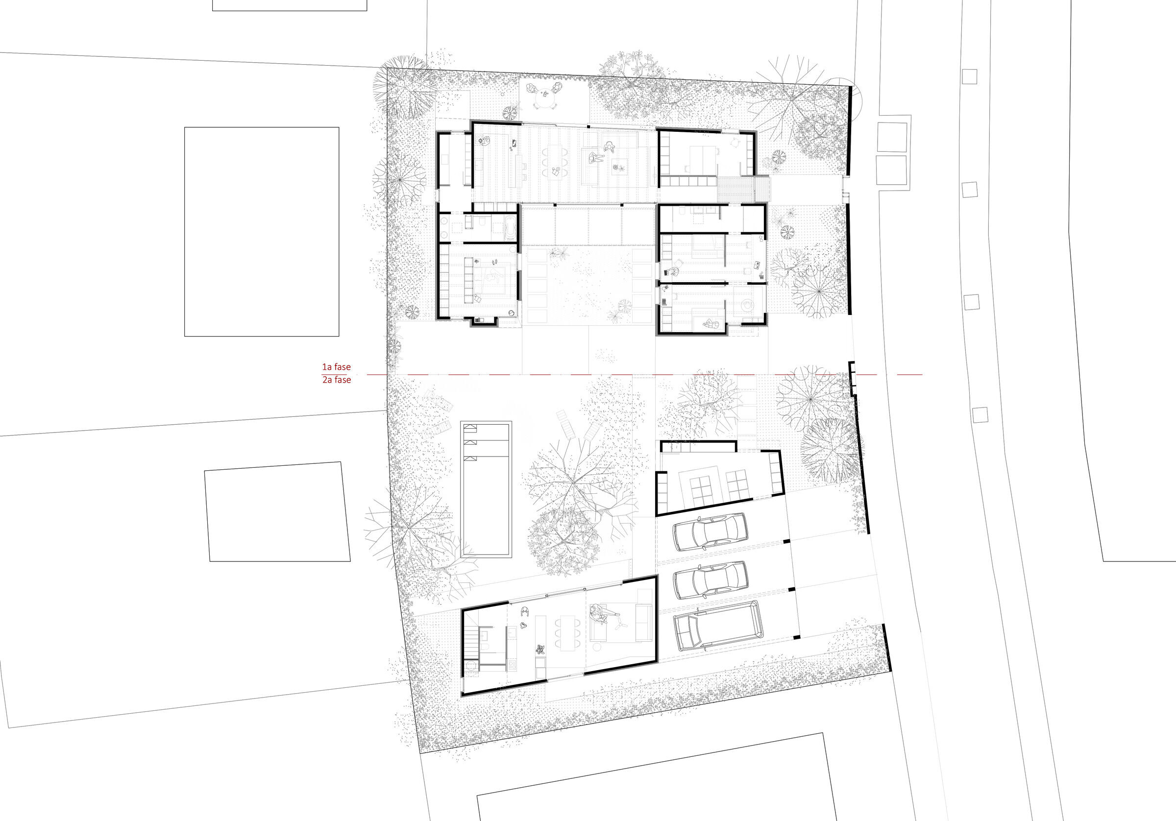
The project is located in a new development area for detached houses very close to the costa daurada, near the Mediterranean Sea. This urbanisation has nothing special as it follows the criteria of all recent planning in Catalonia where the primary objective is the economic performance of land exploitation. As a consequence, in order to be able to sell the largest number of plots, the resulting lots are very small compared to the buildability allowed by the regulations. This fact is crucial, since what ends up are neighborhoods where oversized buildings predominate: constructions that use the buildability and maximum height, very close to each other and with gardens without natural light due to the shadow generated by the house itself or the neighbours. The basic idea of neighbourhoods created from the Garden House concept ends up being perverted and the outdoor space linked to housing becomes residual, useless to its purpose. In this project we were able to work with two plots in order to solve the entire program of customer needs on a single floor instead of the neighbouring constructions of PB+1. This fact has allowed us to integrate the outside space into the project by designing a permanently sunny garden and, together with the building, generate a calm and comfortable microclimate isolated from its immediate surroundings. The project consists of two buildings that delimit the garden. The main house is located on the north side and we have designed a construction that includes a large porch for vehicles and a small complementary apartment in the south. The construction was planned in two phases; the main house was built first. This building has a "U" shape, generating a very massive and intimate facade to the neighbours and very open space to the south in order to connect the garden and the future construction. In terms of organization, the "U" shape also allows us to separate the two lateral wings where we place the bedrooms. Parents in the west wing and the children in the east. The day space, where we find the kitchen, the living room and the dining room, links the two side wings. It is a daytime space designed to respect the desire of the family to enjoy the radiation/sunlight during all hours of the day and during all days of the year. At the same time, it also aims to be an extension of the outdoor space, the garden.




 Editor's Pick










