Text description provided by the architects
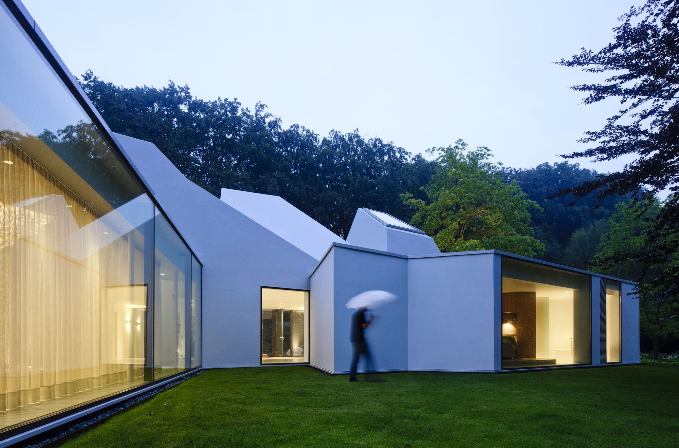
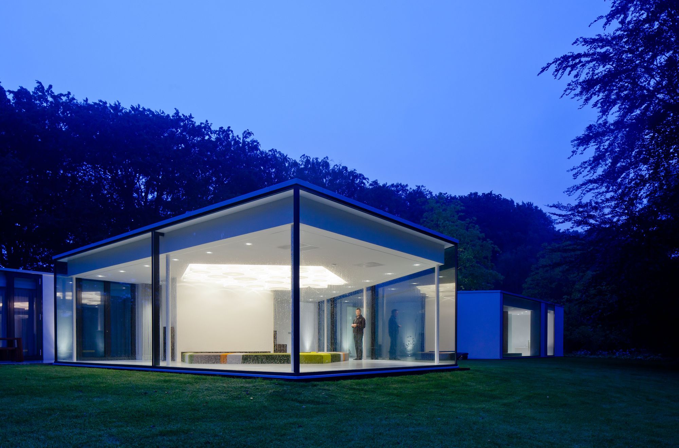
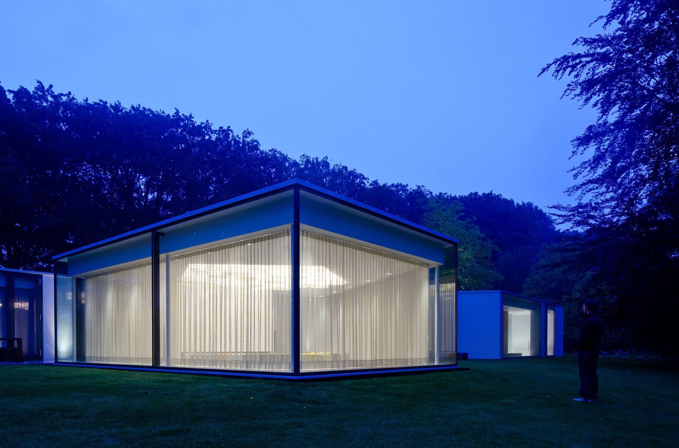
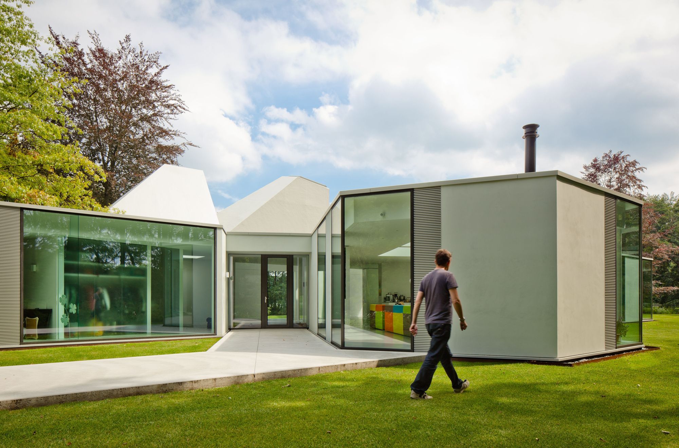
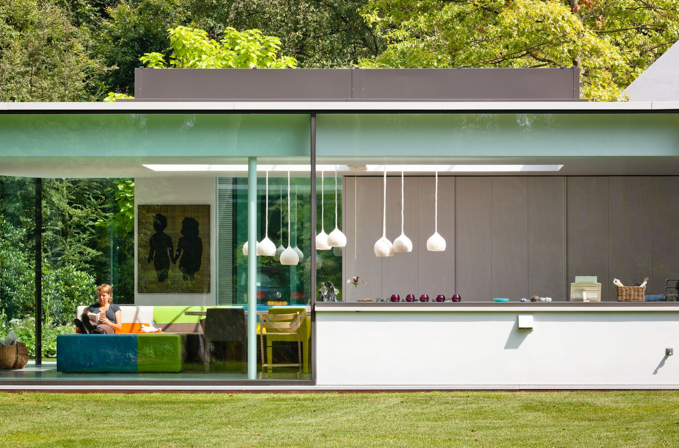
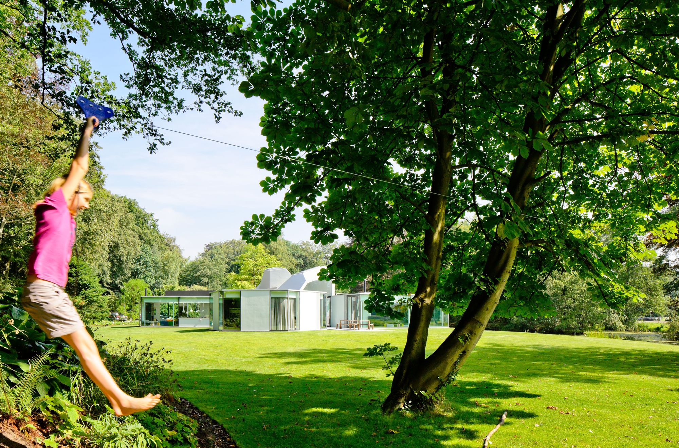
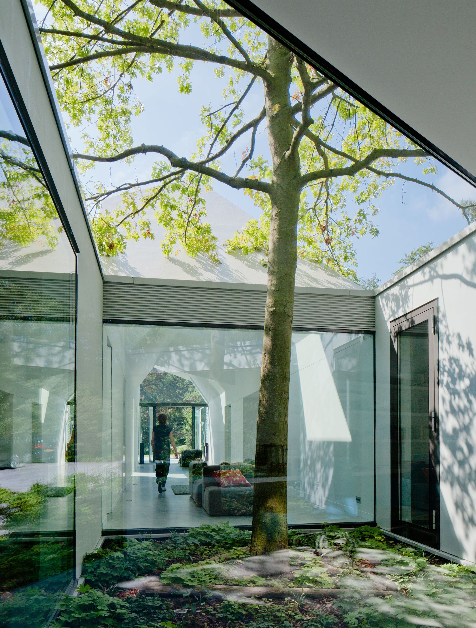
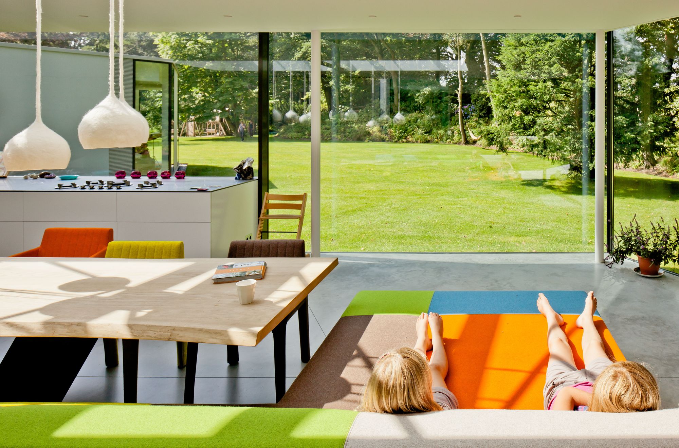
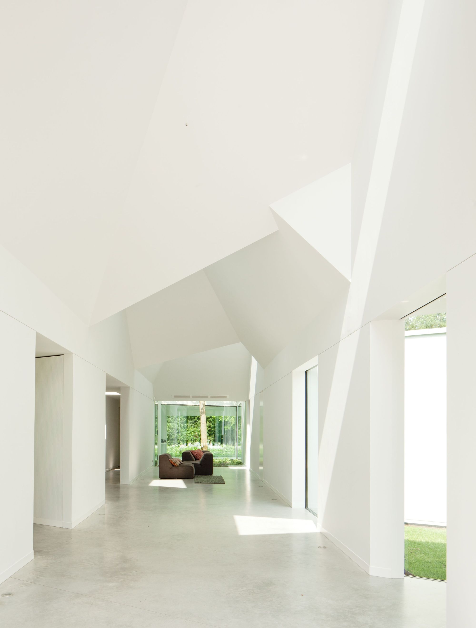
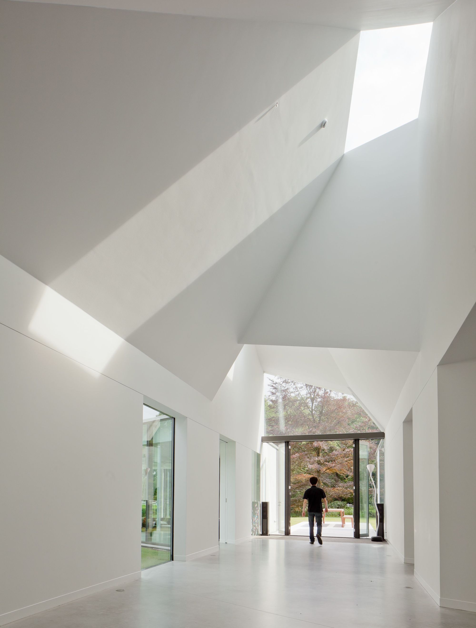
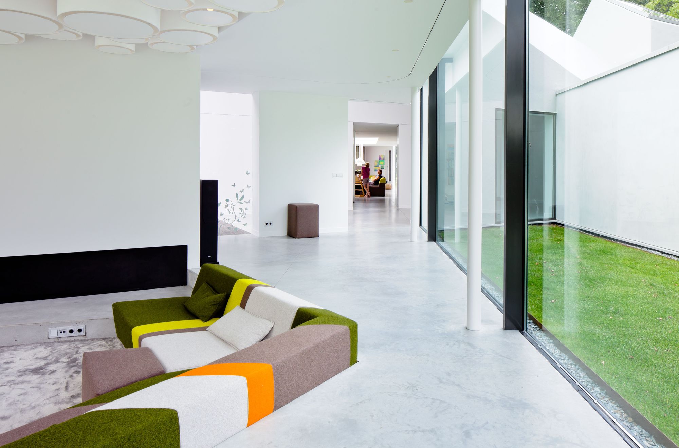
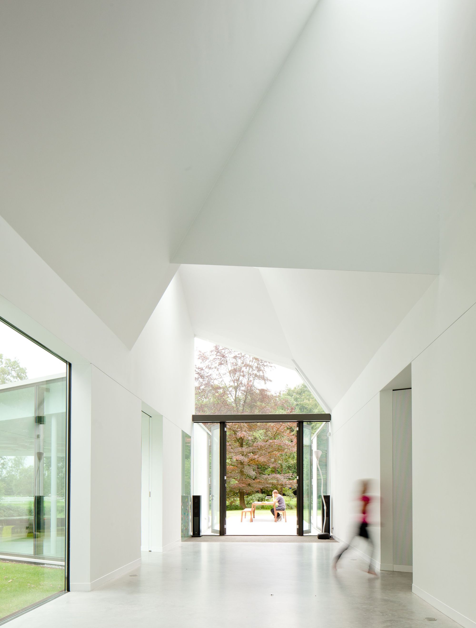
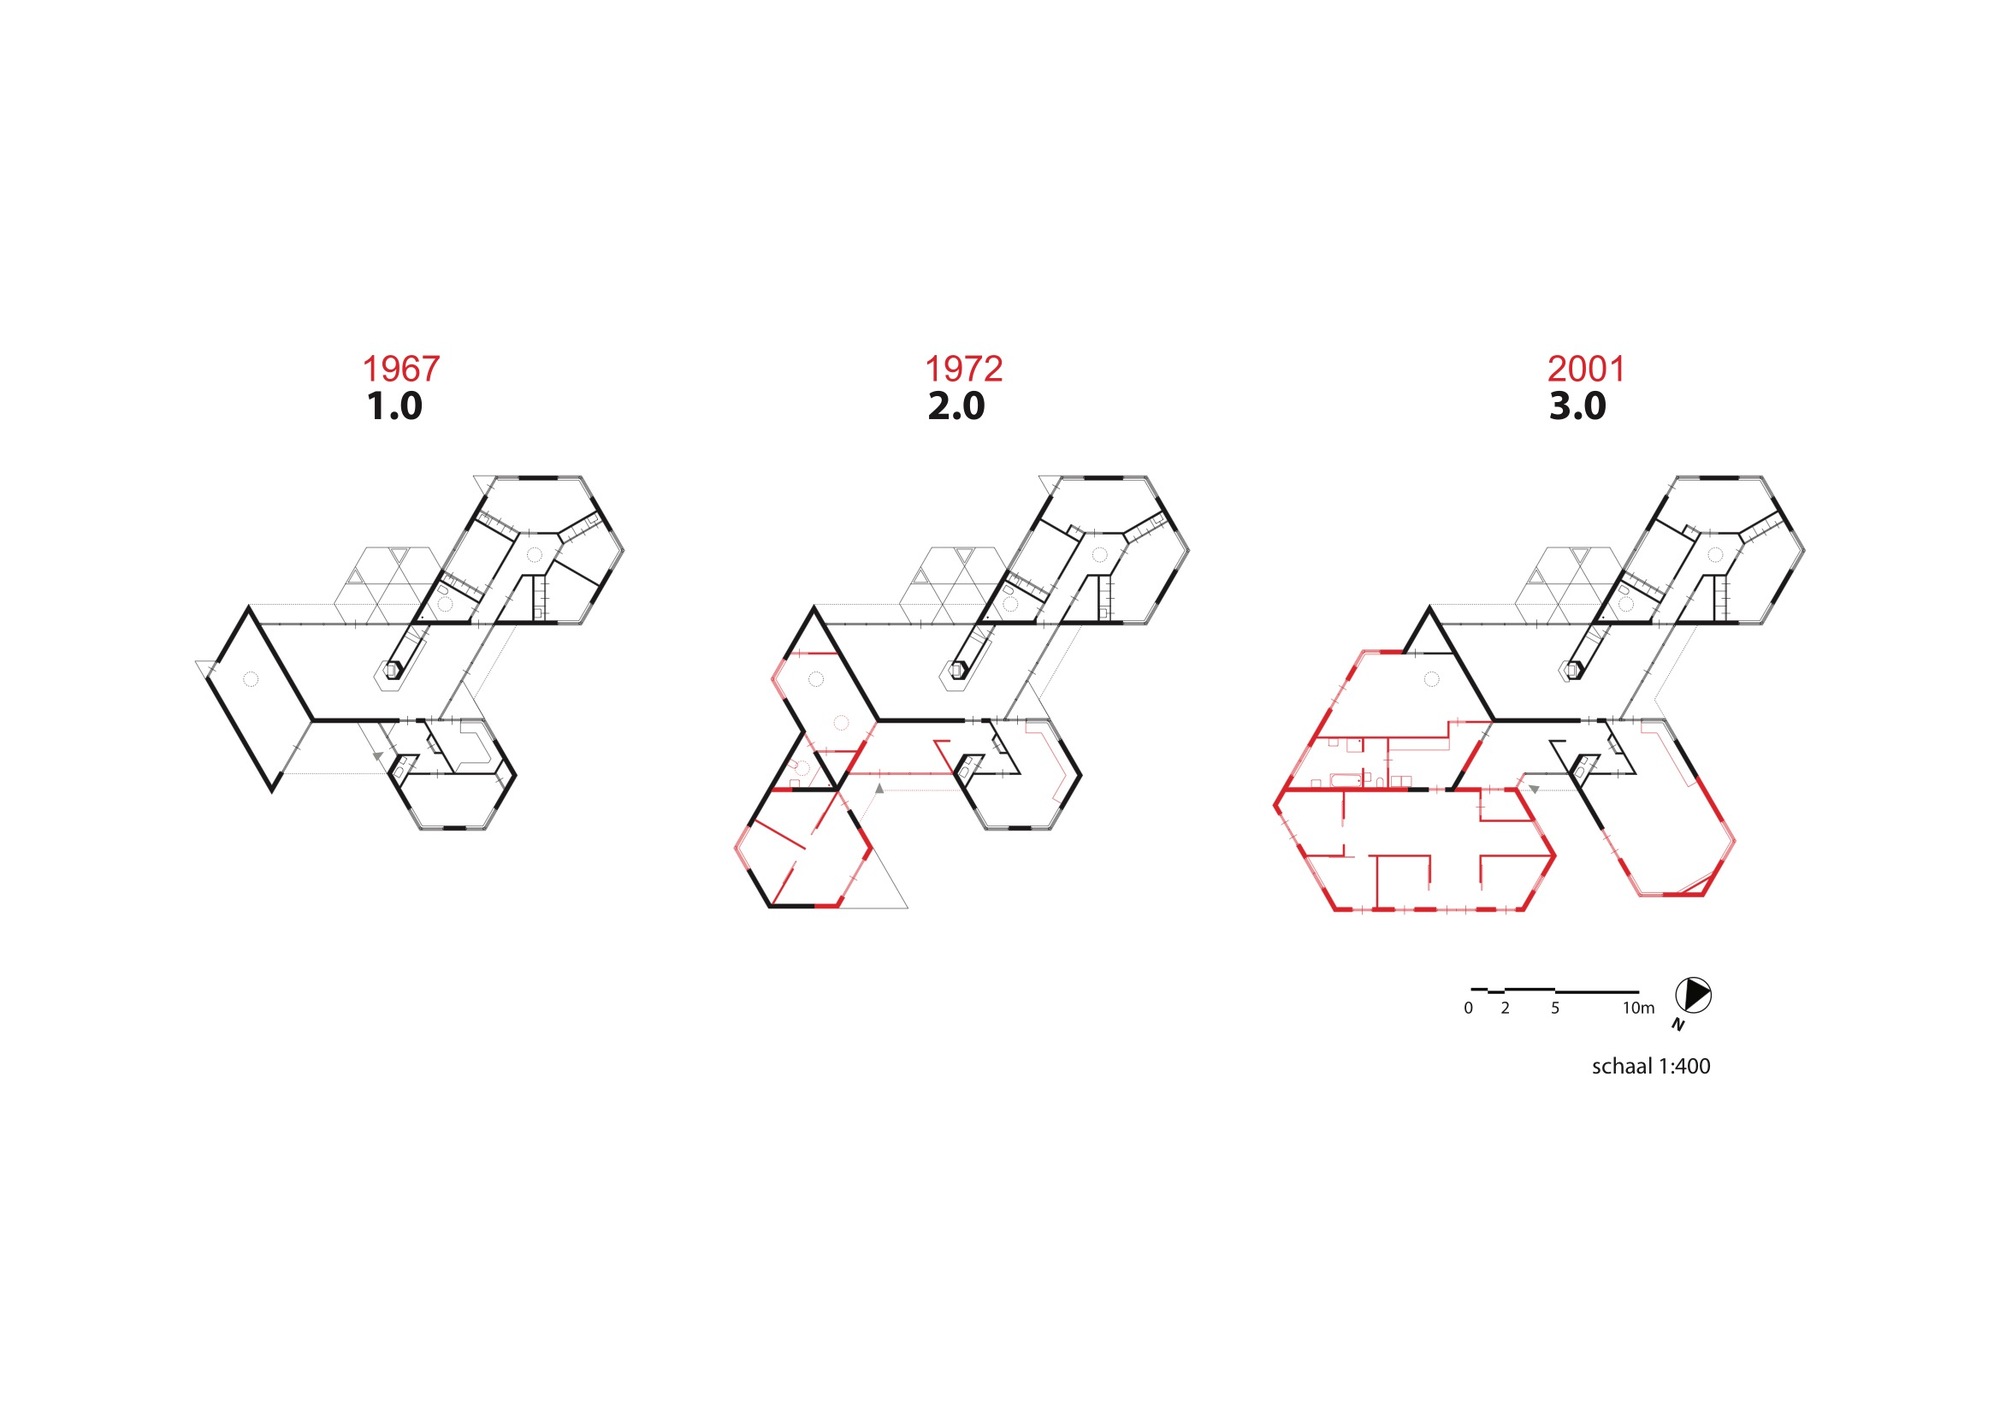
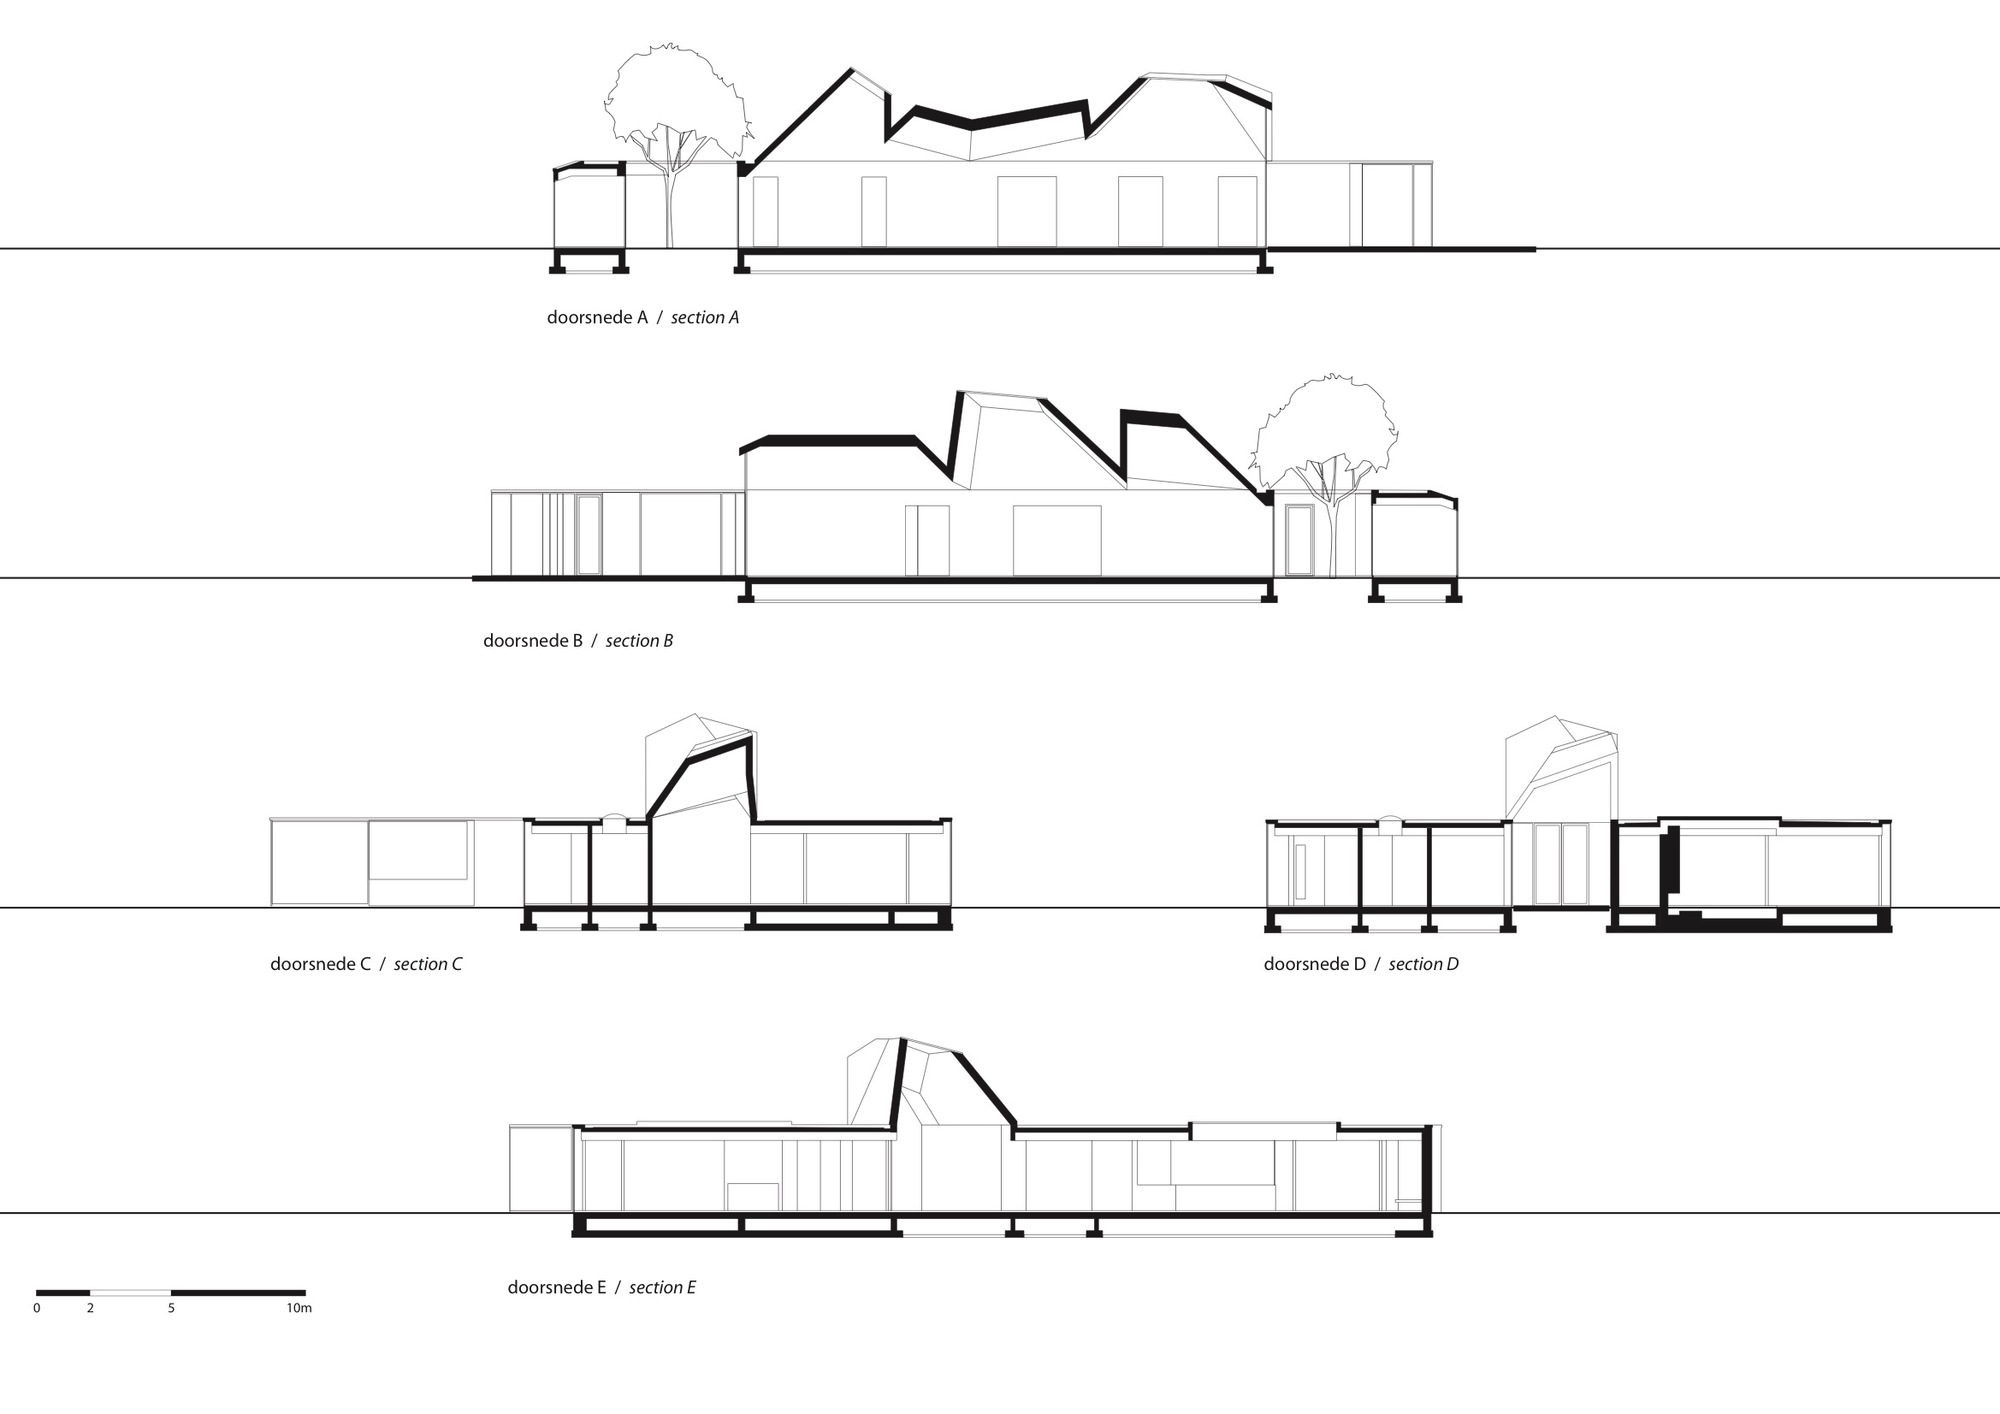
This is a renovation and expansion project of a 1967 building in Naarden, the Netherlands, now transformed into a modern villa by the Dick van Gameren design team. Their visionary design has created a timeless building that reflects the owners' personalities and meets their needs. The renovation restores the relationship between the house and its surrounding landscape that had been lost for many years. Sustainability also plays an important role. This is the fourth renovation of the building. Working from the existing structure, the facade and roof have been updated. Windows and exterior materials have been replaced, and insulation has been added to the facade. The central walls of the villa were removed, creating a new living space with panoramic views of the surrounding landscape. Two new geometric roof forms with skylights not only make the interior more spacious but also flood it with ample light. Adjacent to the living room, a new glass extension faces the stream. The project reflects the productive collaboration of all parties involved, which is directly reflected in the successful realization of the house's requirements and objectives. The landscape design by Michael van Gessel uses trees felled on the site, creating a garden that is both sustainable and deeply connected to the property. The result is a modern villa that honors the original structure while transforming it into a light-filled, energy-efficient home that embraces its natural setting.











 Editor's Pick
 Latest Design