Text description provided by the architects
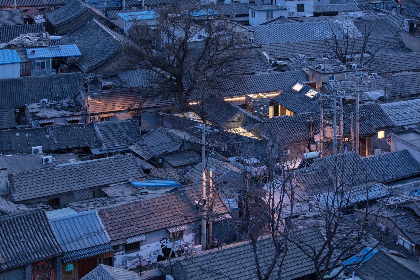
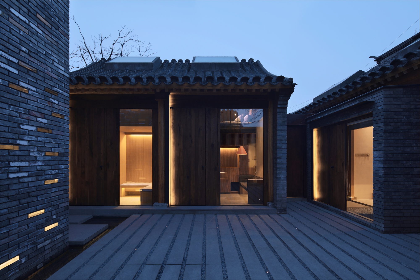
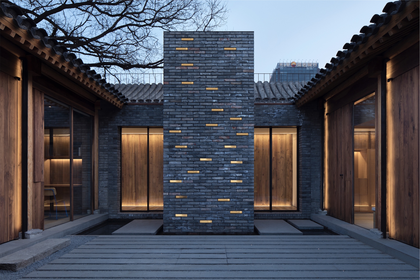
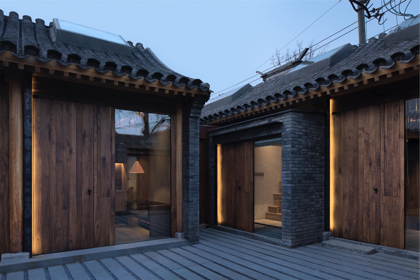
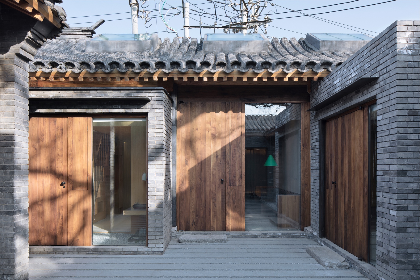
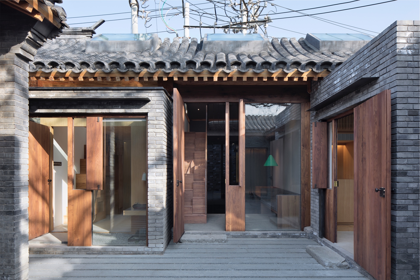
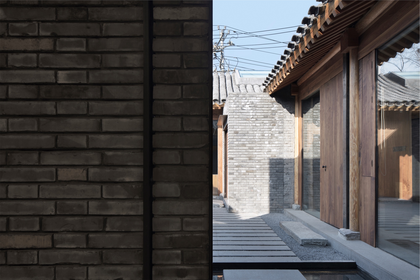
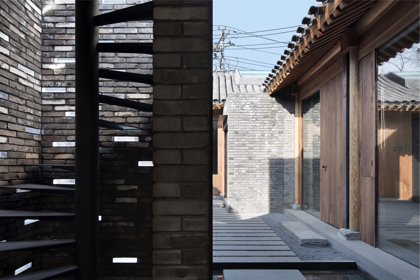
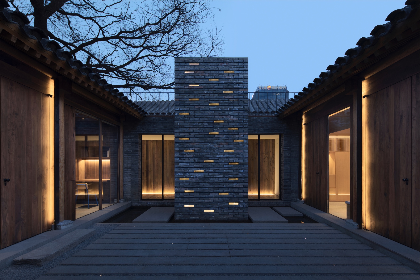
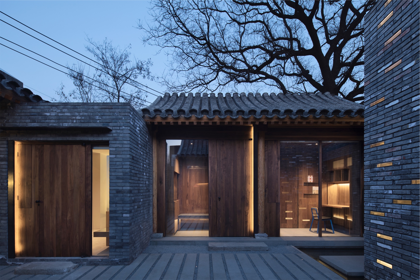
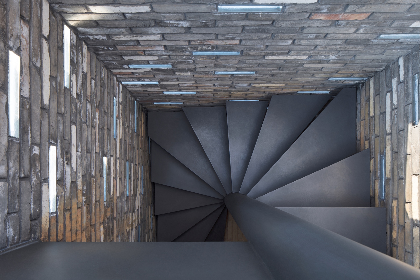
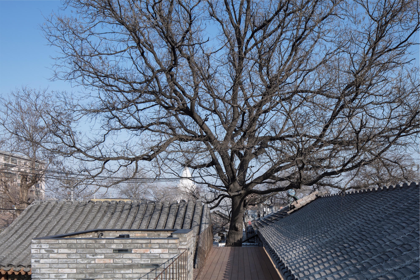
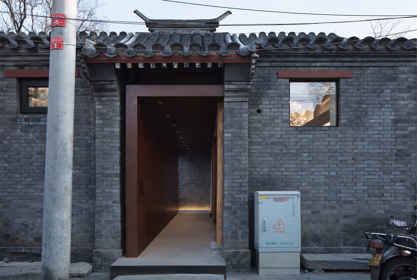
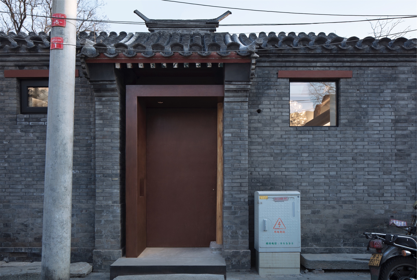
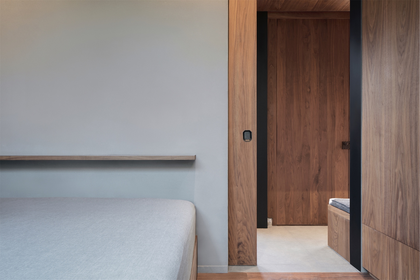
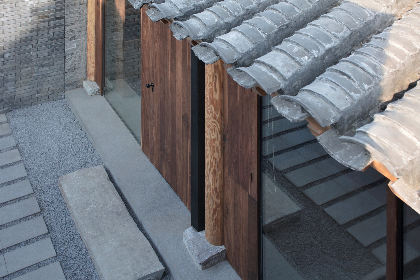
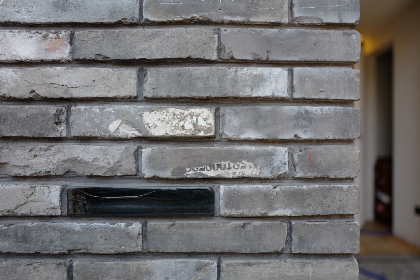
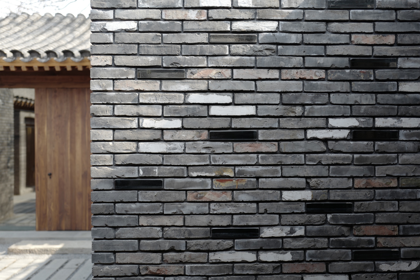
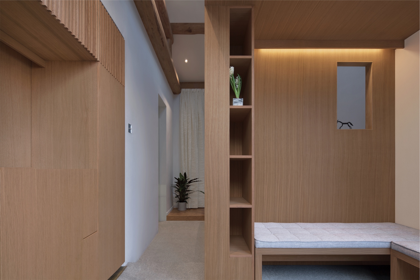
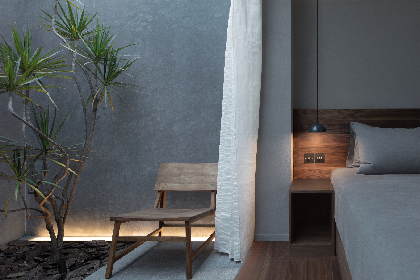
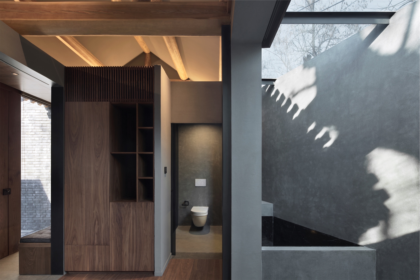
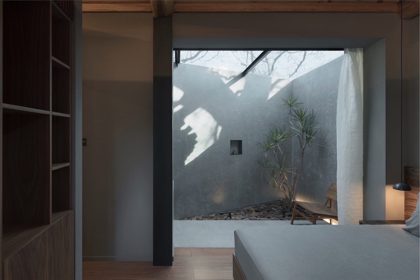
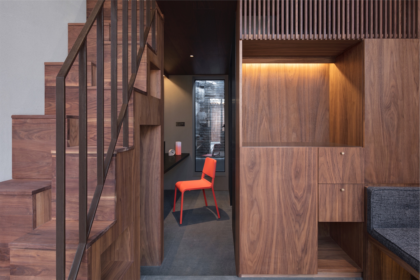
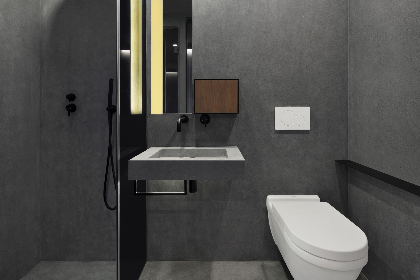
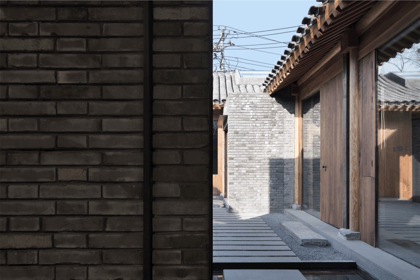
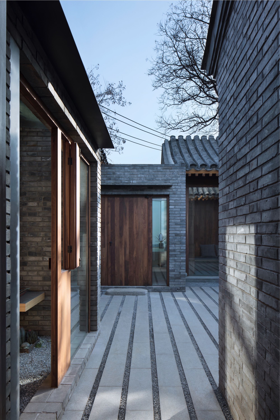
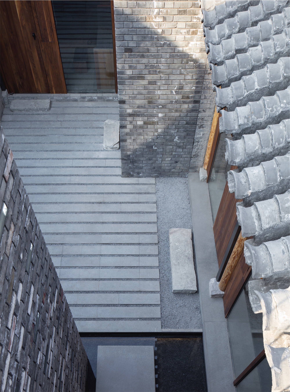
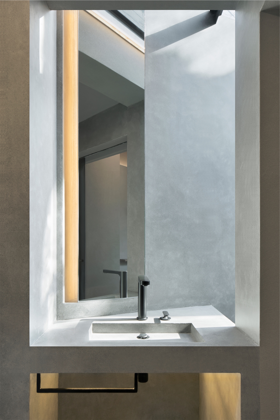
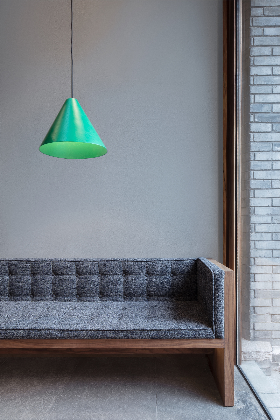
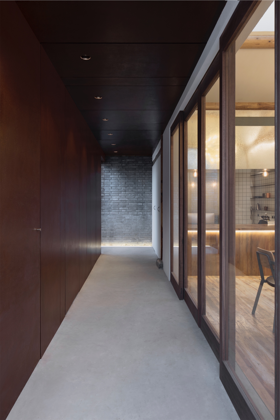
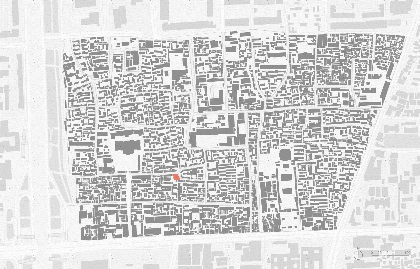
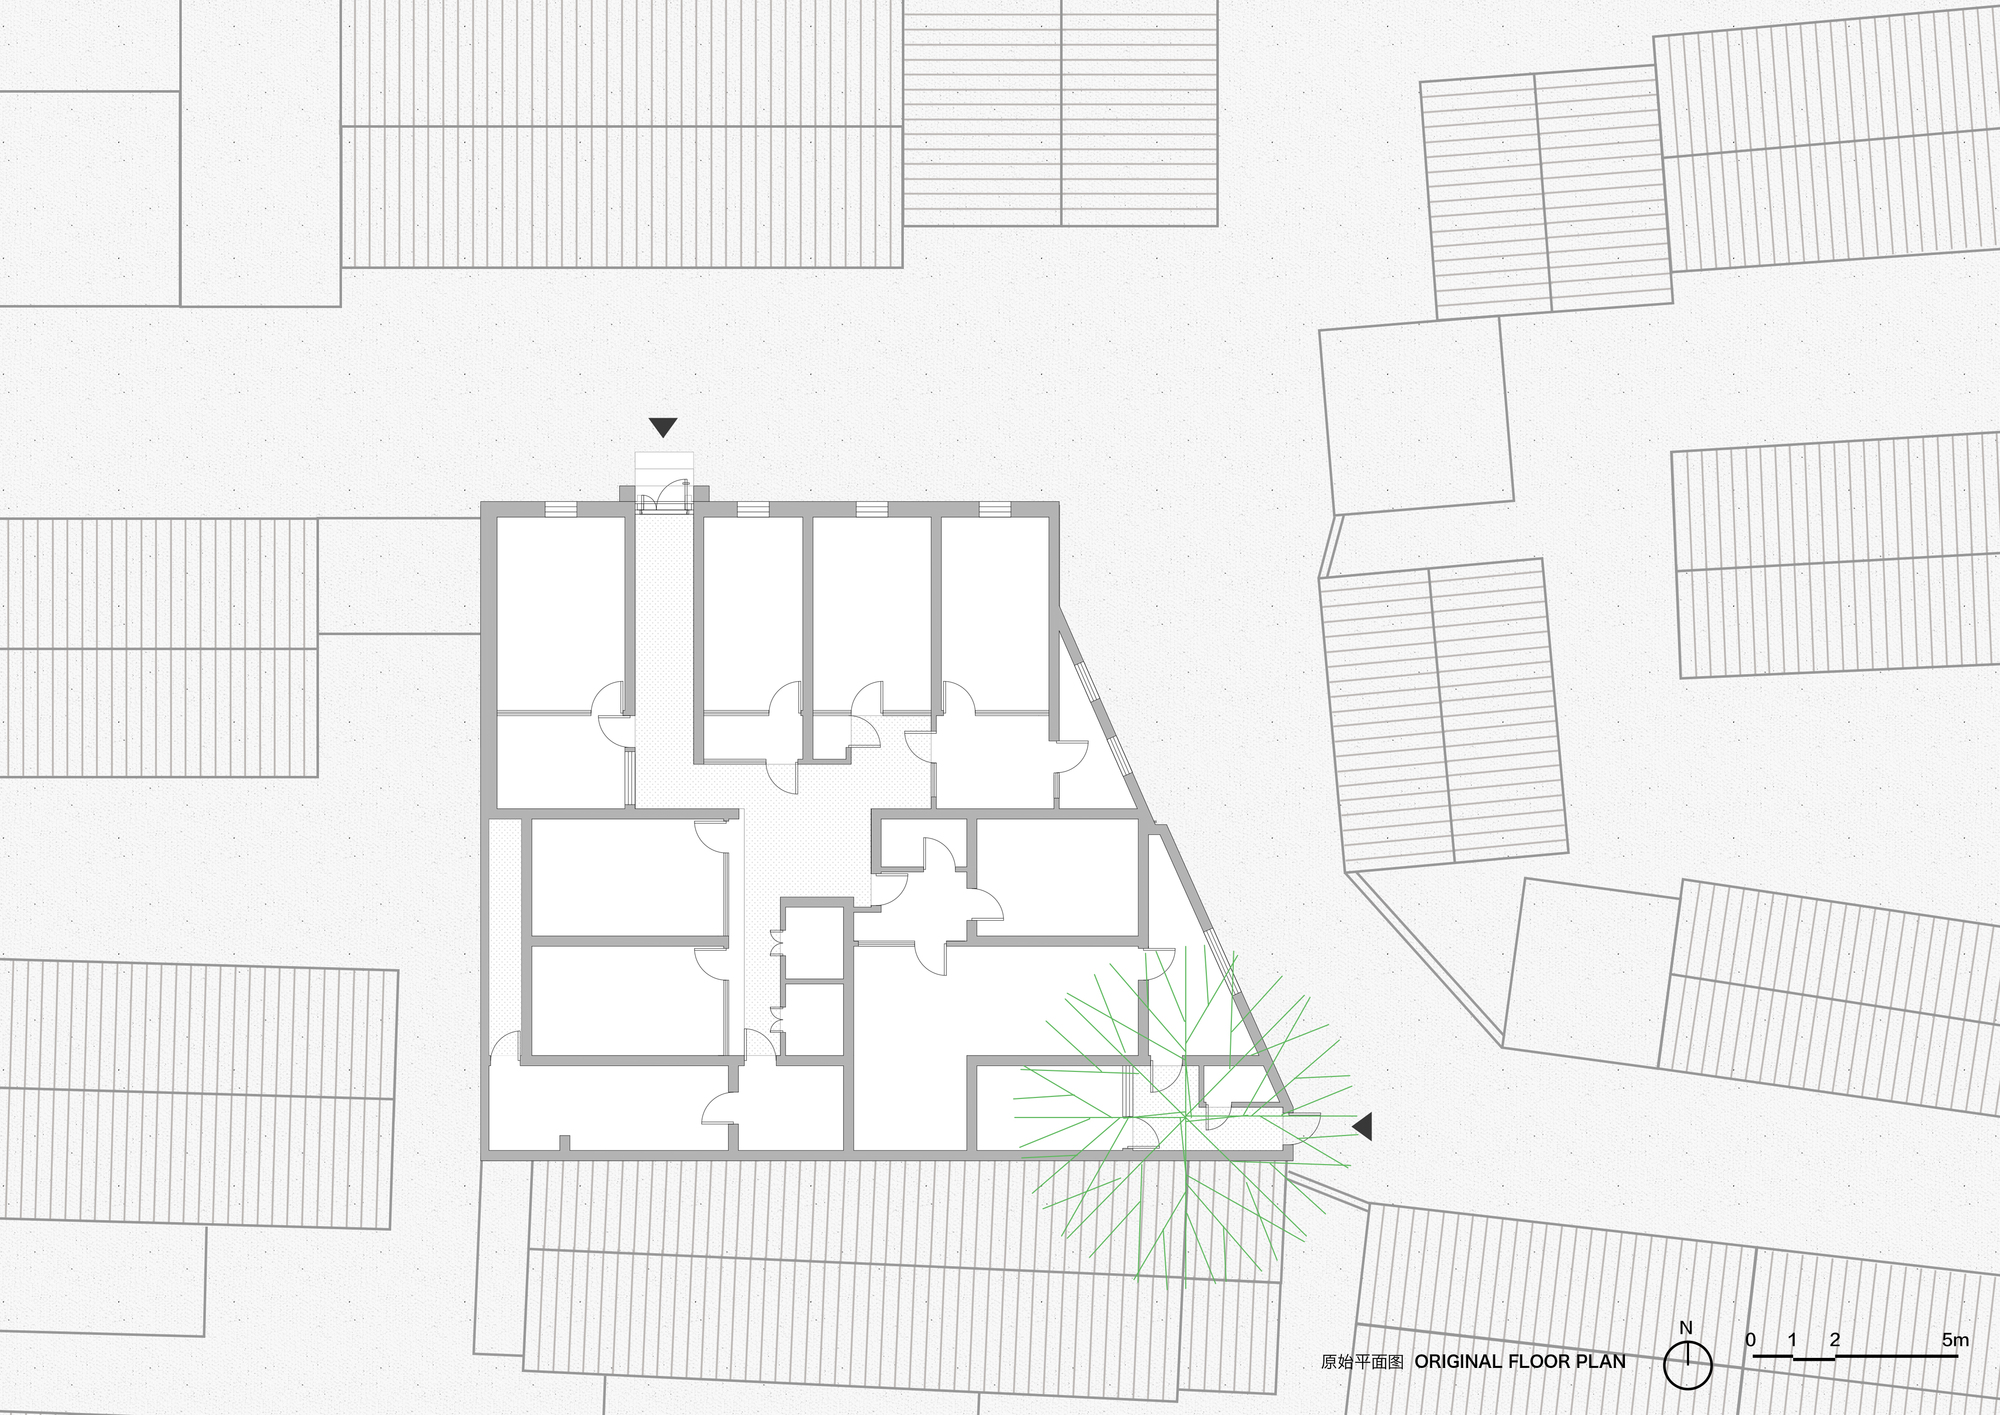
The project lies within the Fuchengmen Inner historic conservation district, one of thirty-three such zones covering about thirty-seven hectares with roughly 242,000 square meters of floor area, about 5,600 households, 16,000 registered and 13,000 permanent residents. Elderly residents make up 19 percent and migrant residents nearly 50 percent; among roughly 807 courtyards and more than 4,000 buildings, 70 percent are in poor condition. Under Beijing's push for whole old-city preservation and renewal, architects use single-courtyard interventions as catalysts, closely responding to residents' needs to improve quality of life and continue historical fabric. This project converts a dilapidated shared courtyard of about 250 square meters inside the Second Ring Road into a courtyard B&B, weaving contemporary living into the traditional Beijing siheyuan. The corner site at a Y-shaped intersection offers an unusual opportunity; the design balances guest hospitality with the rhythms of a living hutong neighborhood, inserting a compact bathroom, kitchen and stair while preserving the old walnut tree and grey-brick paving.






























 Editor's Pick
 Latest Design










