Text description provided by the architects
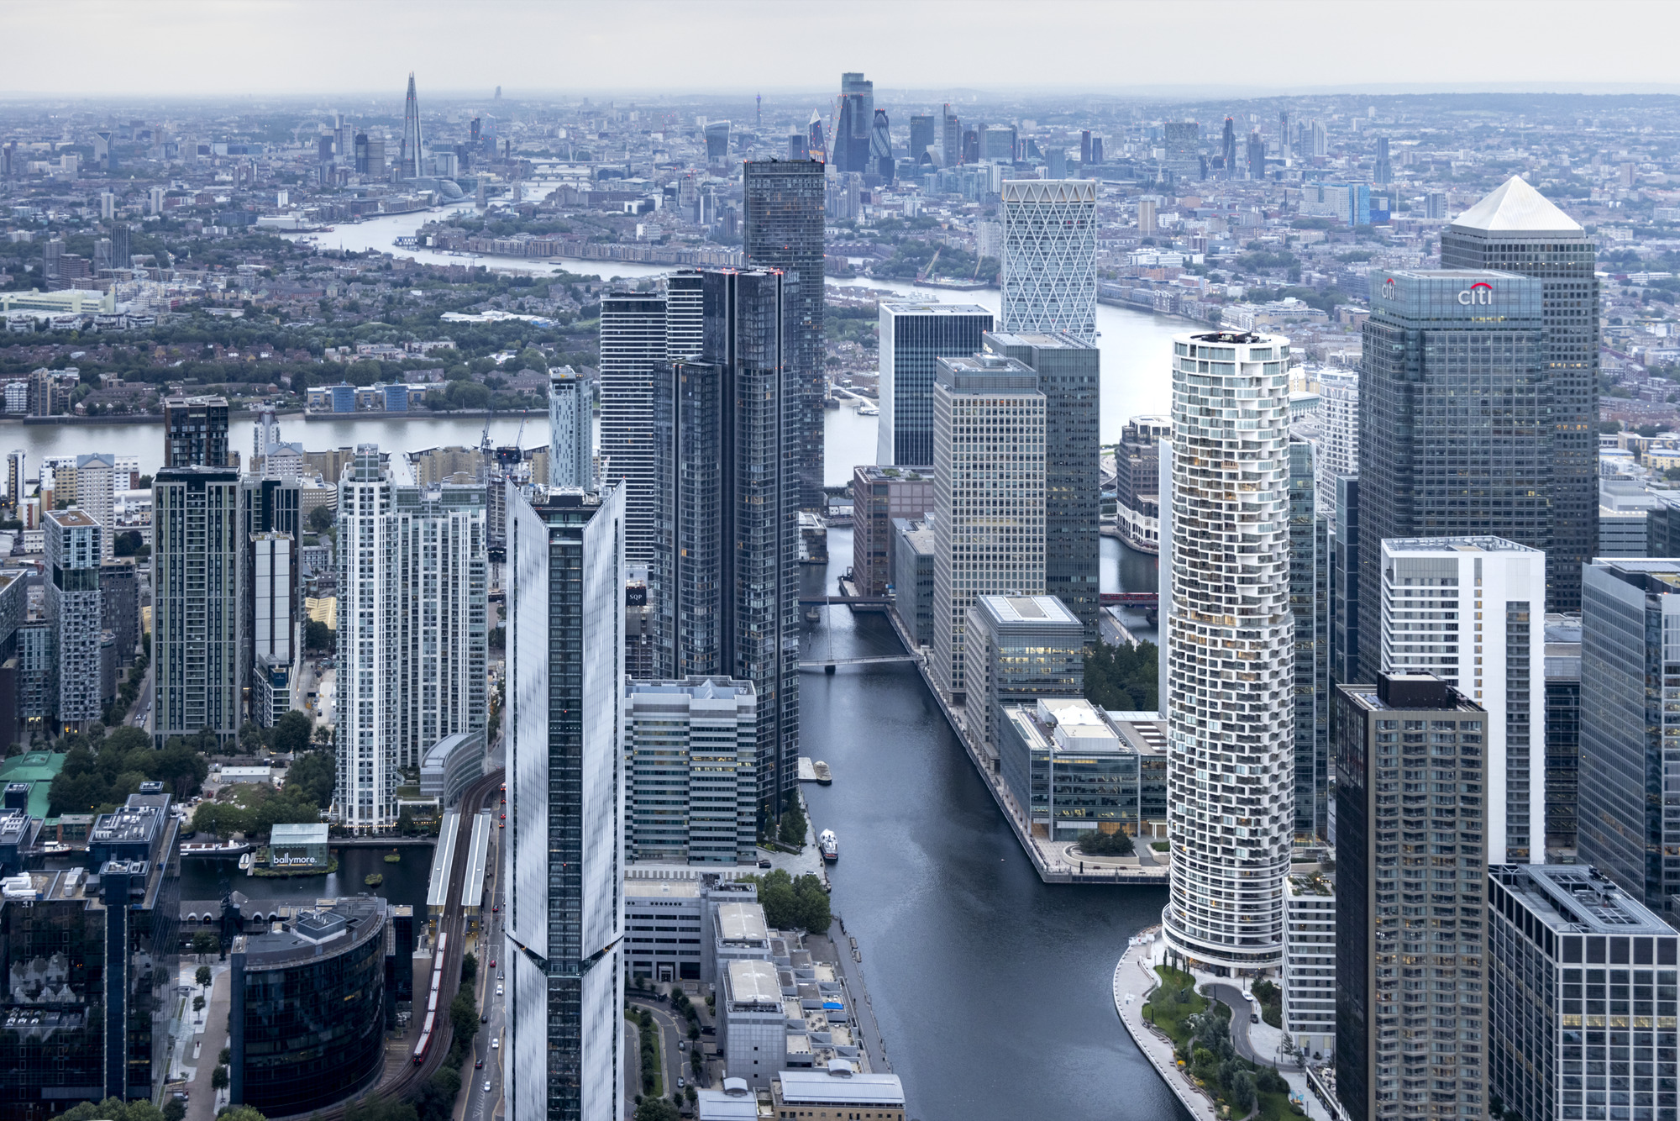
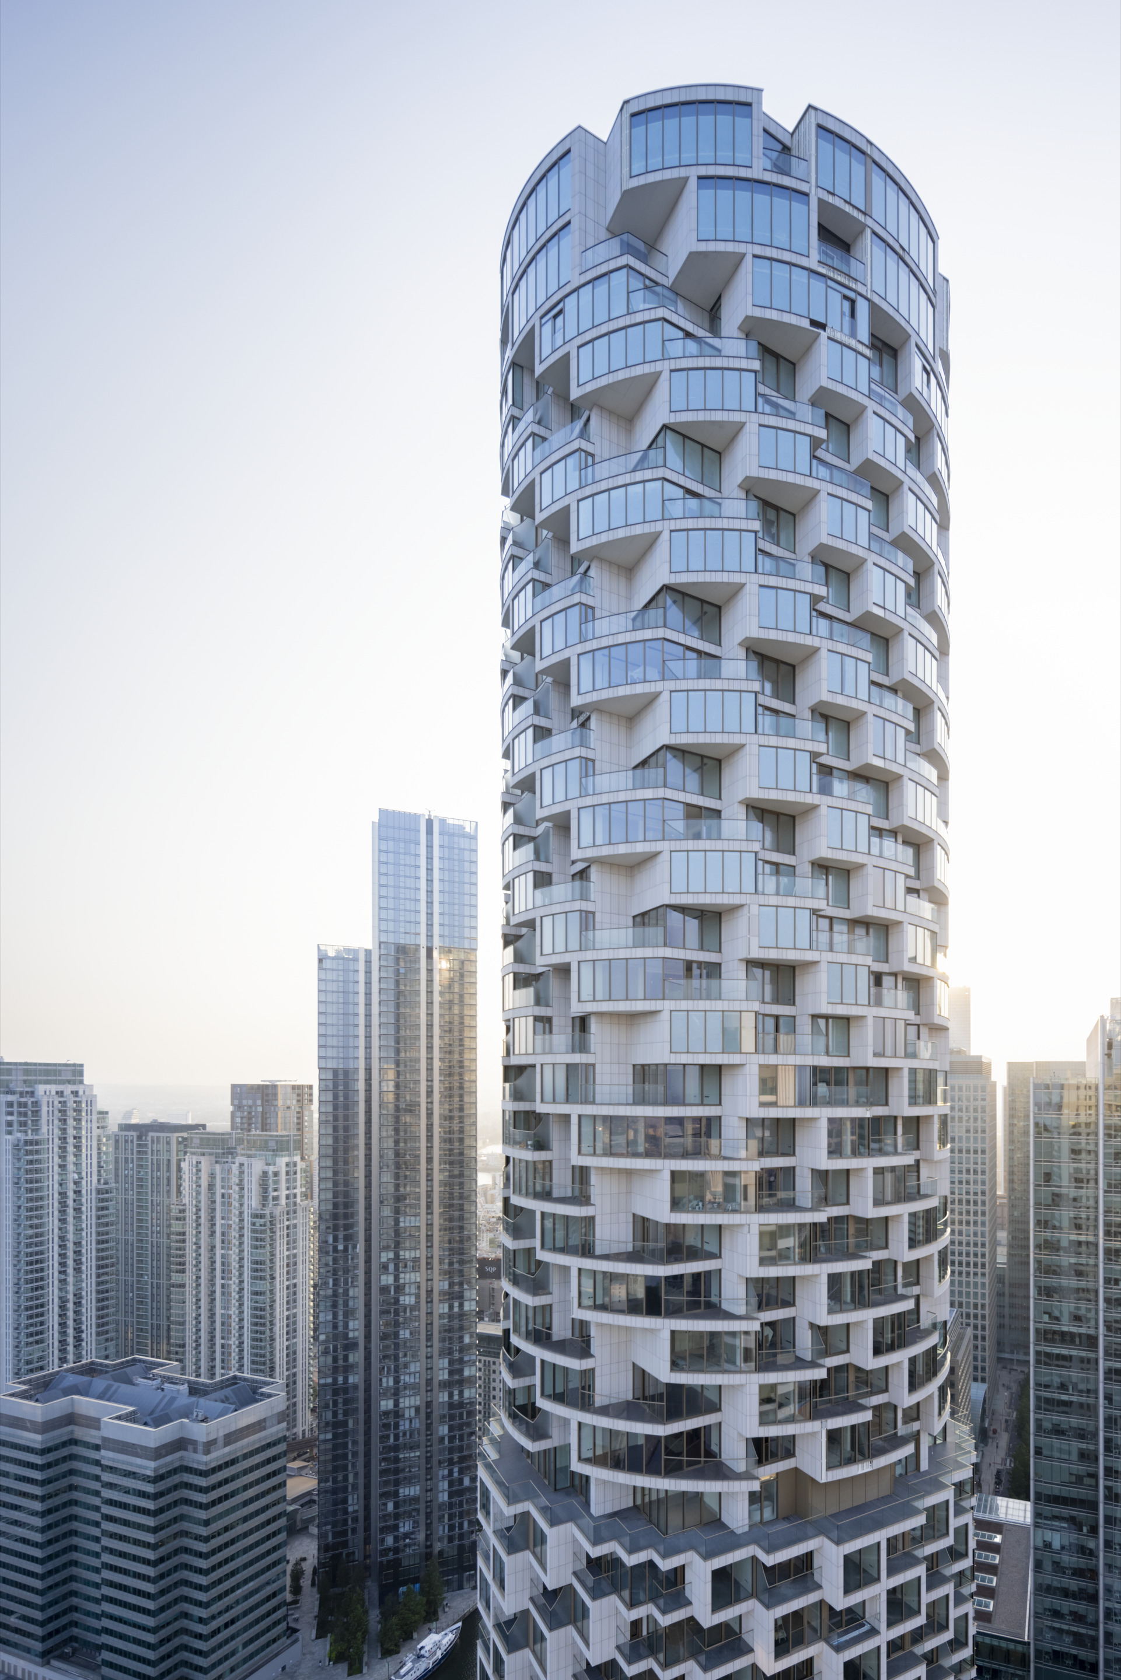
The ultra-high-rise apartment tower is located in the expanding Canary Wharf district of London and will become part of this new neighborhood. The tower helps reshape the development character of the last large undeveloped site in the Canary Wharf district. It is a uniquely shaped, human-scale residential tower that presents a vision for the new environment, extends a global vibrant community, and marks a fresh start for a livable neighborhood. The tower geometry: set against the existing buildings of Canary Wharf, the circular form of the new tower stands in clear contrast to its orthogonal neighbors. The tower's morphology is a statement about high-rise residential architecture. This residential tower also adds a new dimension to an area dominated by commercial space. Located at the western end of the Canary Wharf district, the circular tower is visible from all directions, including the streets of Canary Wharf, the new promenade, and the surrounding waterways. The tower addresses both current and future context, with no facade more prominent than another. The architects rotated the planning grid forty-five degrees from true north to optimize solar access for each unit. The stepped orthogonal unit plans also protect against overlooked sightlines while offering multiple view orientations. Residential scale: the exterior of the new residential tower is the outward expression of the individual dwelling units that compose the building. These units cluster together to form a soaring facade that clearly distinguishes the human scale of residential units from the uniform massing of the office towers behind them. Balconies and terraces of varying proportions bring life to the facade, creating a residential landmark that is both sculptural and deeply livable.










 Editor's Pick
 Latest Design










