Text description provided by the architects
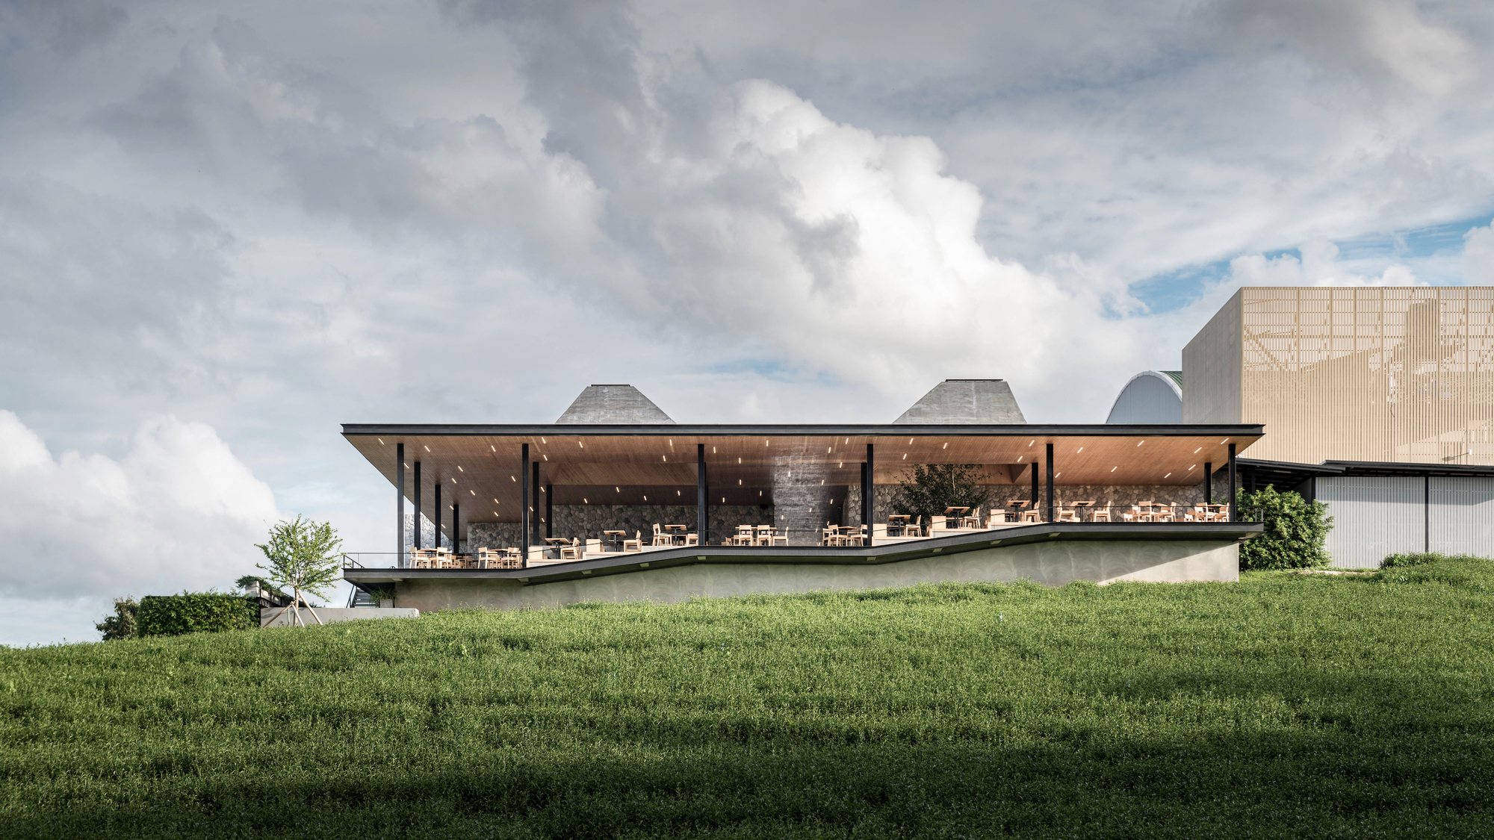
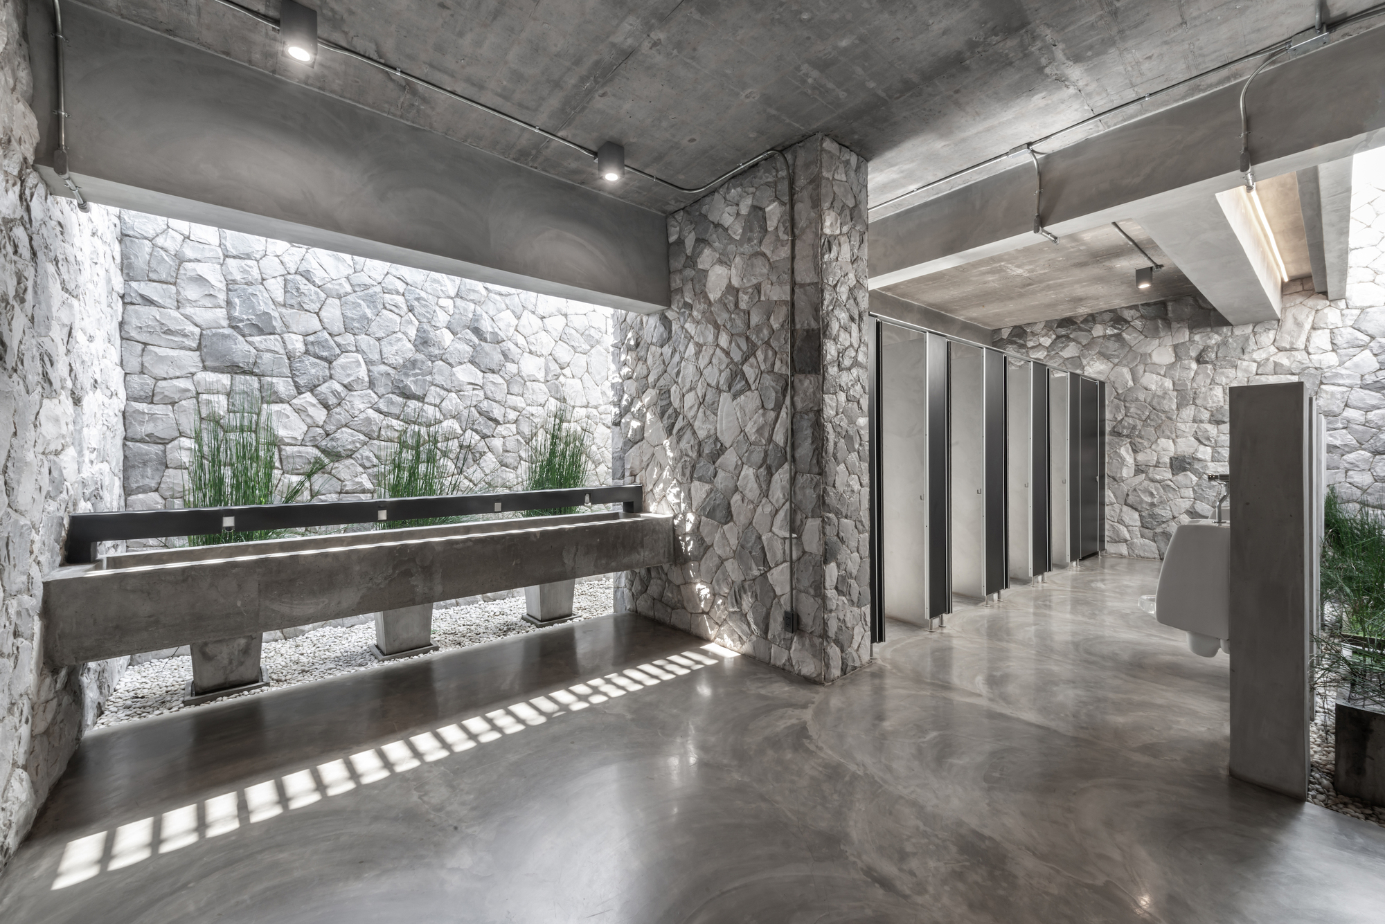
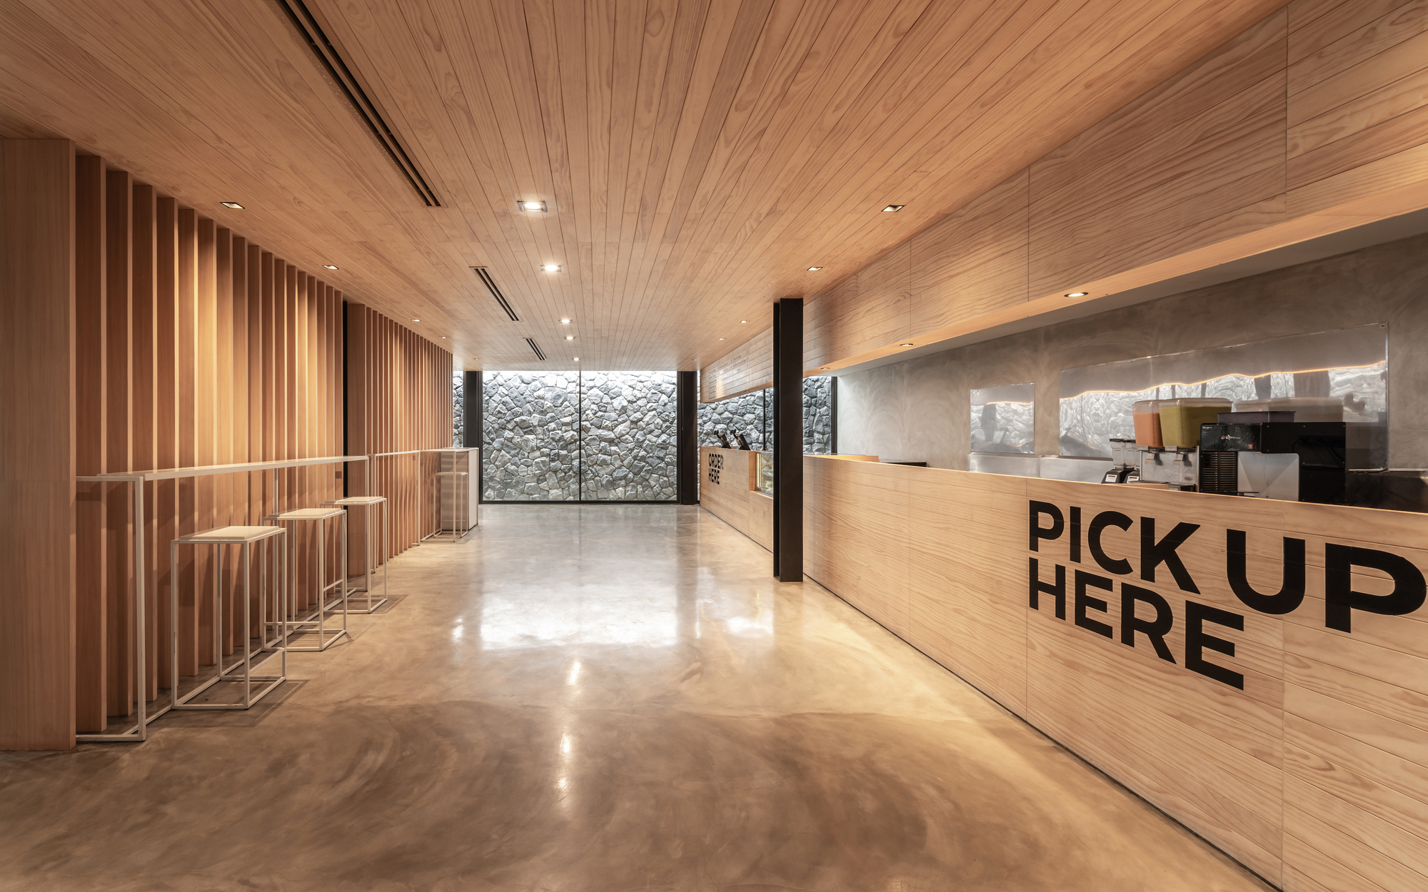
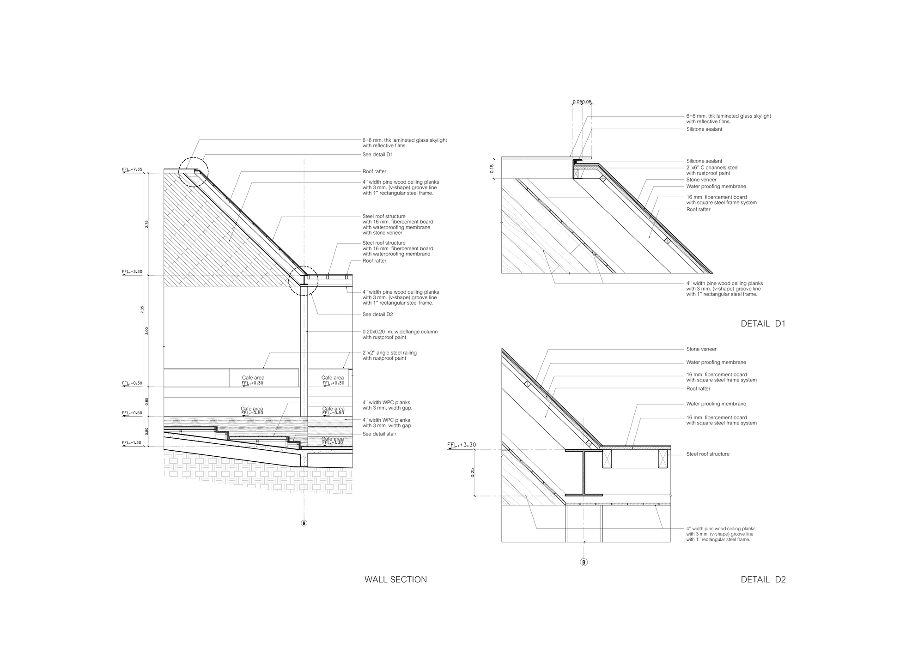
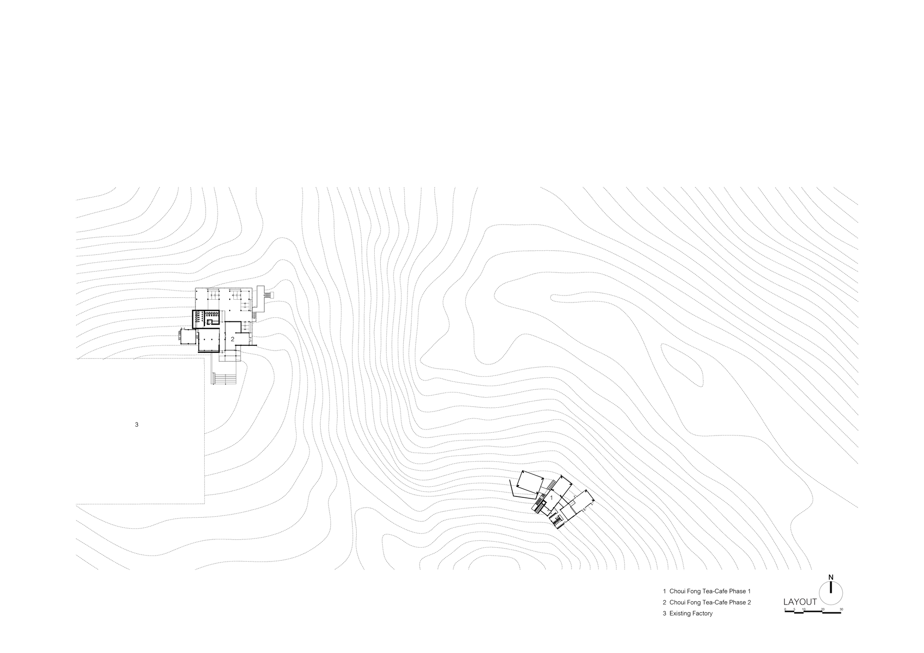
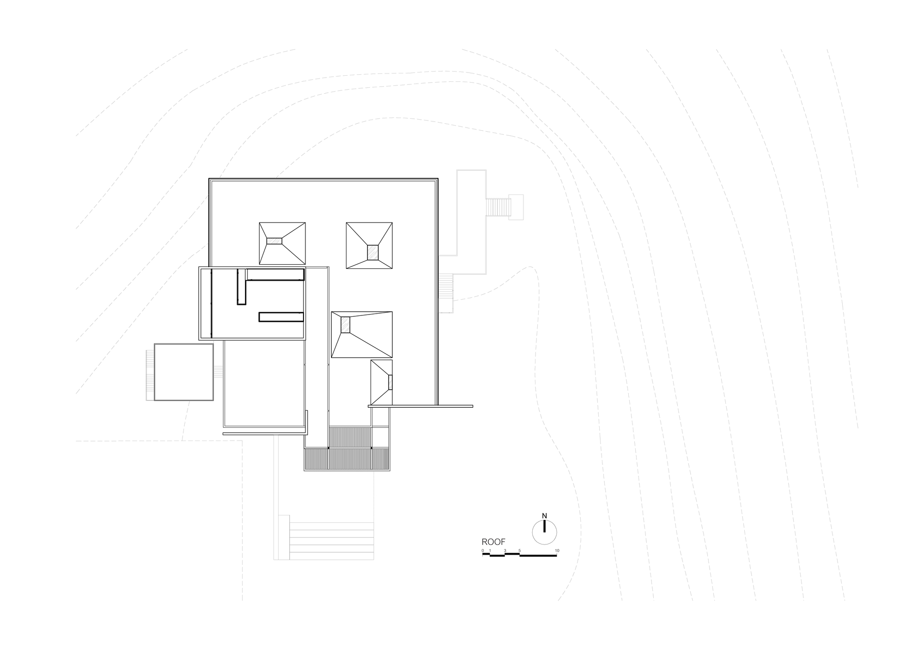
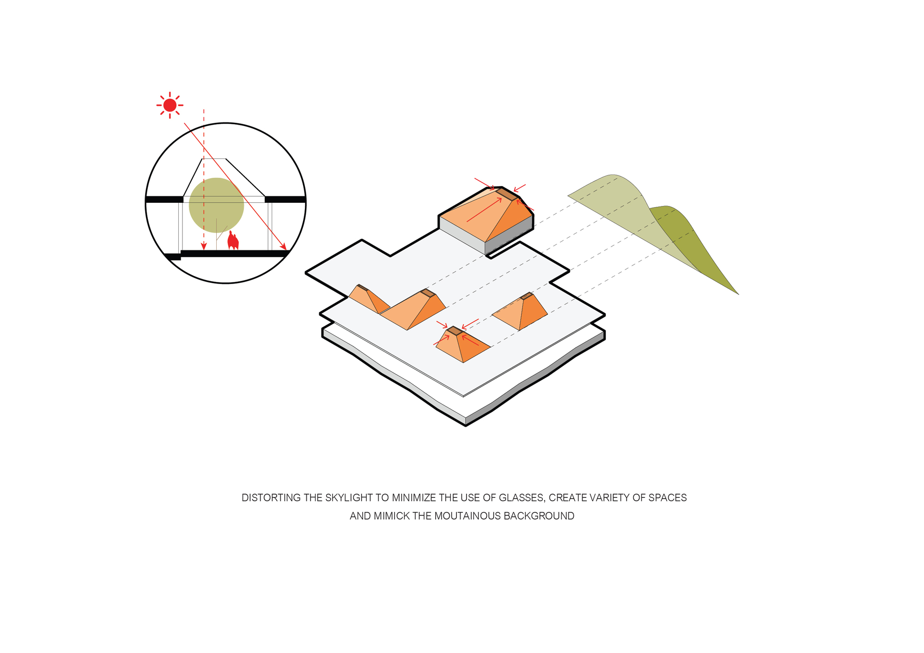
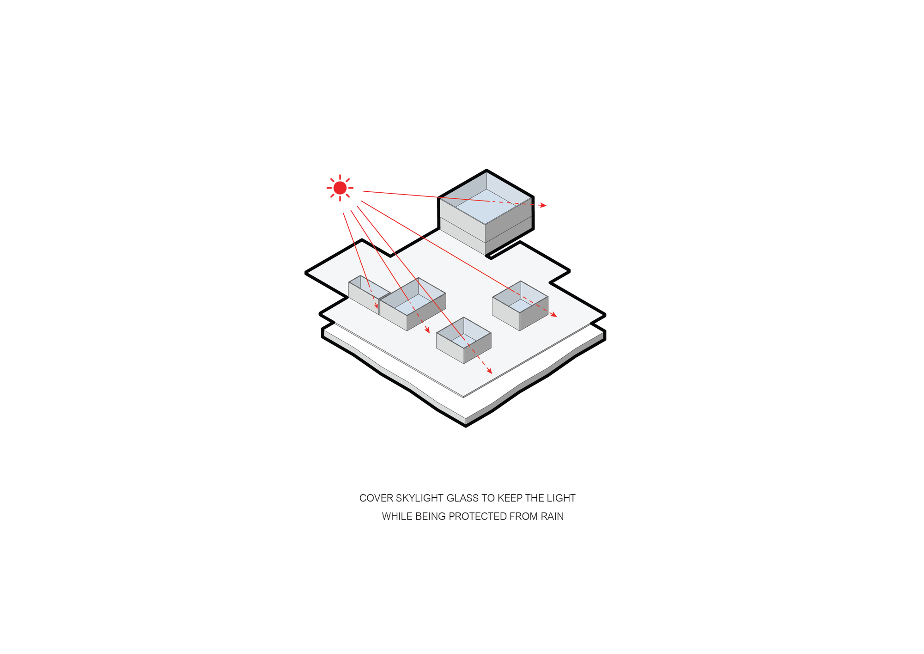
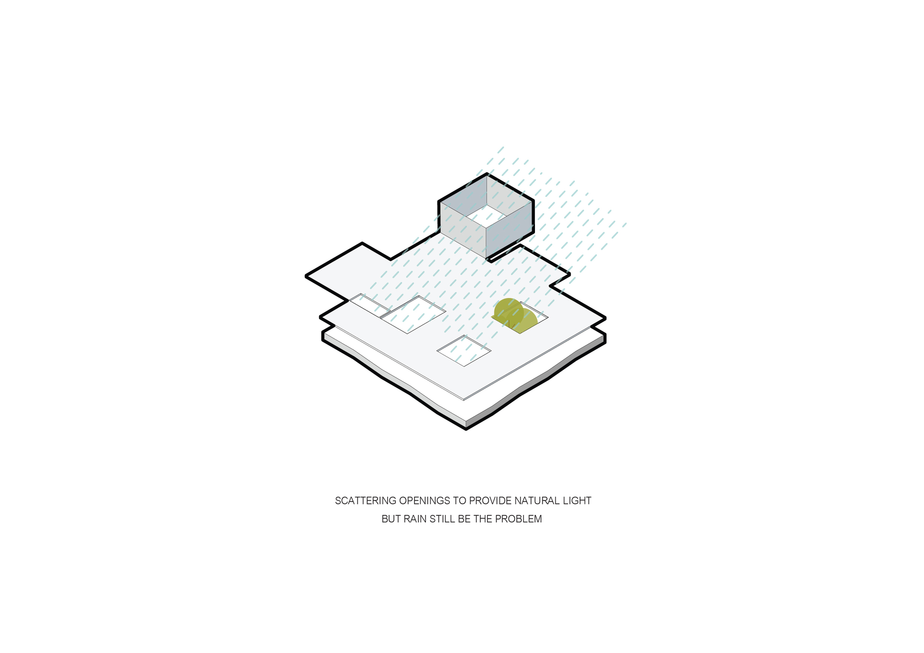
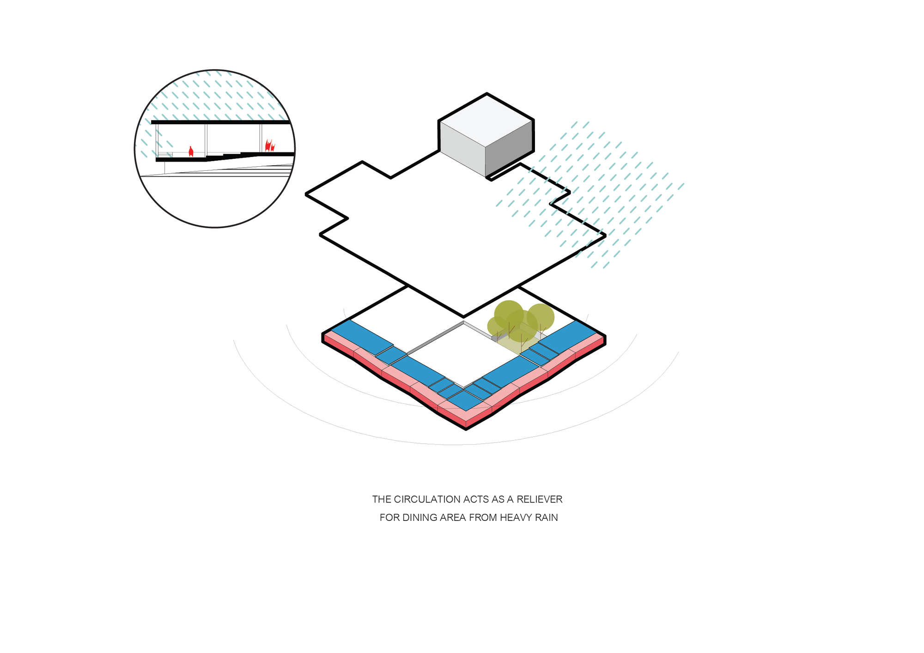
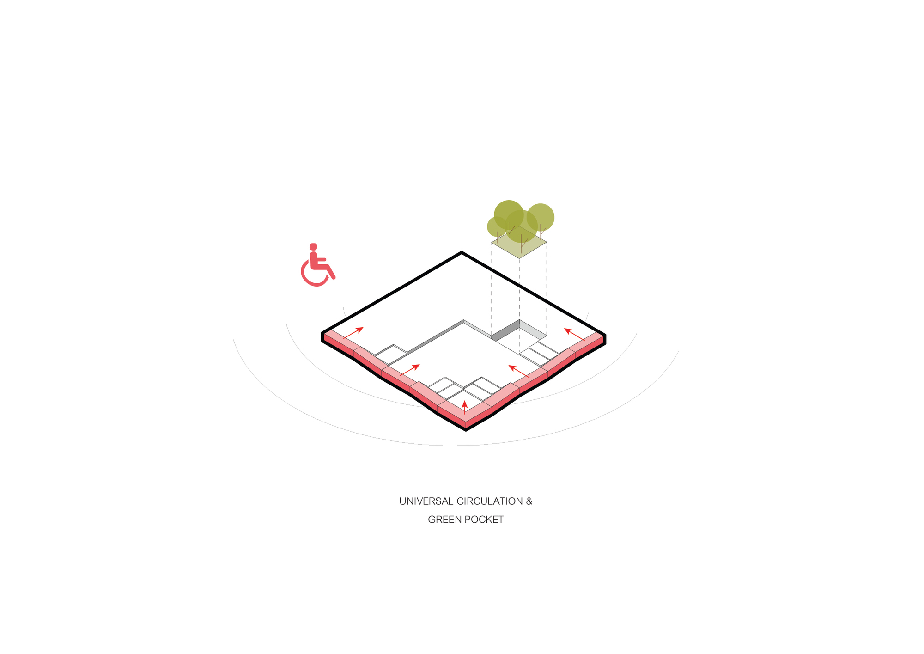
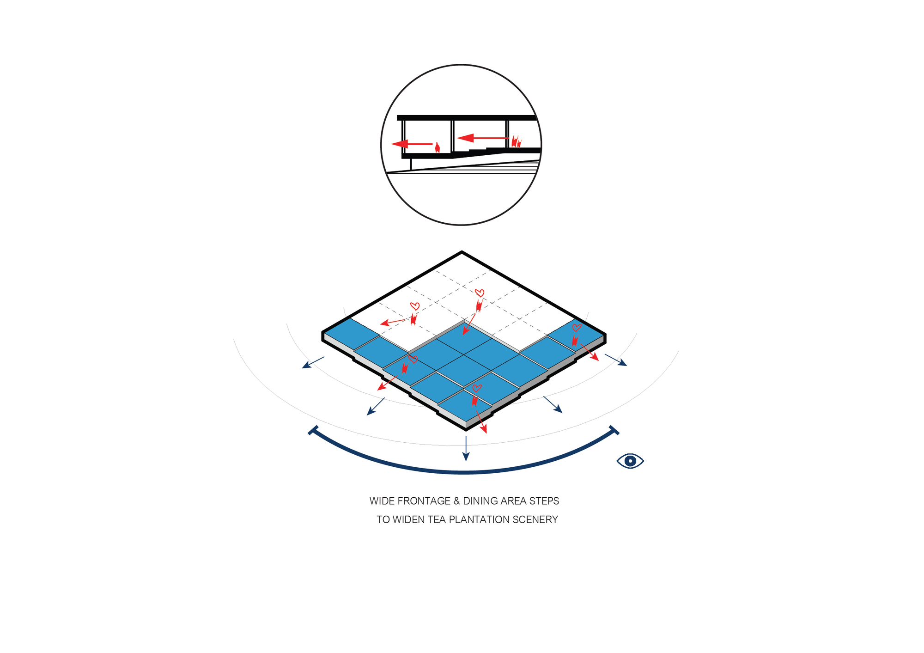
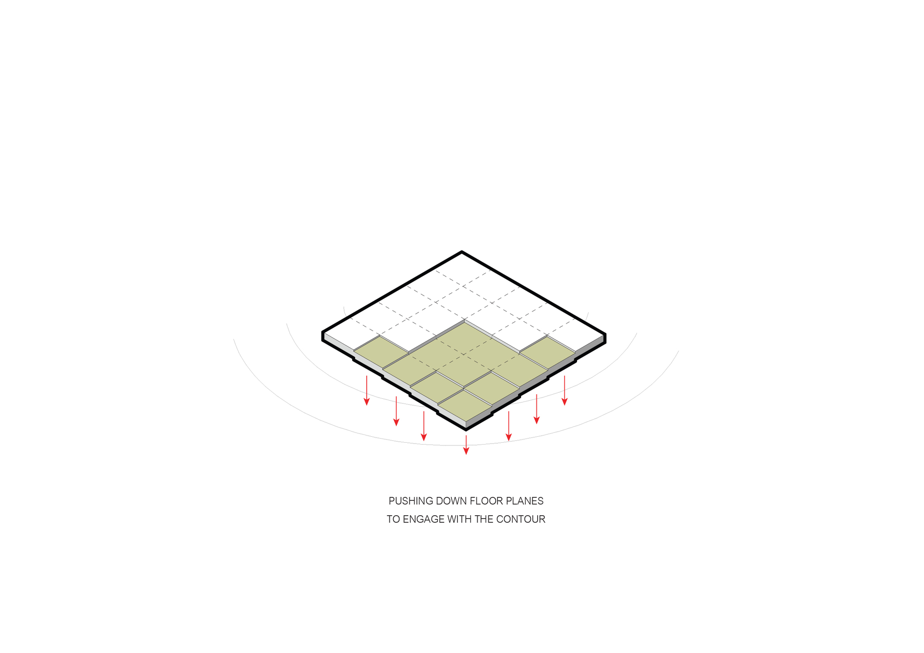
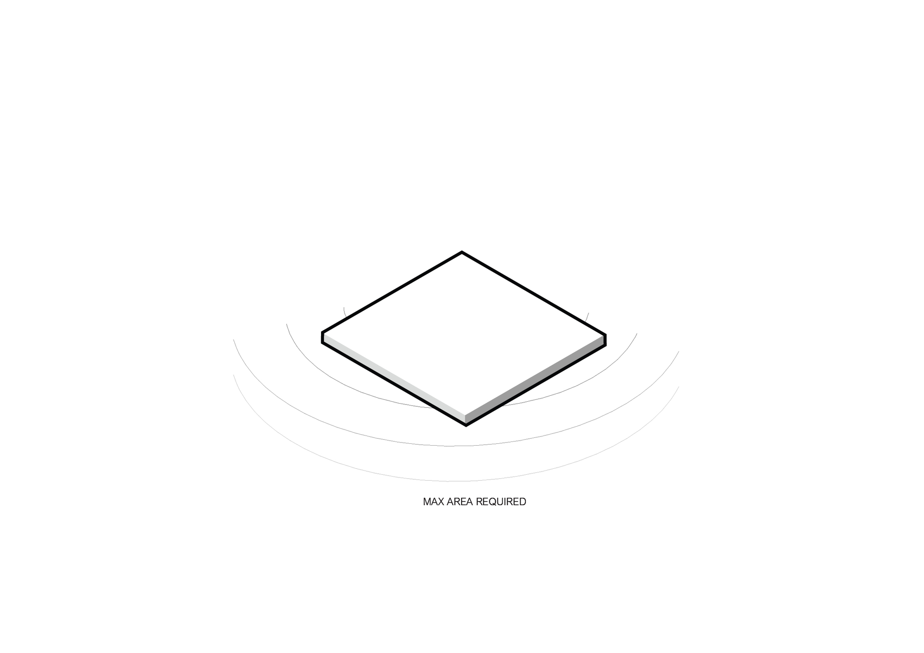
Since the first Choui Fong Coffee and Tea House opened in 2015, the plantation has become one of Chiang Rai's most famous tourist attractions. Facing visitor overload, the second Choui Fong Coffee and Tea House was created. Located near the original on the plantation hillside, the new building replaces a retail shop close to the factory, where the beautiful landscape is fully visible. The project includes a 250-seat dining area, a large souvenir shop, and an exhibition space where staff demonstrate tea-making methods and history. The primary design focus is universal design, as years of operating the first location revealed that families with elderly members constitute the main client group. The designers proposed a rectangular floor plan so that most areas face the landscape. Unlike the first tea house, which was hidden in the mountain with summit views, Choui Fong 2 sits on the slope because of its large available area and proximity to the existing factory. The main concept is to provide clear plantation views and closeness to nature without inconveniencing elderly or disabled visitors. To widen the sloped landscape, the dining area is divided into sections following the ground contour, so every table enjoys a different perspective. Extended eaves create intermediate spaces that protect from heavy rain. Ramps around the dining area under the eaves allow wheelchair access to all platforms. The large single-story footprint typical of such buildings often suffers from poor interior lighting. The solution is scattered skylights that address insufficient light while avoiding rain and maintenance problems. Each opening is squeezed and twisted into a cone rather than covered by a large glass plane with connecting structure, using only a small glass panel, reducing cost and avoiding unpleasant visual connections. The conical openings also diffuse light throughout the area, creating different patterns at different times. The openings are large enough to grow trees beneath, and their arrangement harmonizes with surrounding mountains. Along the entry stone wall, only one gap remains for visitors to enter, where they feel the wind blowing as if greeting them. Through a tunnel leading to the dining area, the dim atmosphere gradually brightens as visitors emerge to food and plantation views. Materials match the first cafe: pine wood, steel, glass, and mountain stone, representing Choui Fong's organic cultivation philosophy.










 Editor's Pick
 Latest Design
 Best Idea
 Hottest of Week