Text description provided by the architects
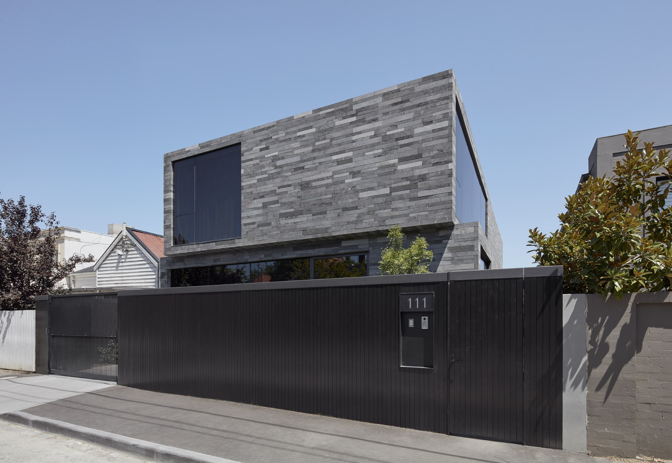
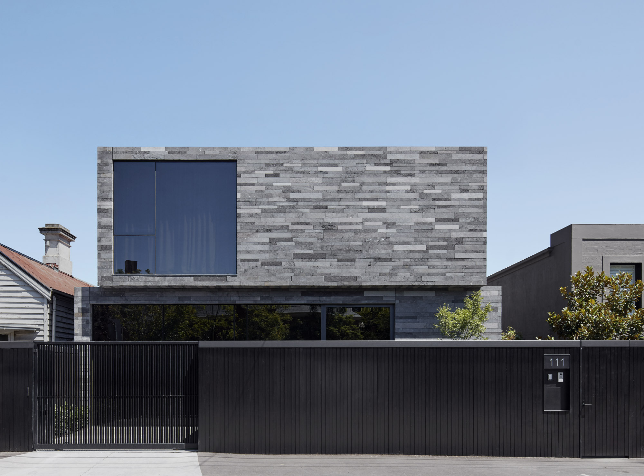
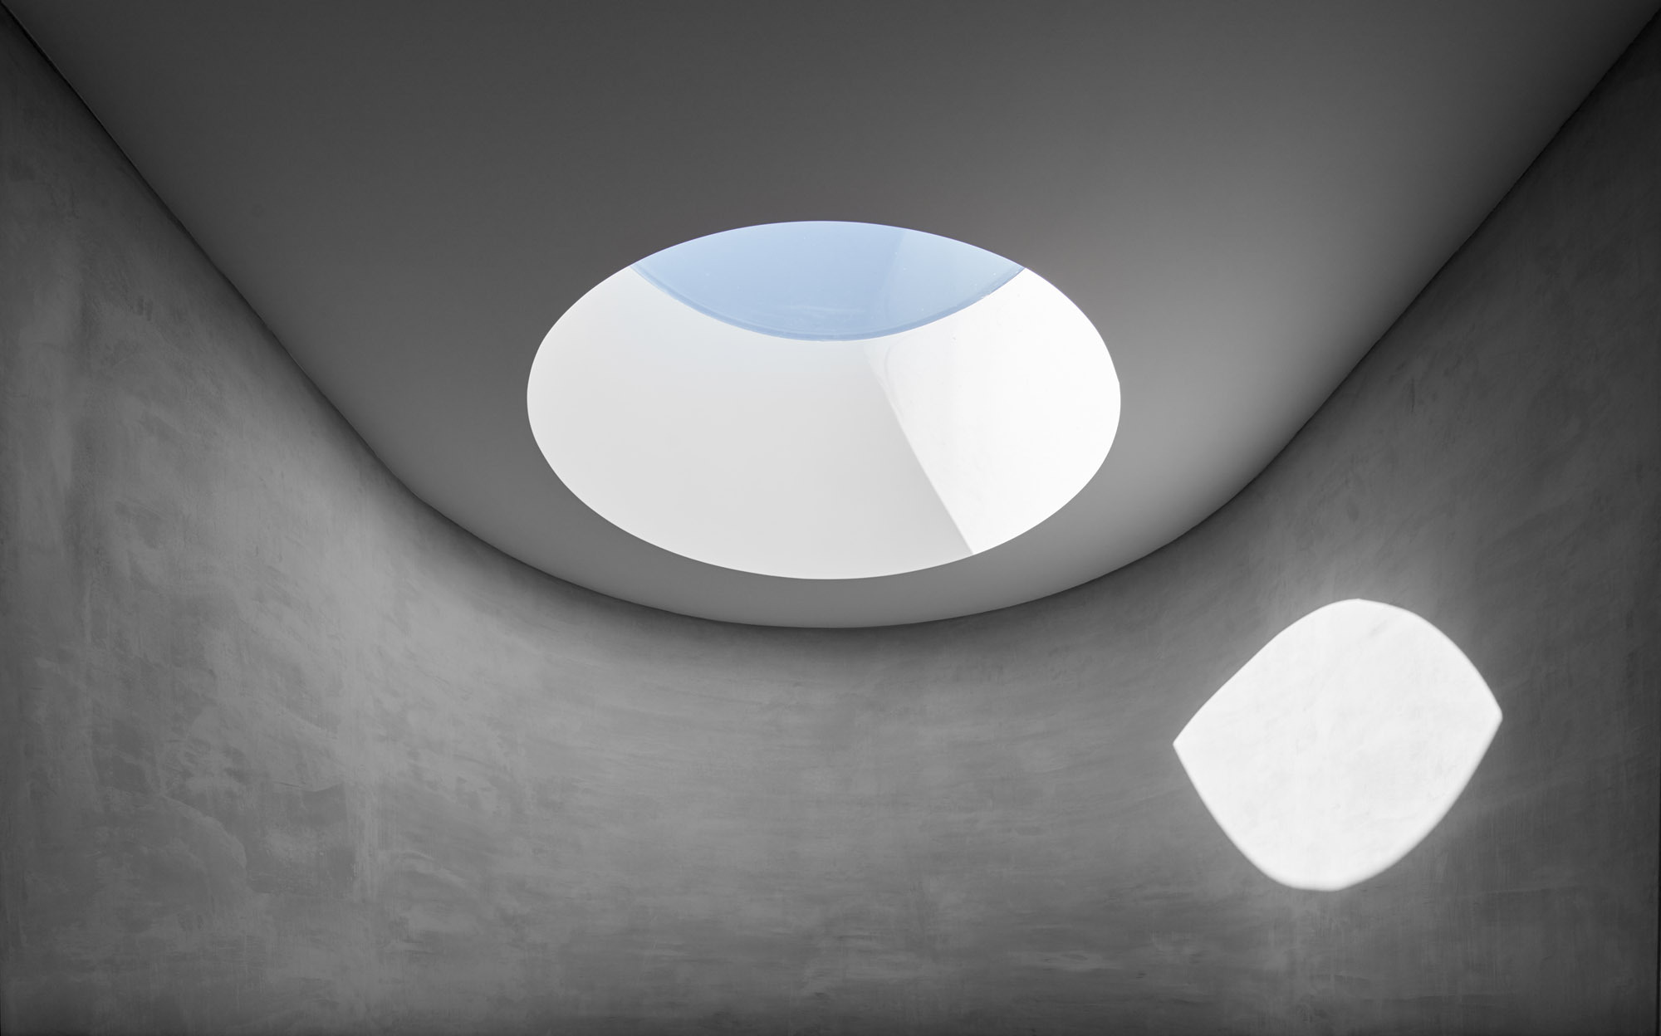
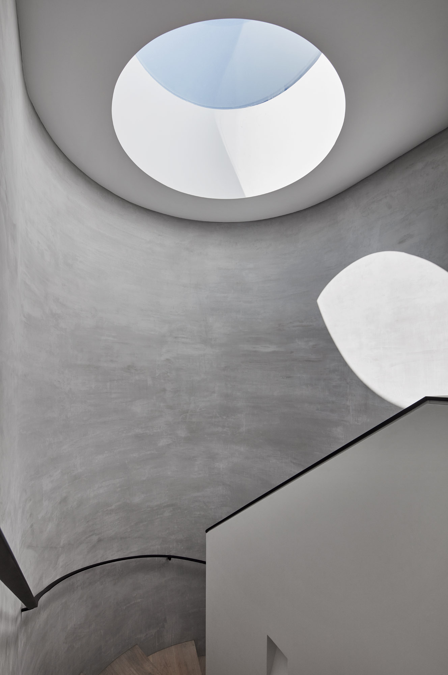
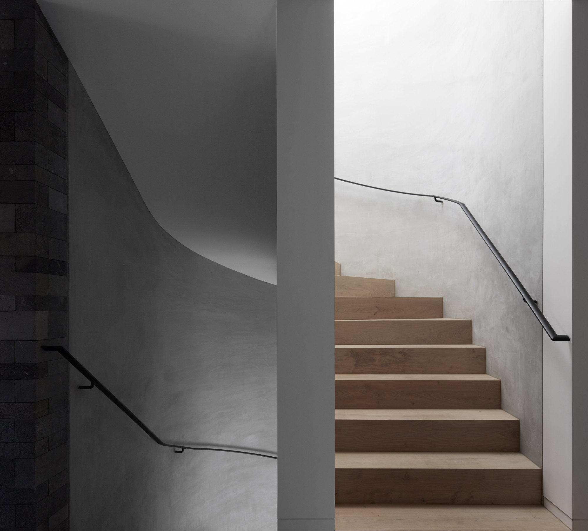
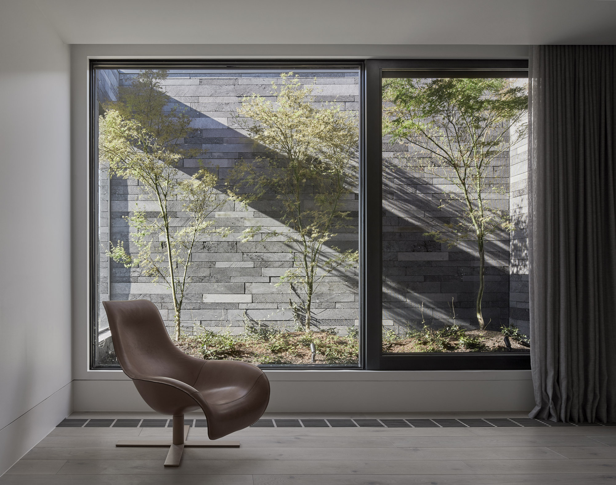
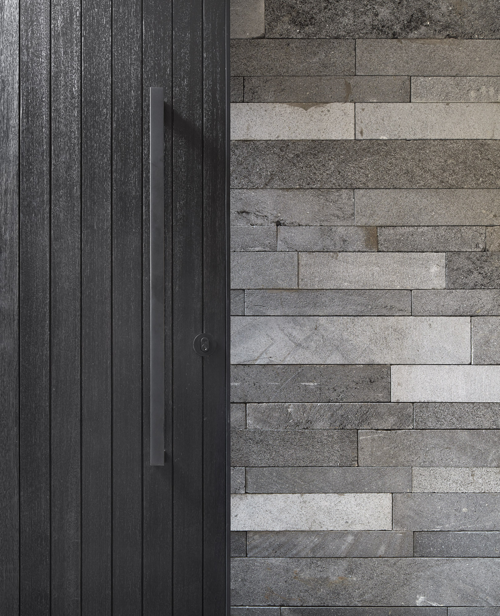
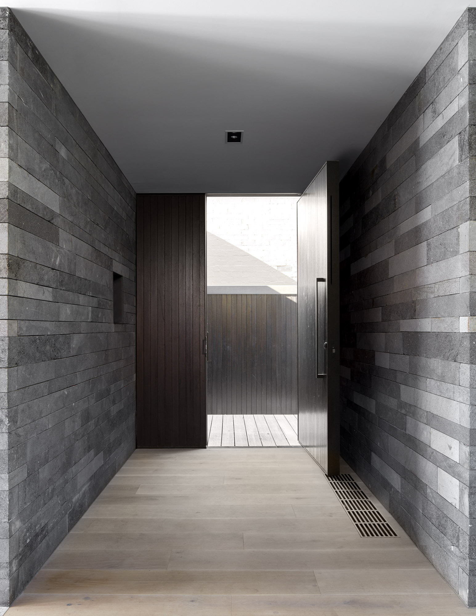
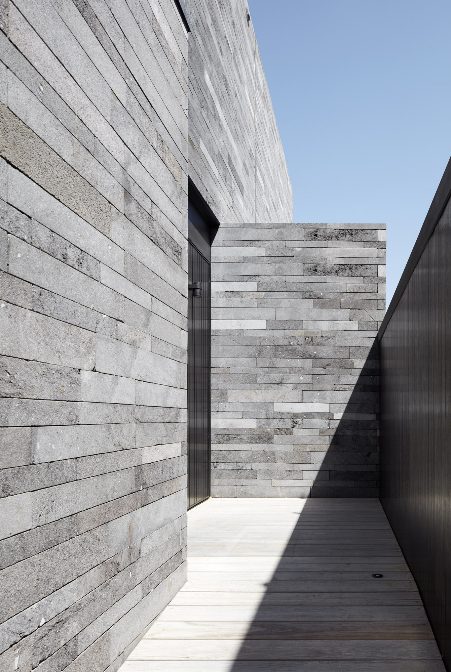
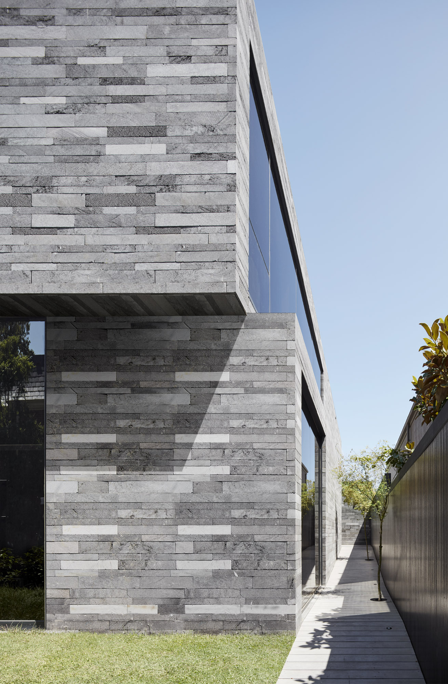
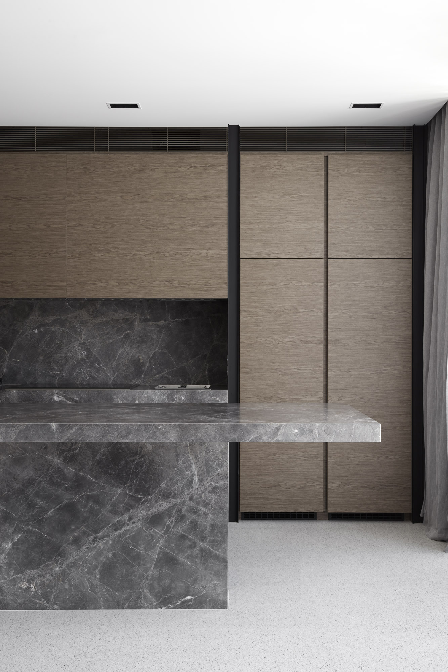
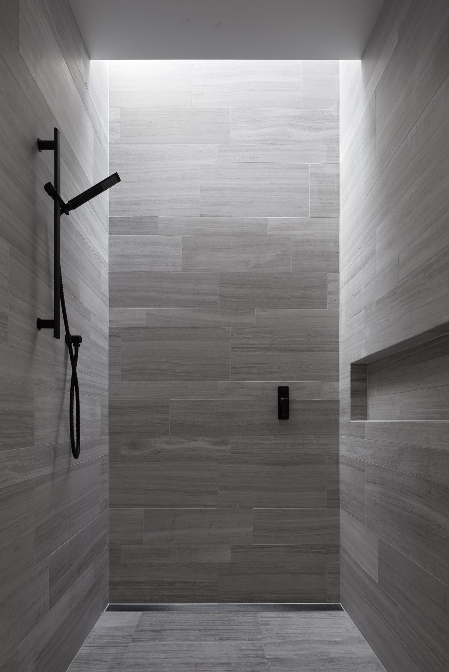
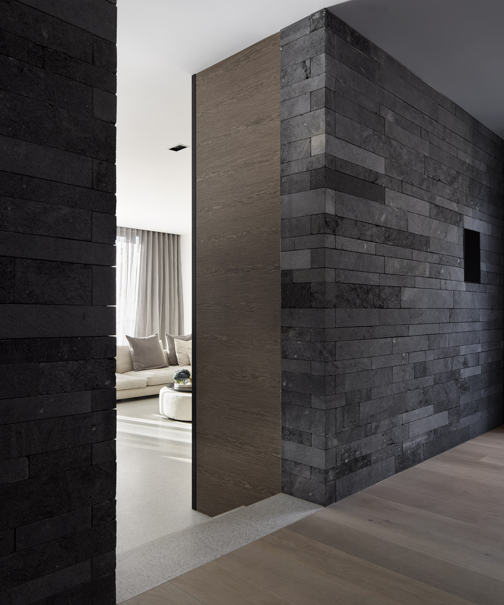
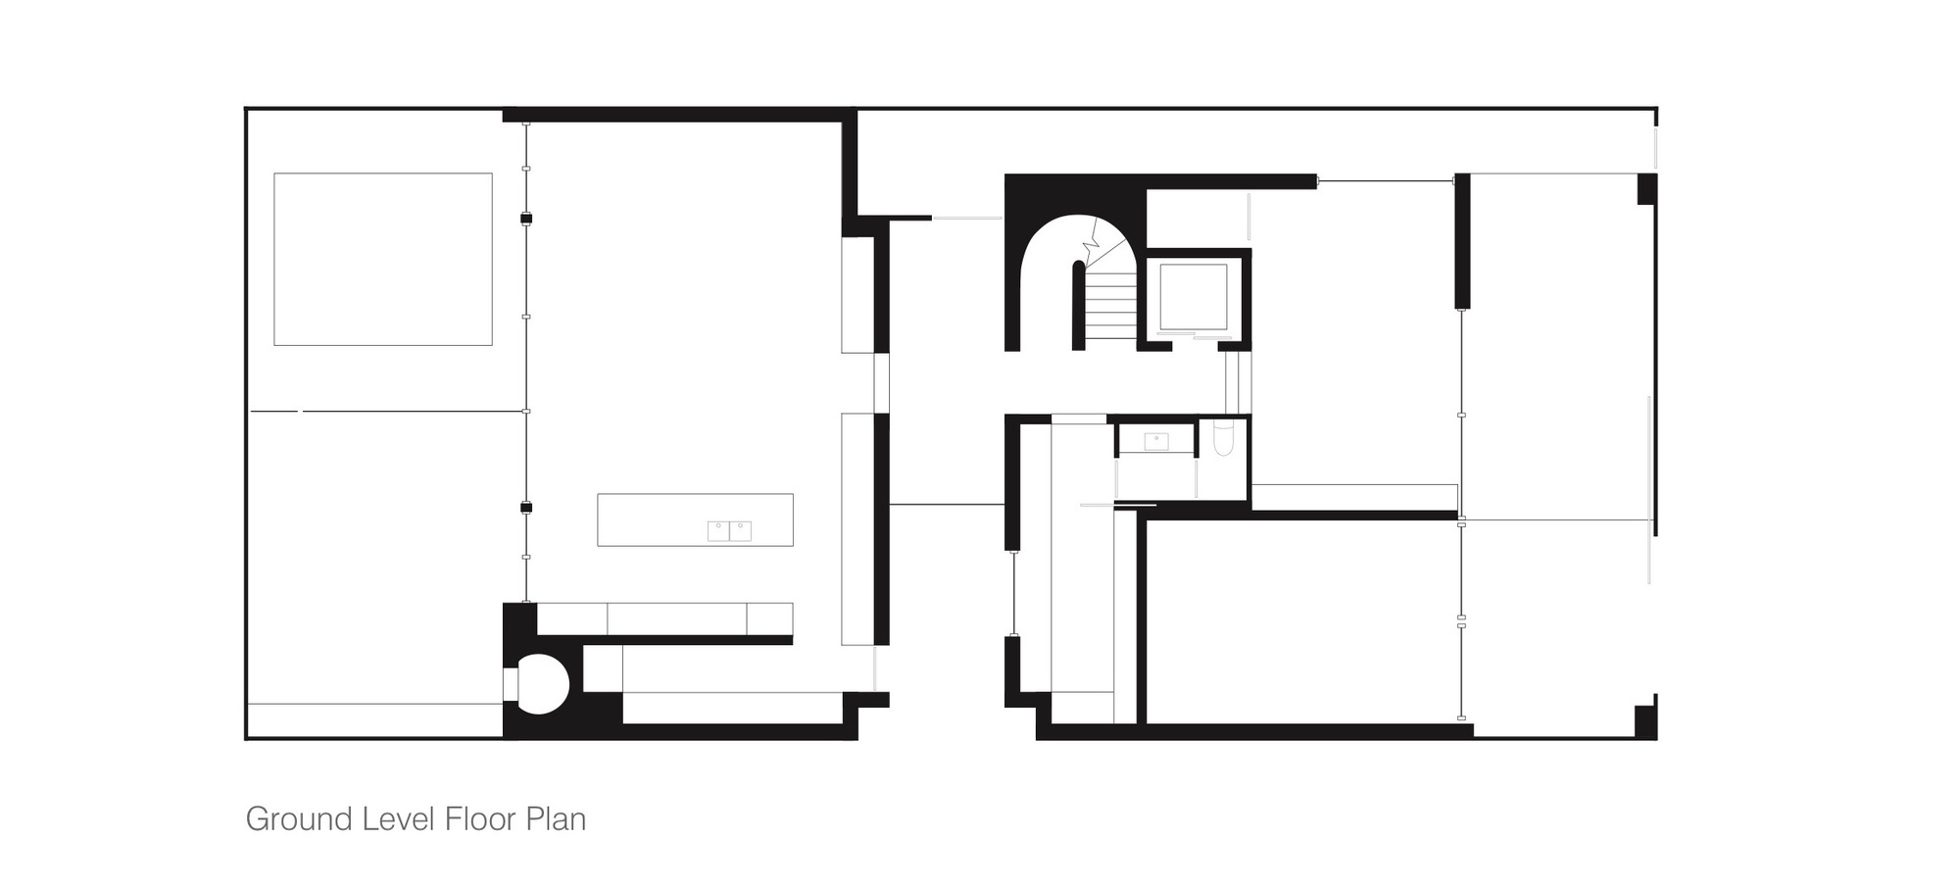
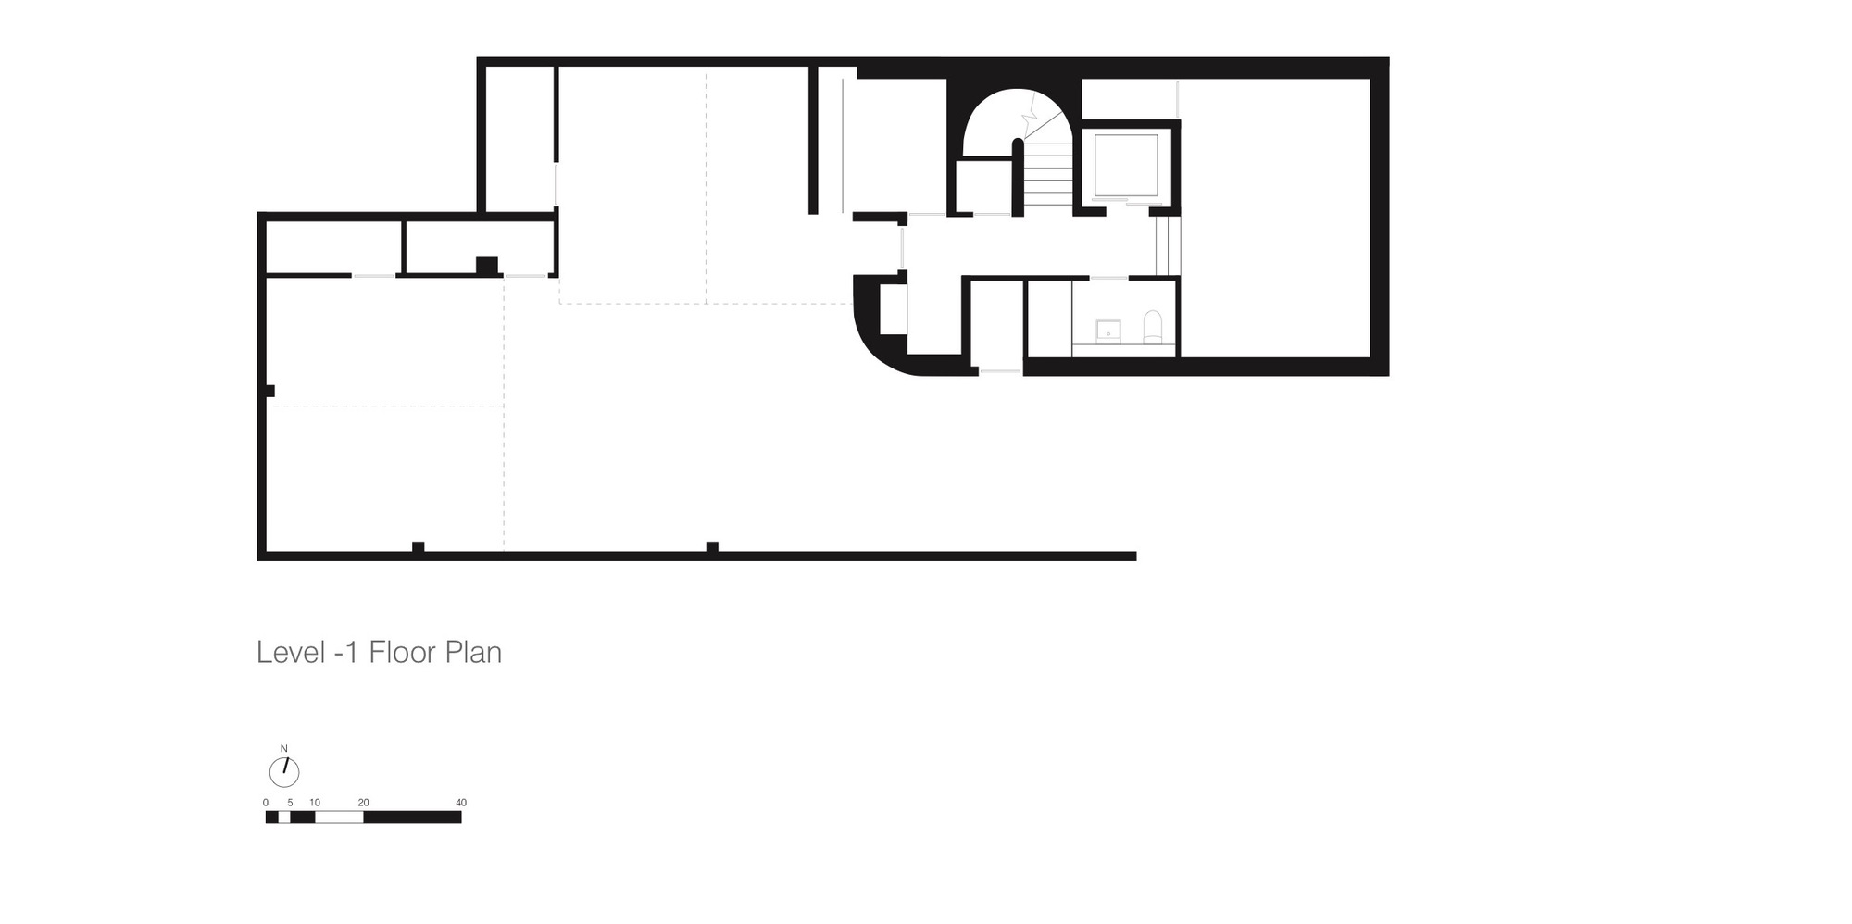
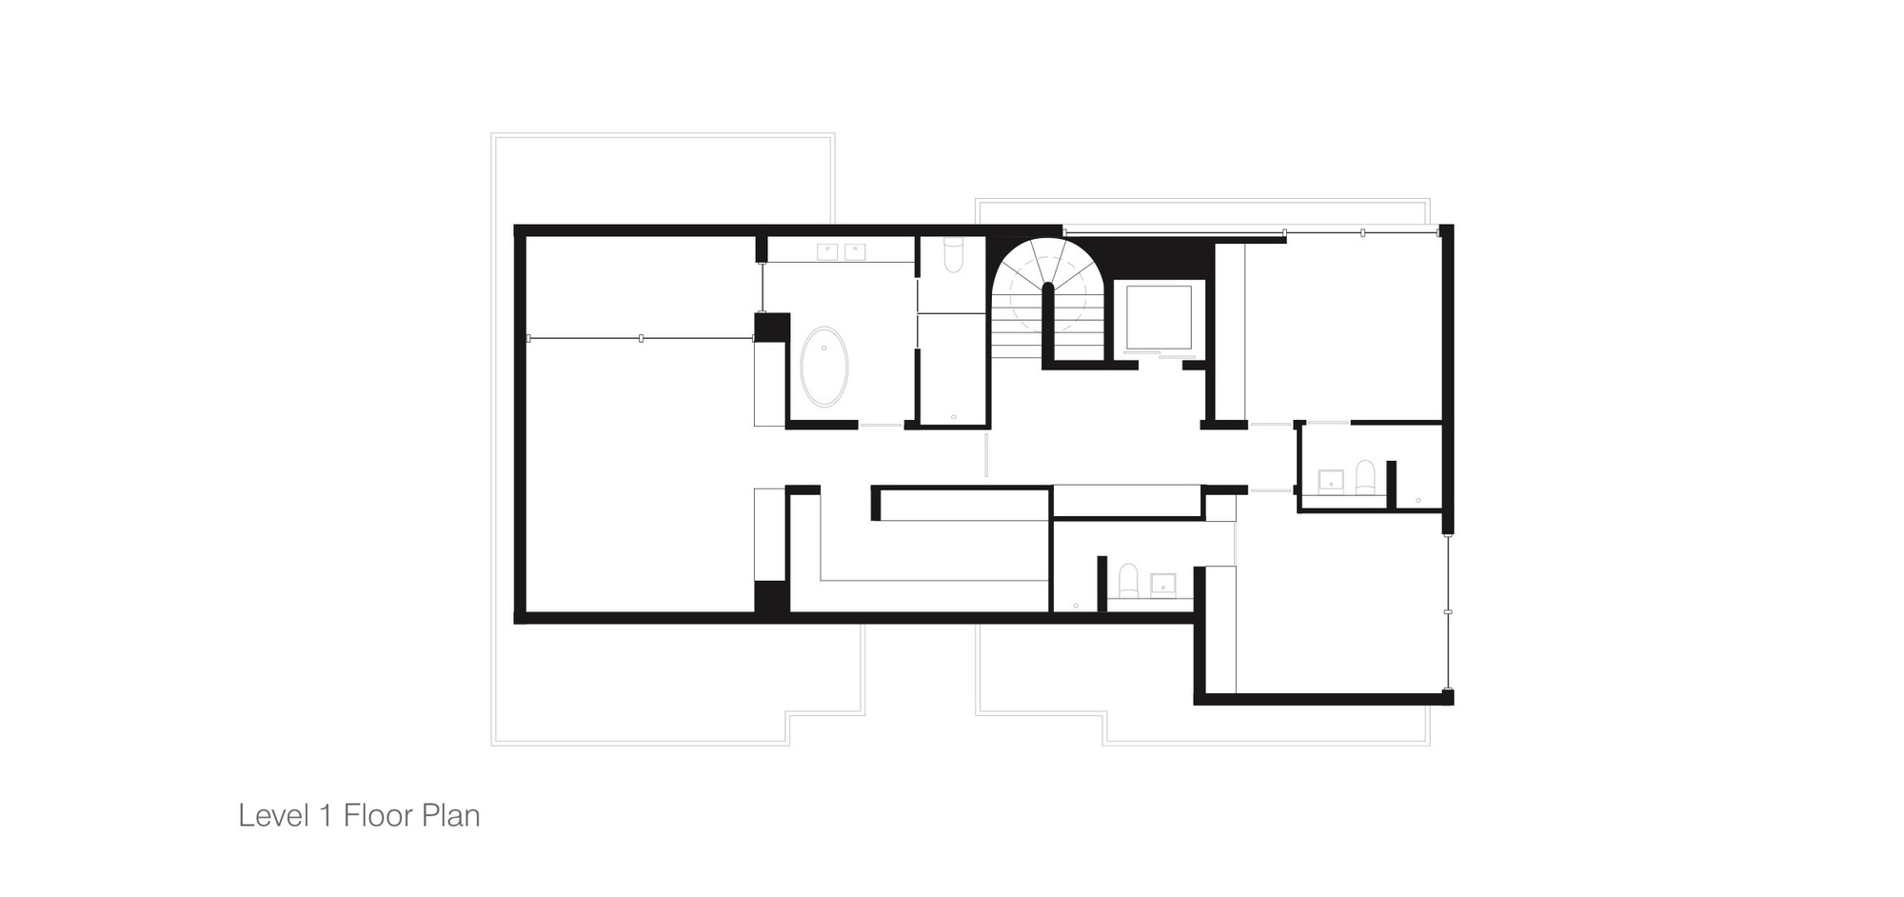
Canterbury Road Residence is like a natural stone tablet embedded in a rock formation, composed of three simple volumes clad in rough lava stone that form a quiet passage. The separate masses lean against one another like three large boulders. Hand-laid stone walls guide a path from the street directly to the heart of the house, where the upper entry level sits like a lentil. The natural tonal variation of the stone cladding gives the building a strong presence; the lava stone used is similar to the bluestone commonly seen in Melbourne streets, both originating from volcanic lava. Delicate leaded glass details and mirrored glass reflect the surrounding environment, emphasizing the stone's solidity. The building faces a busy street, presenting only a plain exterior surface while the interior remains a customized private world that looks inward. Mirrored glass protects occupants' privacy, preventing neighbors from overlooking inside, so no blinds are needed. Multiple visual angles reveal the stonework throughout the house. Outdoor green spaces are scattered around, including a fish pond at the entrance and a planted terrace adjacent to the master suite. The building offers rich textural experiences: interiors are finished in painted surfaces, travertine, and dark wood, which are enhanced by natural light from courtyards and skylights. The home includes a pantry for curing traditional Italian sausages, an elevator for accessibility, and a terrace for swimming and barbecuing.









 Editor's Pick
 Latest Design










