Text description provided by the architects
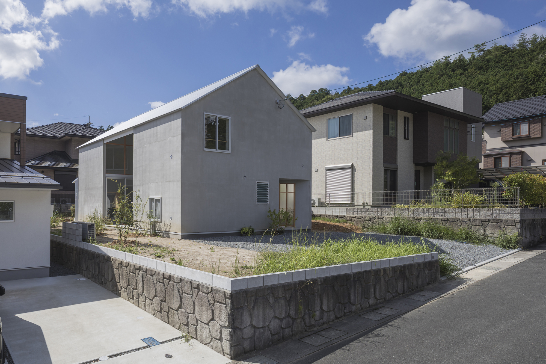
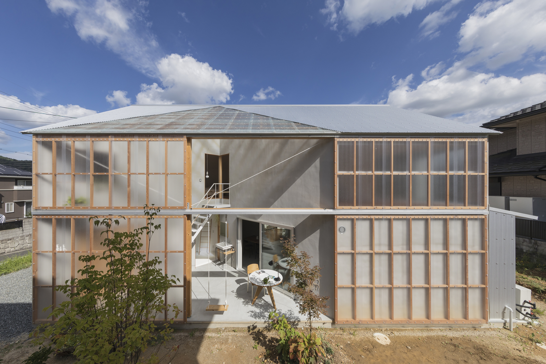
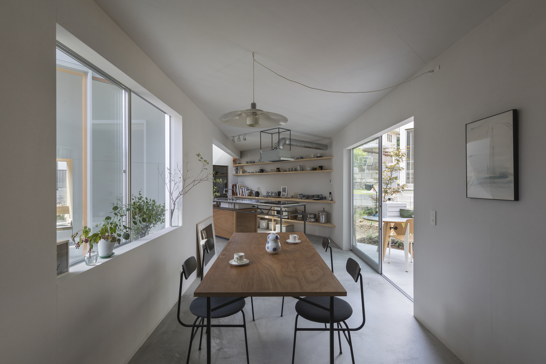
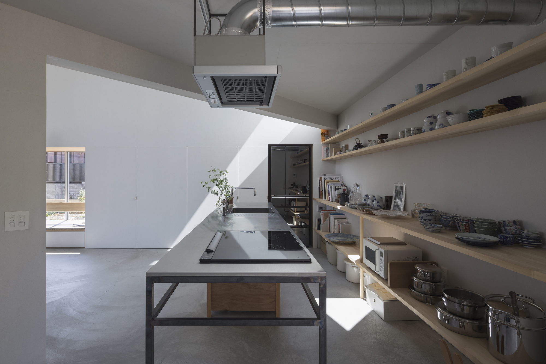
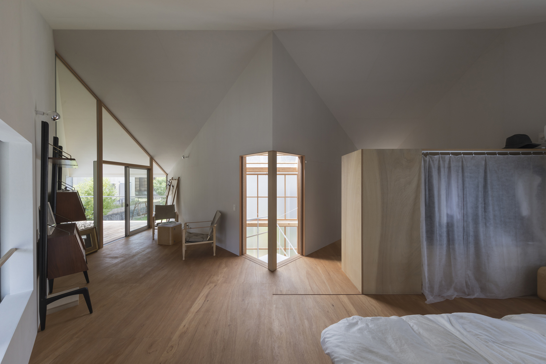
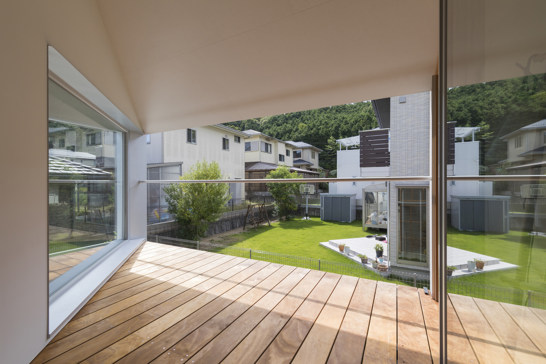
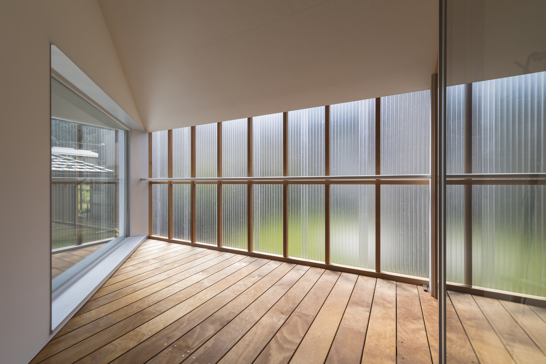
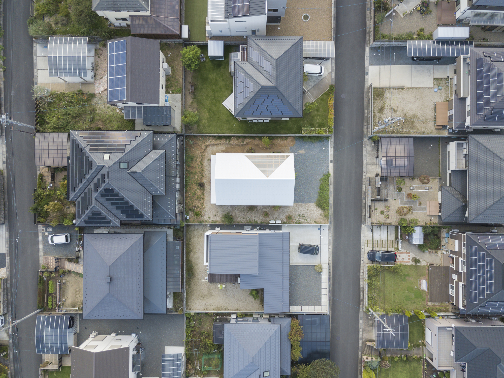
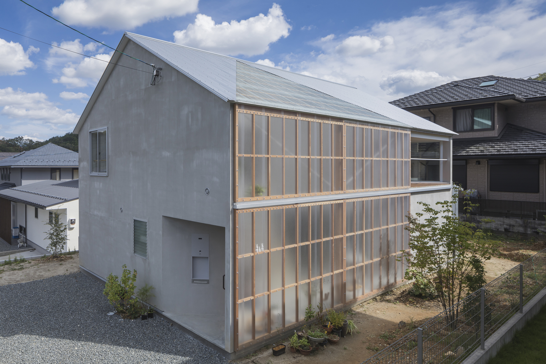
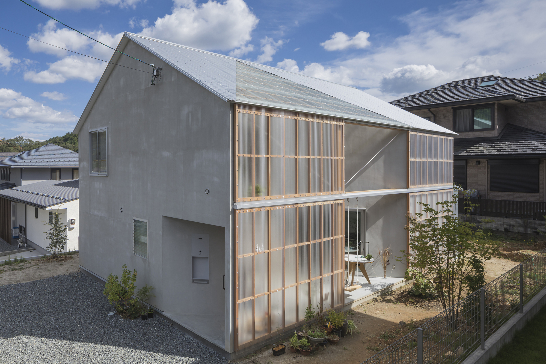
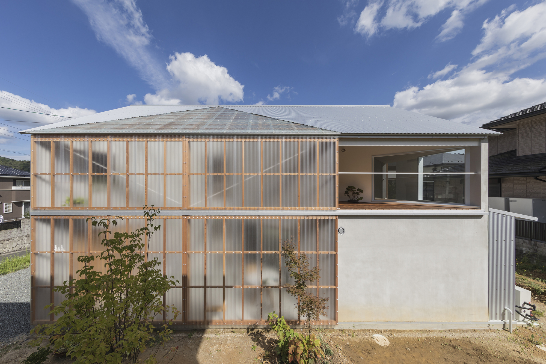
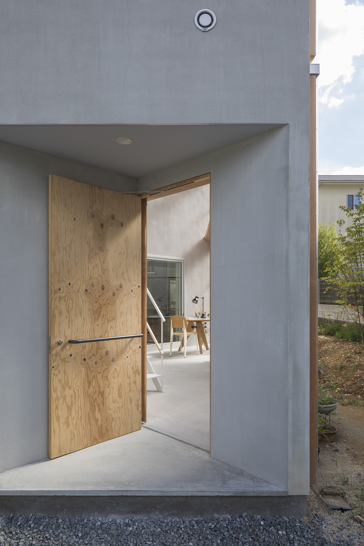
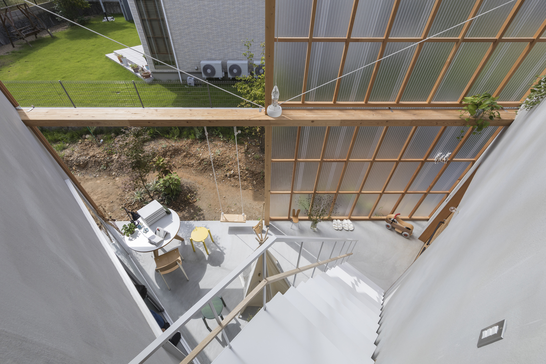
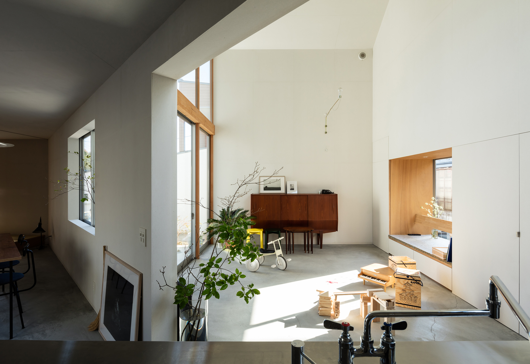
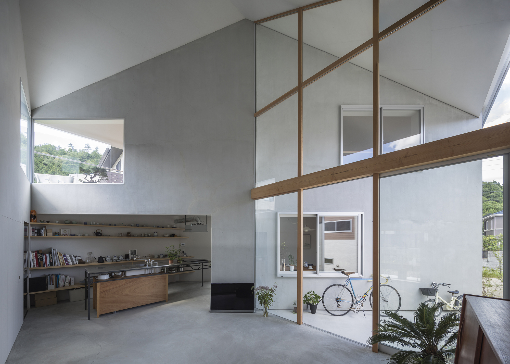
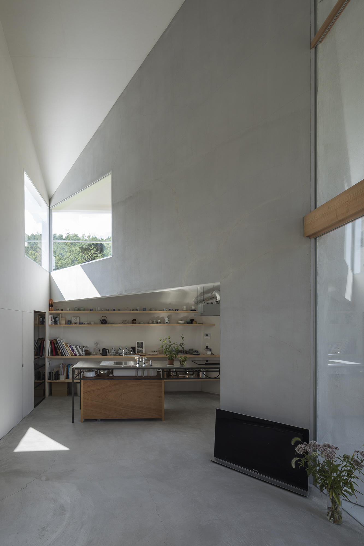
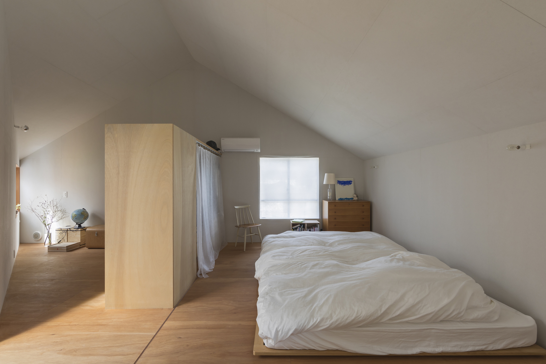
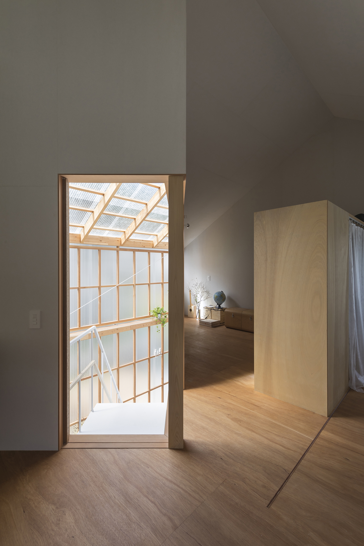
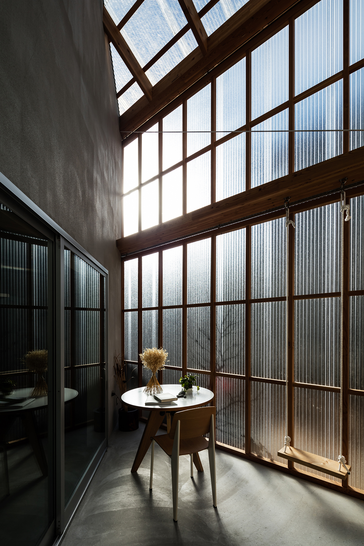
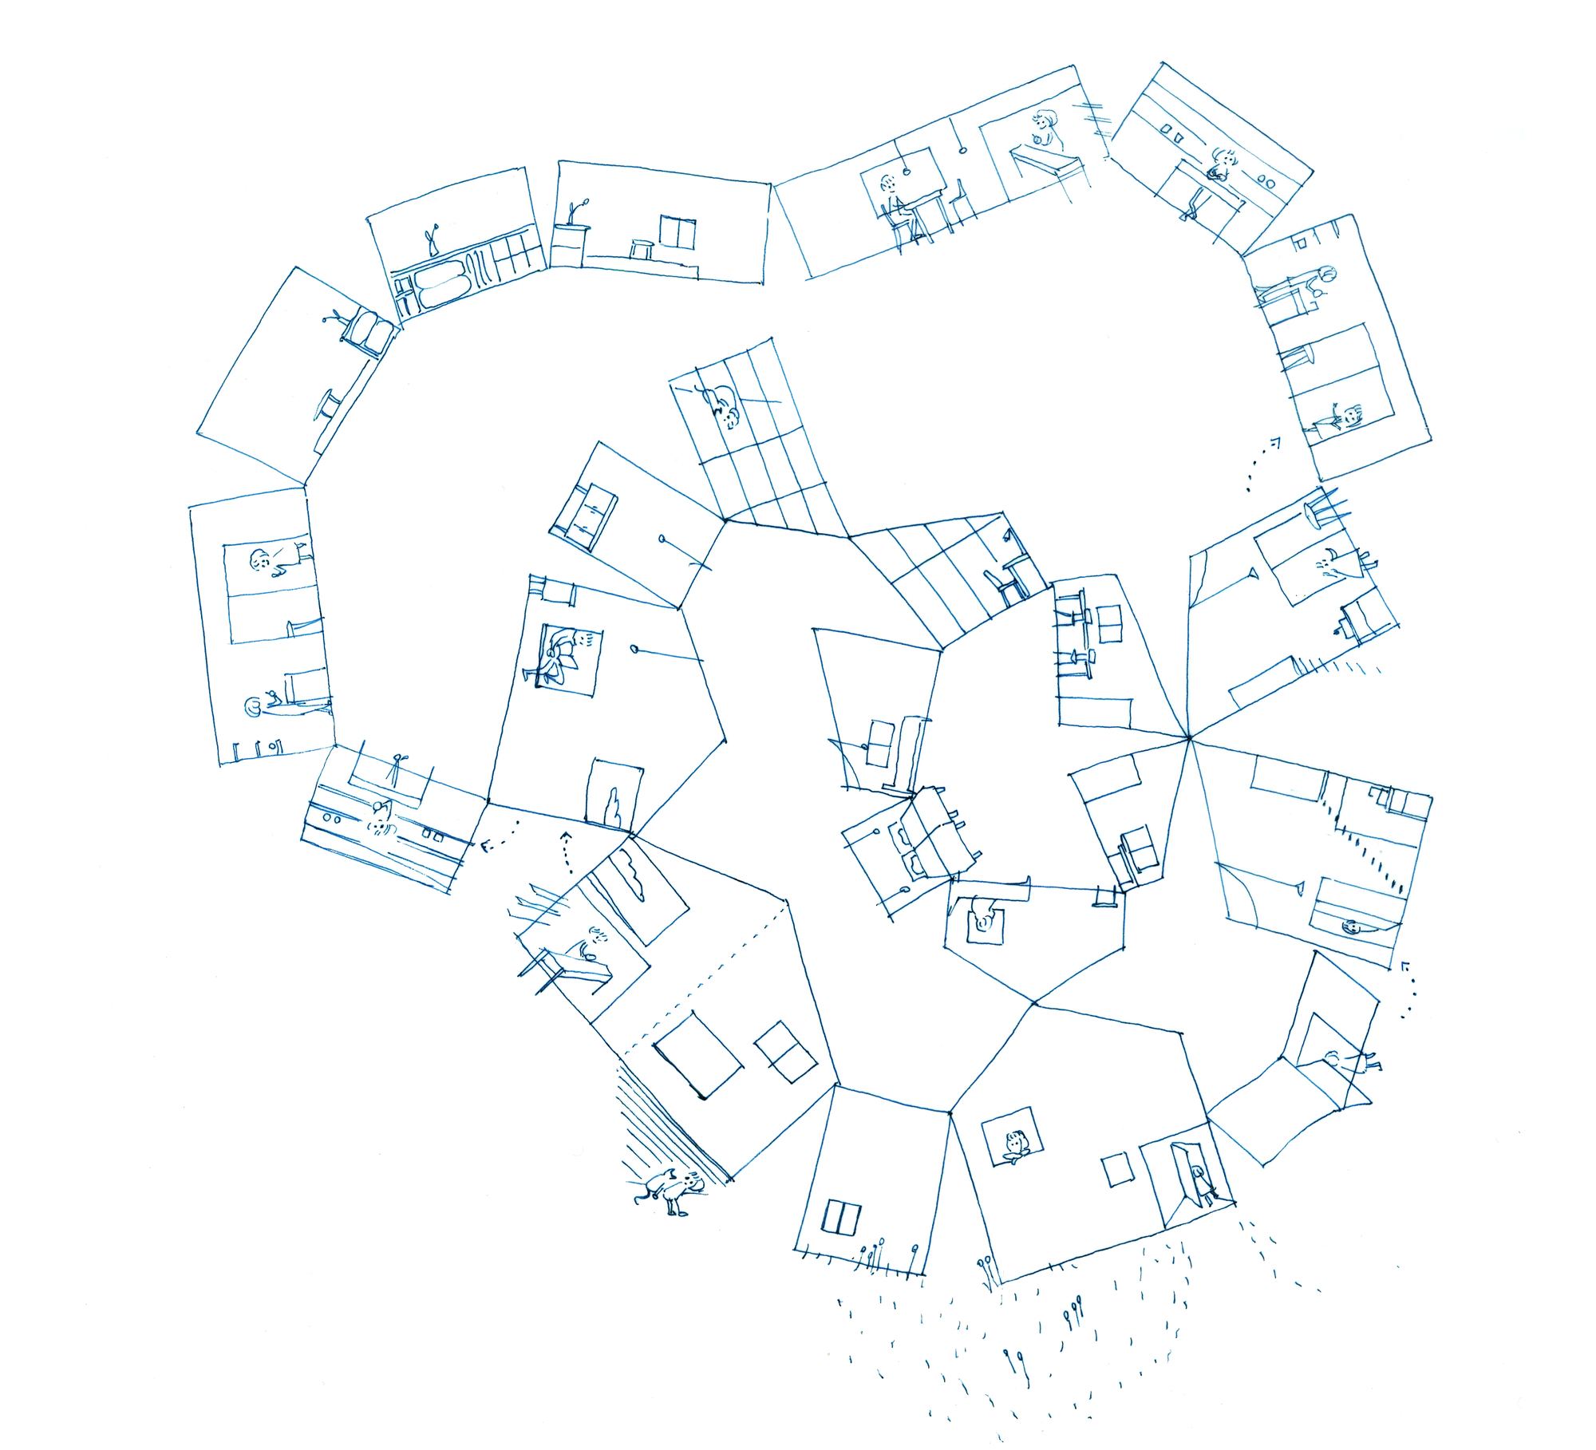
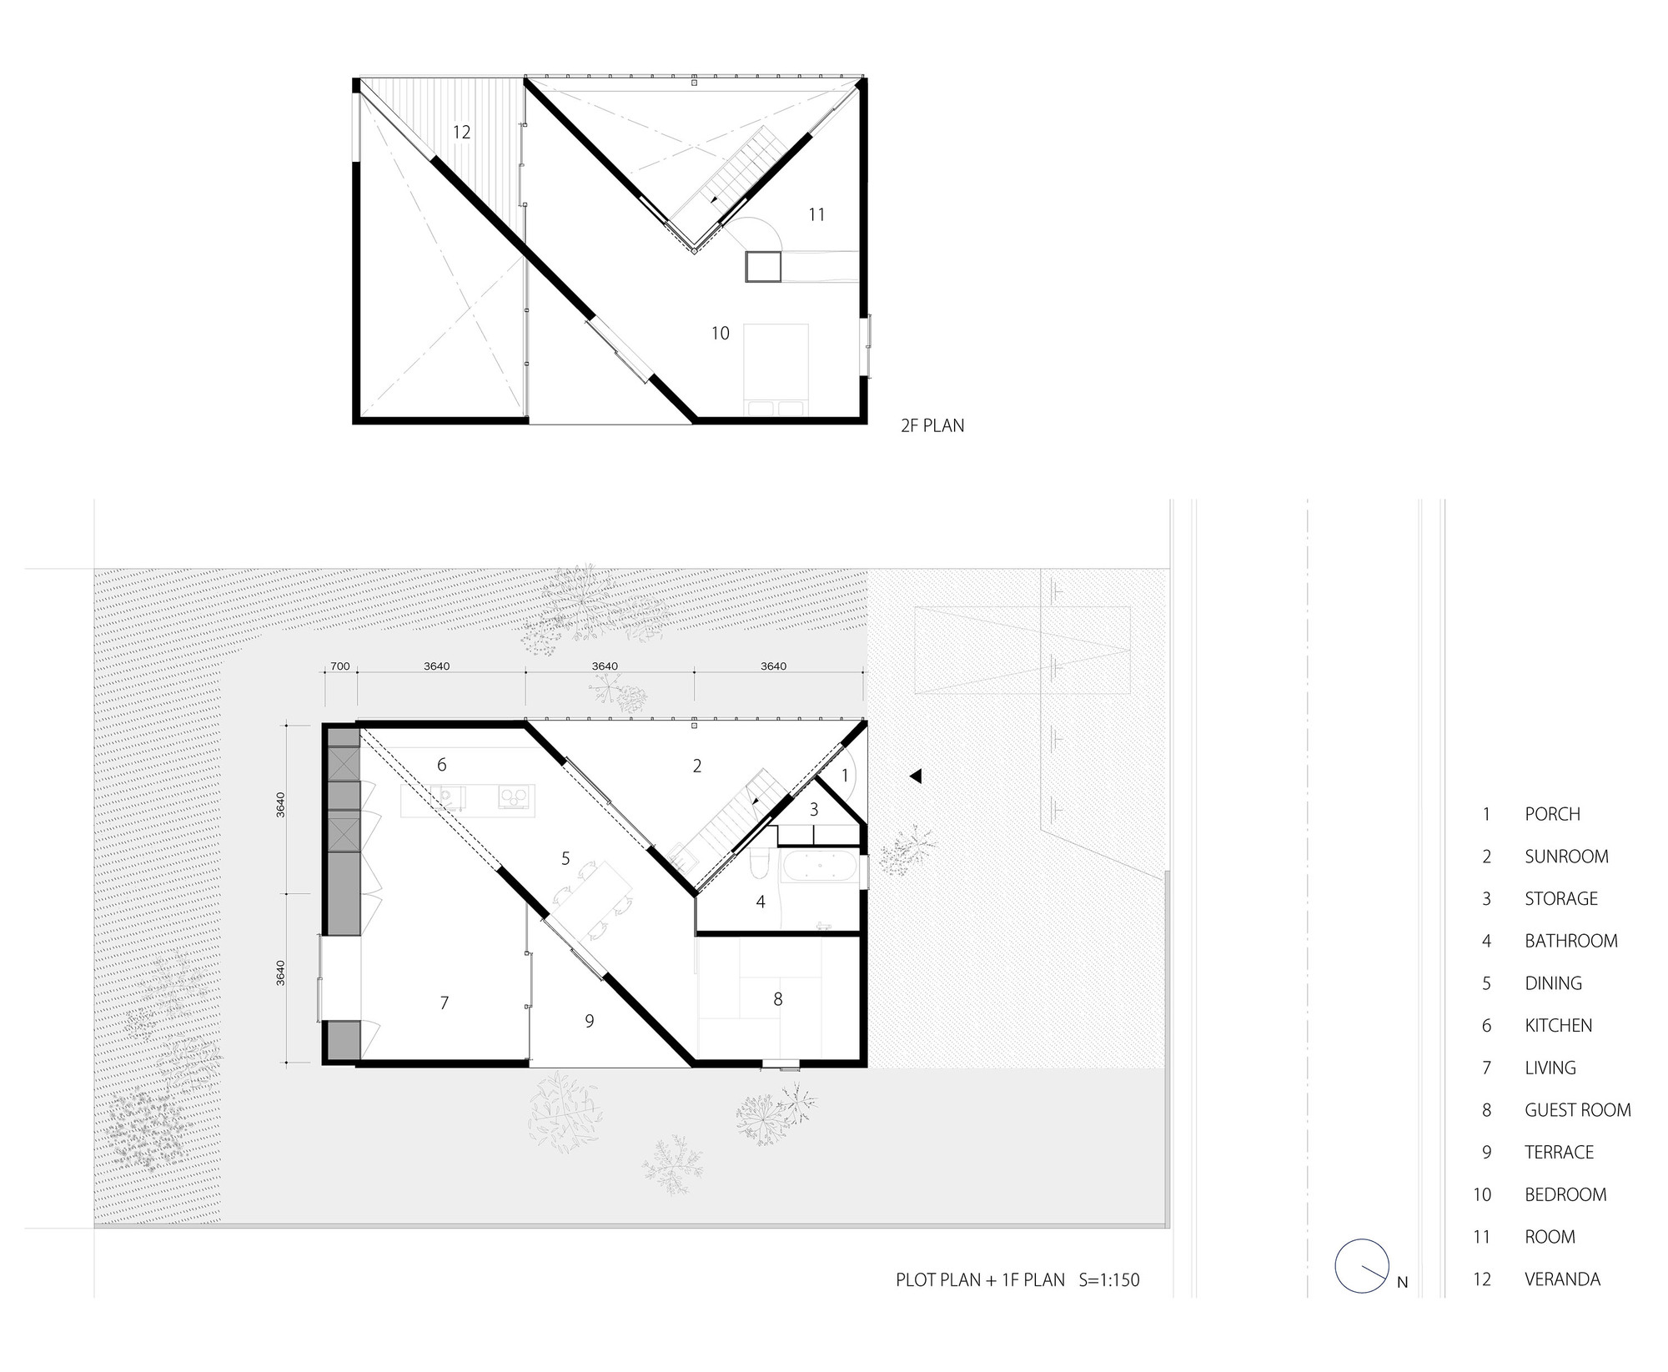
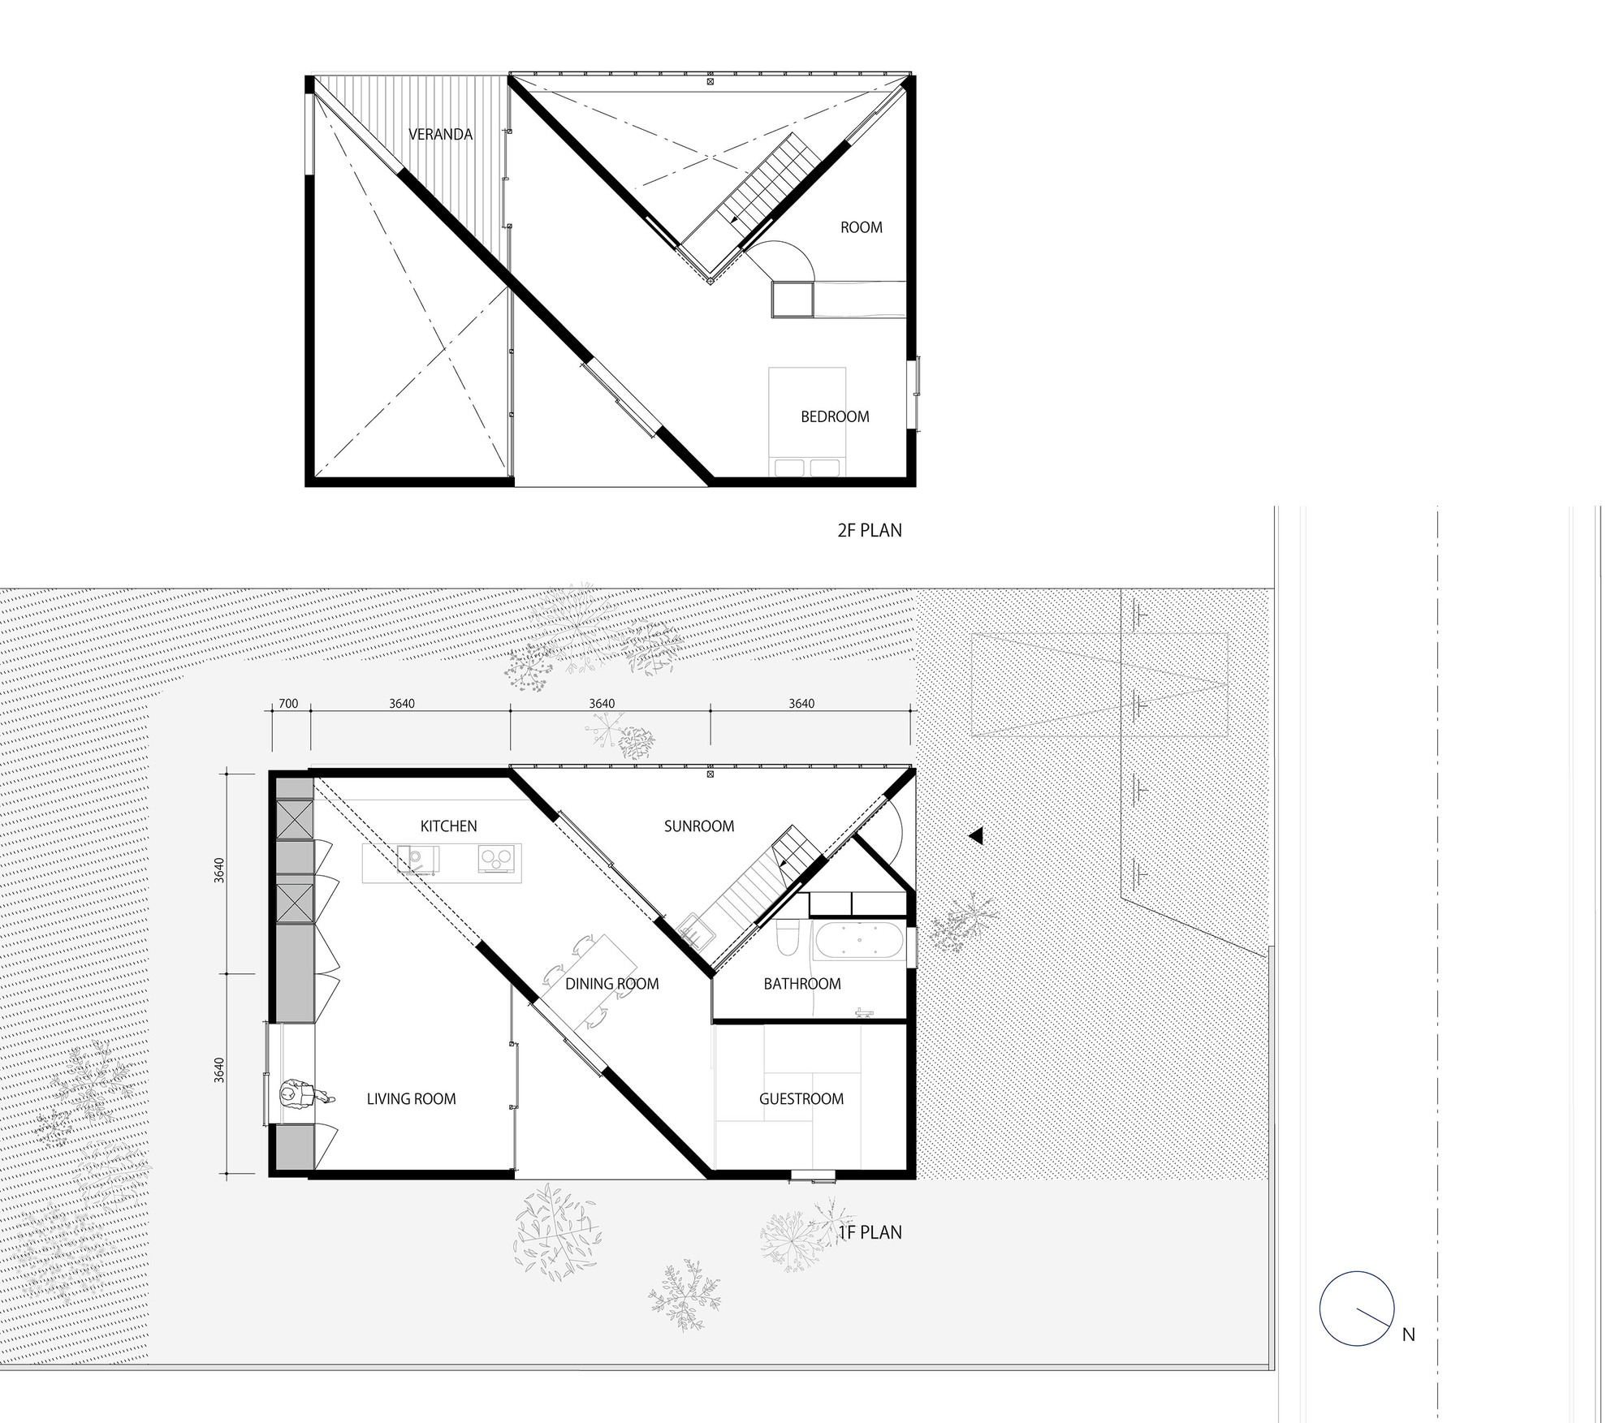
This house is built in a hillside residential development that began selling in the 1990s. The area has a cool, humid climate. Observing nearby houses reveals a common feature: many enclose rear doors or balconies with corrugated polycarbonate panels, creating small sunrooms that slope up to the roof. These enclosed terraces are often used for storage in winter or for drying clothes. The designers found this pragmatic typology characteristic of the large-scale housing development and took it as inspiration for materials and functions of their own sunroom. They introduced deep-eave terraces and other semi-outdoor spaces as interfaces with the surrounding environment. Considering the house's volume, they used a simple square grid and its diagonals to create different spaces: a private-sized room and a large double-height space, each with attached semi-outdoor areas. The sunroom wall is a large suspended door that slides open to transform the sunroom into an outdoor area or to close off the second-floor space under the eaves. On the south side, the designers continued the sloped eaves of neighboring buildings and created a niche and storage space. The site was developed as layered platforms for the residential area, and the designers sought to restore the original slope by mounding soil from foundation work around the house. This restored earth slope will grow grass and can eventually become a garden. Interior materials use MOISS, a material that gathers light and regulates humidity. Glass embedded in boundaries refracts and transmits light like crystal facets. The house reveals a variety of interior landscapes where distant and near views intersect, creating a dwelling that responds thoughtfully to its climatic and social context.














 Editor's Pick
 Latest Design









