Text description provided by the architects
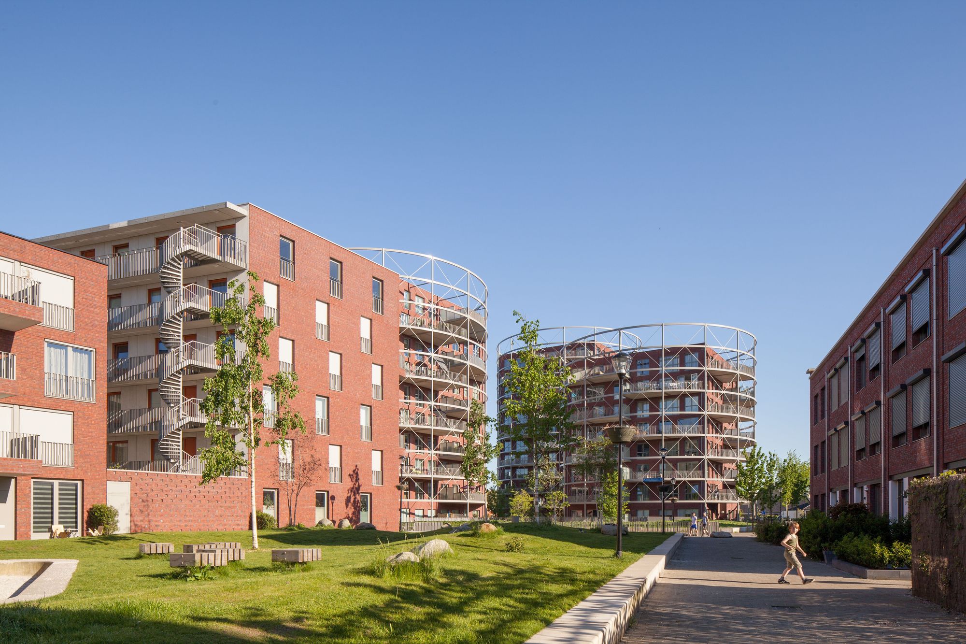
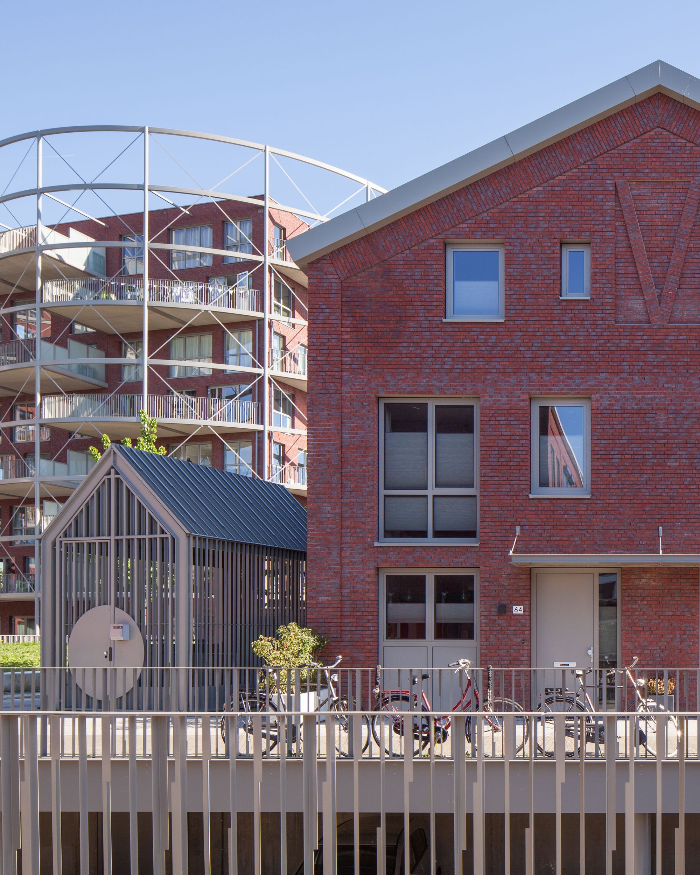
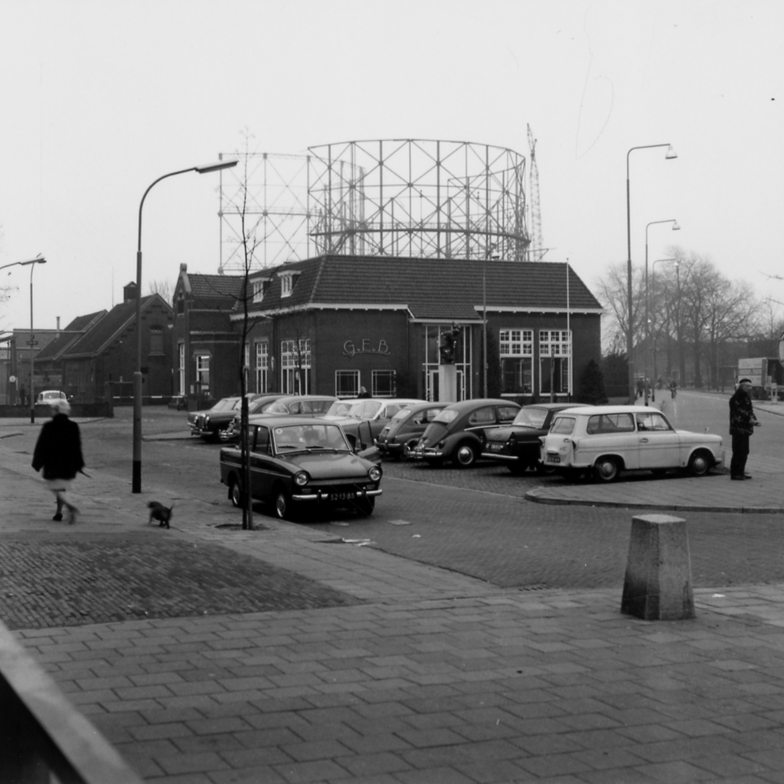
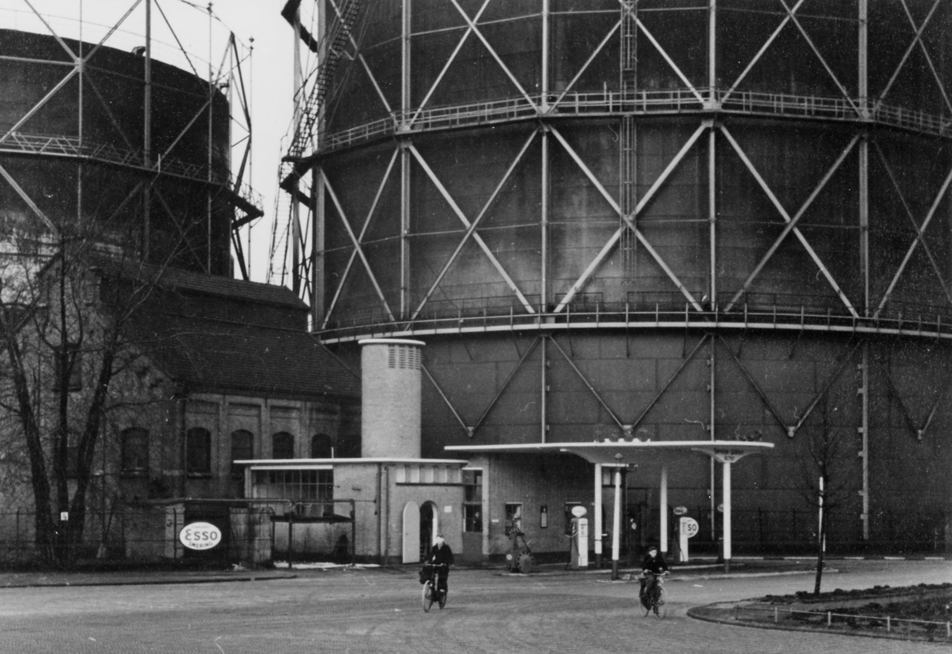
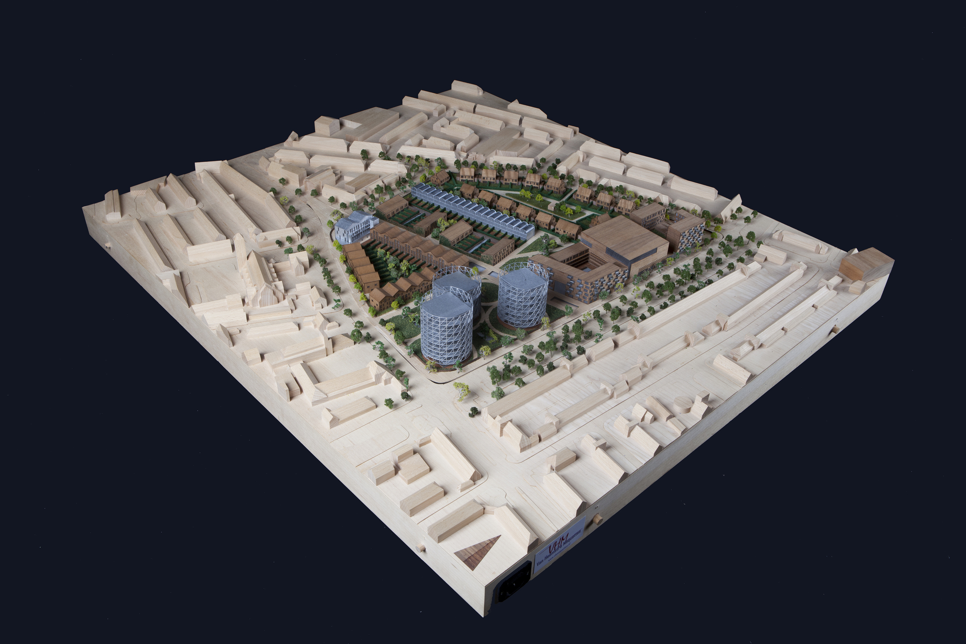
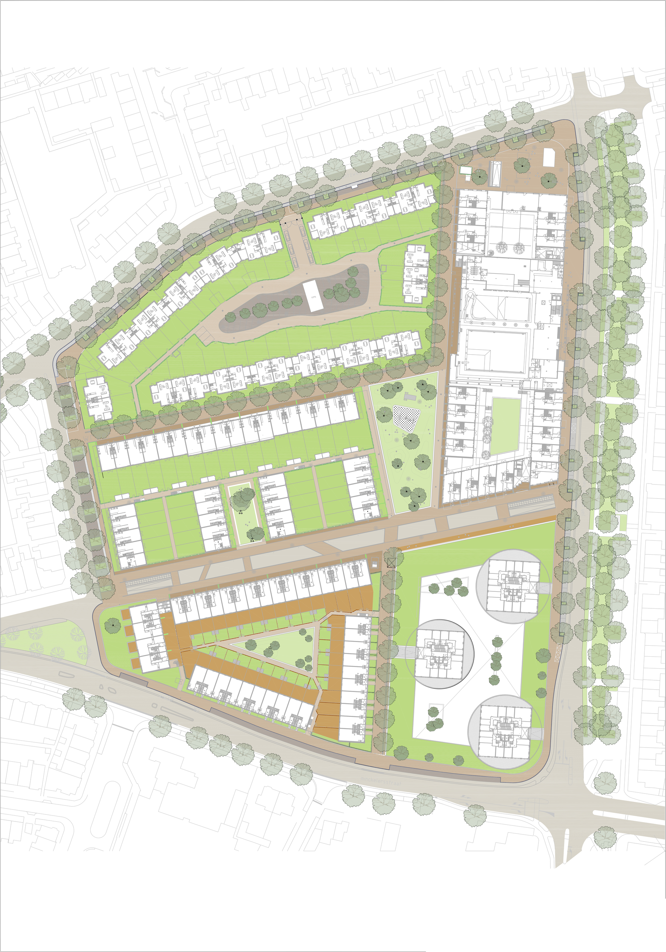
With its unique industrial buildings, the former site of the Hilversum regional energy supply company has always had its own distinctive character. The gasworks site was originally located outside the city limits but gradually became surrounded by residential development. With the relocation of the gasworks, the opportunity arose to redevelop the site and give it a new name: Villa Industria. Mecanoo created a master plan for 357 family residences, including some affordable housing and some owner-occupied homes, as well as small businesses and sports facilities. Inspired by the site's industrial heritage, the district once again has a strong sense of place. Green environment: the urban plan prioritizes public space for pedestrians and cyclists. Underground parking frees up space for water features and a central park. The three striking cylindrical residential buildings stand on the site where the old gas holders once stood. The former swimming pool has been reclad in brick, steel, and glass to match the new buildings. Above the pool, sturdy steel columns support a new gymnasium and fitness center. Modern residences with semicircular roofs occupy the sites of similarly shaped former warehouses. The buildings surrounding Villa Industria draw on the industrial vocabulary of the site, creating a residential neighborhood that is rooted in its history while providing contemporary living amenities and green public space.







 Editor's Pick
 Latest Design
 Best Idea
 Hottest of Week










