Text description provided by the architects
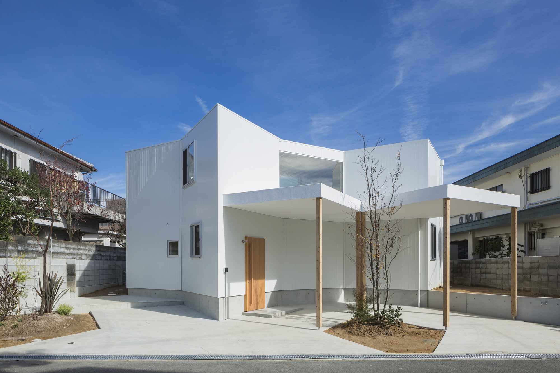
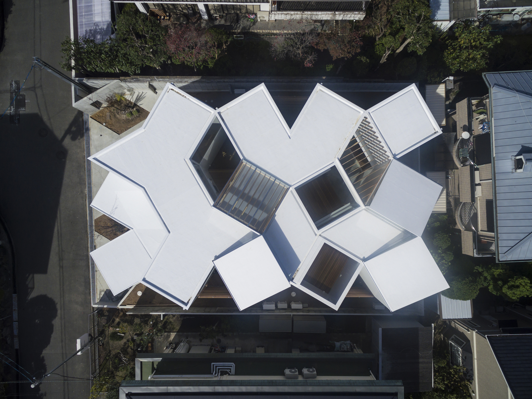
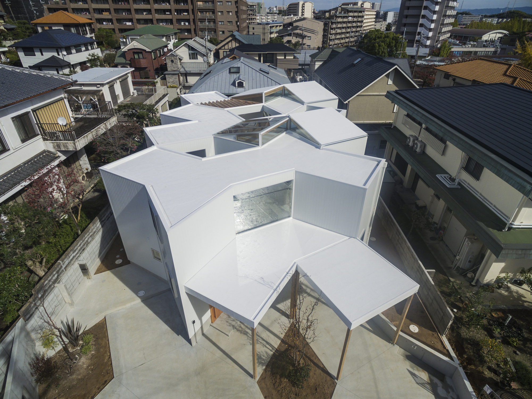
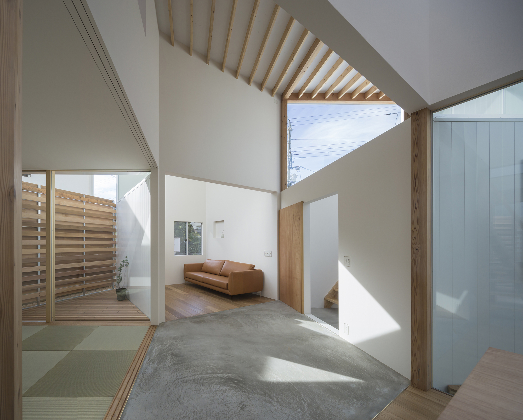
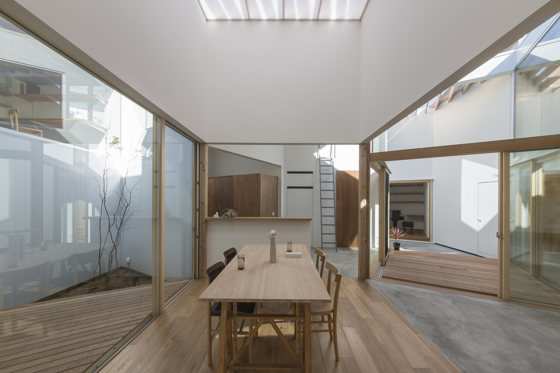
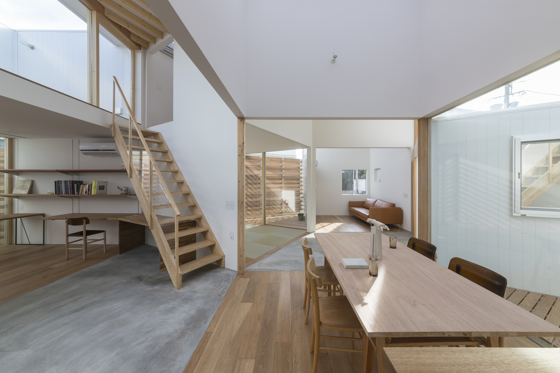
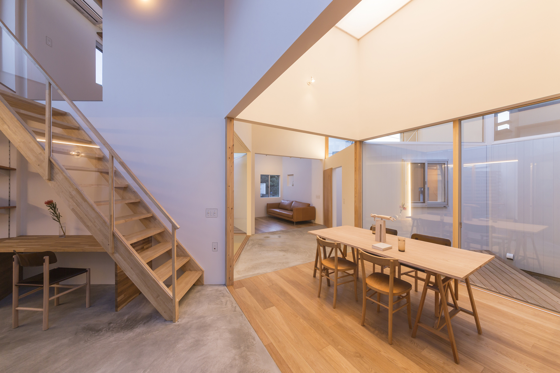
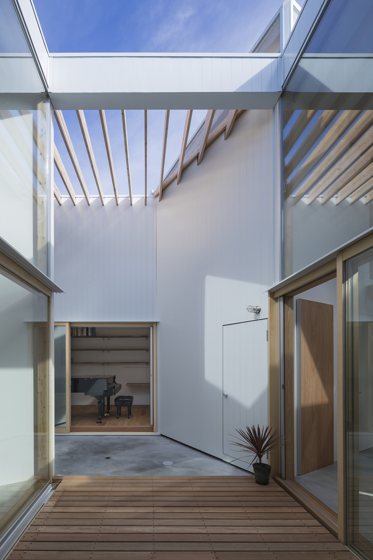
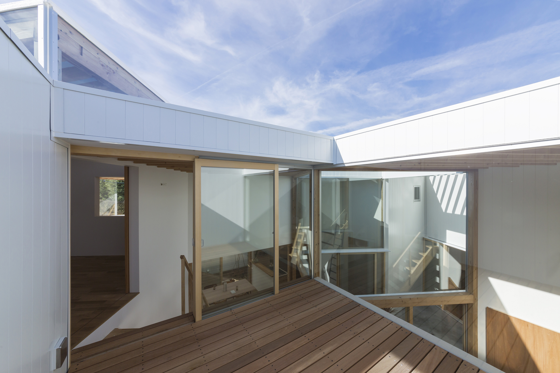
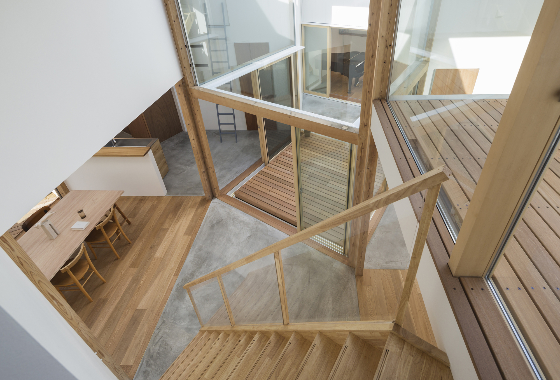
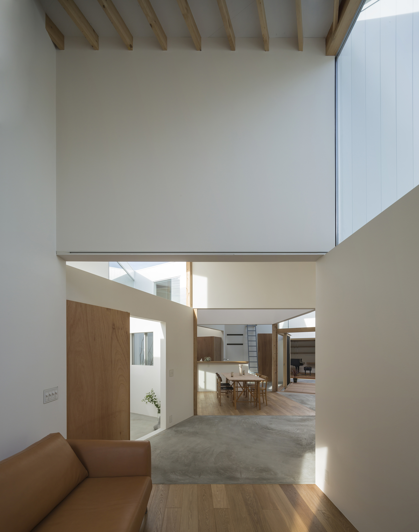
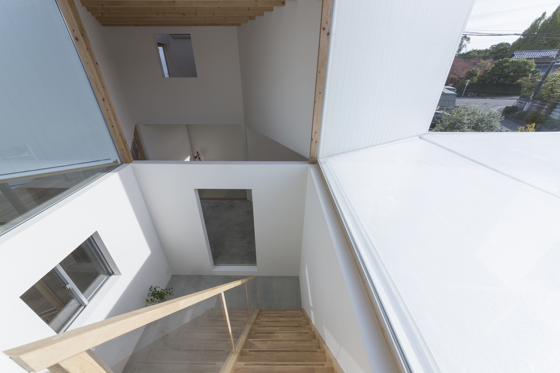
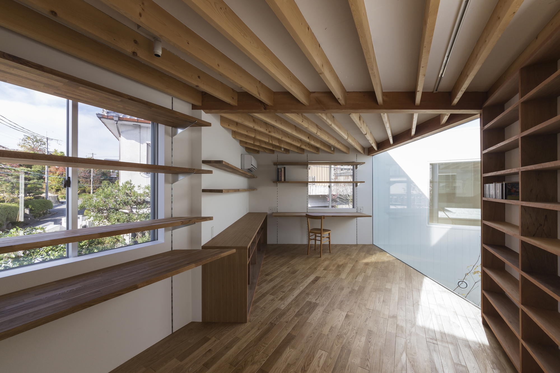
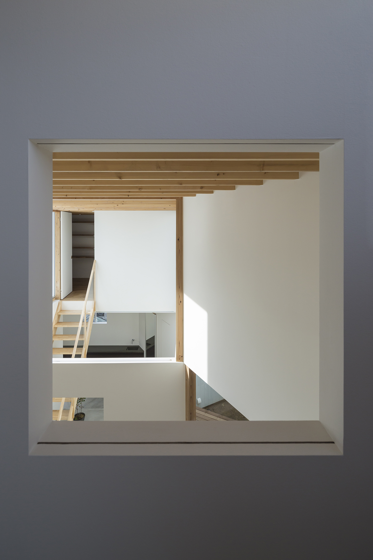
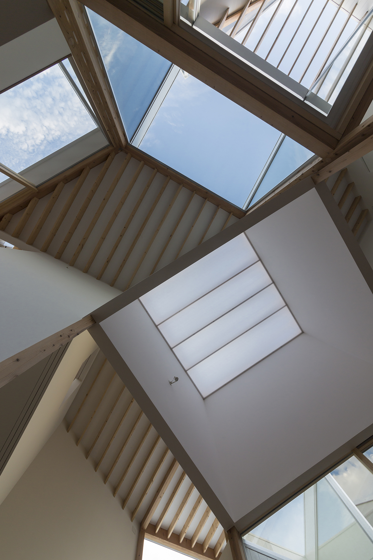
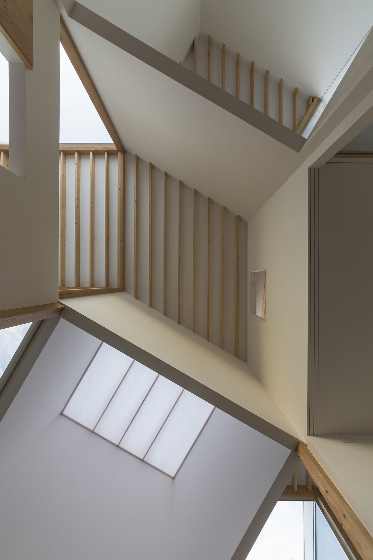
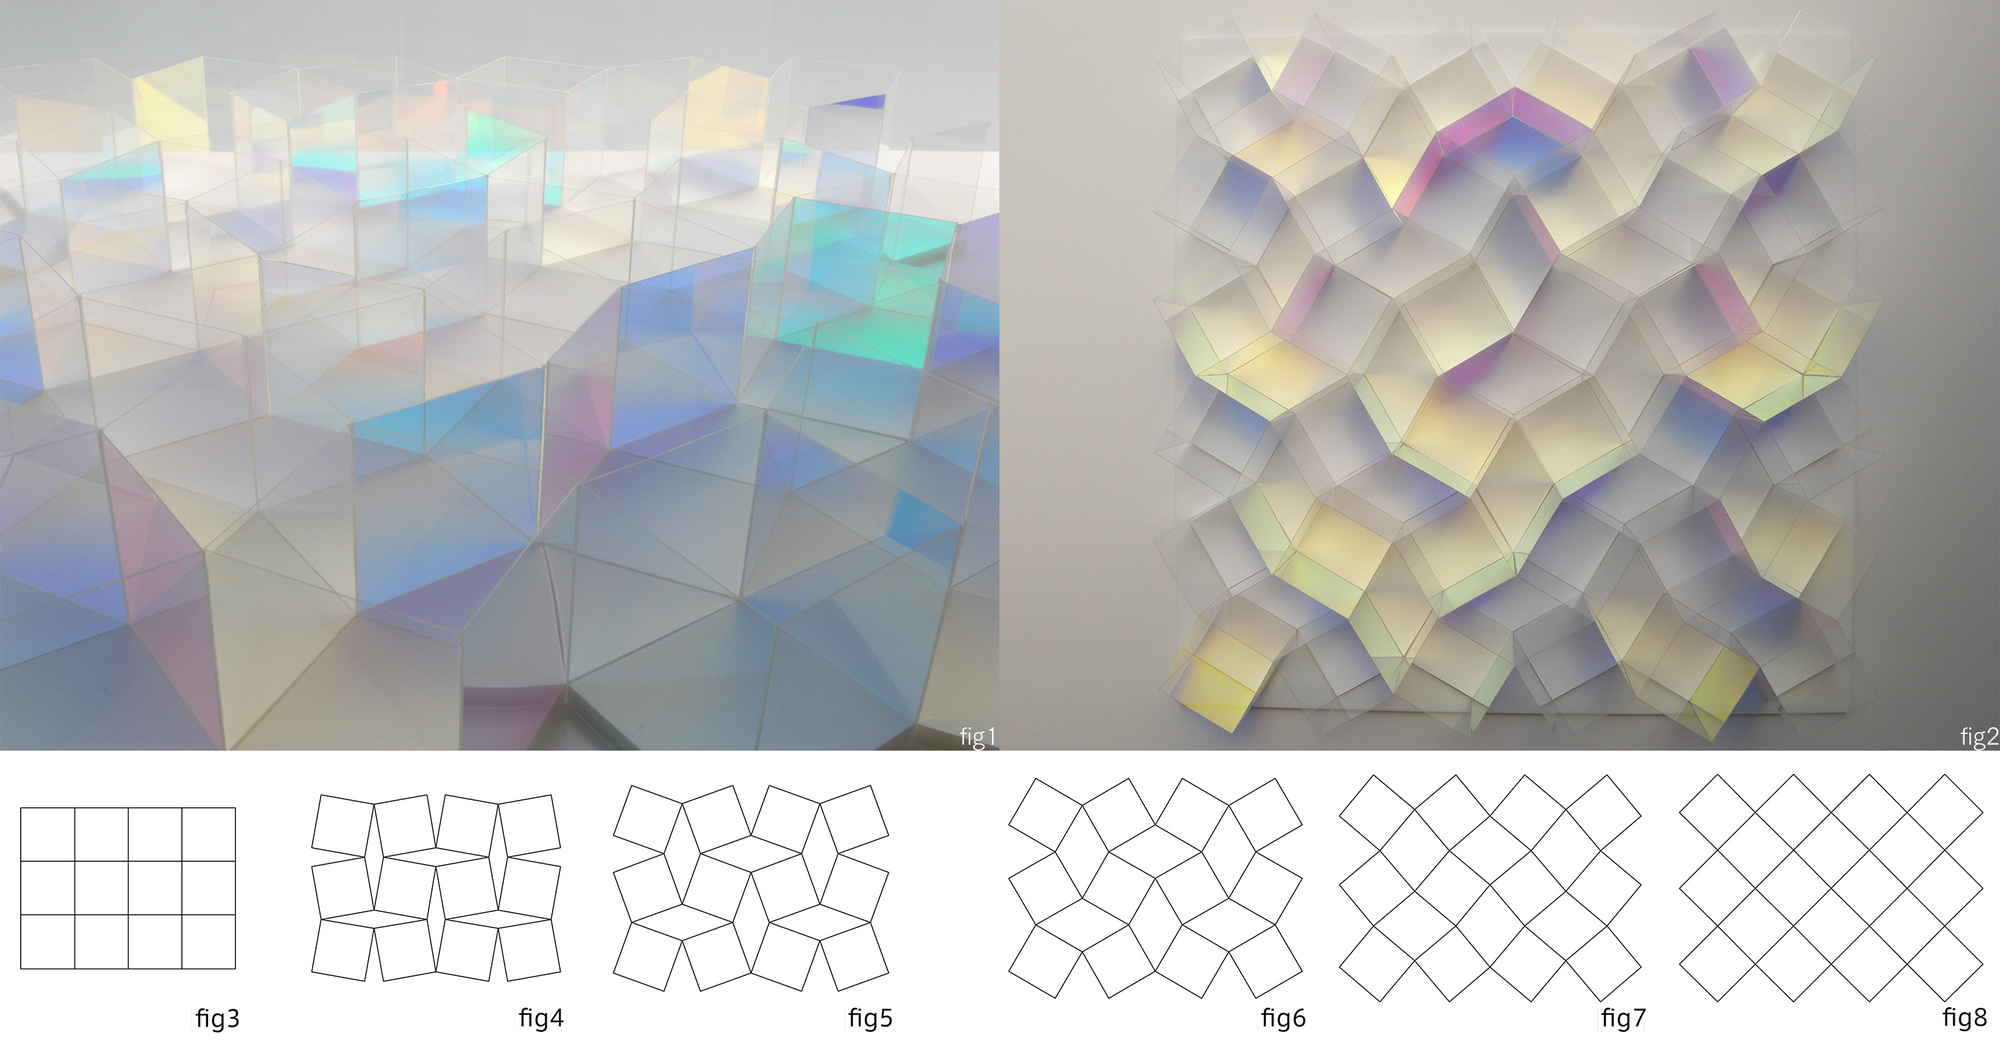
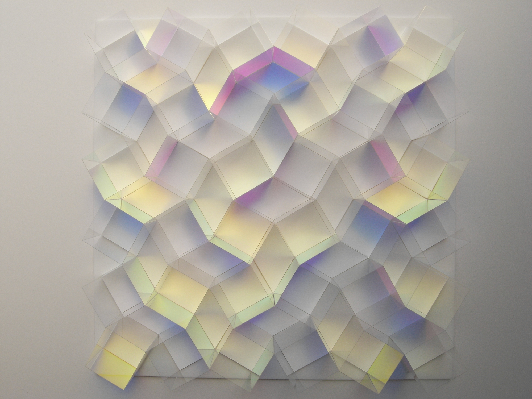
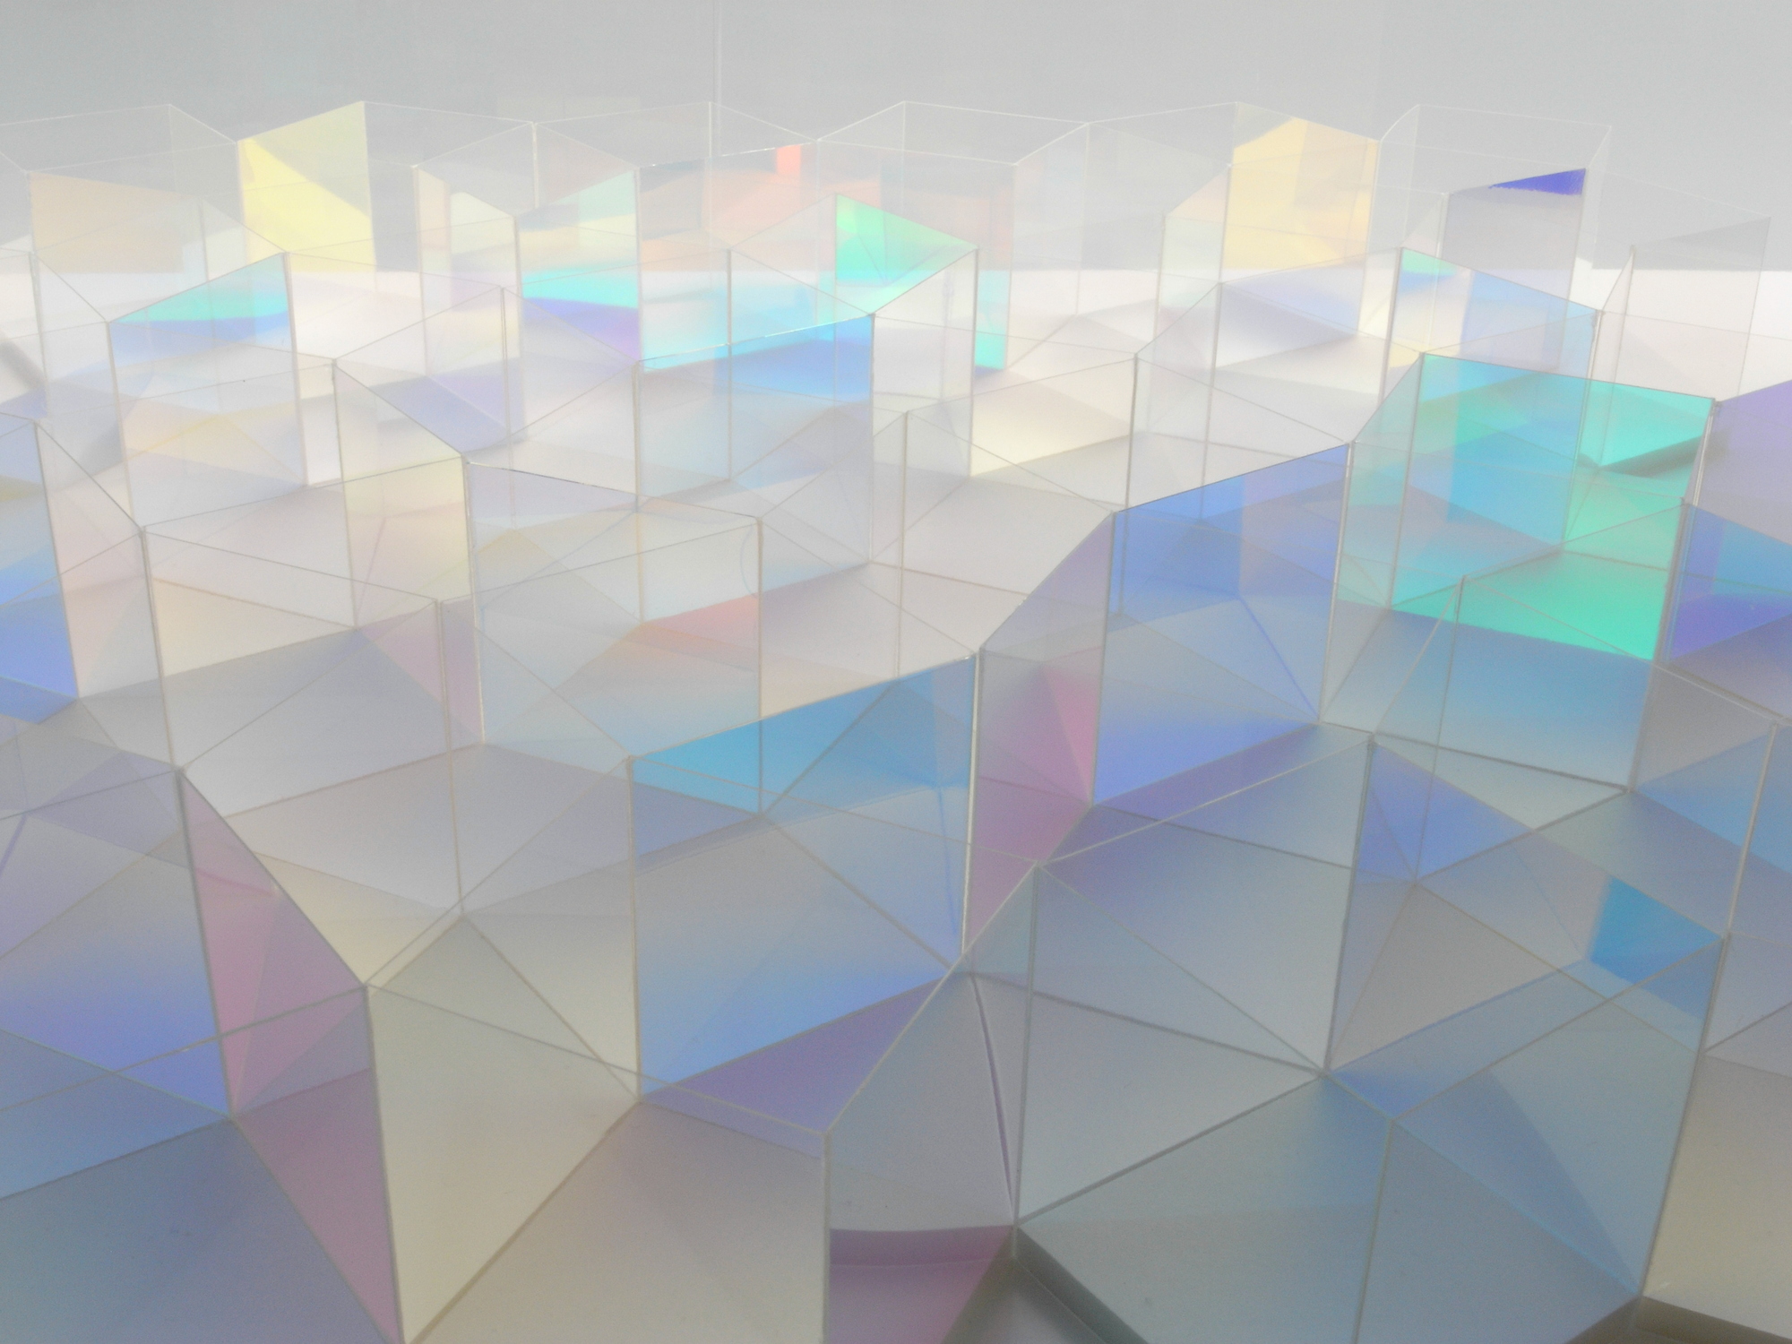
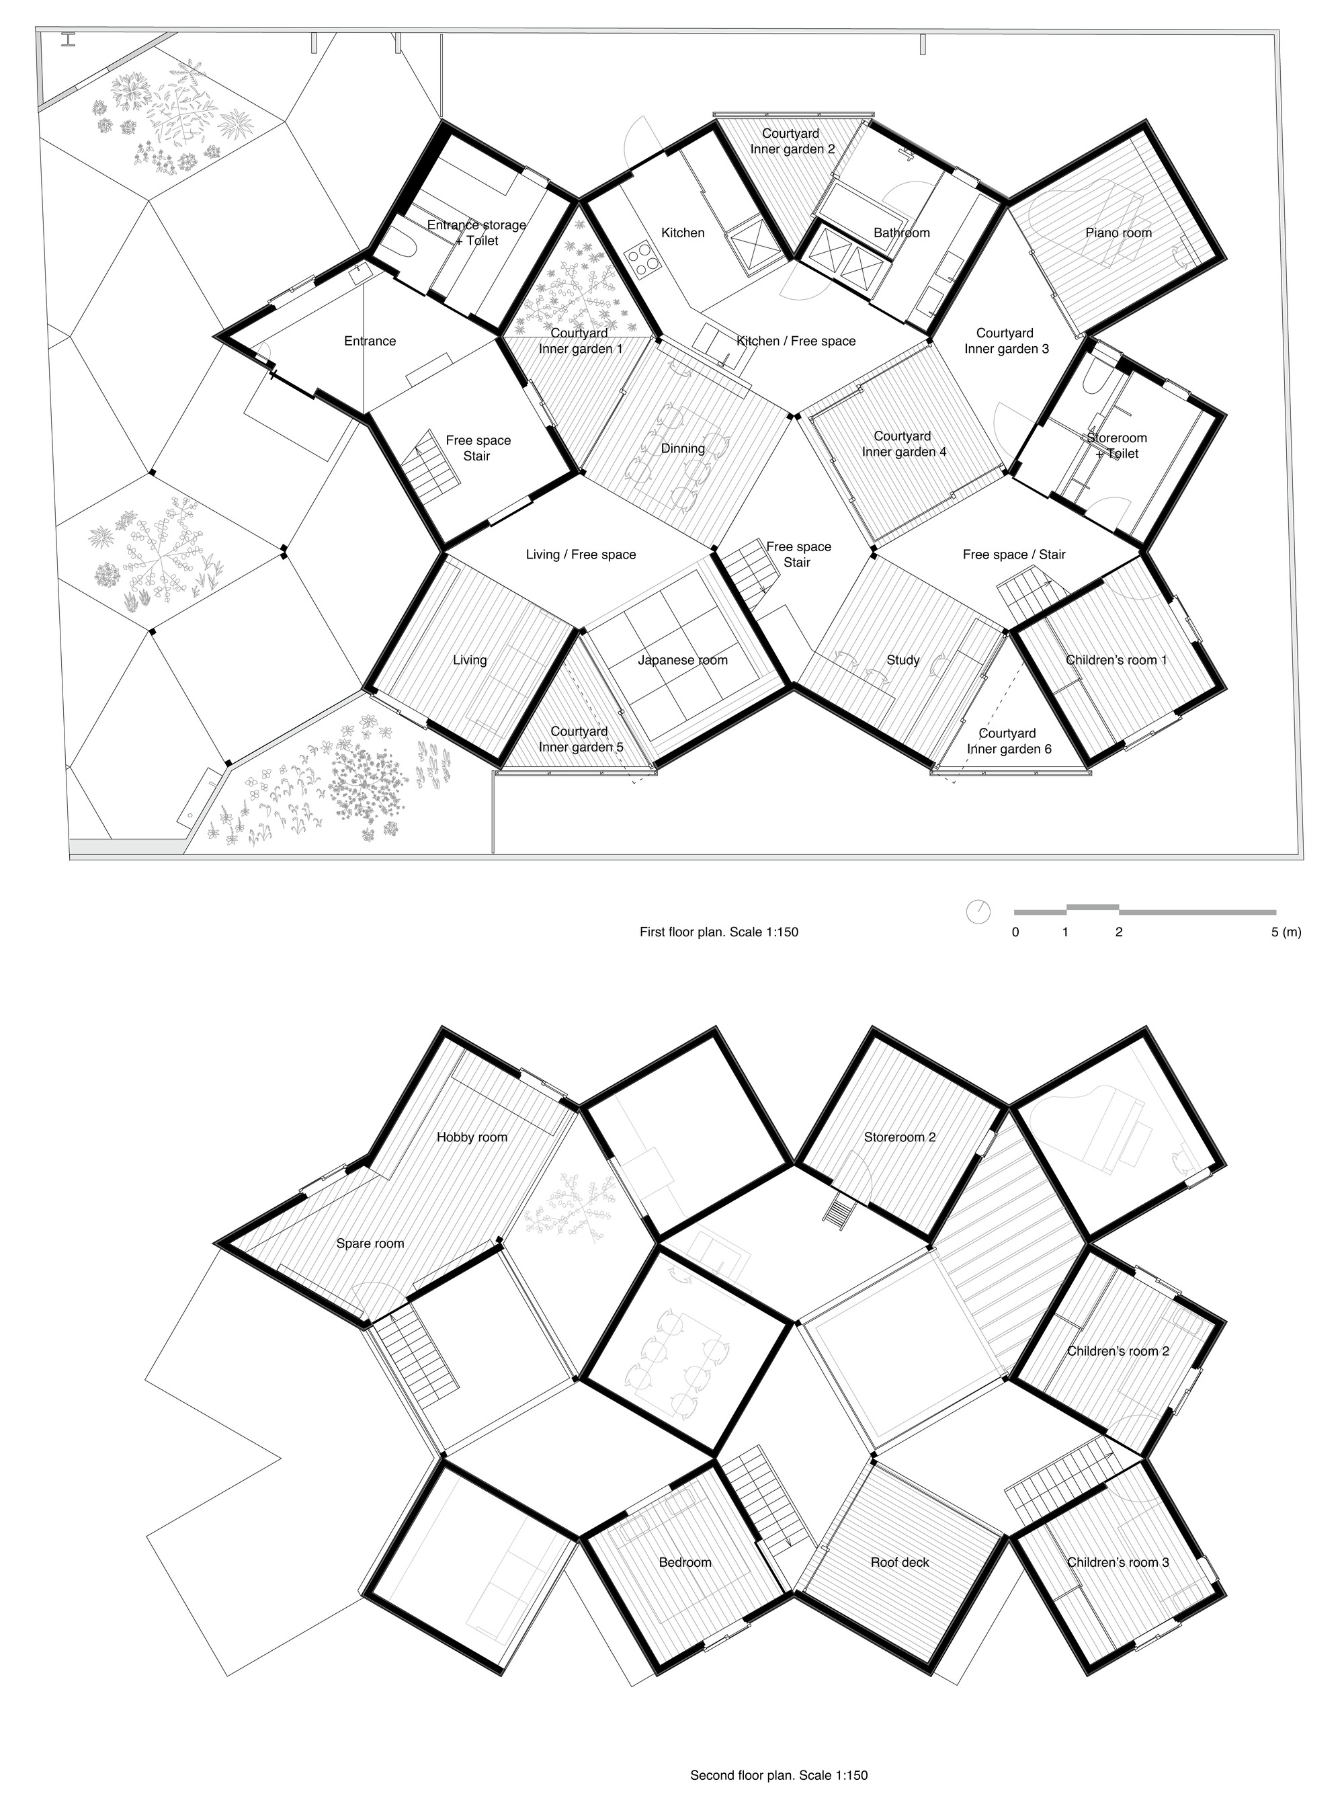
Hokusai House is a residence designed by Yo Shimada for a family that values daily discovery and mutual presence. The architect believes that meticulously designed homes can be too close to human life: while comfortable, over-planning may impose a predefined lifestyle on residents. Starting from a point not too close to the client's initial wishes and seeking an autonomous solution through consideration of various conditions may ultimately allow them to live more freely and actively. Simple-angle geometric spaces are one possible form for residents seeking freedom and making full use of autonomous space. Because right-angle spaces are familiar, their volumes and relationships are easy to measure. However, slightly rotating the corners where walls meet suddenly complicates spatial perception, making finite space feel expanded. Since the family wanted many rooms, twelve squares of 2.895 meters are connected by rhombus shapes formed from two equilateral triangles. Early model studies revealed the potential of this geometry. As twelve squares gradually evolved into sequences of up to eighteen squares, a position well-suited to the site was chosen, creating dynamic figures from multiple angles. Primary functions occupy the square portions of the plan, while the rhombus areas remain undefined for free use. The structure maintains a relatively enclosed environment, as the clients desired. Three garden spaces surround the exterior, with two courtyards inside. Due to the planar pattern, interior spaces and courtyards are lit by overhead light in various forms. Since the outdoor views available are limited, the layout encourages residents to move between rooms and rediscover their position. The structure is wooden, with each square plane supported only by columns. Despite its unique form, the interior exudes a tranquil atmosphere. The design uses a simple cross-in-square plan reminiscent of traditional houses, where each part represents different qualities while offering compatibility and expandability through various possible paths. The house is filled with autonomous spaces that adapt to changing lifestyles; it is a transparent maze where space repeatedly reflects into prismatic forms.











 Editor's Pick
 Latest Design









