Text description provided by the architects
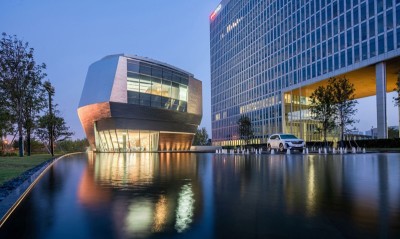
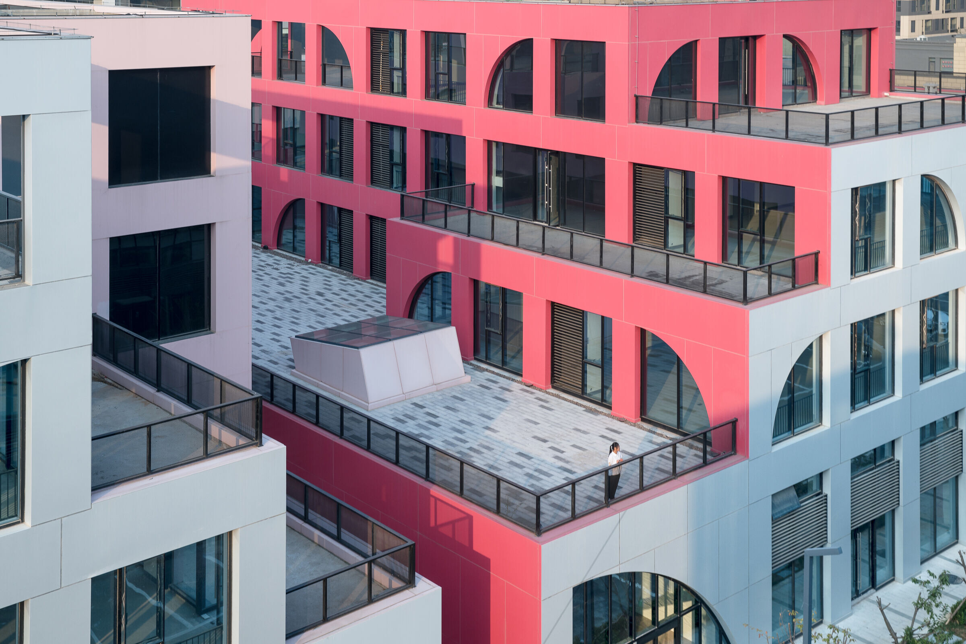
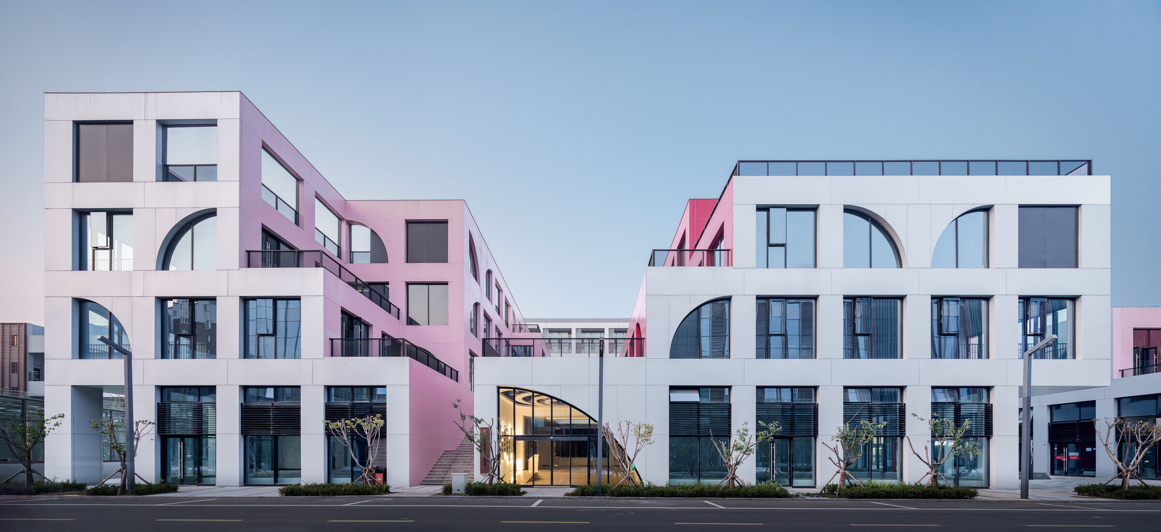
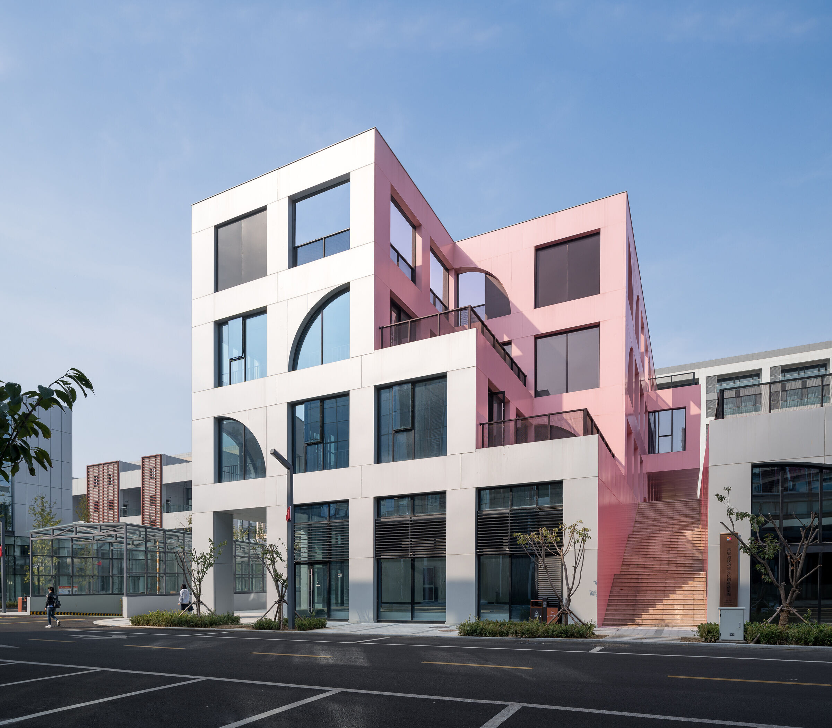
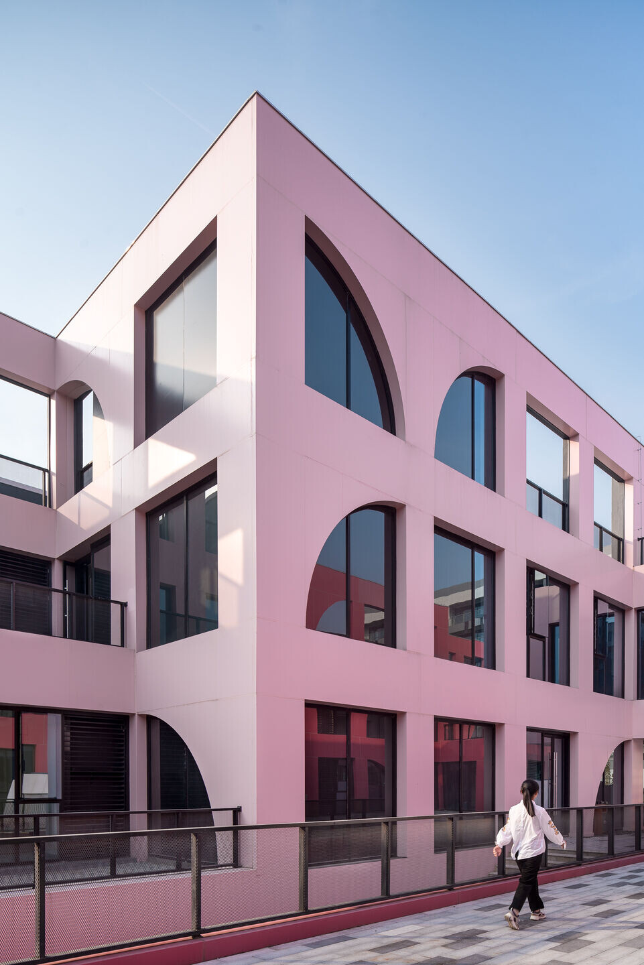
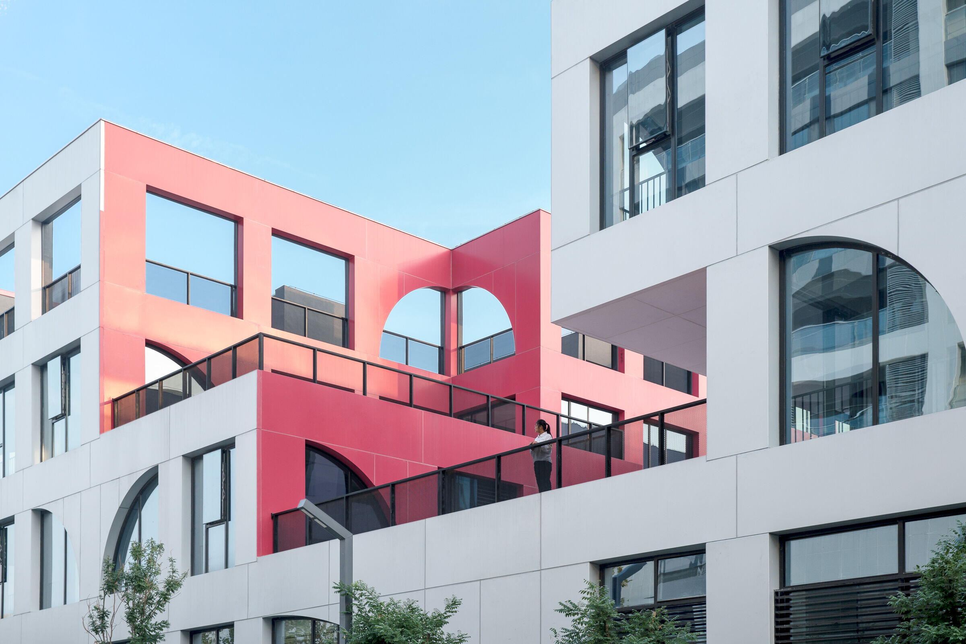
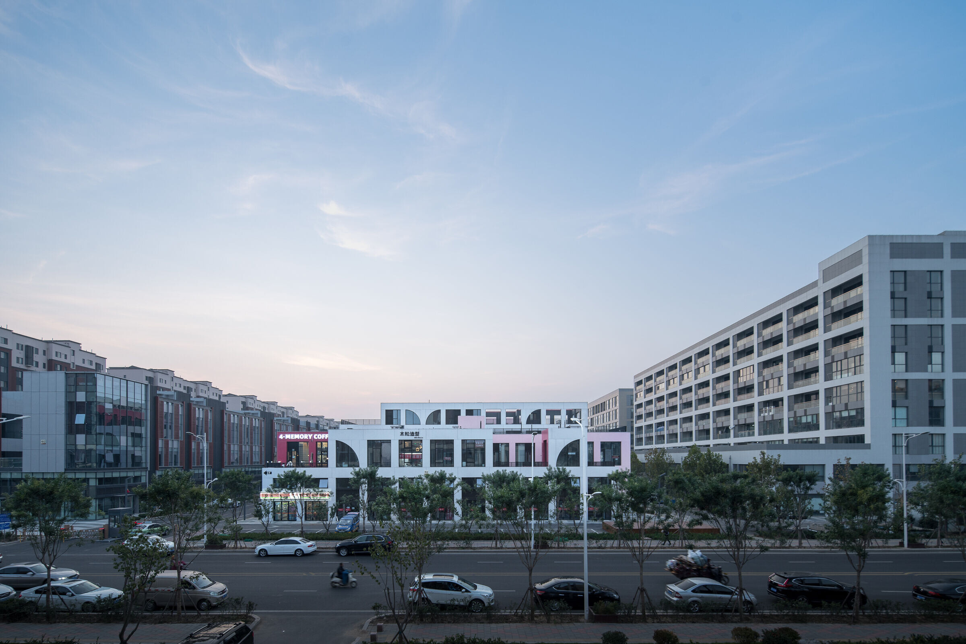
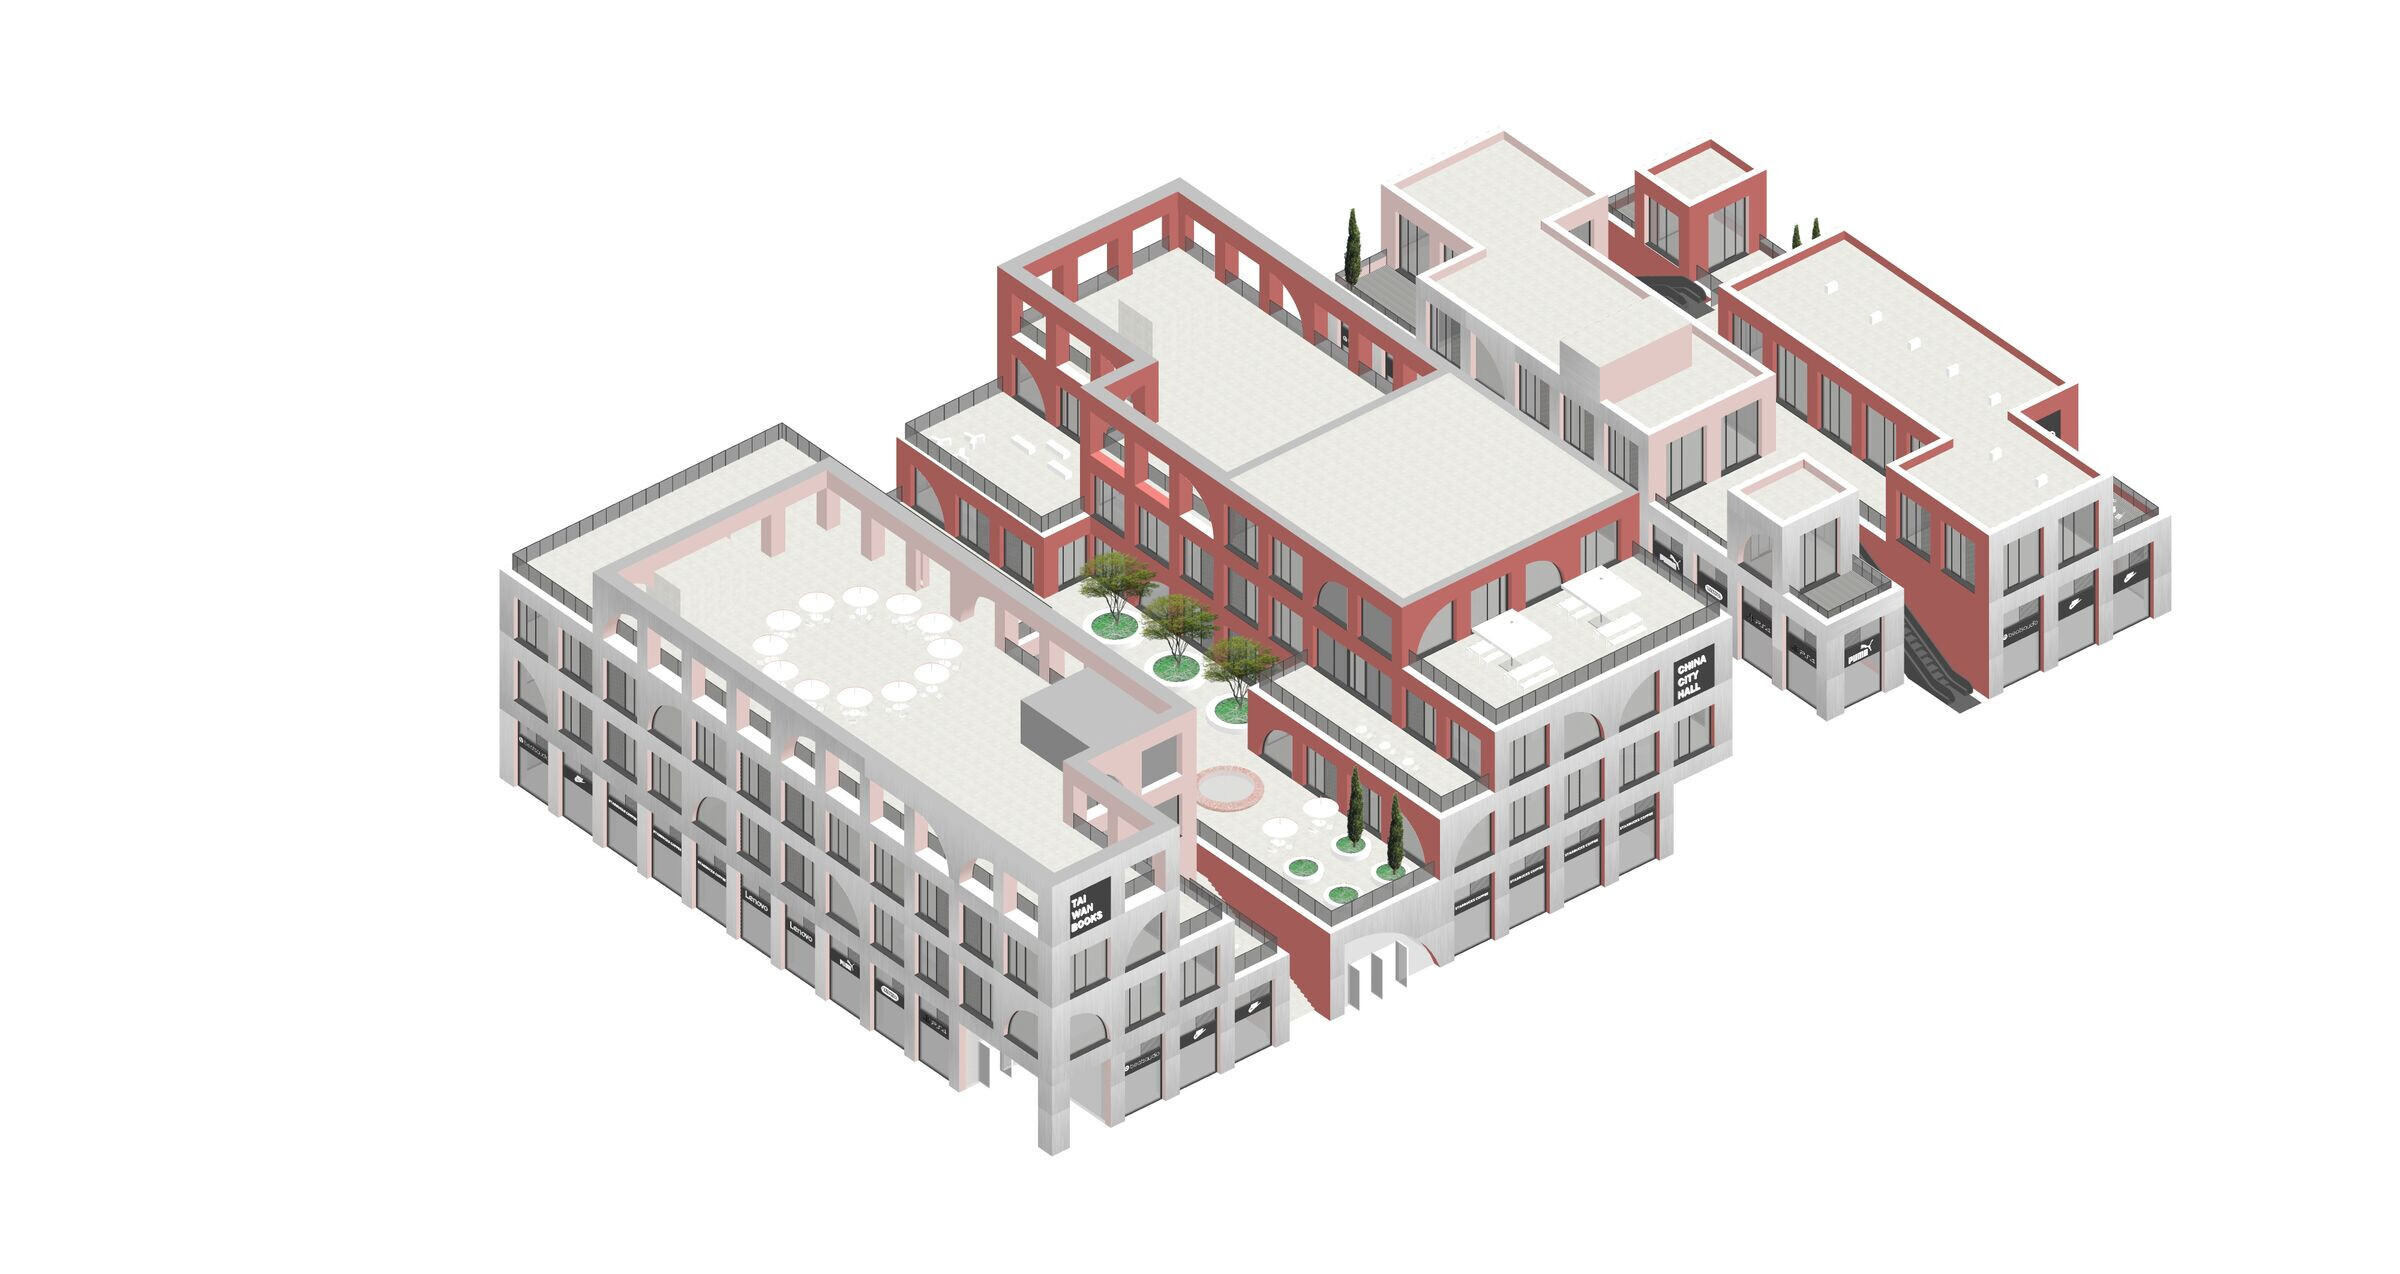
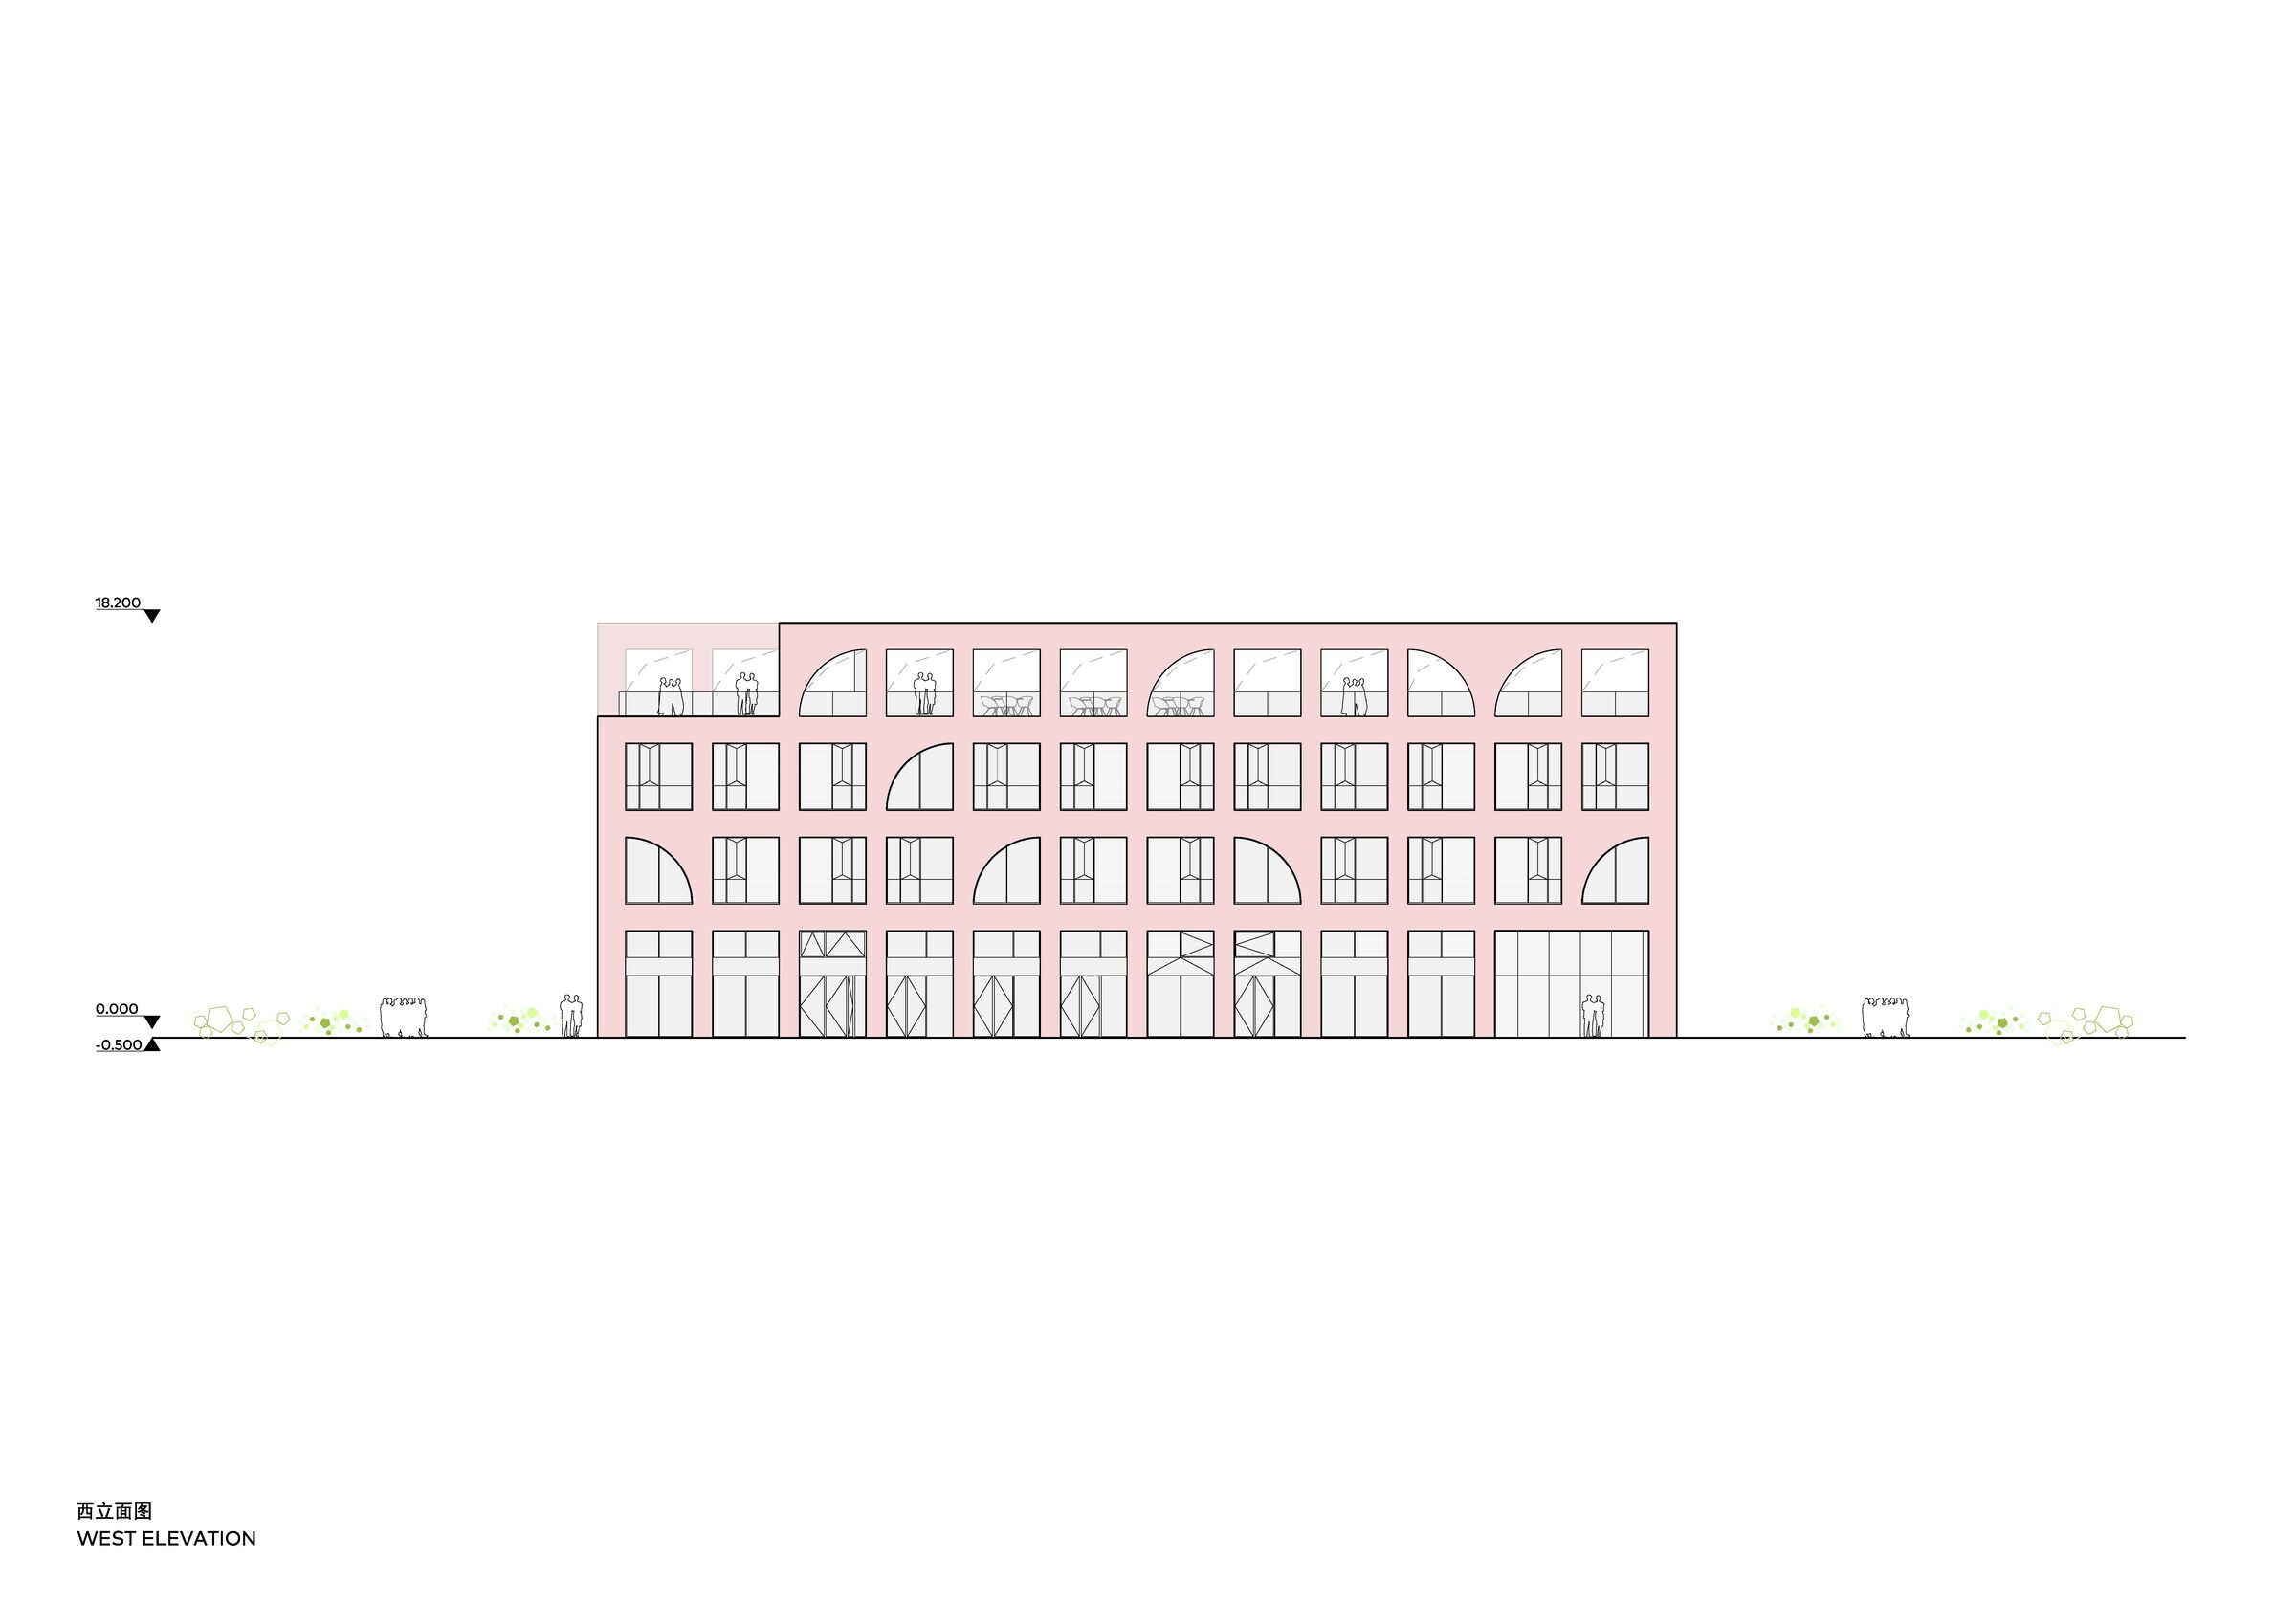
Qingdao Vanke Business Park located in Chengyang District has been developed by Vanke as a hub for innovative businesses. The park's latest addition is a colourful stepped mixed-use complex designed by CLOU. Accommodating a bookstore, a small city hall and retail spaces provide exciting meeting places for cross-cultural communications. The design reflects CLOU's ongoing exploration of stepped architecture and office and commercial design integration. [Sculpted Architecture with Stepped Terraces] The design responds to the predominately small and medium-sized companies and young creative retailers in the office park. Opening what would traditionally be a closed building, we created exciting paths of exploration and vibrant social spaces. CLOU has carved the 10,000 sqm massing into a sculptural form with stepped terraces for a proposal that shifts character from different viewpoints. The human-scale terraces become an extension of the office areas. Varying semi-private spaces are curated into a series of vertical landscapes with the flexibility to host creative outdoor events. The volumetric form resembles stepped boxes paired with geometric windows and expresses a rational beauty. The façade design plays with shades of pinks and silver, which, from a distance, creates a luminous effect that animates as one approach. Project Information Project Name: Vanke Qingdao Business Park Program: commercial, office Location: Qingdao, China Area: 10,000 sqm Status: Completion in 2020 Architecture Design: CLOU architects Design Team: Jan Clostermann, Wenhui Lu, Tait Kaplan, Tiago Tavares, Xiaomeng Su, Dongfang Xie, Yaxi Wang LDI: Beijing Architectural Design Institute of China Construction Corporation Façade Consultant: Huaming Design Group









 Editor's Pick
 Latest Design