Text description provided by the architects
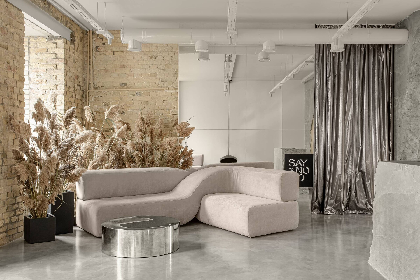
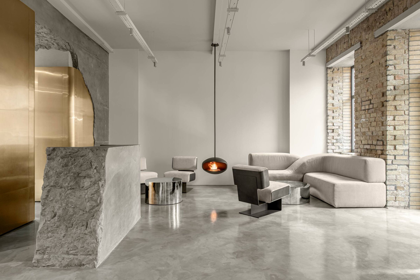
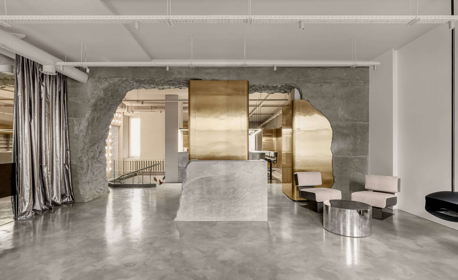
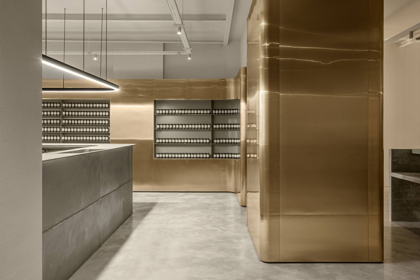
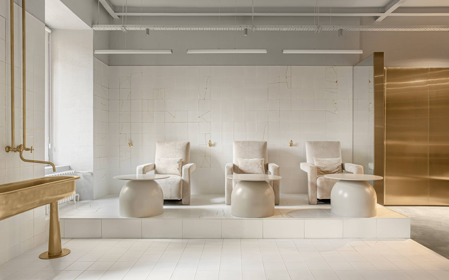
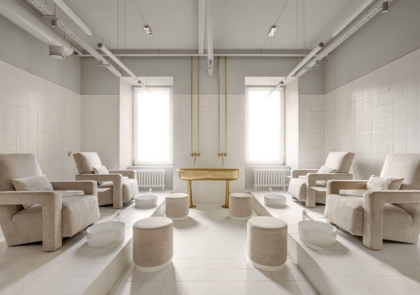
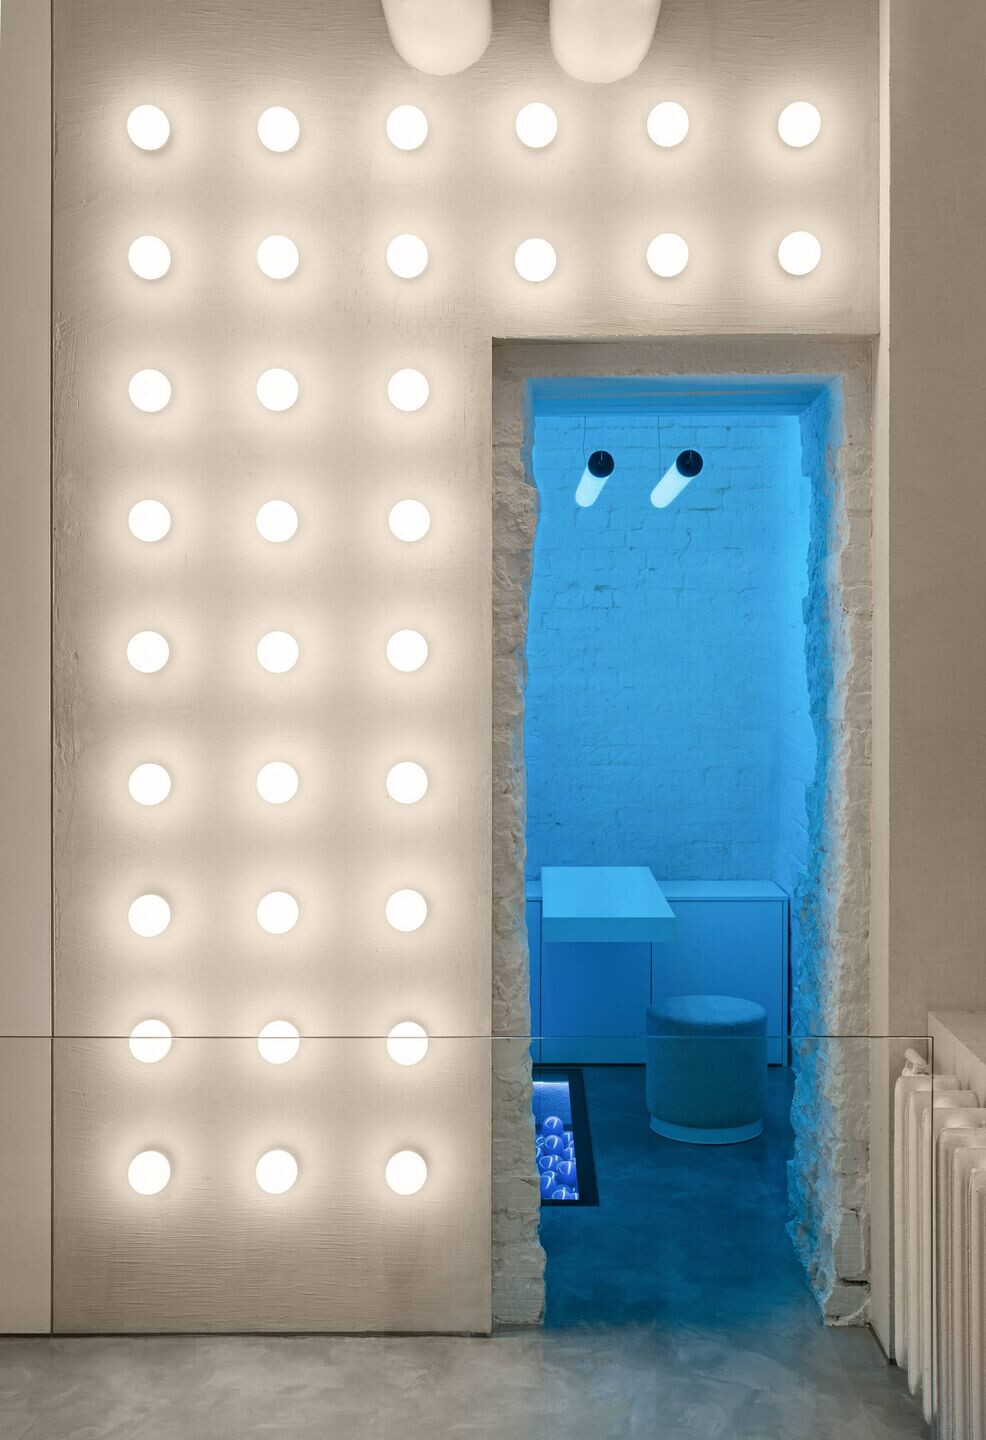
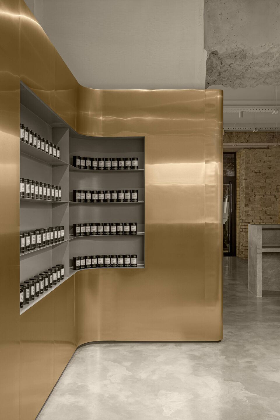
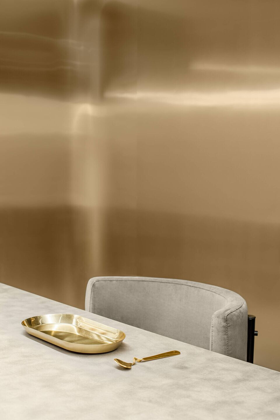
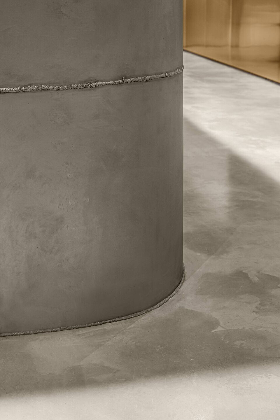
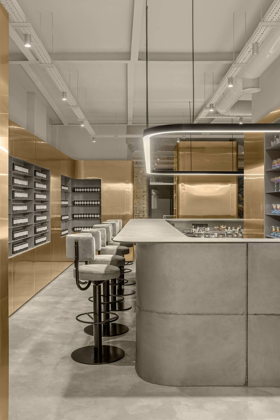
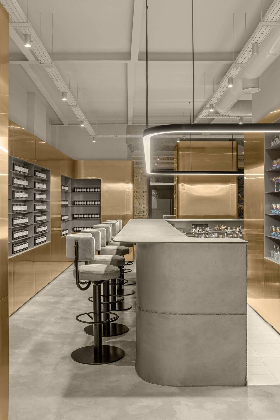
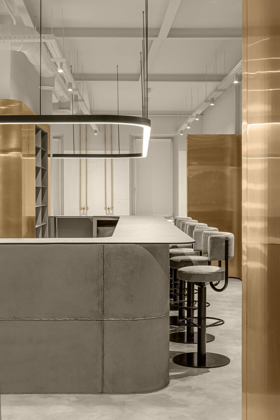
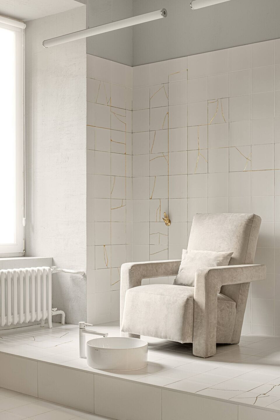
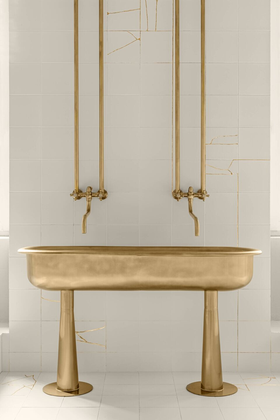
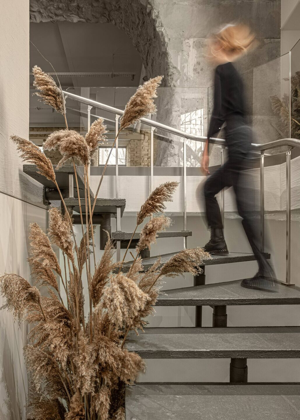
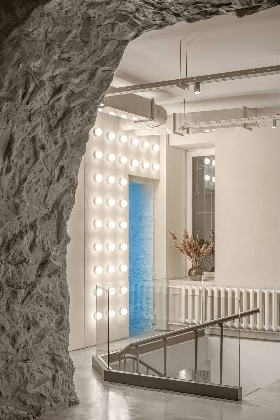
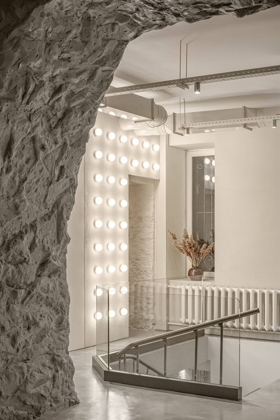
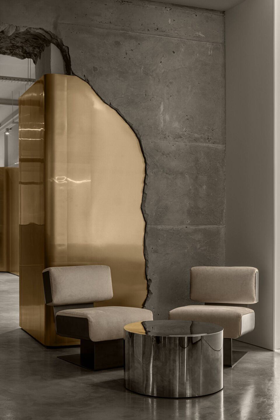
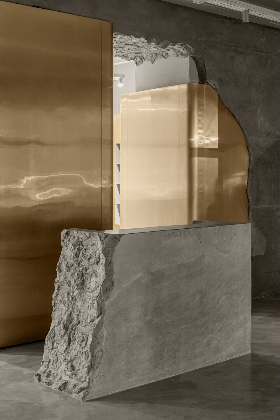
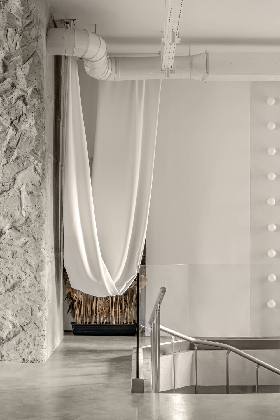
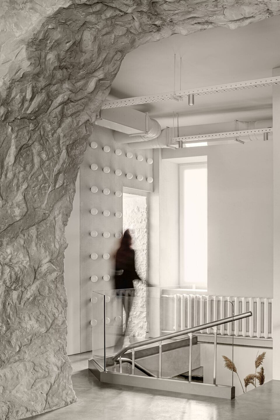
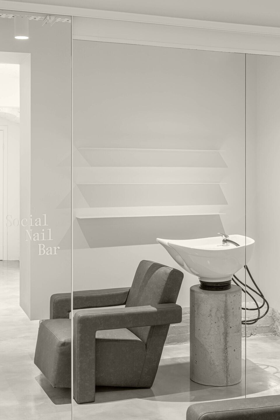
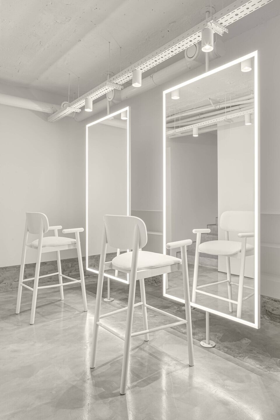
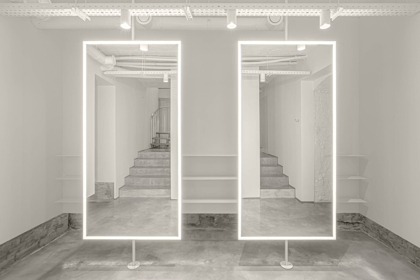
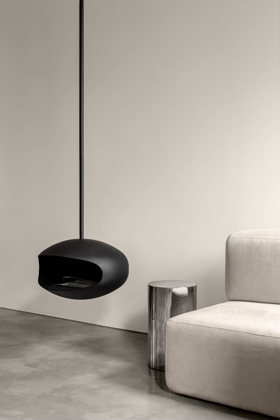
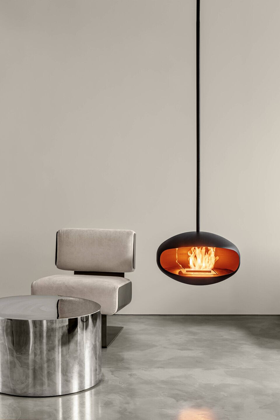
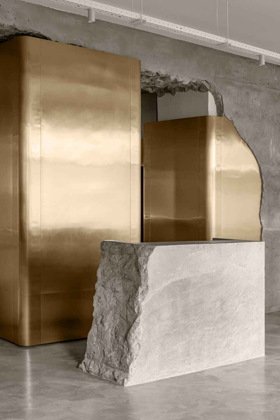
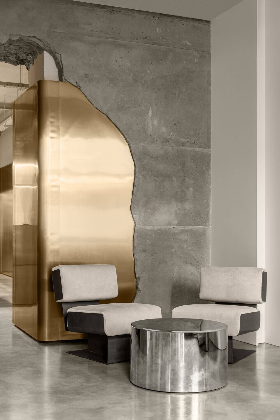
ABOUT Say No Mo is a conceptually new format of a beauty salon. The ‘heart’ of the salon is a bar used for both beauty services and traditional cocktail receptions. The main task faced by balbek bureau from the very start of the design process was to break away from a traditional perception of a conventional beauty salon, and its gender distinction. CONCEPT The owner of the establishment is Canadian. In her years of working in the beauty industry, she has learned how to make a client happy. This understanding became the basis of the interior solutions delivered by balbek bureau. To get on the same mental wave with the client is perhaps the most important aspect while working on a project. Our architectural team managed to do just that. That is why the proposed concept took off instantaneously: first, in the hearts and minds, and half a year later - materializing on 36 Shota Rustavely Street in Kyiv. FUNCTIONALITY Say No Mo is a 200-sq. m, two-level premises in an old building in Kyiv. With the curved-walls geometry and without a single parallel wall, the place boasts 4-meter high ceilings and has a distinctive atmosphere. The ground level of the salon features several zones: reception, lounge, manicure/bar, and pedicure. The basement level contains a make-up zone, hair care, cosmetology, restroom, and facilities. DESIGN Reception Zone One of the main visual accents of the salon is located in the reception area and creates an instant wow-effect in visitors. The cast-in-situ concrete ‘broken’ arch serves as a metaphor for broken stereotypes in the beauty industry. It is made of poured concrete and weighs several hundred kilograms. The construction of this form was a multi-phased process; it took more than 4 months from the docking assembly to the final joining of shears and toning of the structure. The reception counter is also made of cast-in-situ concrete and visually resembles a stone block. However, the monolithic look does not impede its functionality – it has a desktop and plug-in connection spots to ensure a fully functional workspace. The reception zone has a lounge area with furniture groups and a fireplace that serves not only as a waiting area but also as a place to socialize during cocktail parties. Bar Zone Another main element and a signature mark of the interior is a set of the rounded ‘golden’ panels. Their shape envelopes the walls and columns and visually joins 3 zones: the entrance to the salon, the bar, and the pedicure zone. The panels are used in retail operations, serve as bar shelves and partitions, and mask the unevenness of the original walls. Panels are made of polished stainless steel (0.



 Editor's Pick
 Latest Design