Text description provided by the architects
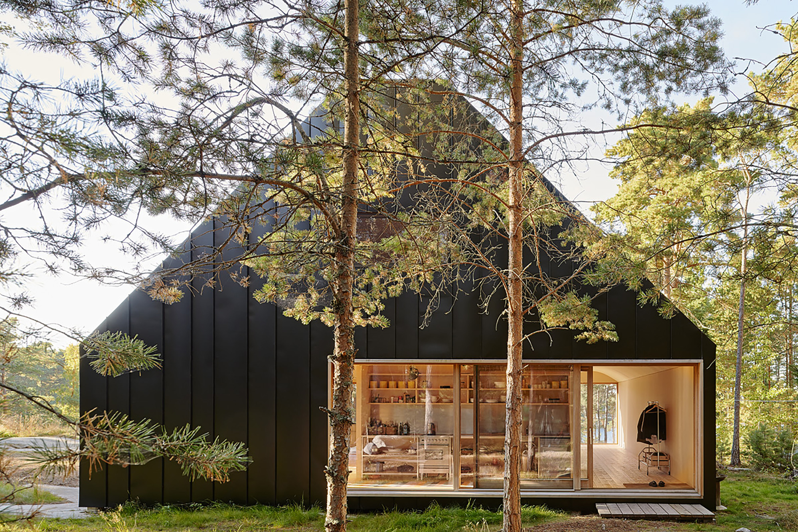
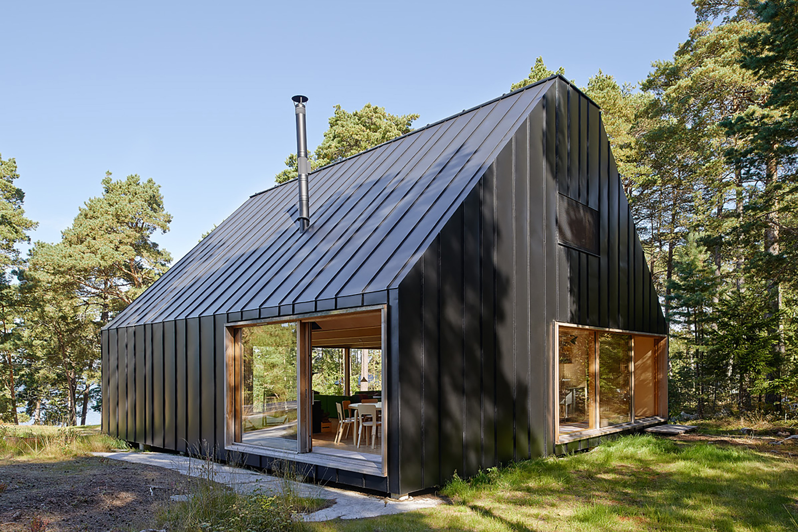
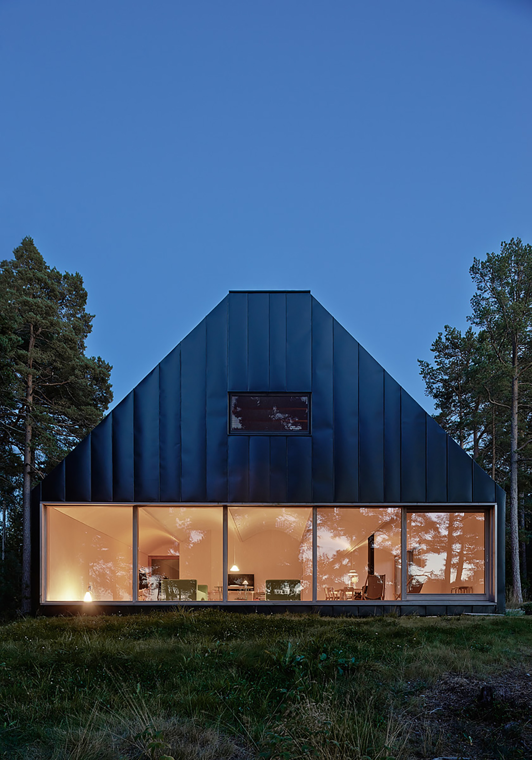
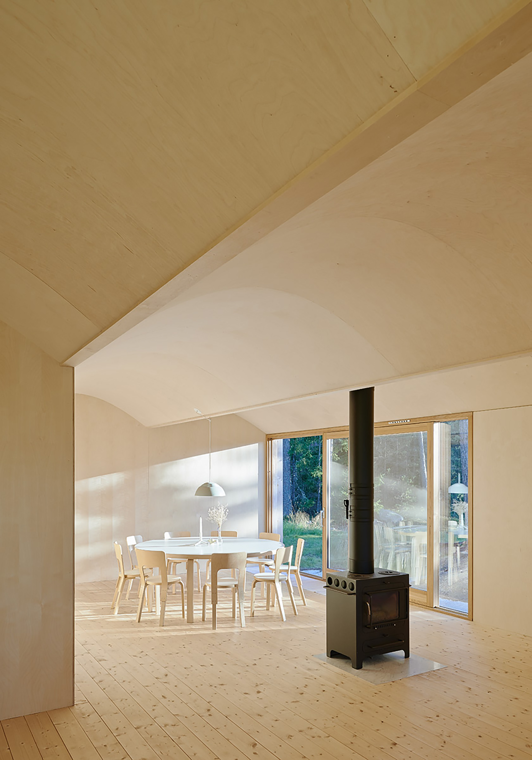
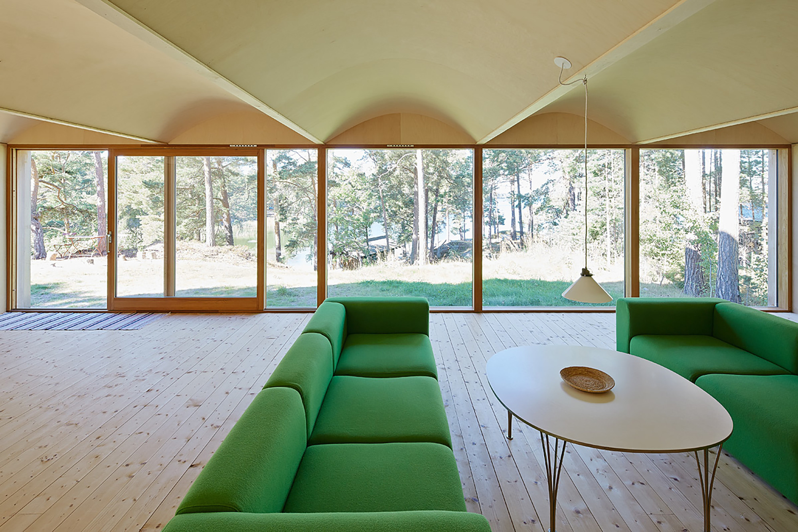
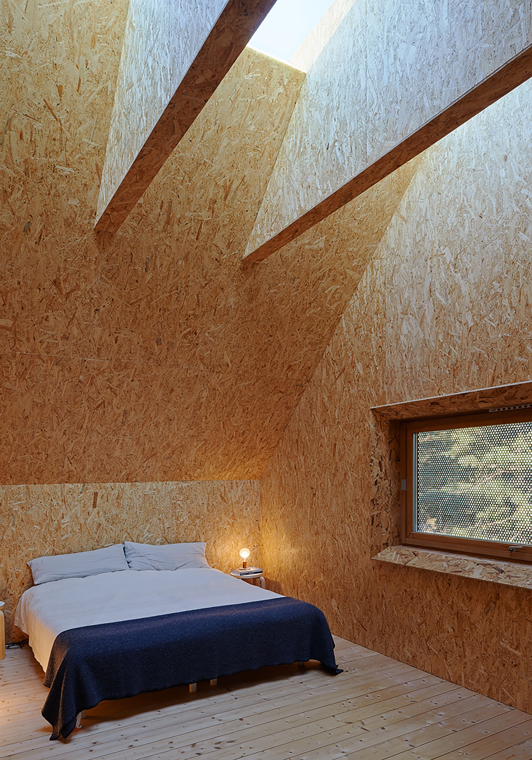
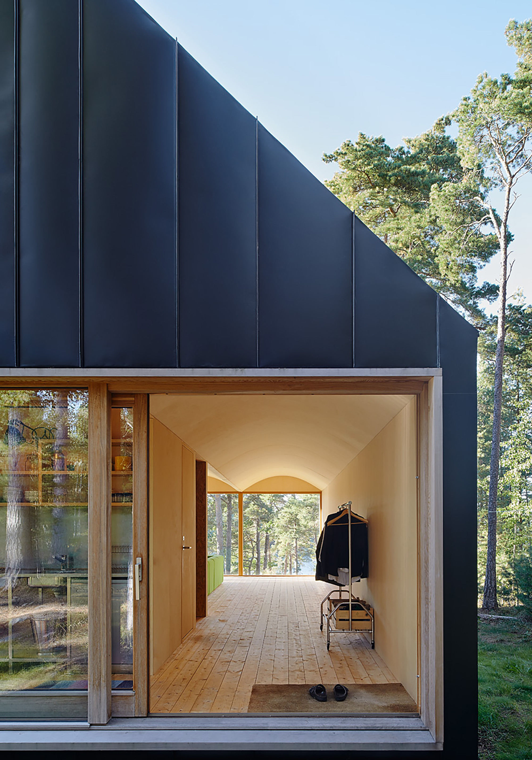
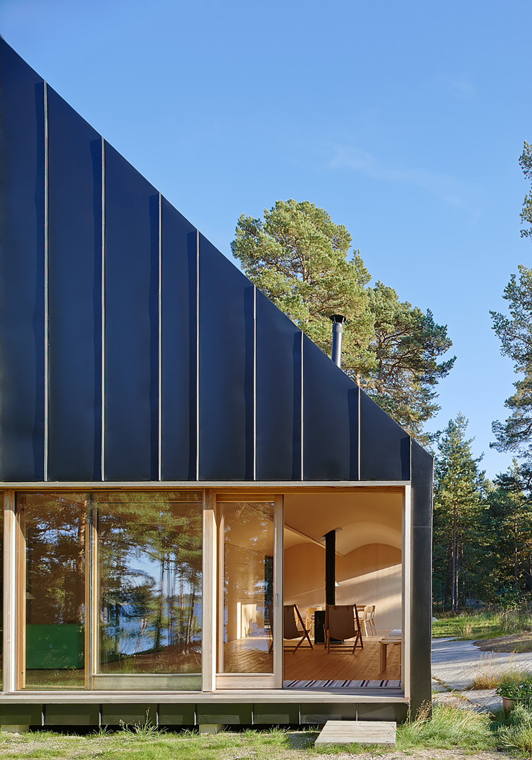
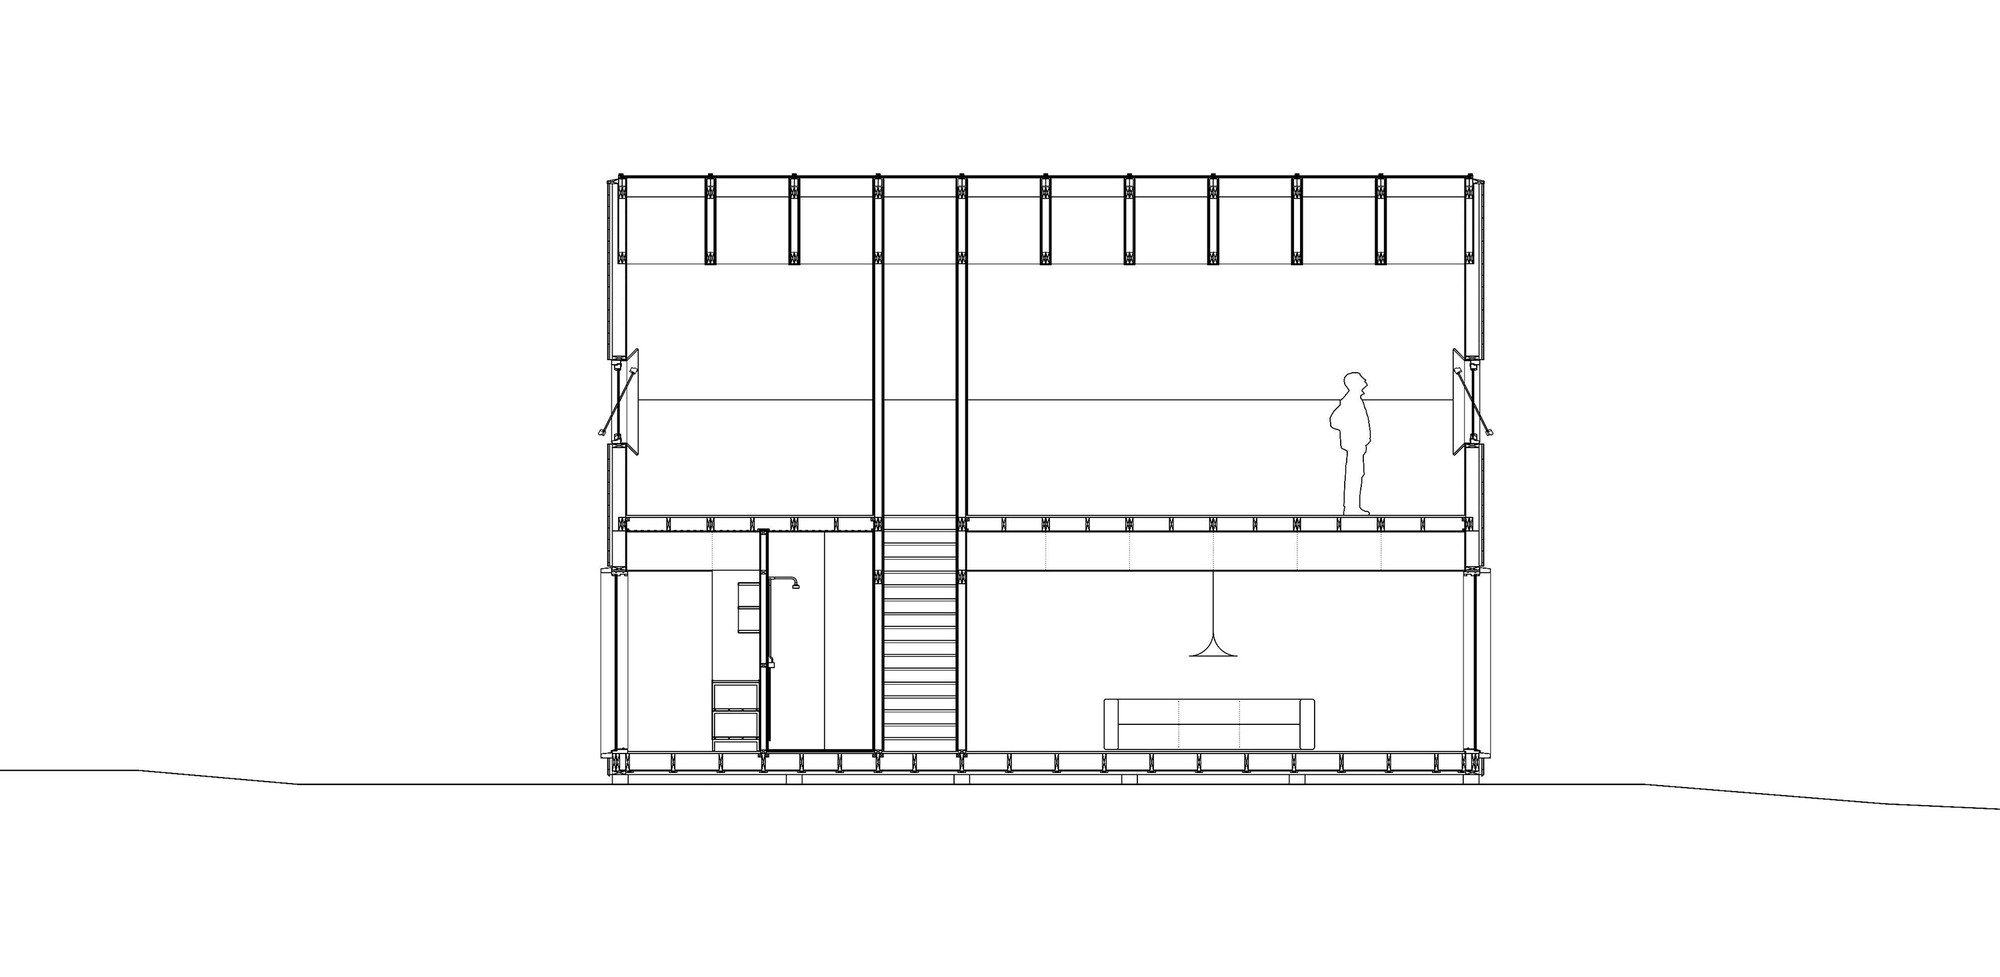
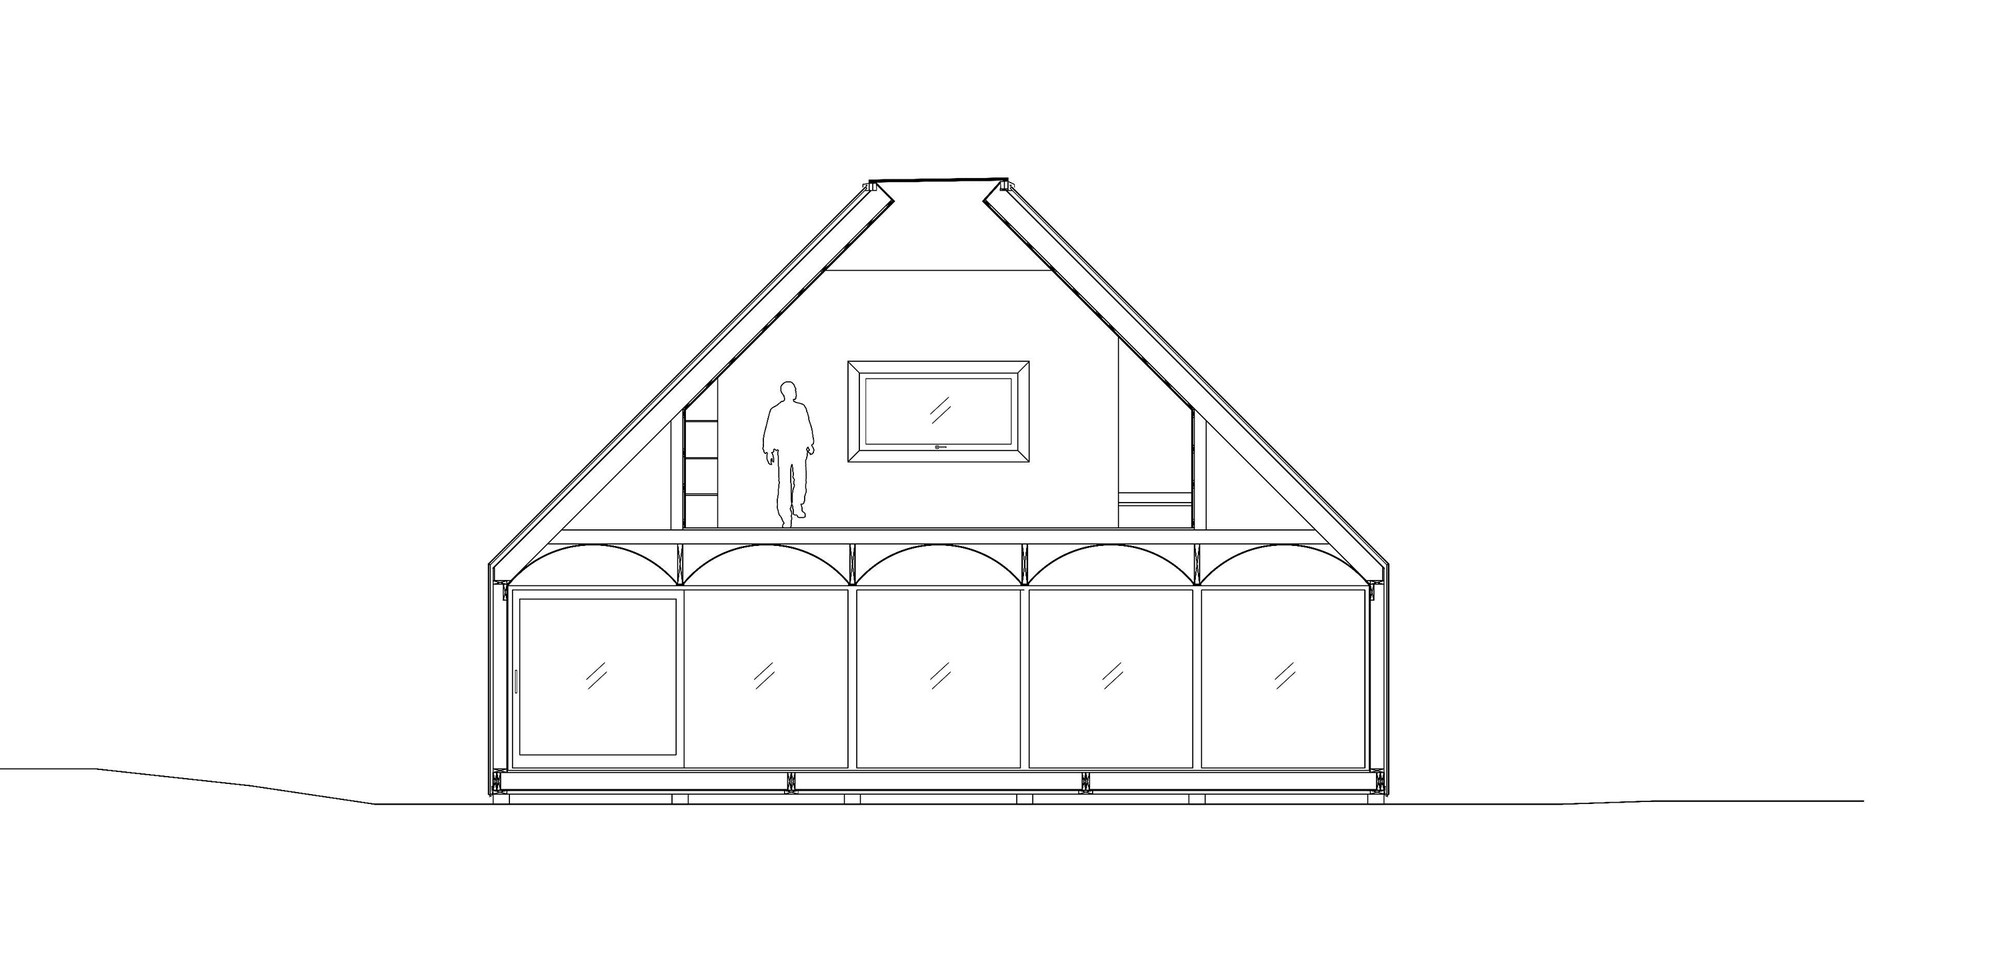
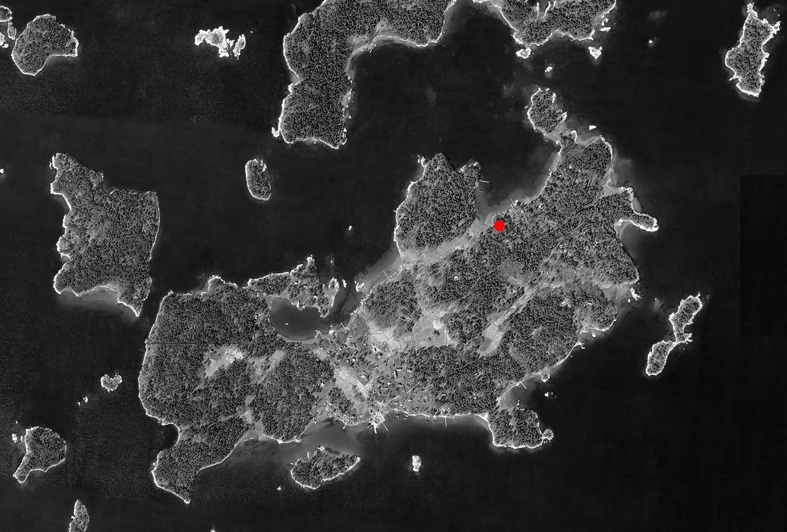
The architectural office has designed a family holiday home on a cleared plot in the Stockholm archipelago, integrating it well with the diverse local buildings. The entire house is wrapped in folded black sheet metal, and its form cleverly responds to the daylight conditions and the sea view beside it. Daylight, sea views and the soft shore rocks are the starting points of the design. A modest budget also influenced the design, so the architects used construction logic to shape the space. Entering the two-storey house through three sliding glass doors, one finds the ground floor divided into public social spaces and the upper floor into more private living quarters. At the top of the house, a long skylight runs along the ridge, emphasising the vertical space and cleverly enhancing the privacy of the dwelling. The entire exterior is clad in dark metal panels, the width of which is adjusted according to the position of the windows. Timber door and window frames connect the interior and exterior, allowing people to step easily out onto the rocks. The whole structure is in wood. The open plan allows the timber beams to be seen; between the beams are boards bent into arches that add warmth to the rooms. The project is a holiday house in the Stockholm archipelago by Tham & Videgard, with a folded black-metal volume that sits lightly on the rocky shore. It is a demonstration of how a low-budget second home can use a simple timber frame, a dark metal skin and a ridge skylight to produce a compact, weather-resistant dwelling. The result is a house that reads as a dark, sculptural object against the pale rocks and water, while the interior is warm, open and focused on the archipelago view.














 Editor's Pick
 Latest Design










