Text description provided by the architects
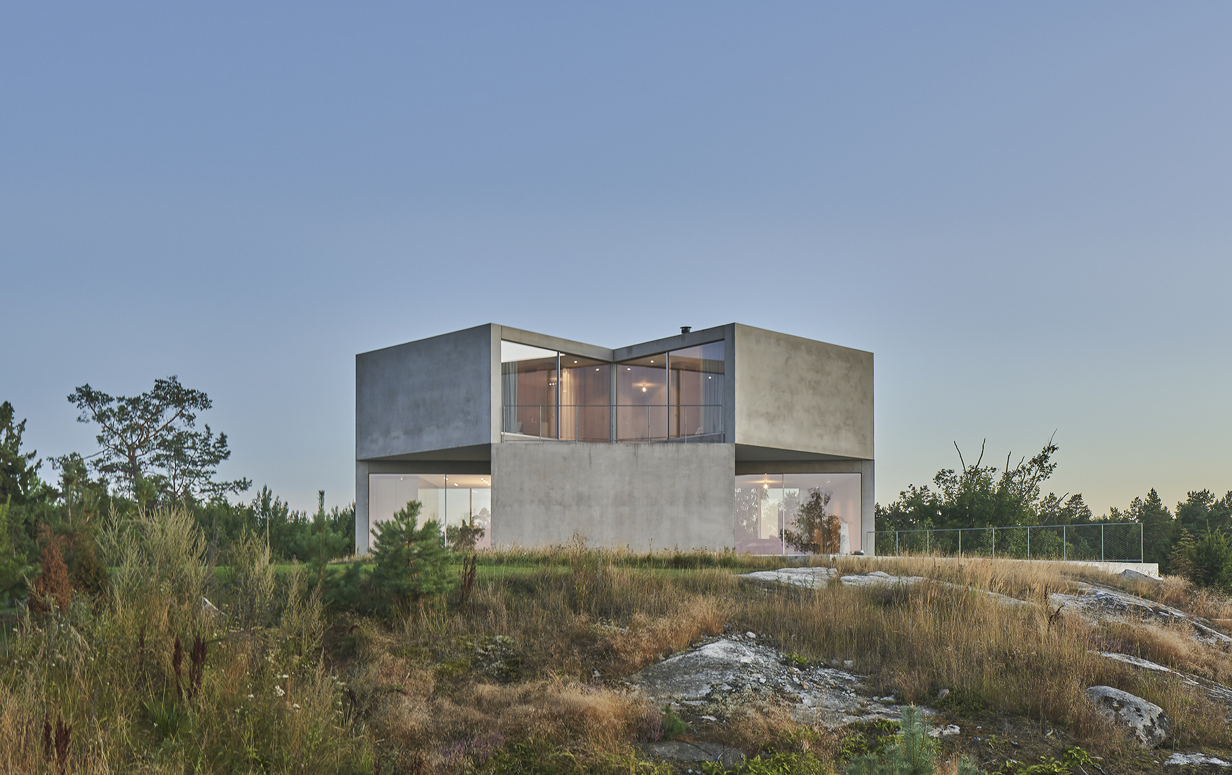
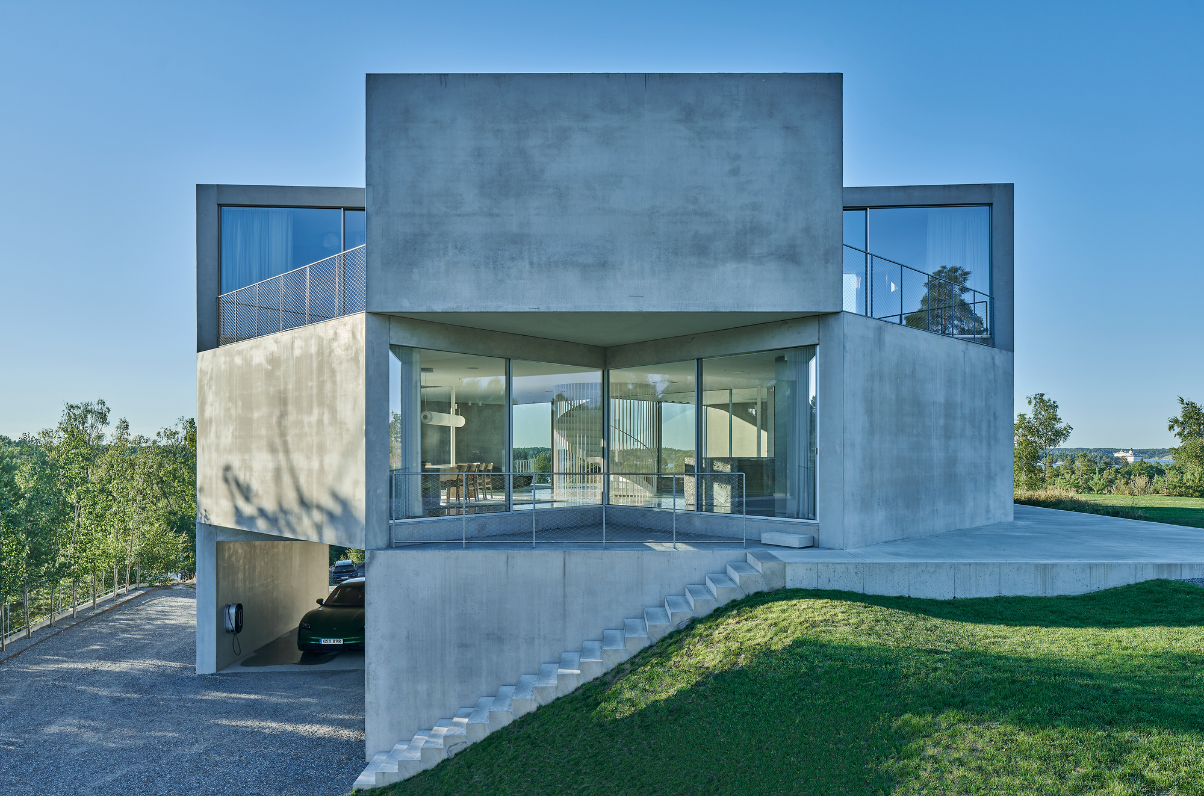
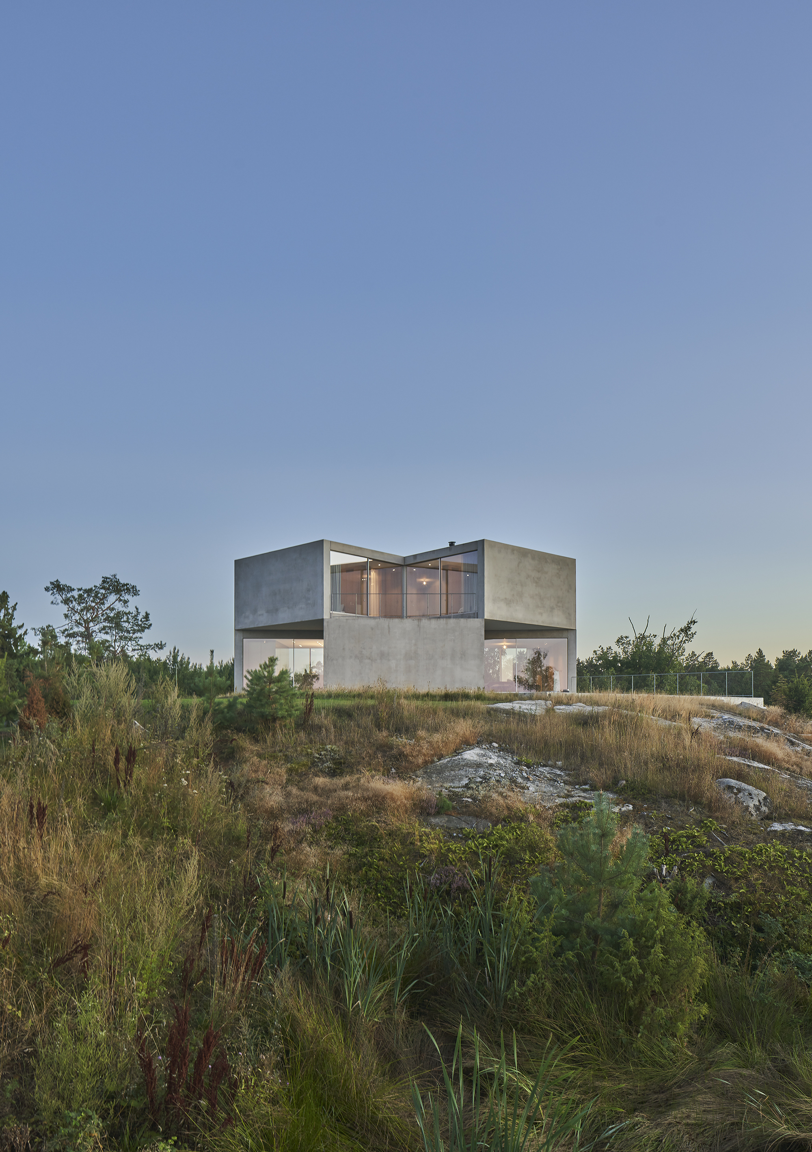
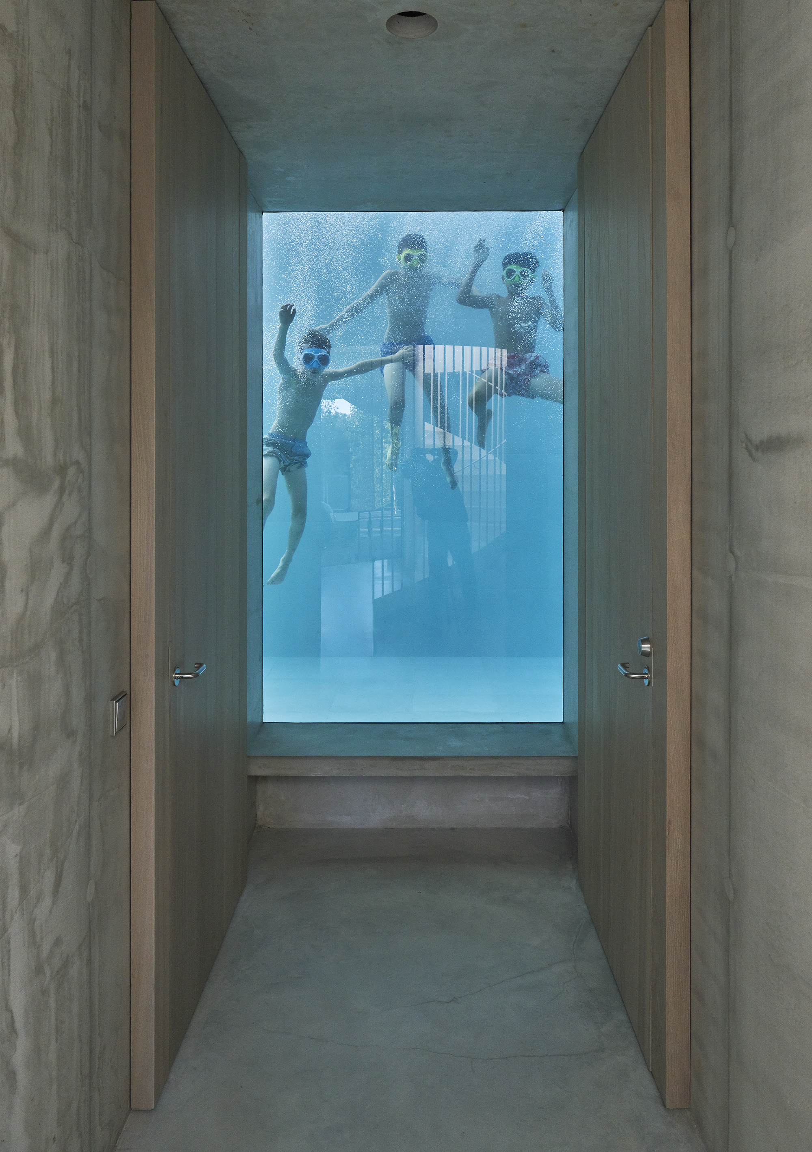
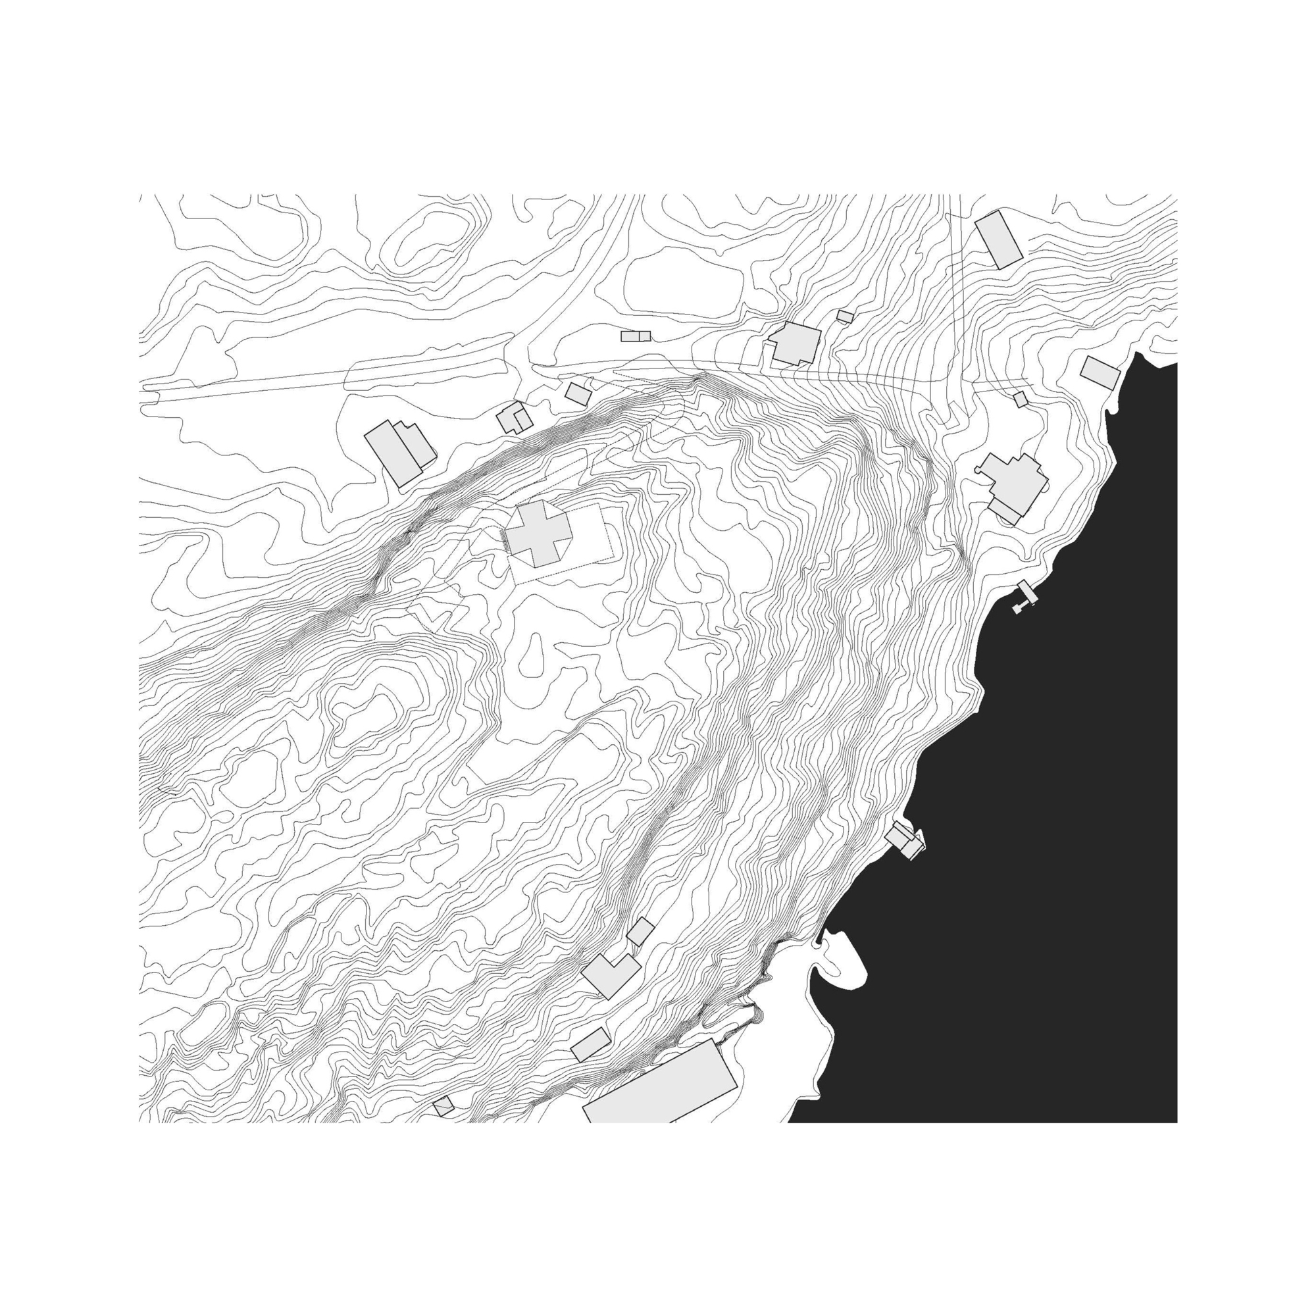
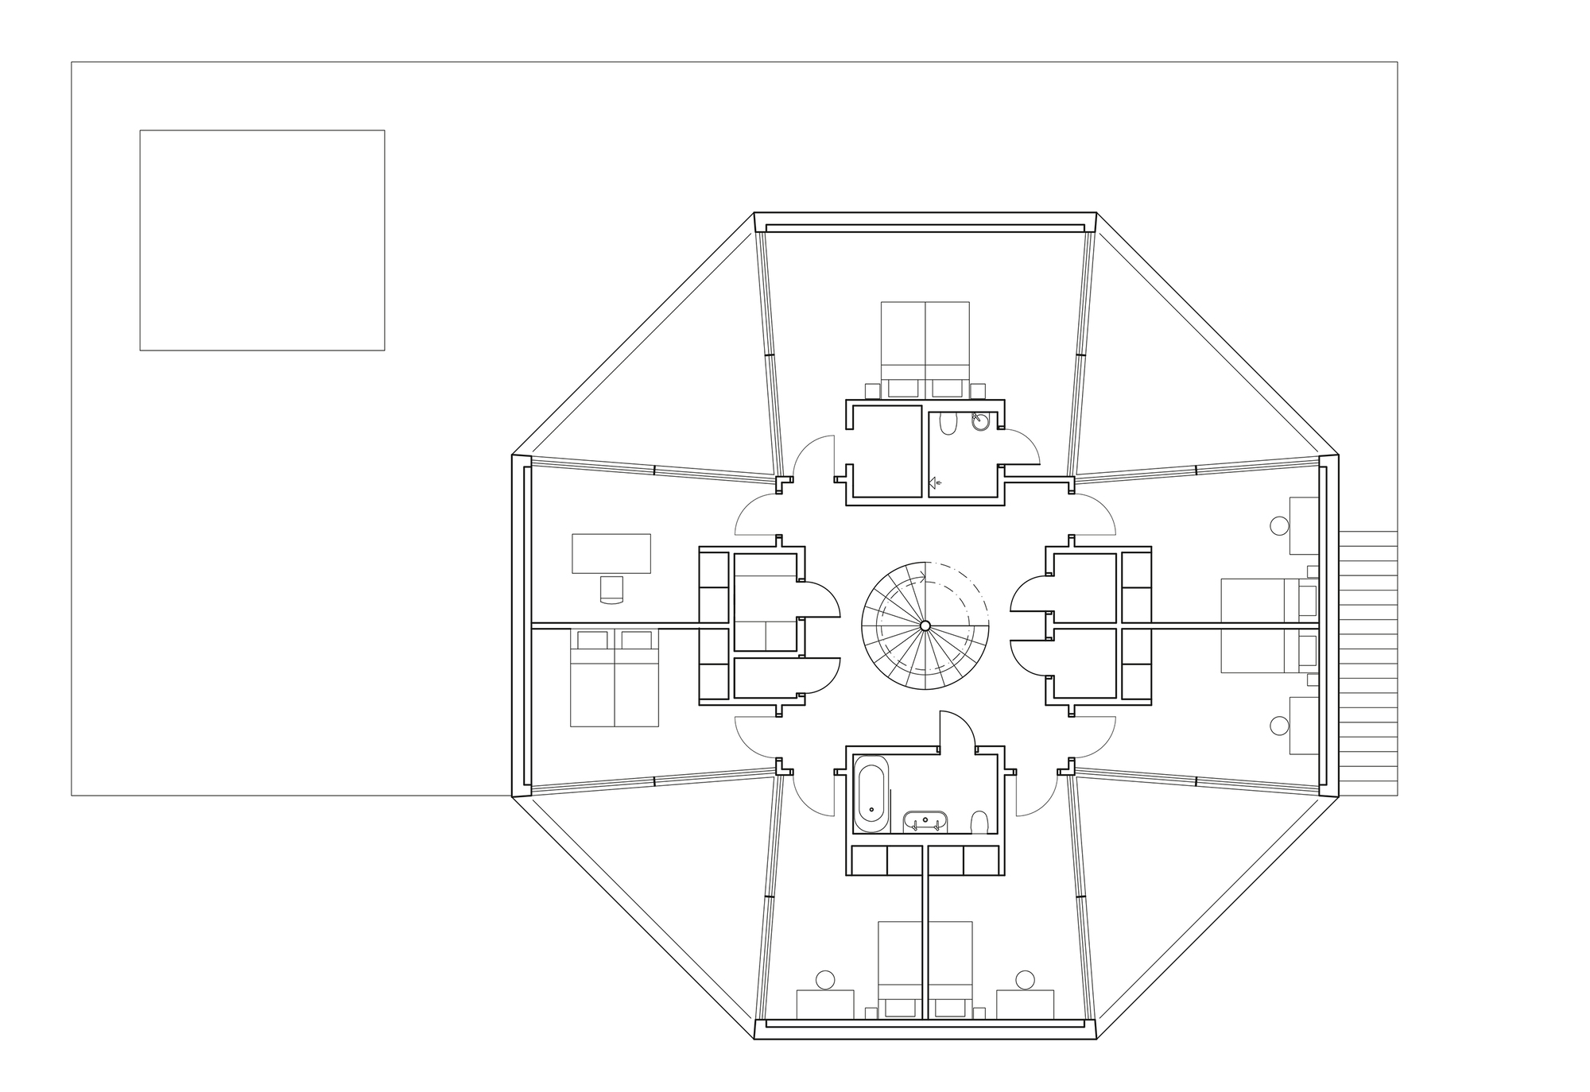
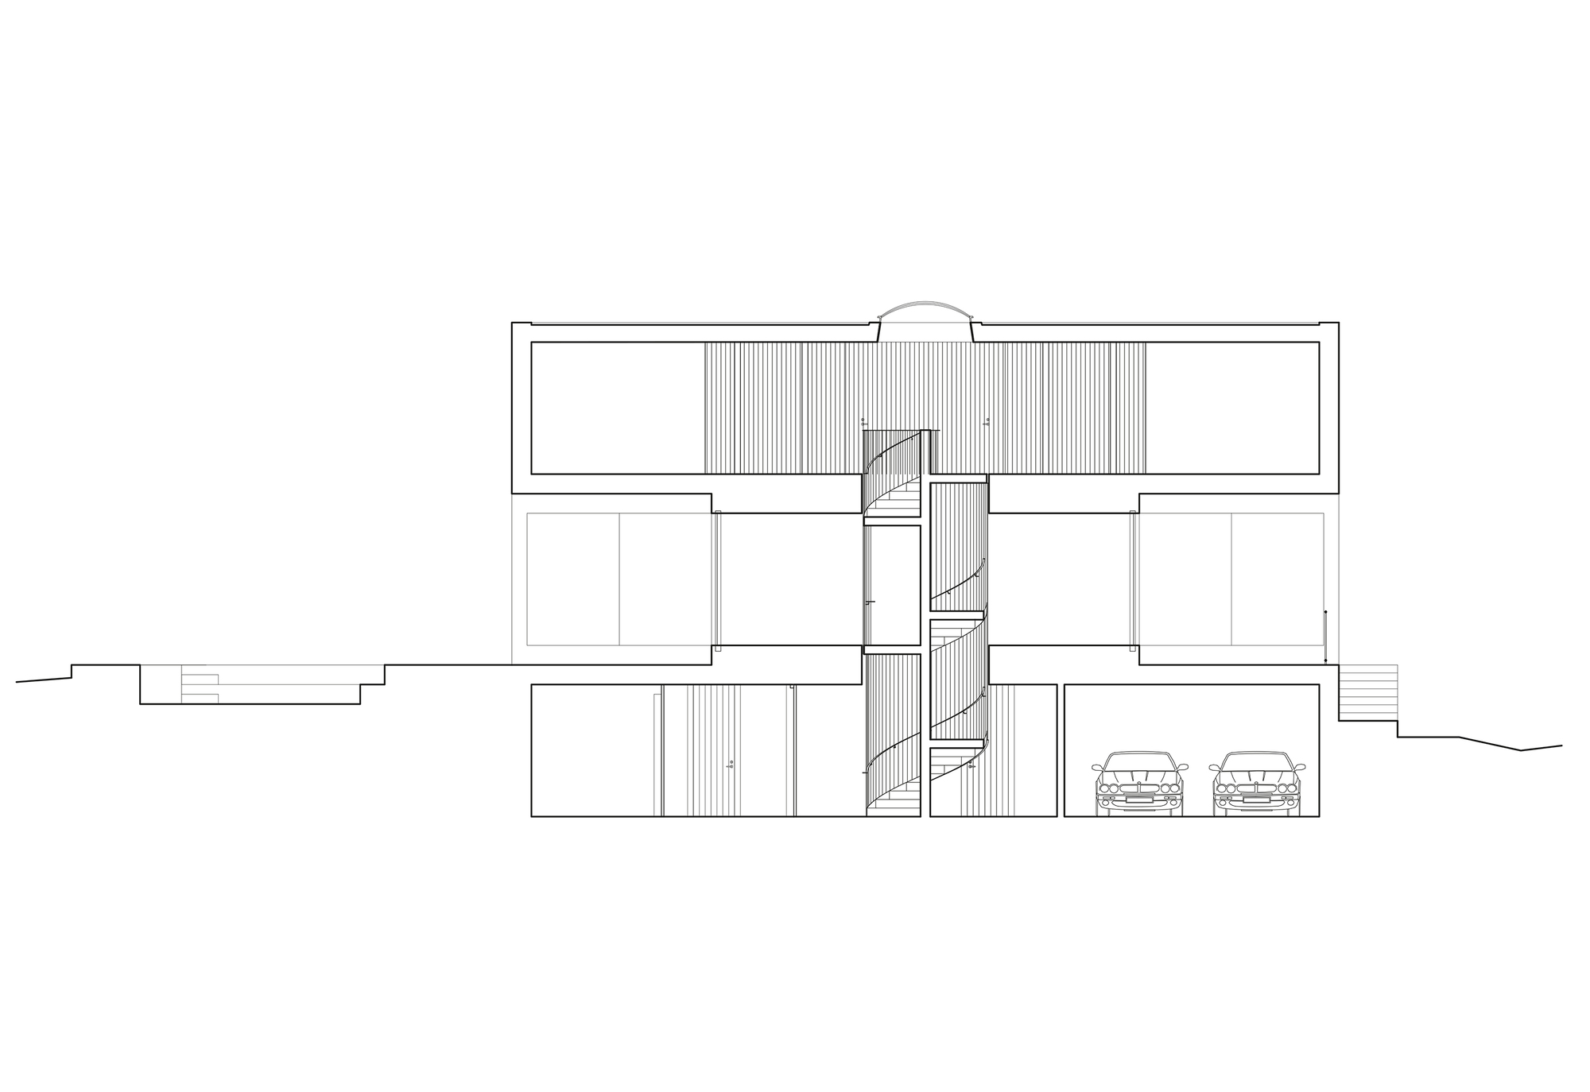
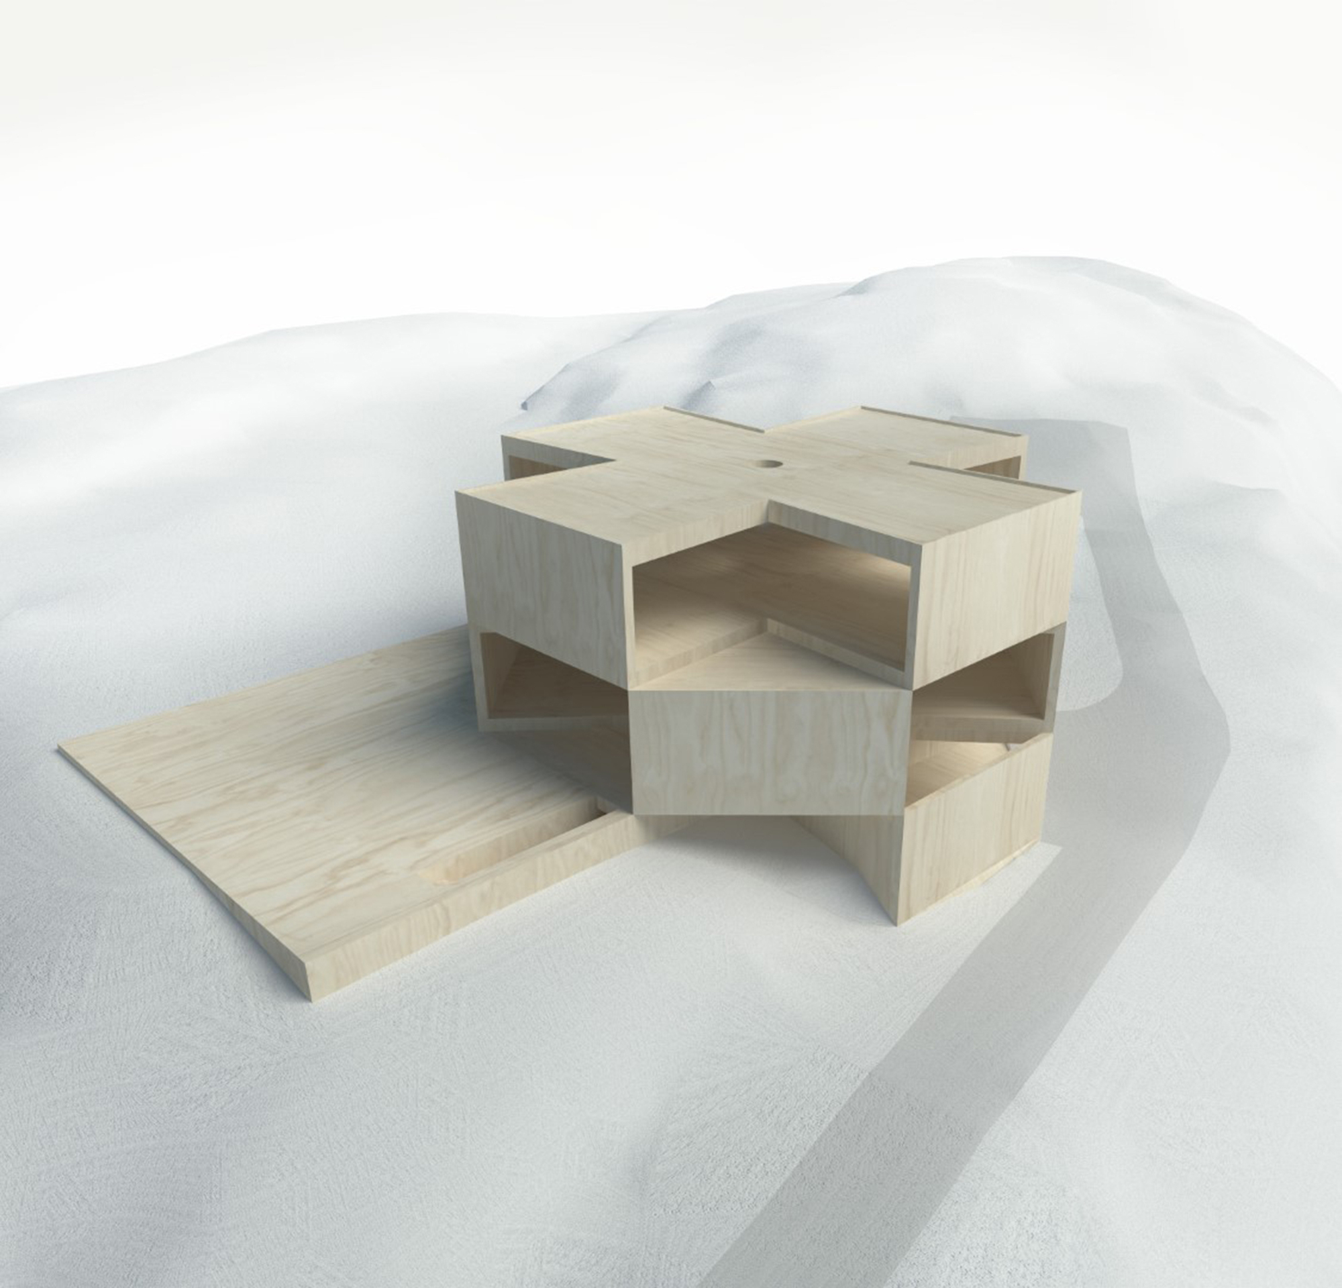
The house is only twenty minutes from the city centre, on the outskirts of Stockholm, and brings its occupants close to pristine nature. The site slopes up from the water, where a boathouse sits, through a steep forested hillside to an open plateau where the main house stands. The access road climbs the steep cliff from the ground-floor side, and only on reaching the main level does one fully understand the special position of the house, with its open views over the archipelago. The clients are an active family that moves frequently between city and country, and they wanted a house that can be both a quiet retreat and a place to entertain friends, close to natural scenery. The architects simplified the dwelling into a pure structure, mixing indoor and outdoor space and focusing on the landscape. A vertical sculpture, entirely cast in concrete, stands like a lighthouse or a large sundial, firmly anchored on the bare bedrock. The house is organised on three levels: the entrance and service area below ground, the main terrace and social space at mid level, and the private family room on the top floor. The exterior structure makes no distinction between floors, but rotates each volume by 45 degrees, creating a labyrinthine effect; the outdoor landscape also becomes part of the interior flow. The project is a cliff house in Varmdo, Stockholm, by Tham & Videgard, with a rotating concrete volume perched on a rocky slope. It is a demonstration of how a family villa can be designed as a vertical concrete sculpture, using 45-degree rotations of each floor to frame different views of the archipelago. The result is a house that reads as a monolithic landform, with the interior spaces stepping around the central concrete core to capture the water and forest in every direction.














 Editor's Pick
 Latest Design










