Text description provided by the architects
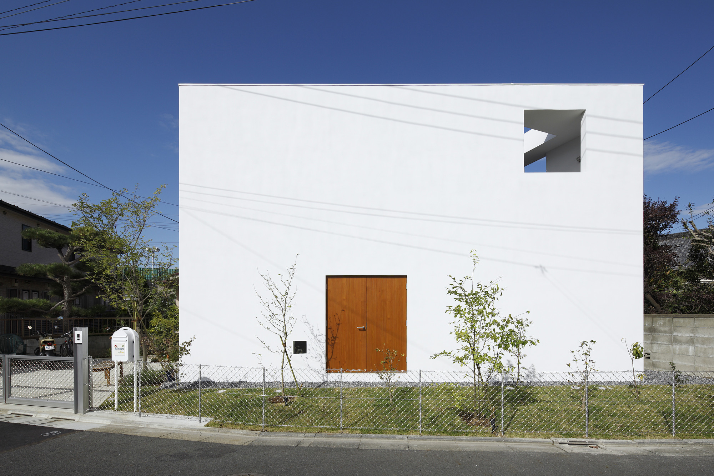
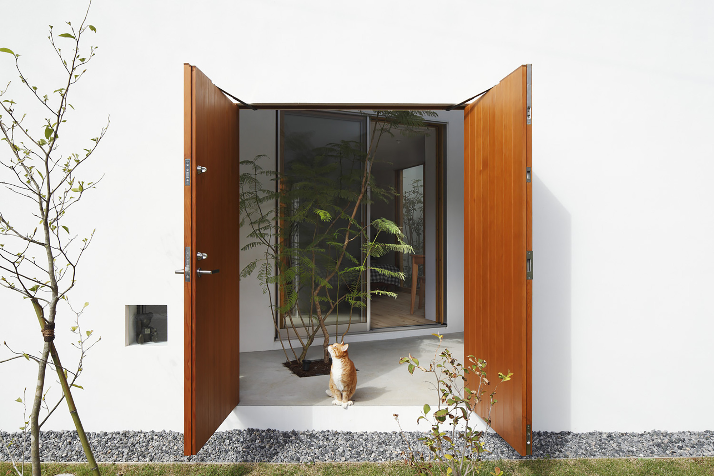
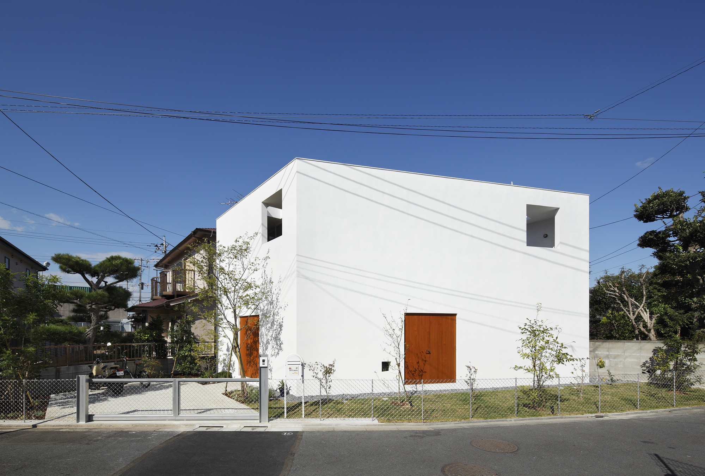
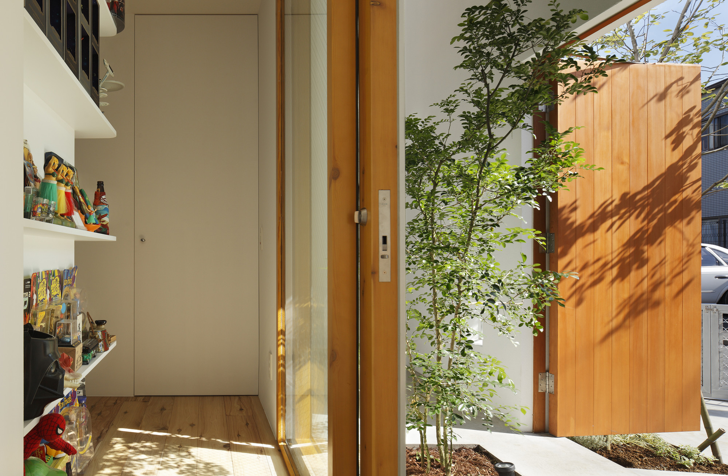
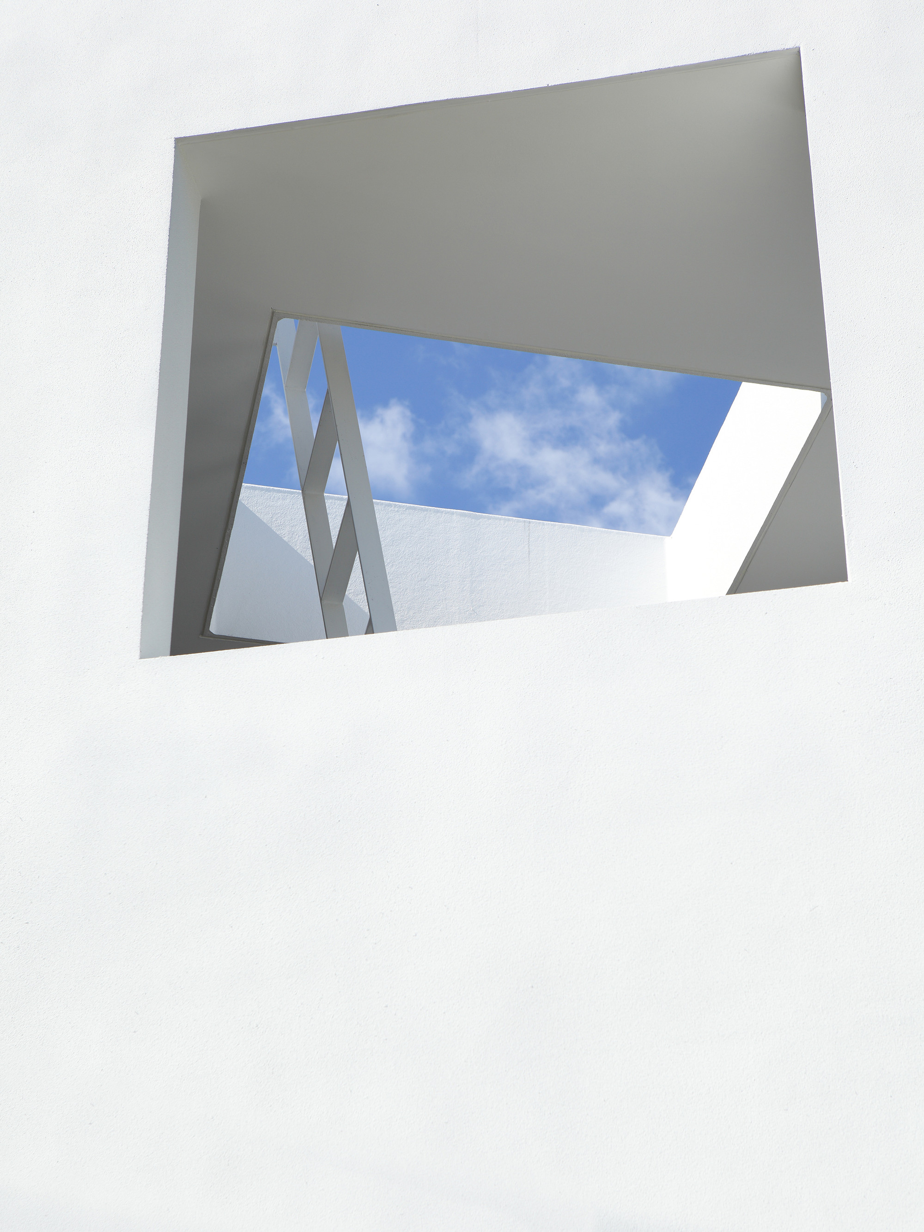
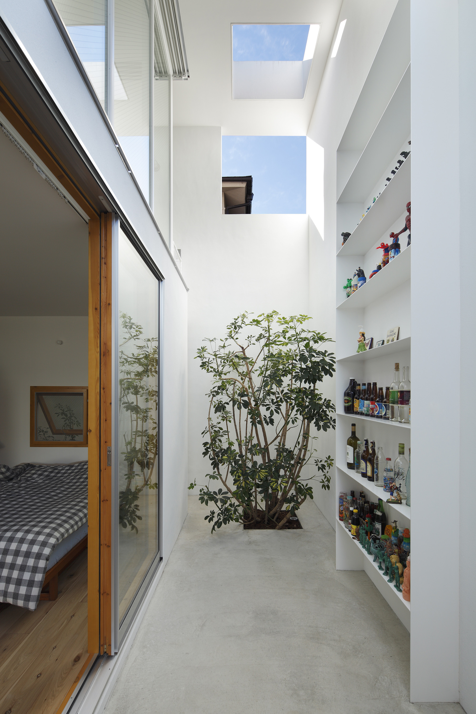
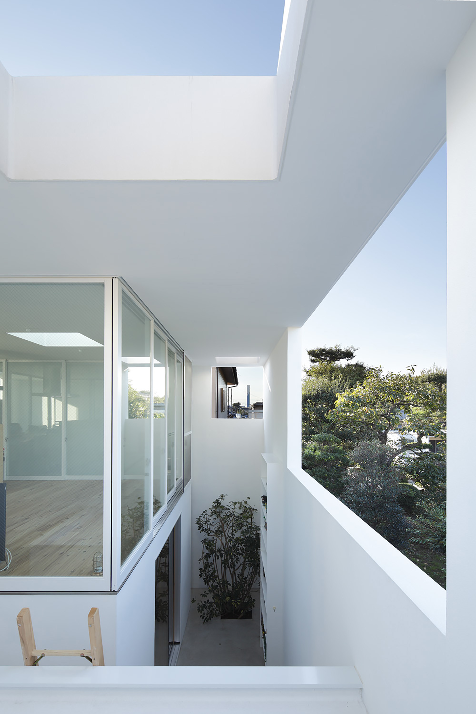
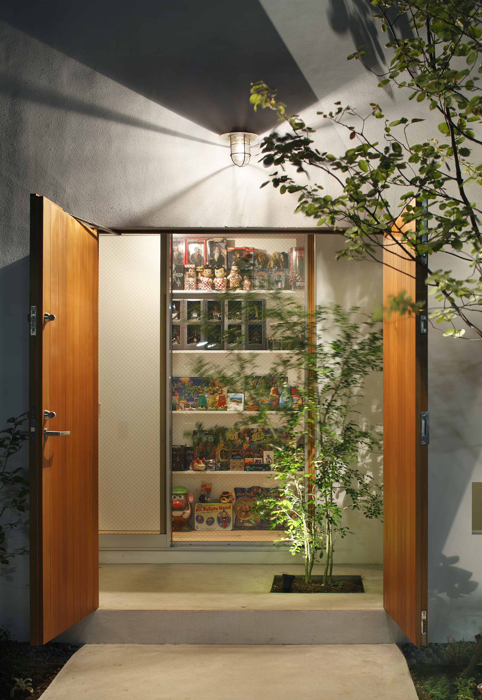
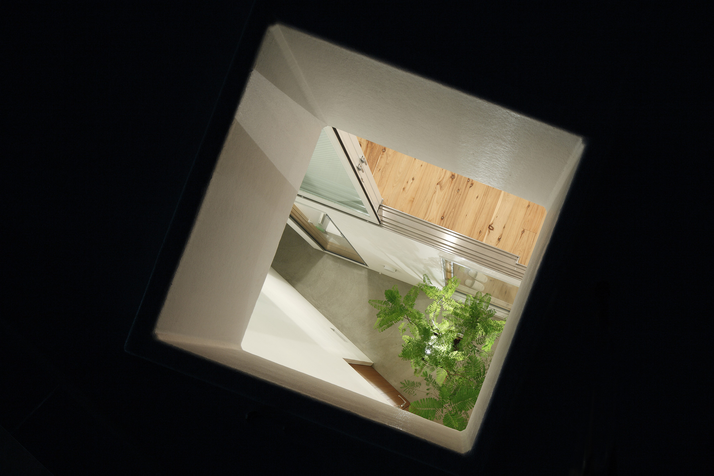
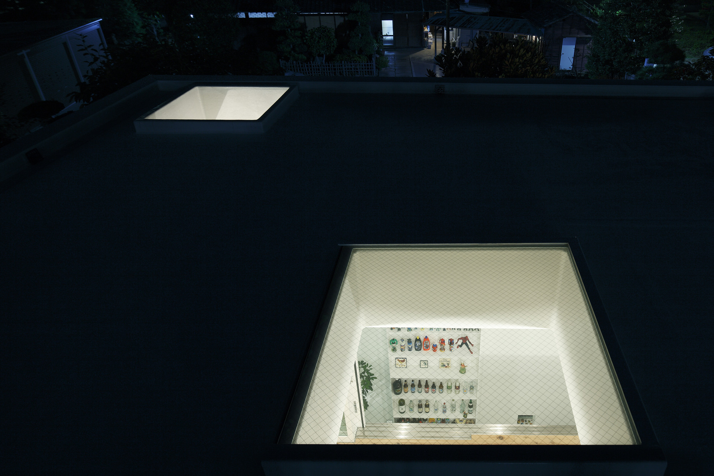
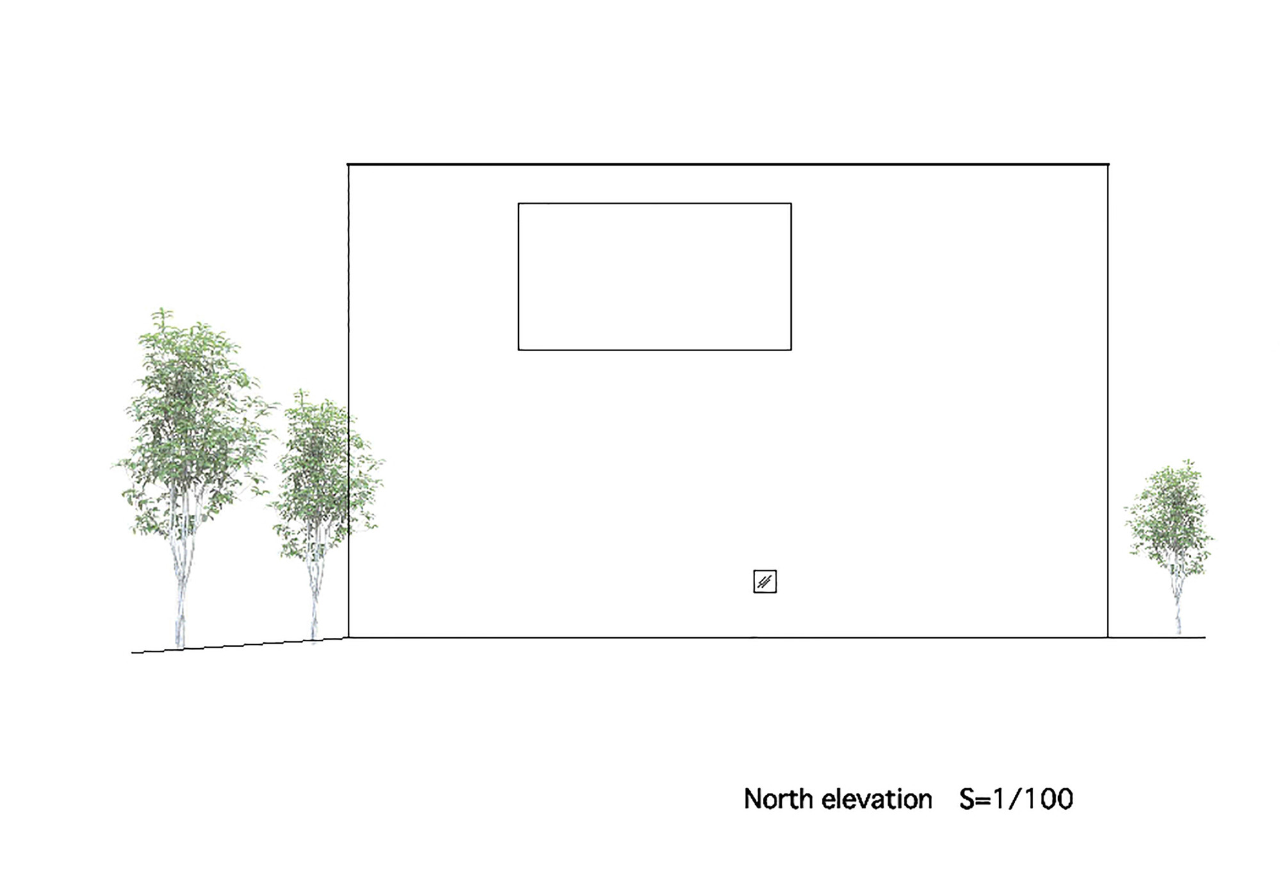
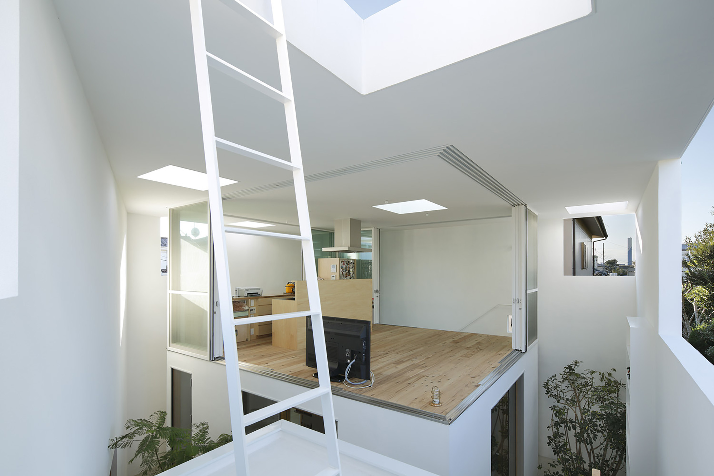
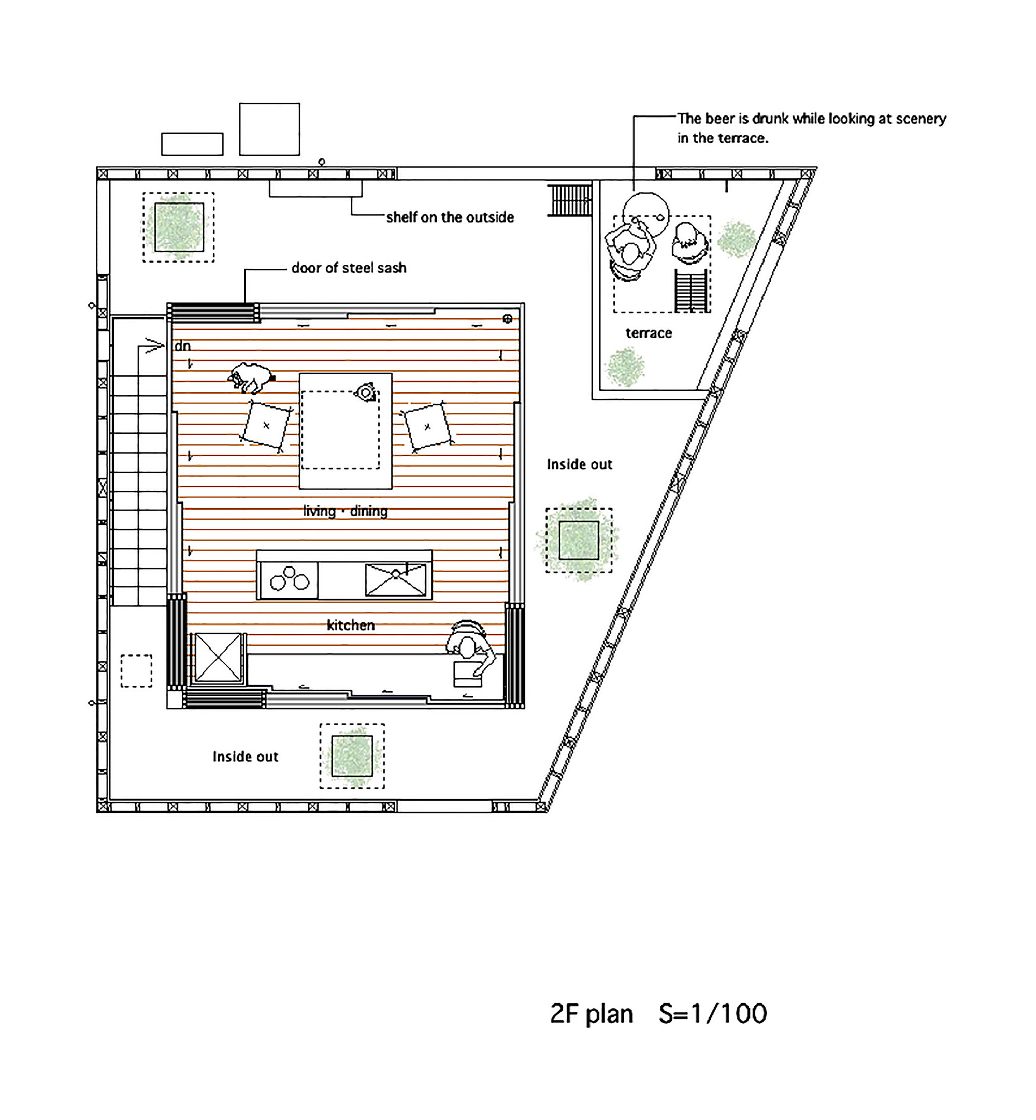
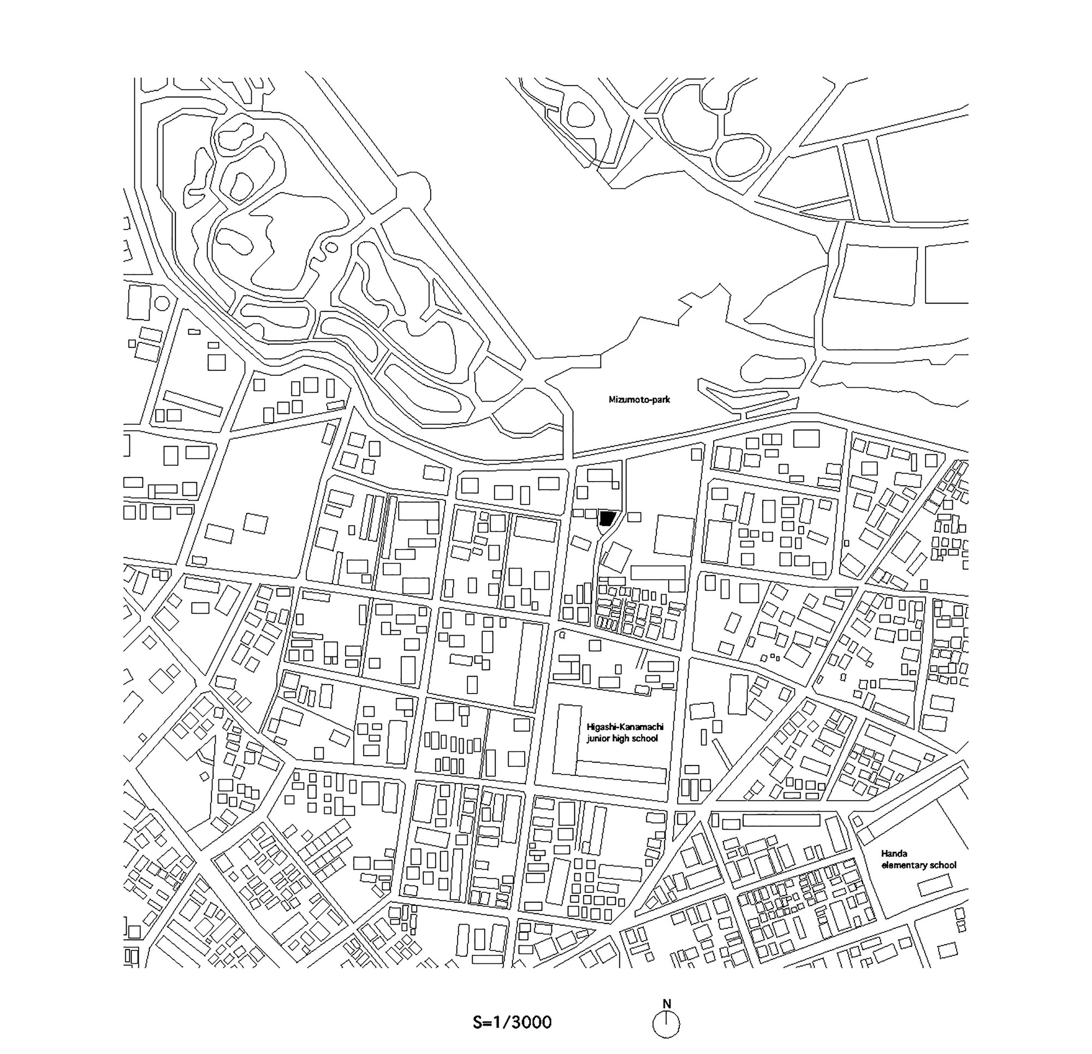
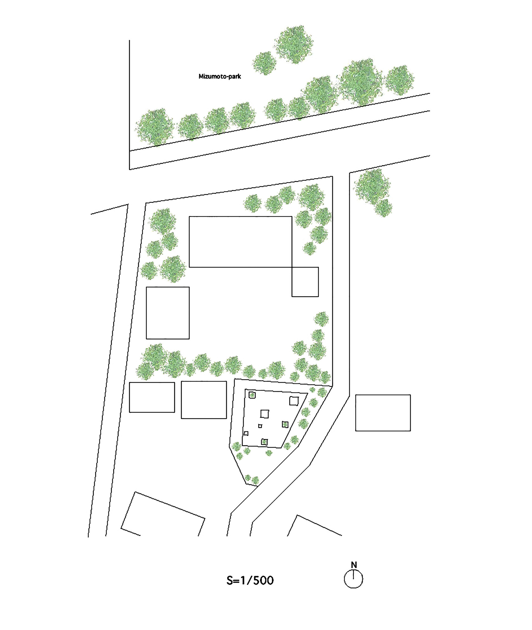
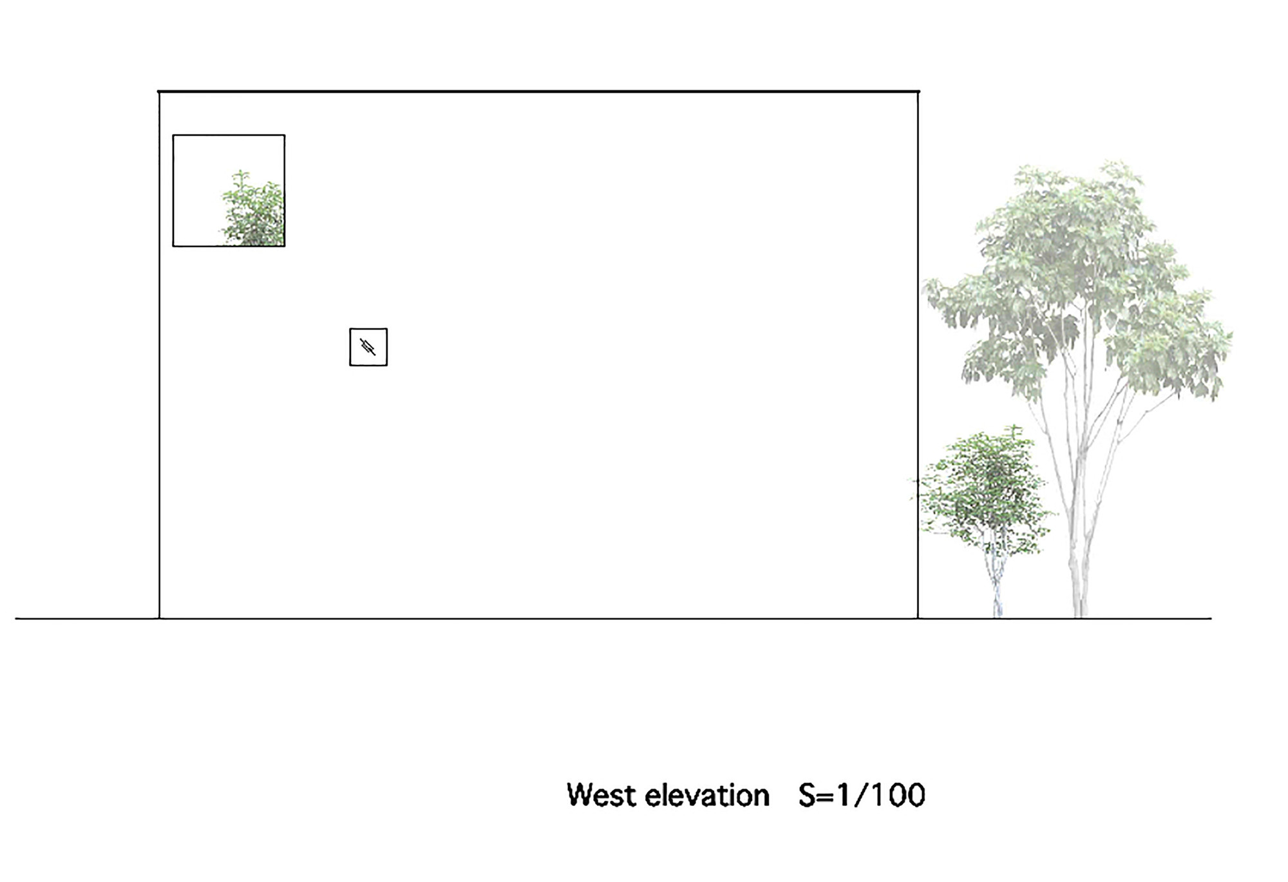
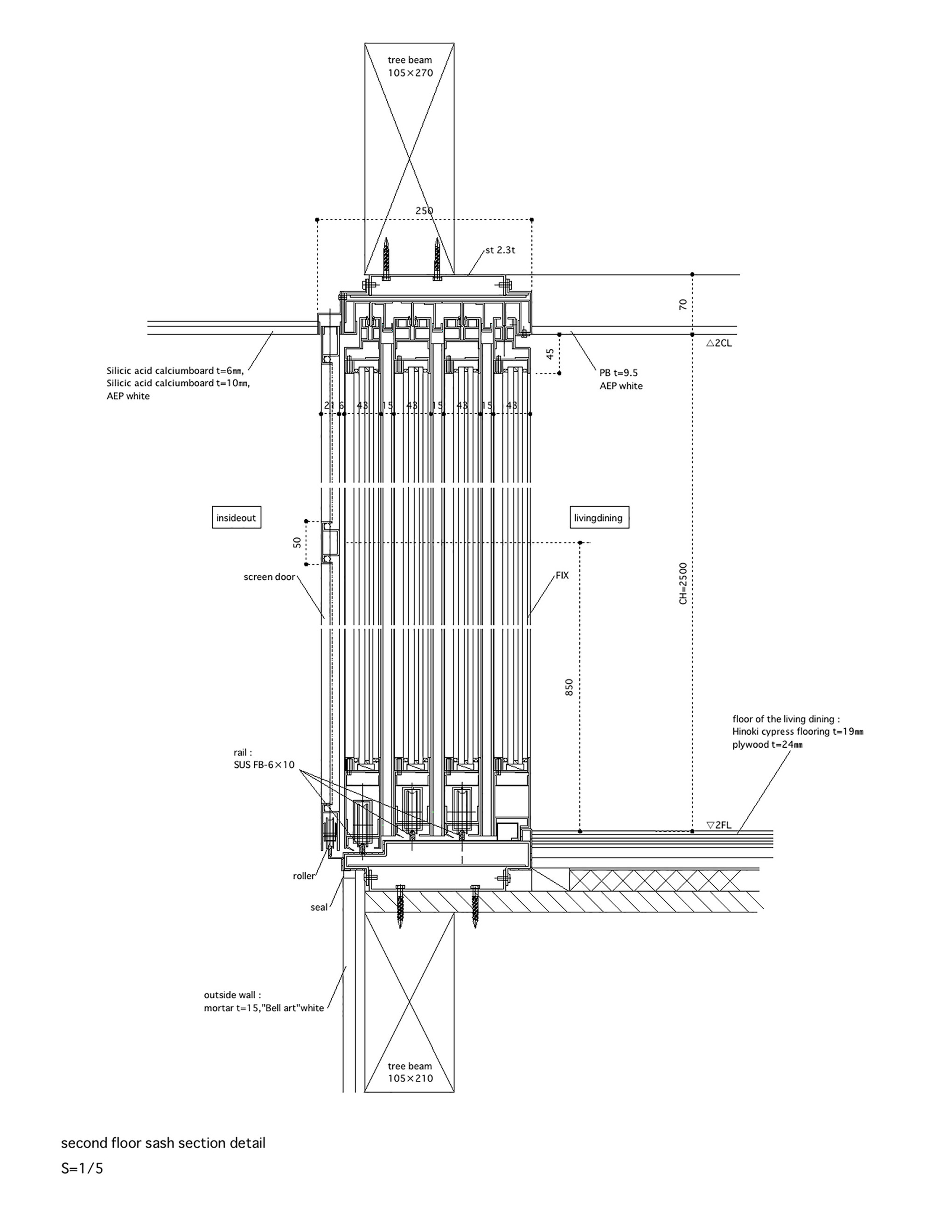
The project is located in Tokyo, Japan, and the clients are a married couple and their two cats. The aim is to create a space in which humans and cats live together, rather than one in which cats simply live in a house designed for humans. Based on this idea, the design philosophy is a space in which interior and exterior interpenetrate. Considering the irregular quadrilateral boundary of the site, the building is also shaped as an irregular quadrilateral. The roof and walls of the house have carefully considered openings; through these, natural light, wind and rain can enter. Greenery is planted directly beneath the roof openings, growing well by absorbing rainwater. The bedroom and bathroom are on the ground floor; above the bedroom is a living room, and above the bathroom is a small terrace. In such a space, one can clearly feel the outside sunlight, breeze and rain, and the lifestyle of the residents is largely affected by the weather. Finding shelter from the rain inside is something the residents must do often. Rain falling on the floor lands in different areas depending on the wind direction, so people inside must find the dry spots. As one lives in the house for a long time, one learns to read the weather. The project is a Tokyo house designed for a couple and their cats, with open roof and wall openings that let rain, wind and light penetrate the interior. It is a demonstration of how a dwelling can be designed around the bodily experience of weather, treating the boundary between inside and outside as permeable rather than sealed. The cats, with their ability to climb and seek shelter, become active participants in the house's weather system. The result is a domestic interior that is never fully protected, but always alive to the seasons outside.












 Editor's Pick
 Latest Design









