Text description provided by the architects
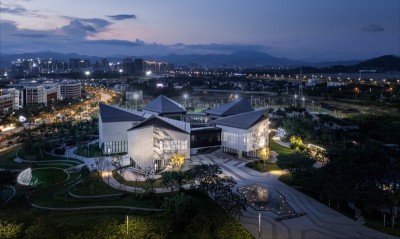
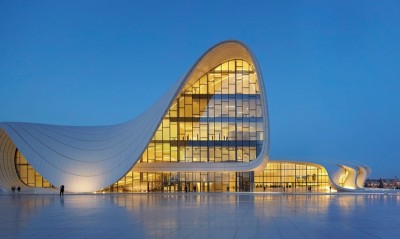
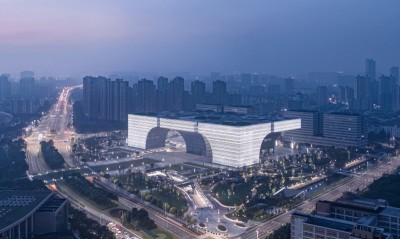
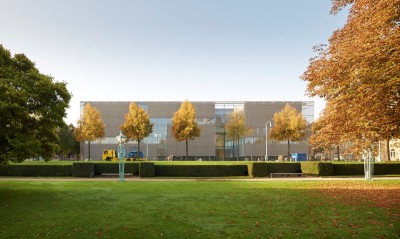
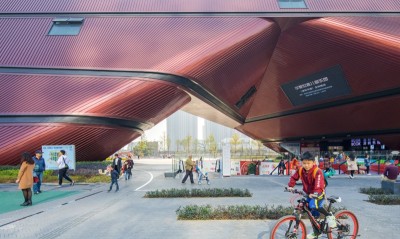
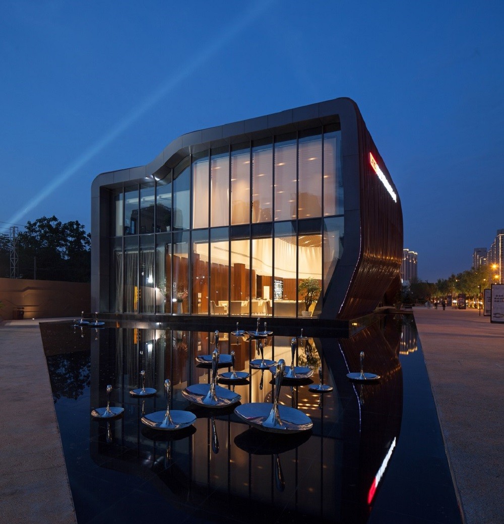
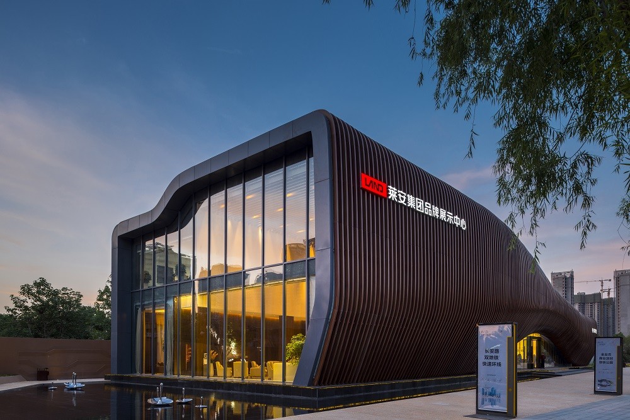
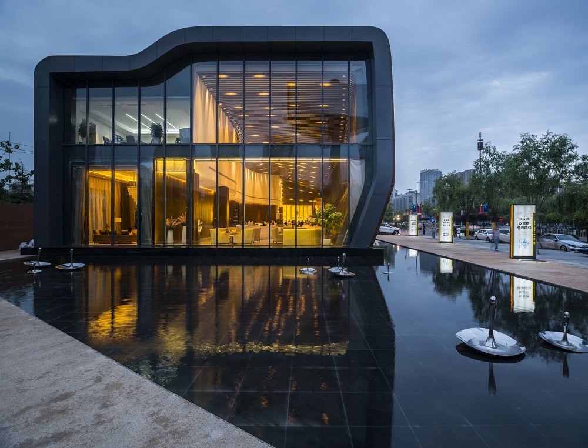
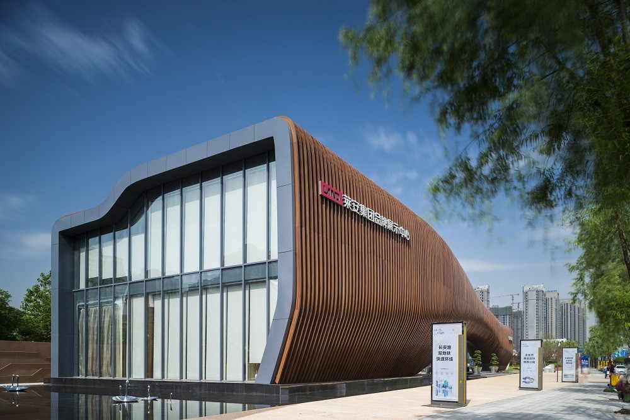
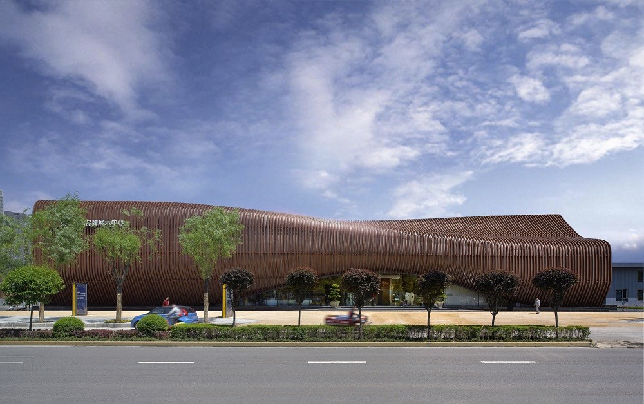
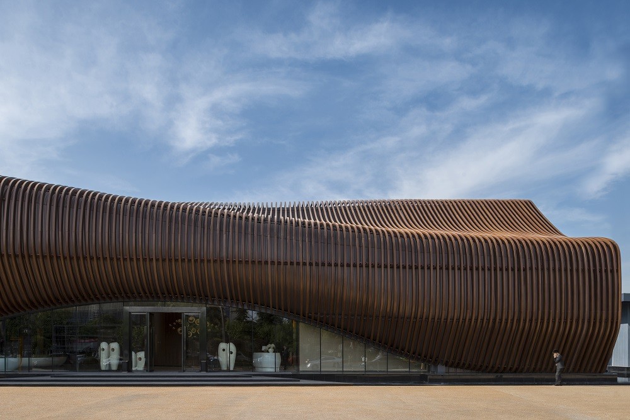
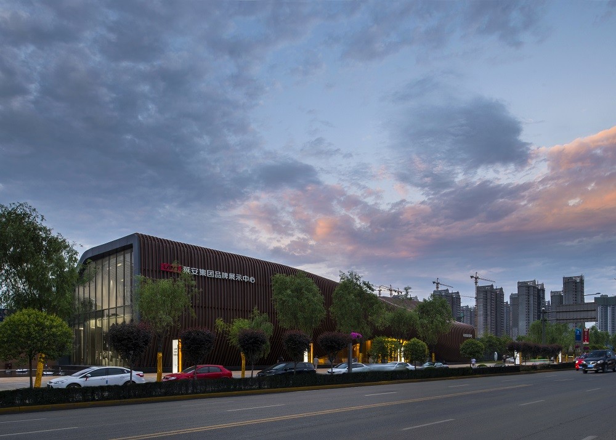
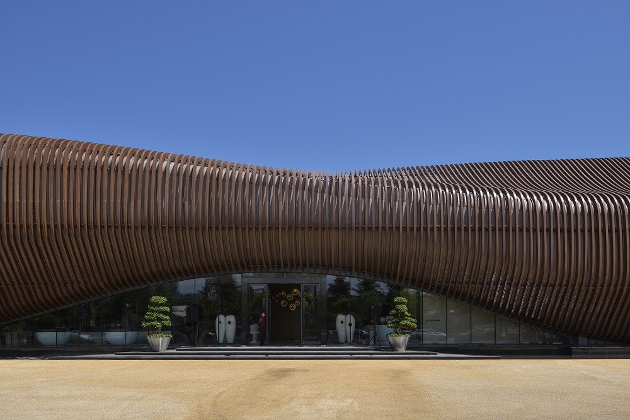
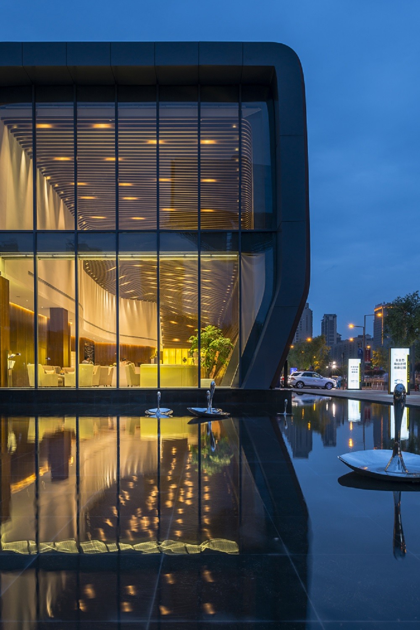
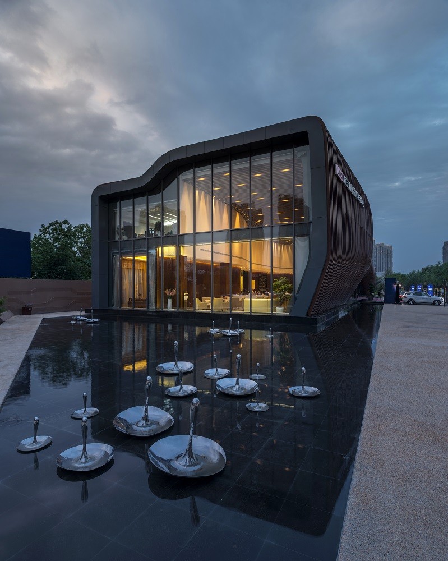
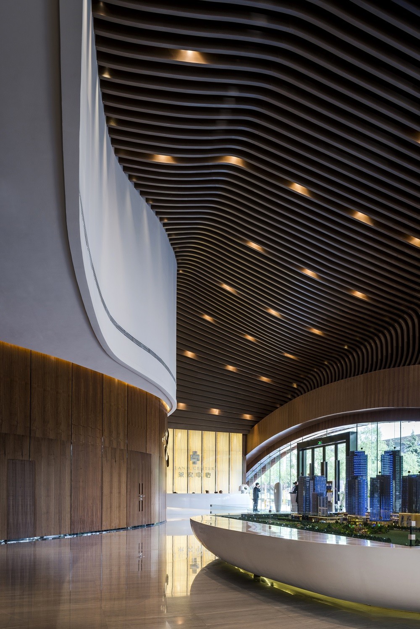
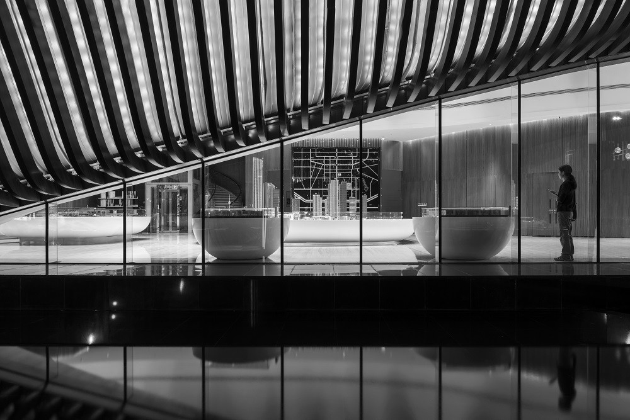
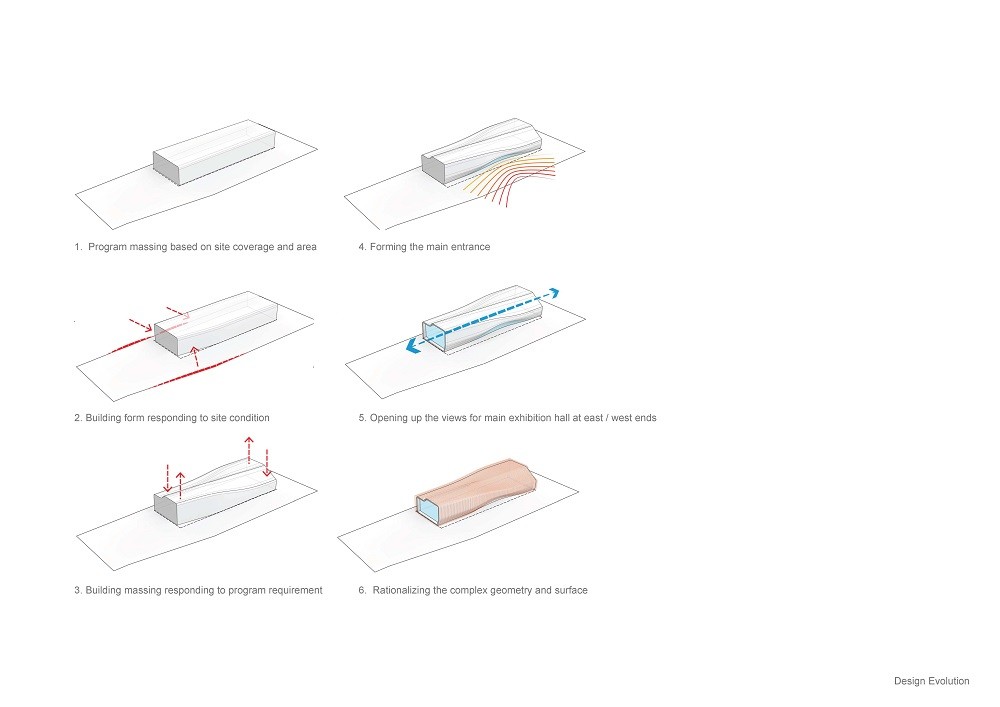
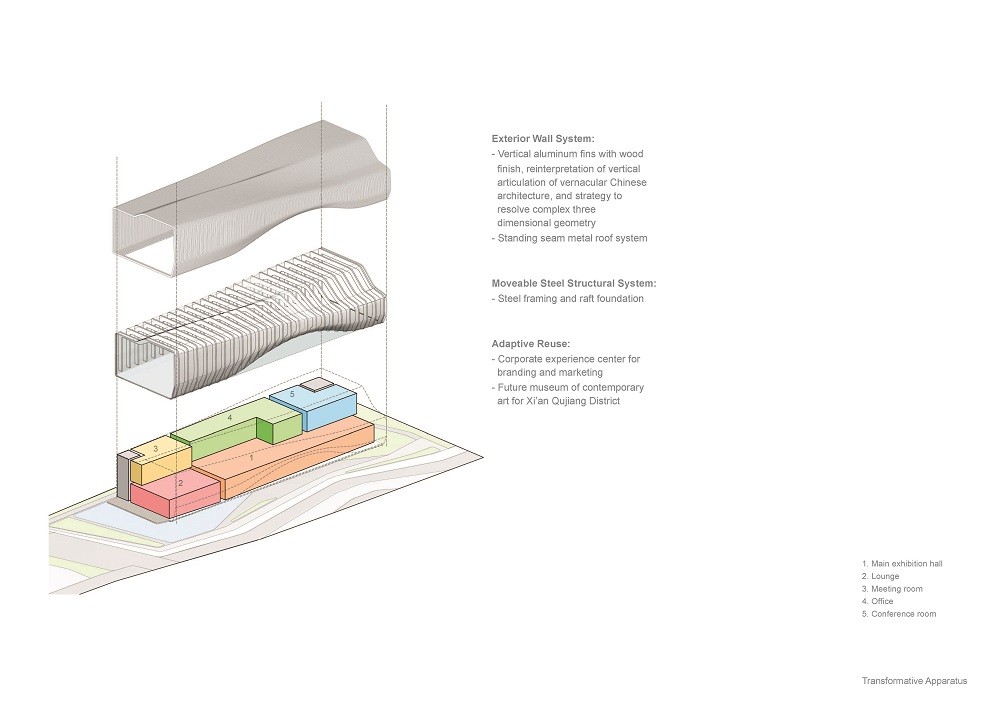
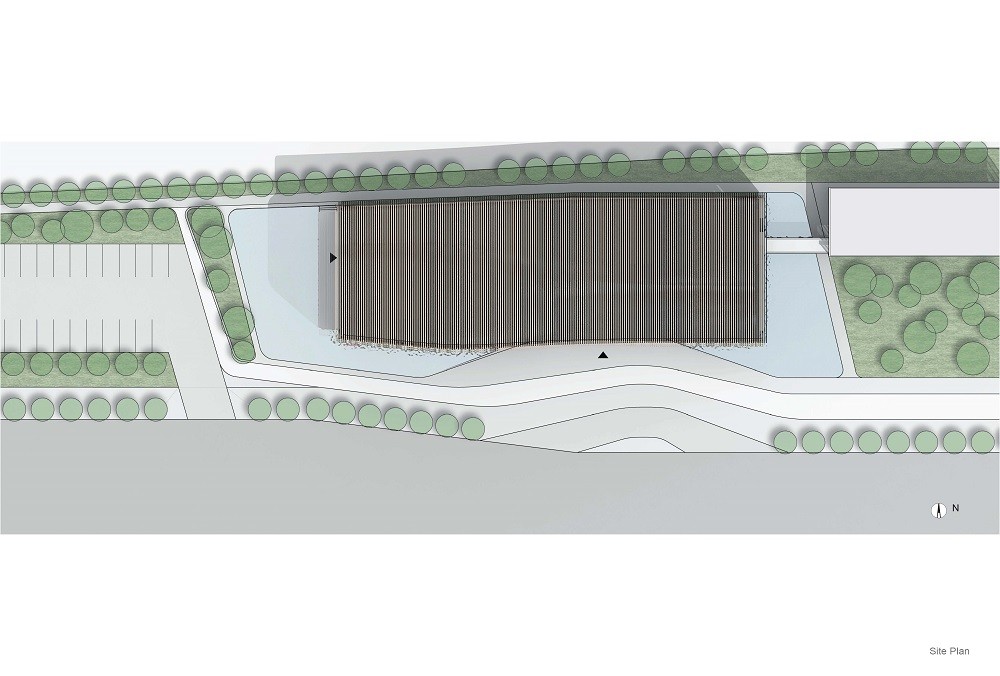
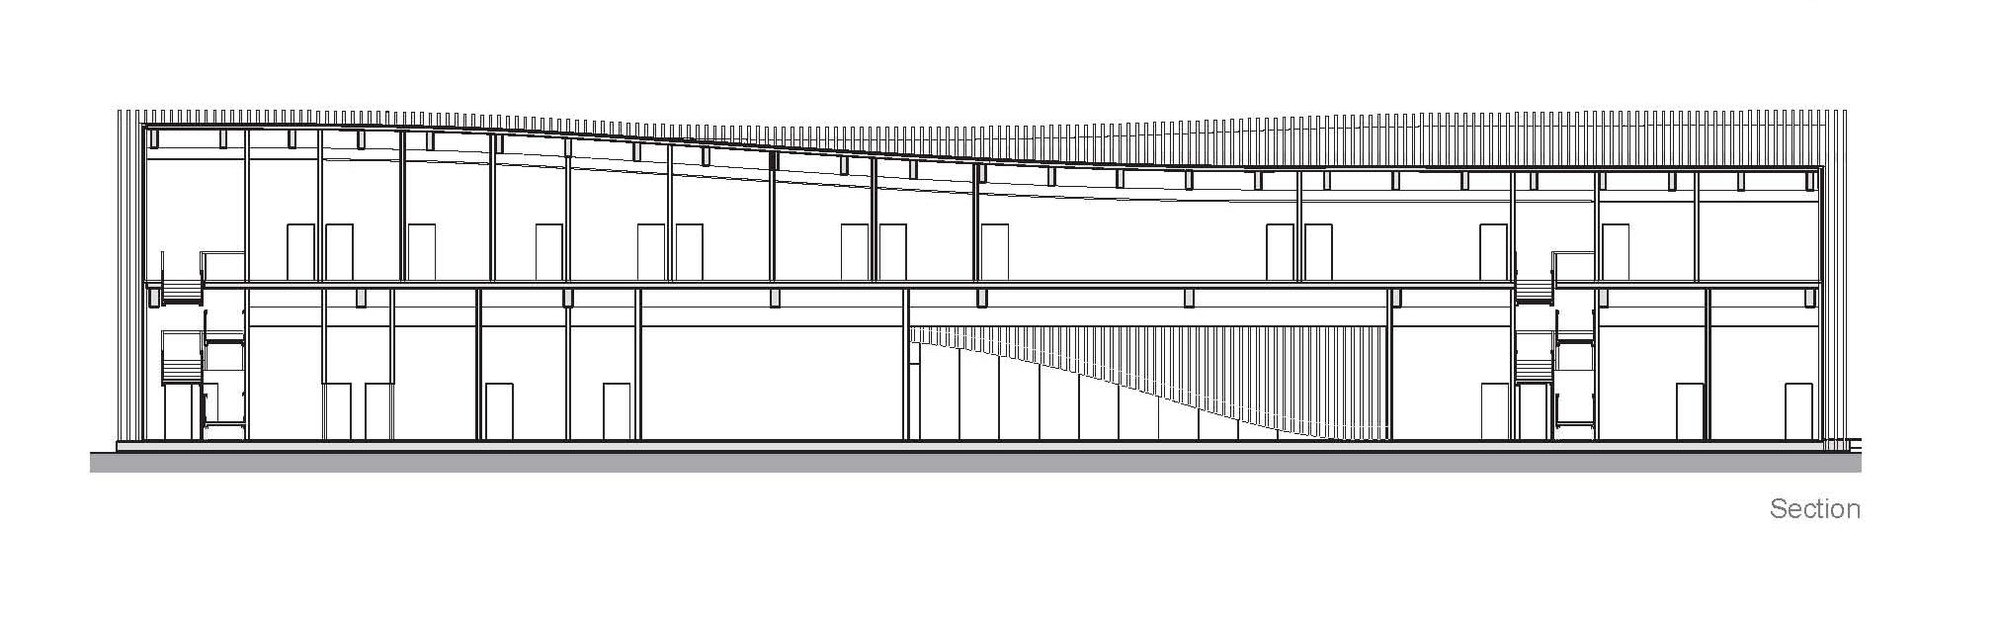
The LAIN Group Experience Centre designed by Aedas is located at the intersection of the main city axis and Yanzhan Road. The experience center is an interactive, immersive exhibition space showcasing LAIN Group's vision for land development in Xi'an and its development strategy. It is now open to the public and can also serve as the company's sales and marketing center when needed. The project includes an exhibition hall, a multi-function room, administrative offices, and a separate display area. The sculptural form of the project derives from undulating terrain that reflects the duality and dynamism of Xi'an. The center provides a sensory experience for the public through a carefully curated sequence of activities. This unique pavilion is designed as an adaptive reuse building. It is built on specially designed steel foundations, making it a movable structure. The entire building will later be relocated to an adjacent site. The design reflects a forward-thinking approach to corporate architecture, one that treats the building as both a temporary exhibition device and a flexible asset that can evolve with the company's needs. The sculptural, landform-like form echoes Xi'an's layered history while expressing a contemporary, forward-looking corporate identity.








 Editor's Pick
 Latest Design