Text description provided by the architects
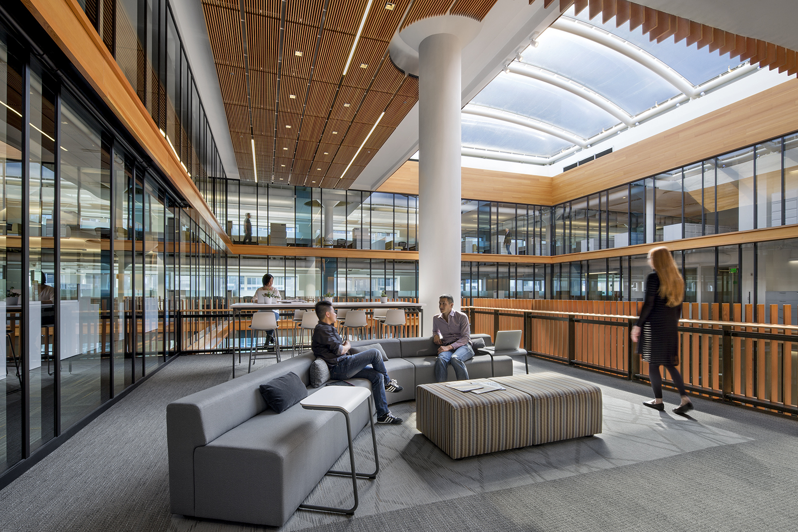
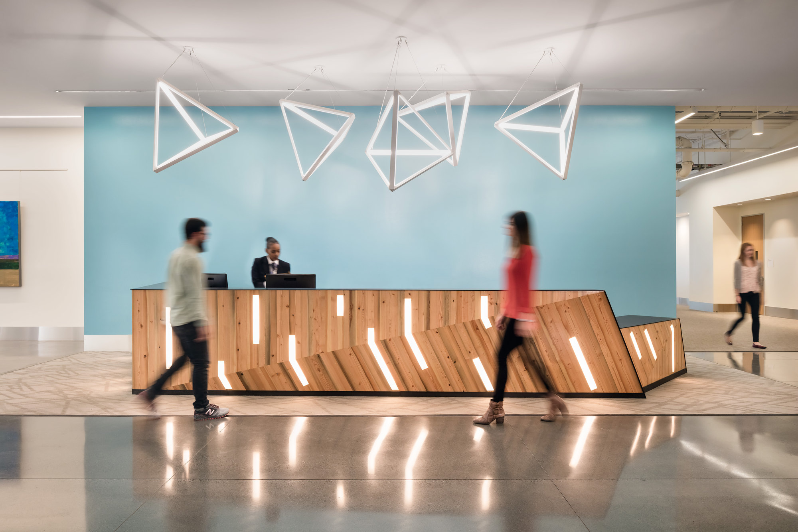
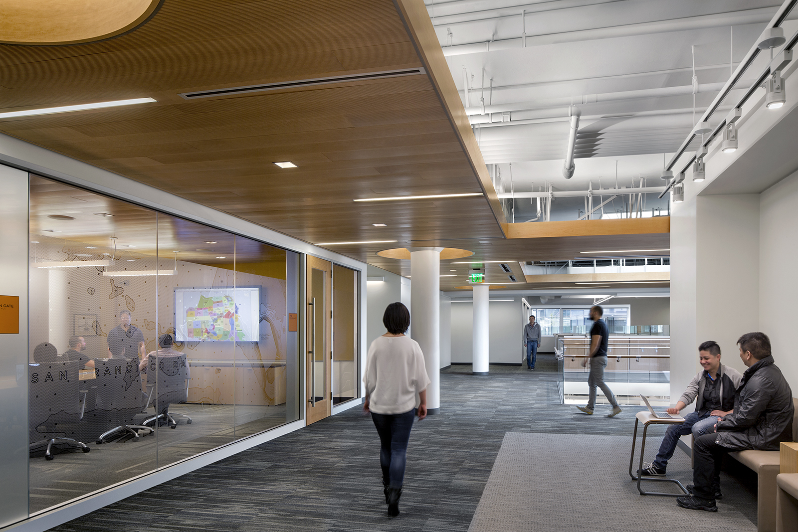
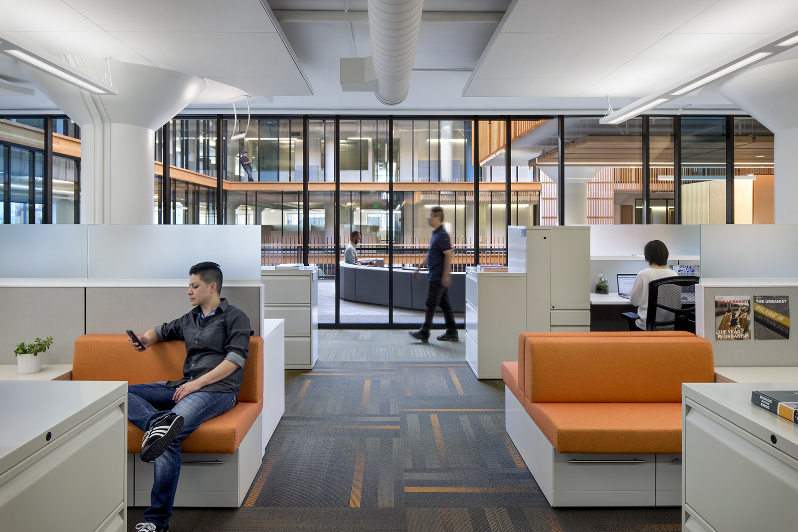
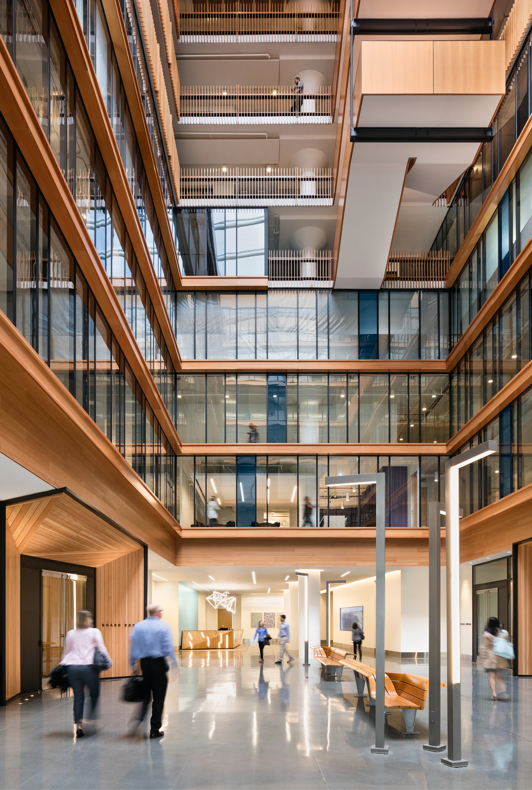
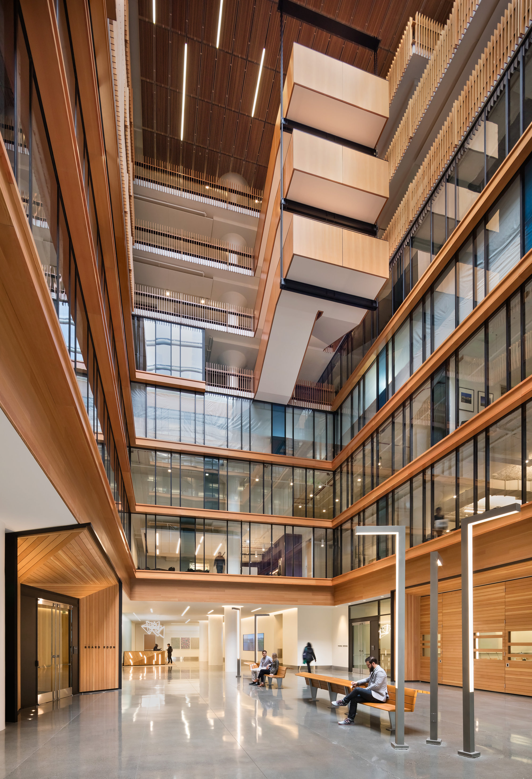
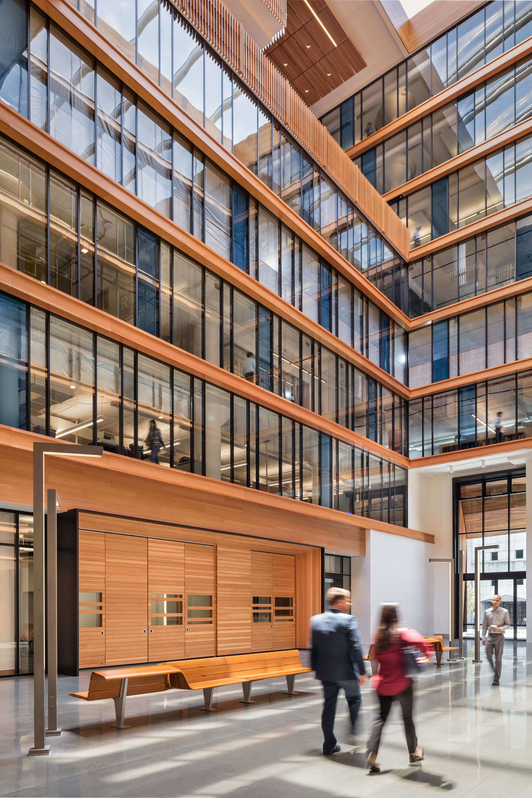
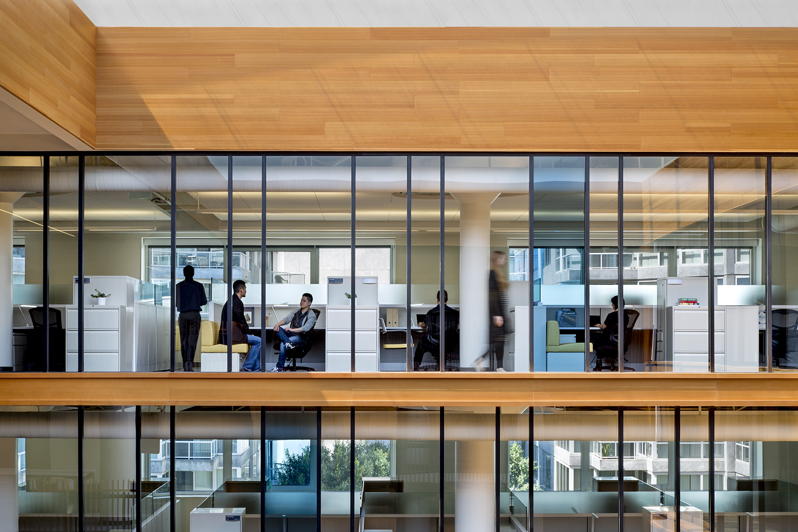
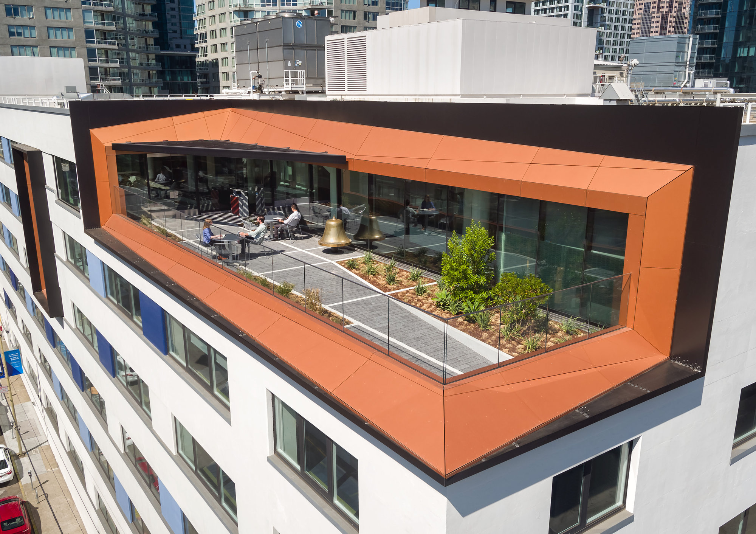
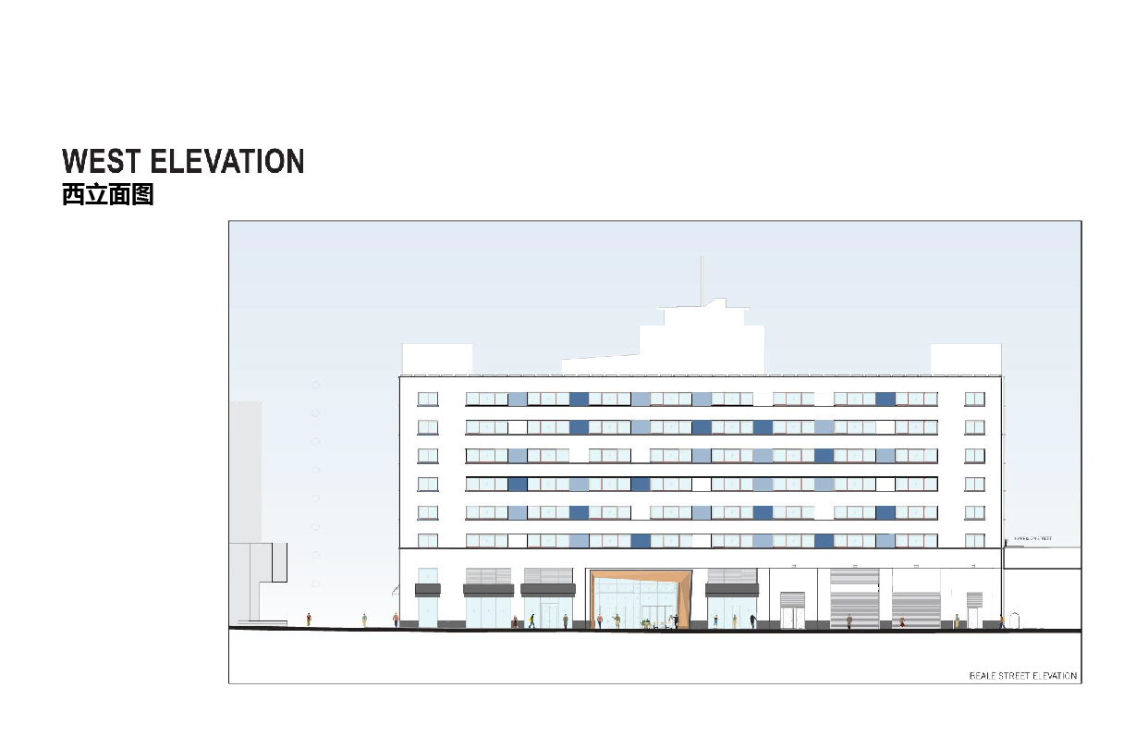
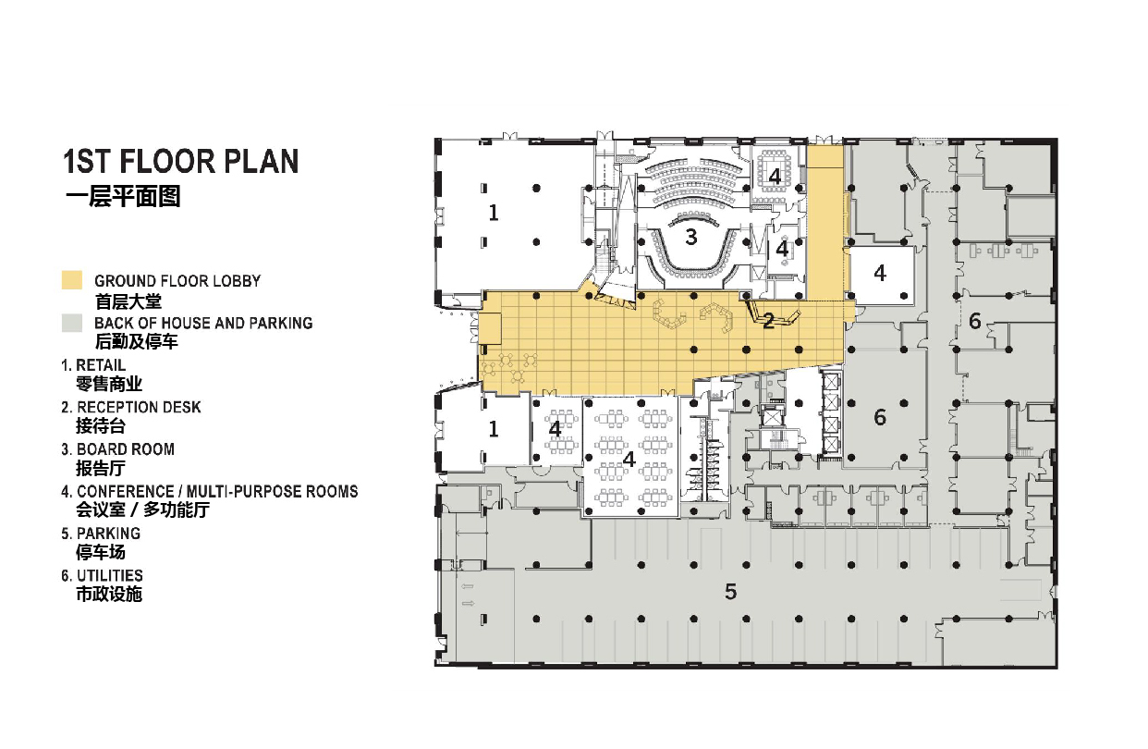
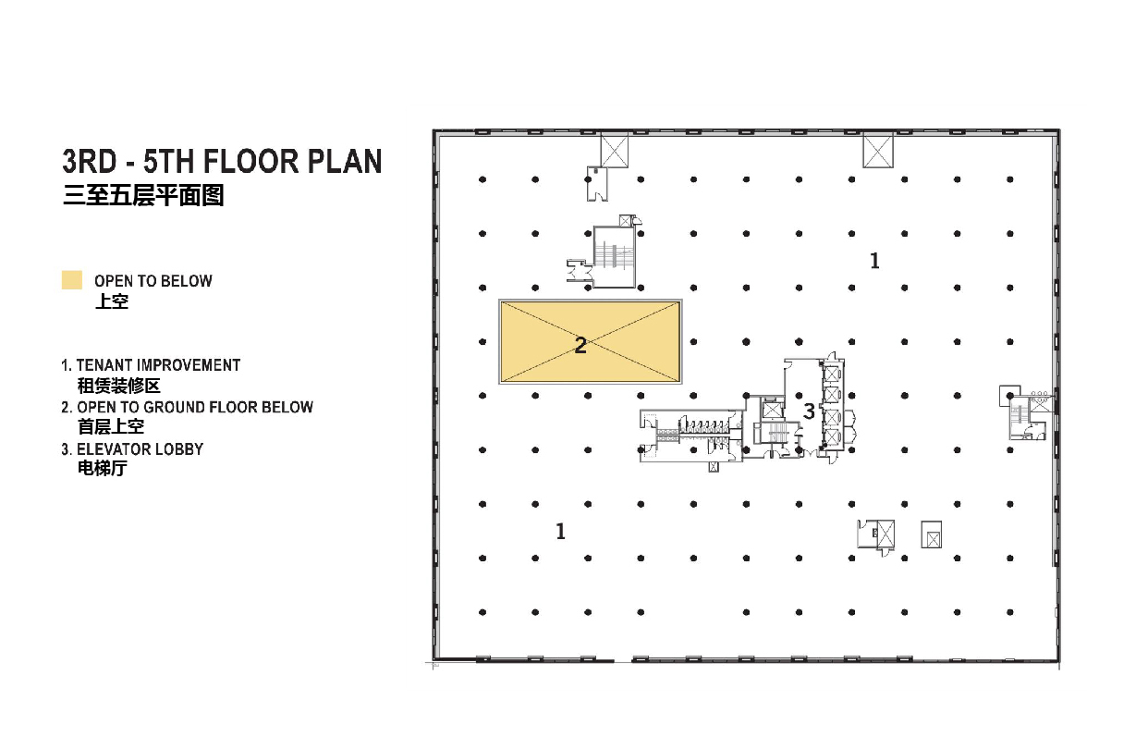
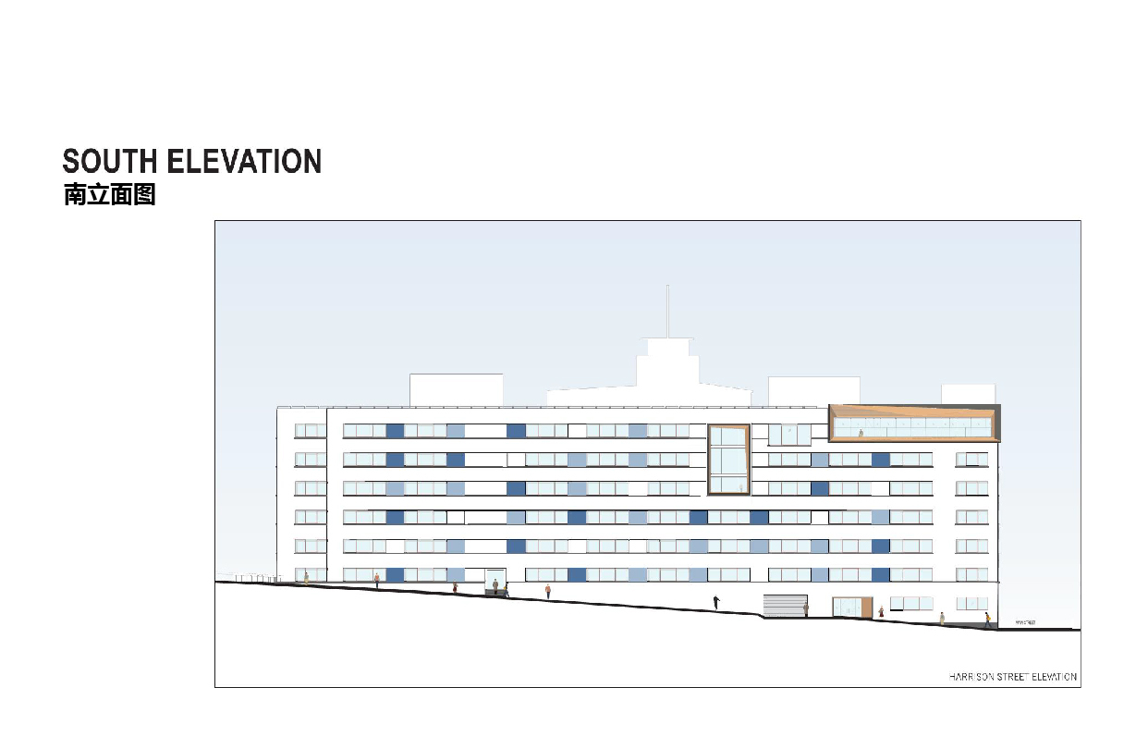
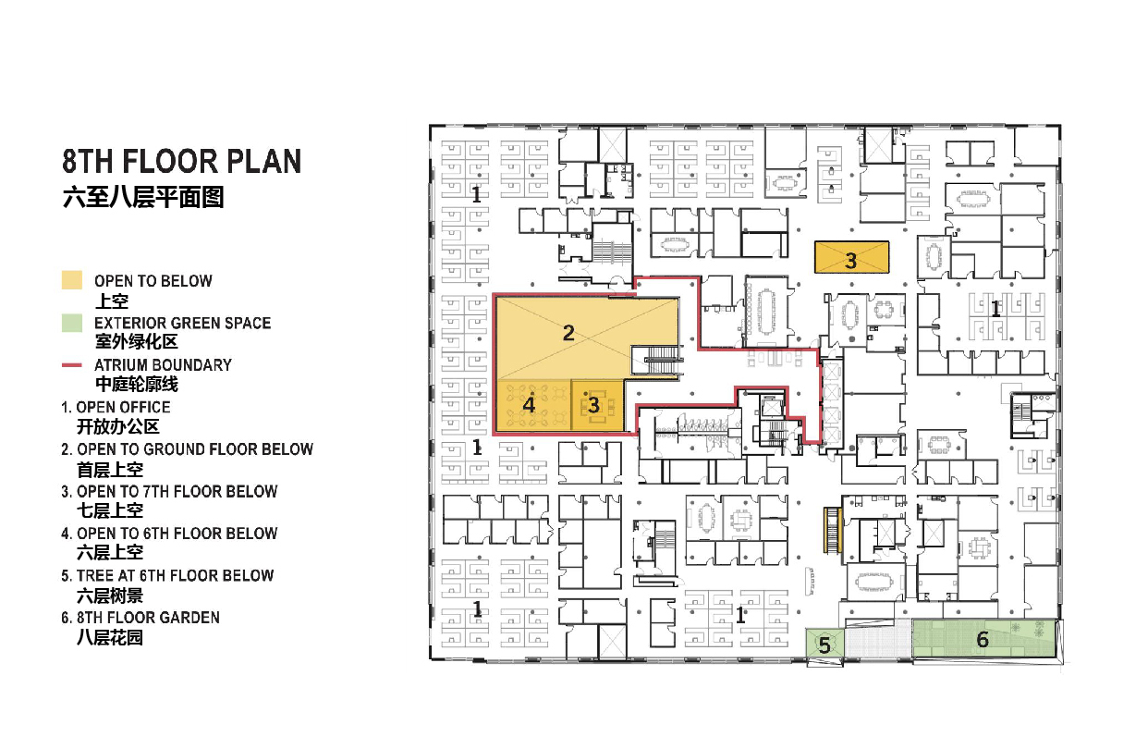
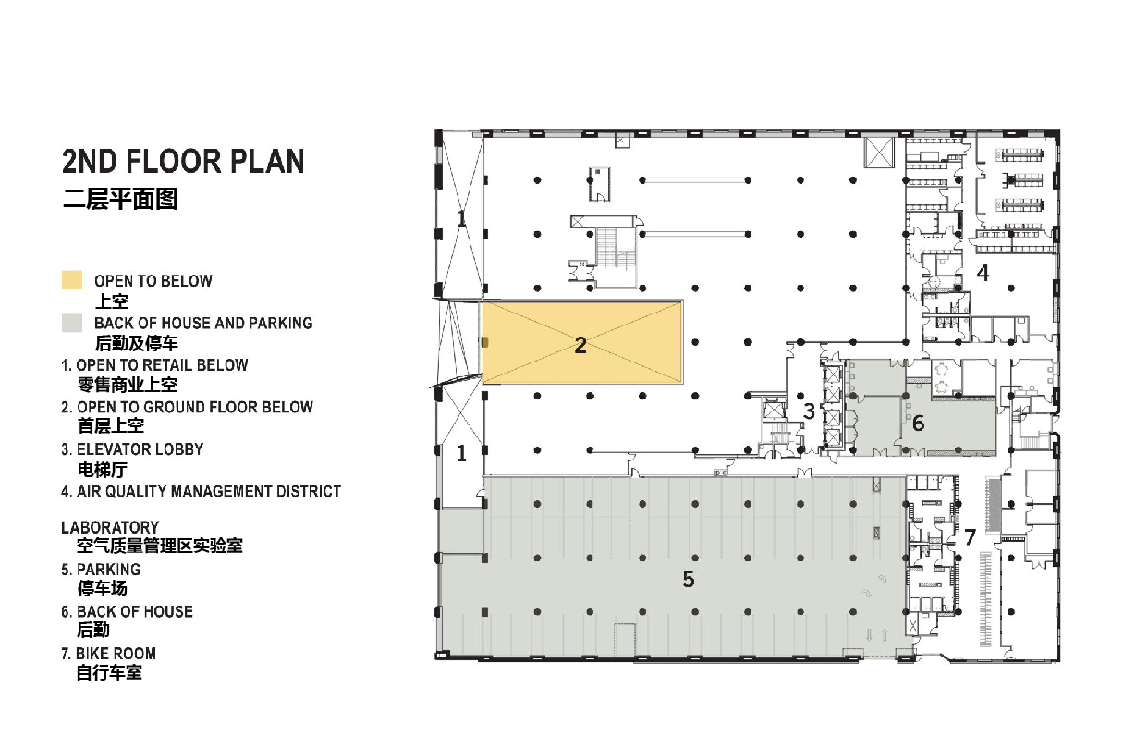
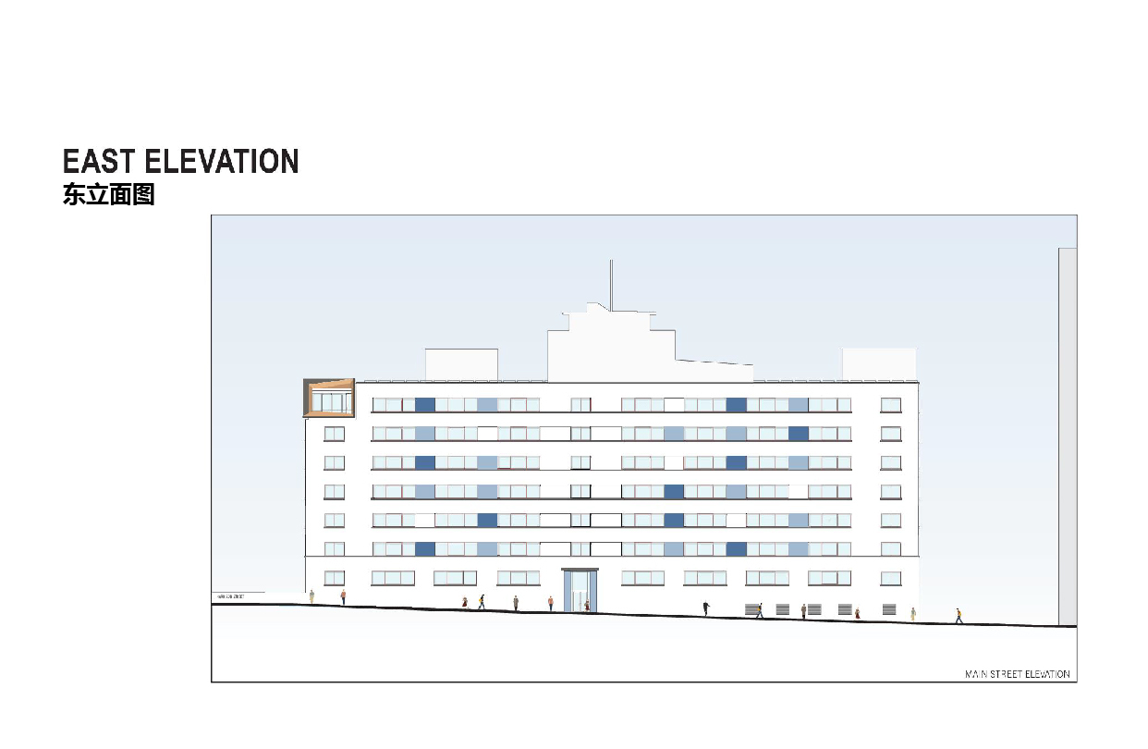
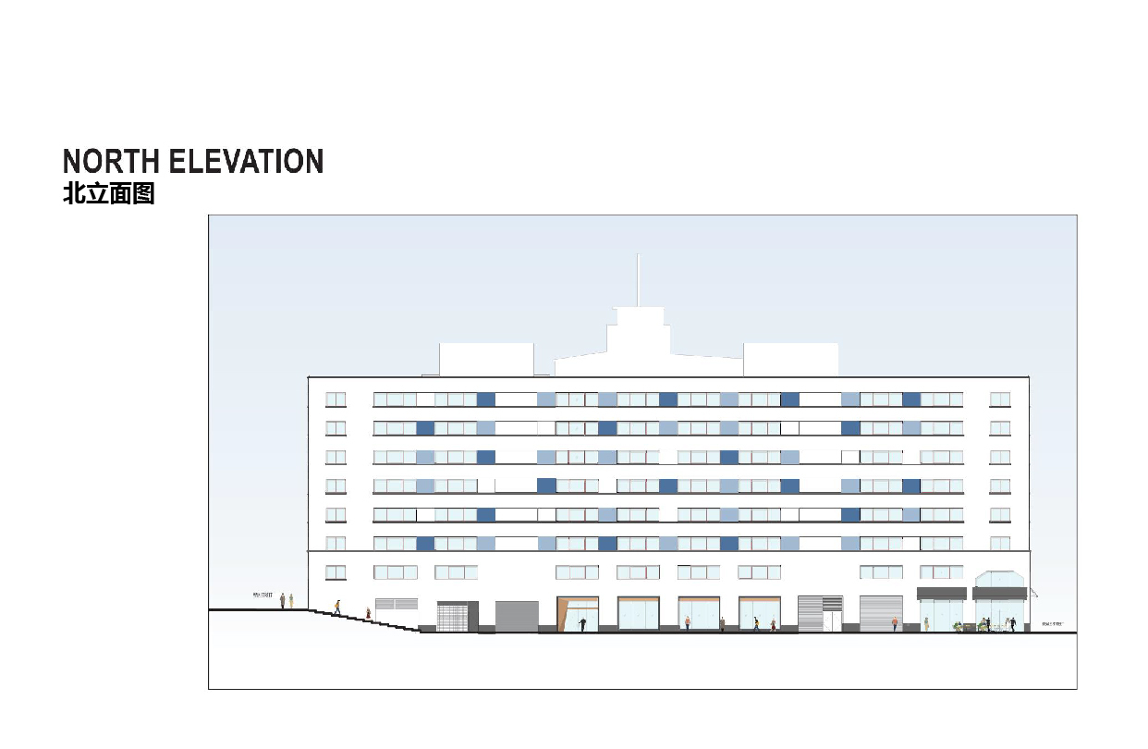
Like a geode, the most distinctive and unexpected treasure of the Bay Area Metro Center is the soaring atrium within the building. The monolithic structure was built in 1942 as a military warehouse, occupying an entire block with a cavernous eight-story concrete frame. The building features three-meter-high suspended ceilings and floor plates the size of a football field, with concrete columns spaced at 7.6-meter intervals. The renovation carves an atrium out of the central area of the building, promoting unified connection between floors and transforming the originally dim, low-ceilinged warehouse space into a welcoming, sunlit office environment. The new Bay Area Metro Center brings four government agencies together into a collaborative workplace. The goal of the consolidation is to strengthen teamwork, share office resources, and achieve operational efficiency. Near the atrium, a large open coffee bar creates terraces for informal gatherings. On the ground floor, a large committee hearing room, multiple meeting rooms, several lounge areas, bicycle storage, and retail spaces provide amenities for future development. Although the building was originally designed for a different era and purpose, its most remarkable feature is now the atrium that connects what were once isolated floors. The adaptive reuse project demonstrates how a massive, underutilized mid-century industrial building can be transformed into a modern, collaborative government workplace while preserving its structural character and reducing embodied carbon.
TEAM
Lead Architect: Perkins+Will (外壳与核心筒); Design Team: Cathy Simon, Perkins+Will; Andrew Wolfram, Perkins+Will; Gerry Tierney, Perkins+Will, James Mallery, Perkins+Will; Rosannah Sandoval, Perkins+Will; Aleks Janjic, Perkins+Will; David Bradshaw, Perkins+Will; Bobbie Fisch, TEF Design; Paul Cooper, TEF Design; Paul Loeffler, TEF Design; Structural Engineer: Holmes Structures; Landscape Design: GLS Landscape Architecture










 Editor's Pick
 Latest Design






