Text description provided by the architects
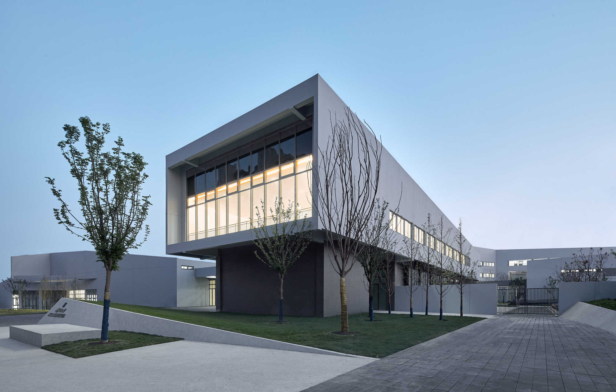
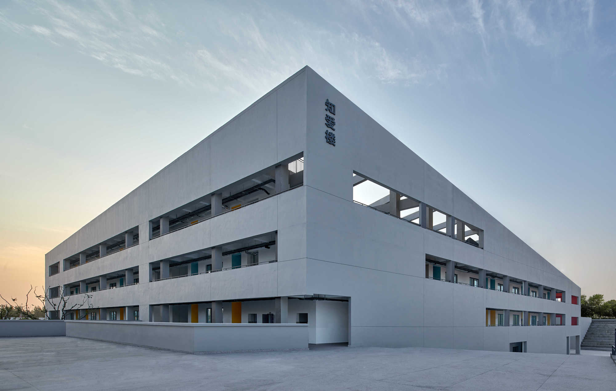
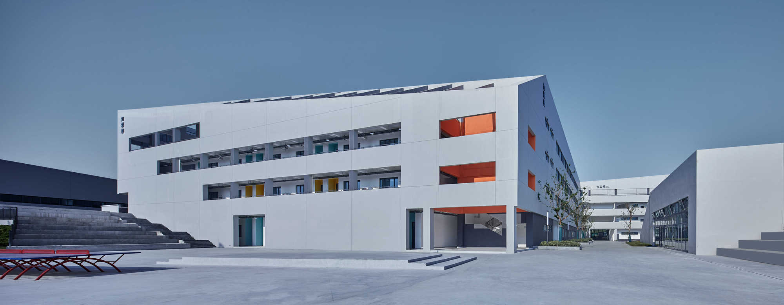
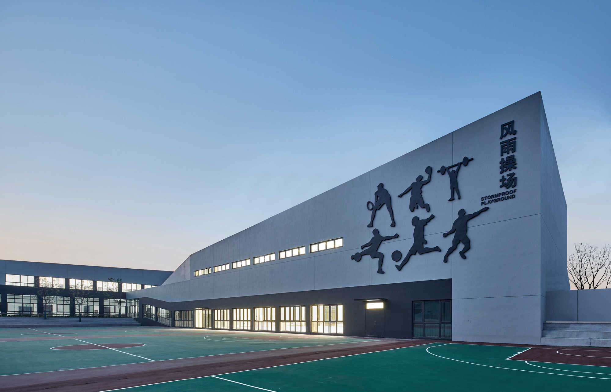
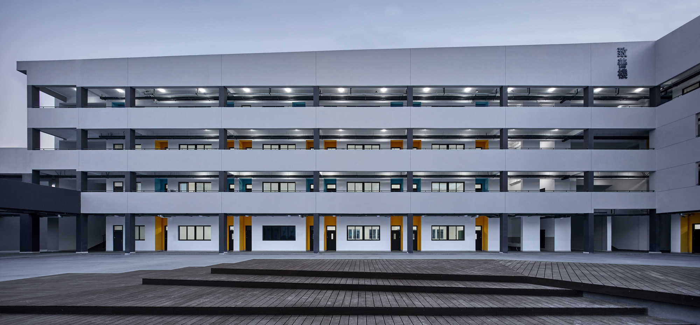
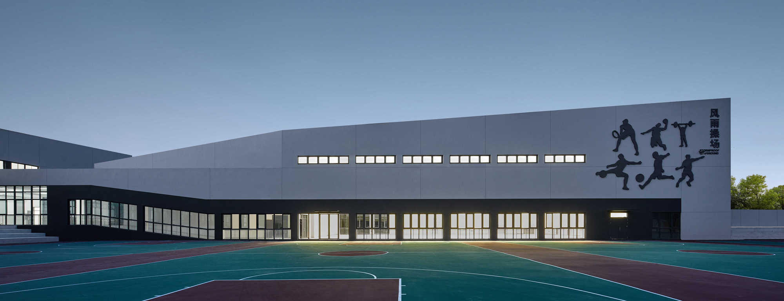
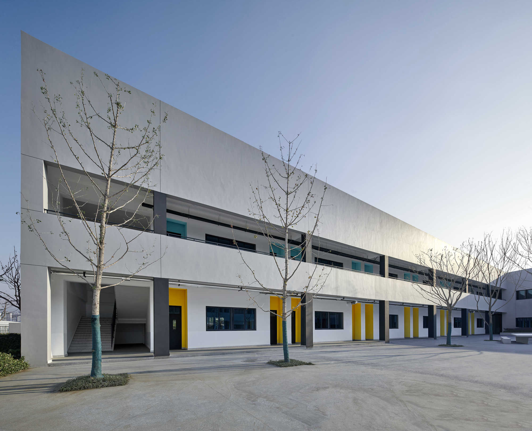
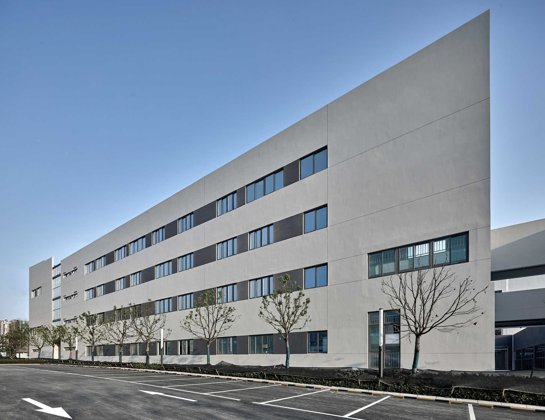
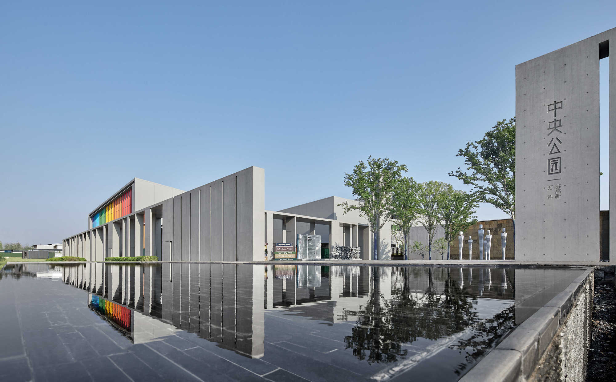
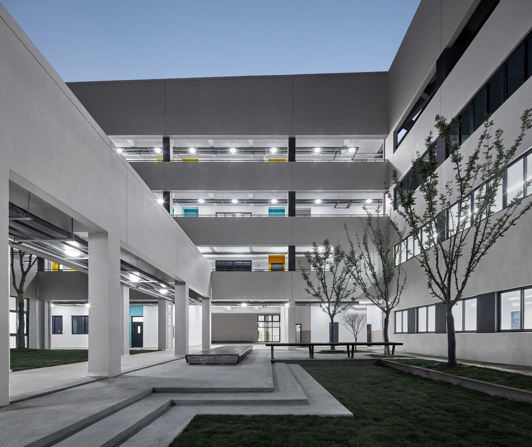
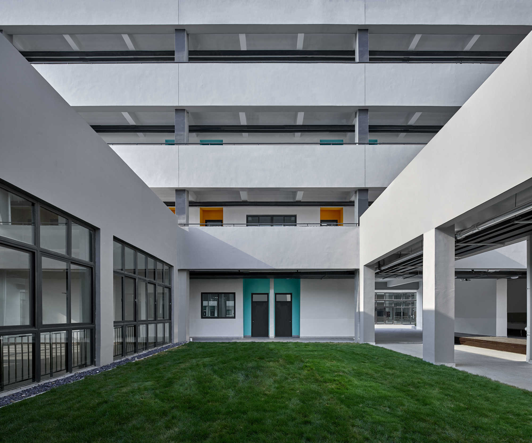
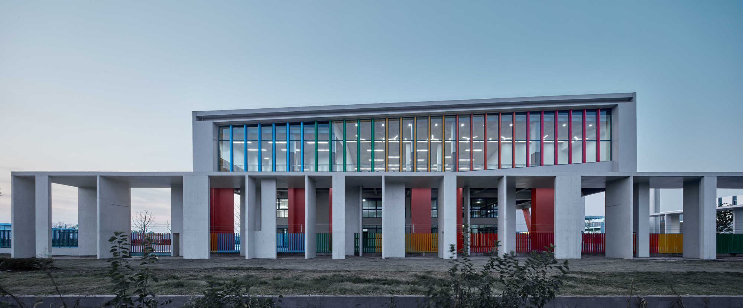
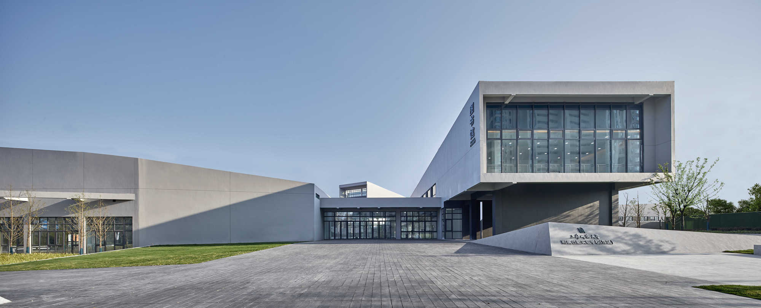
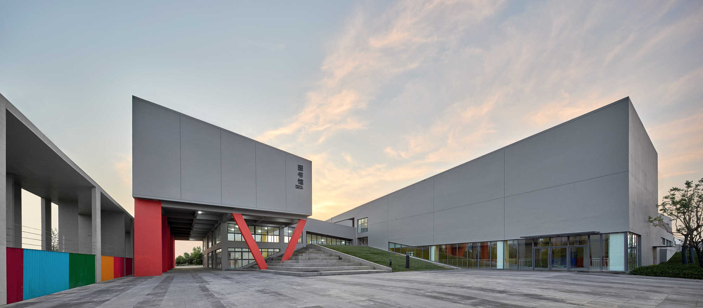
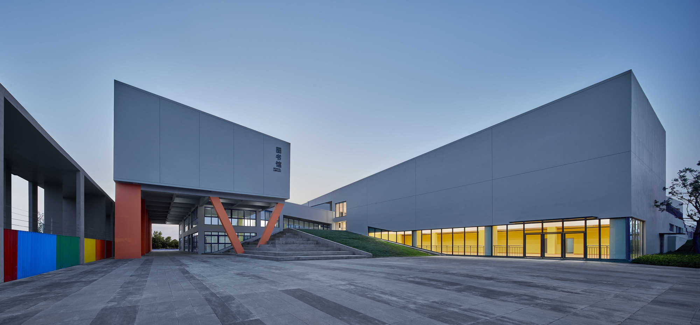
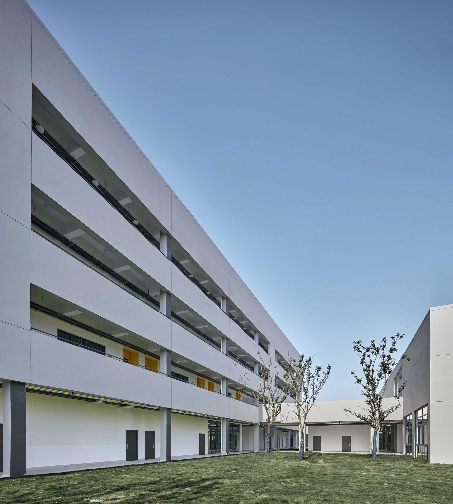
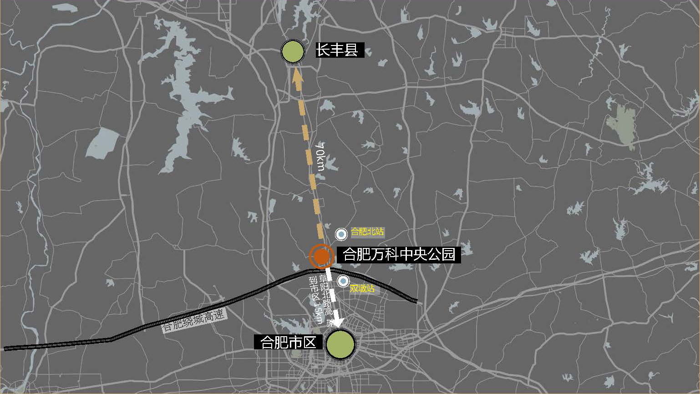
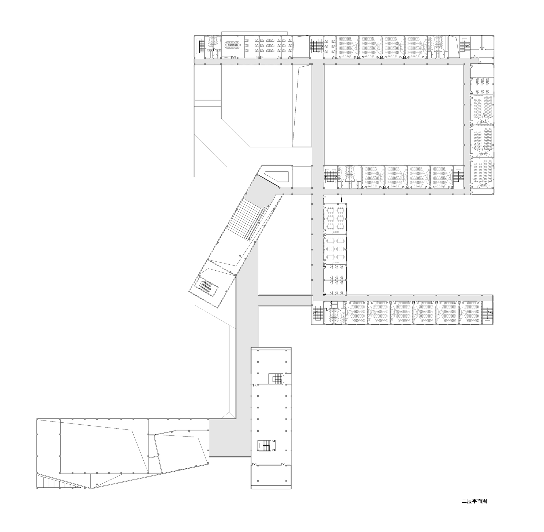
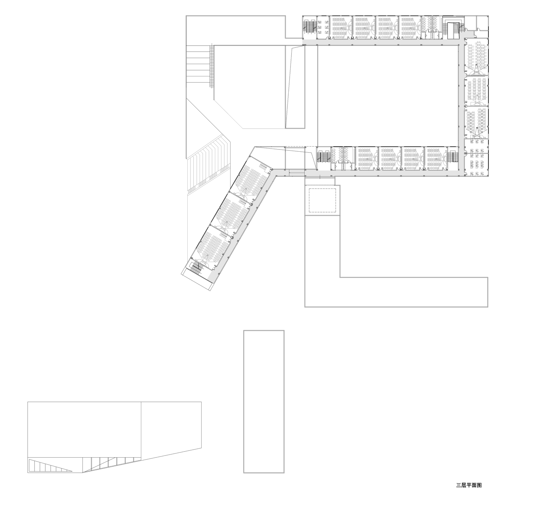
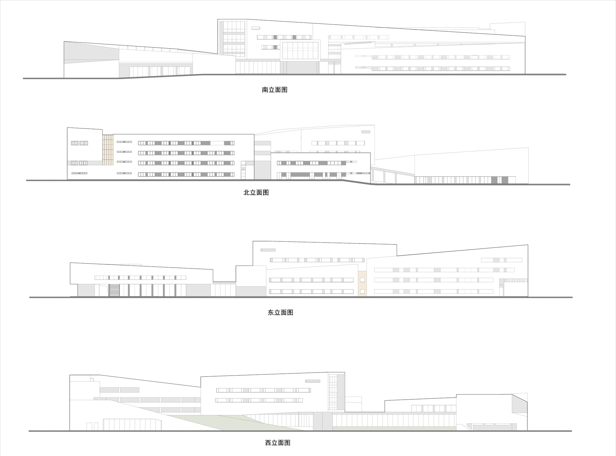
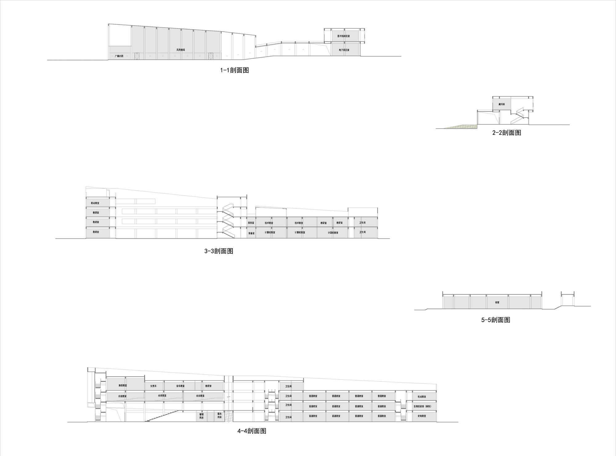
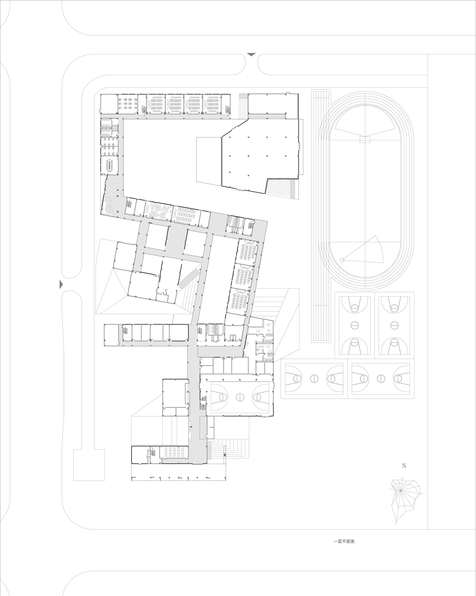
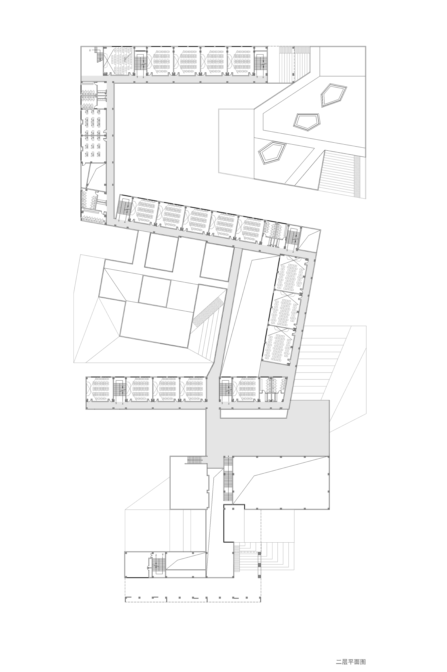
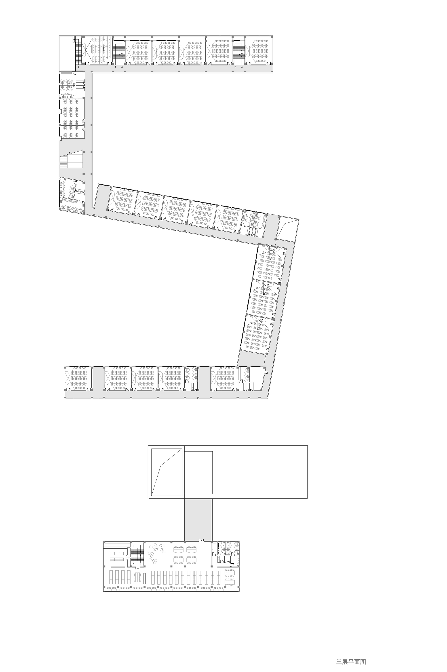
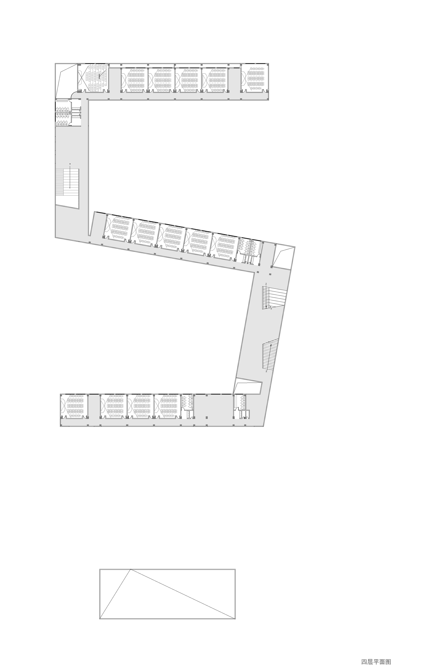
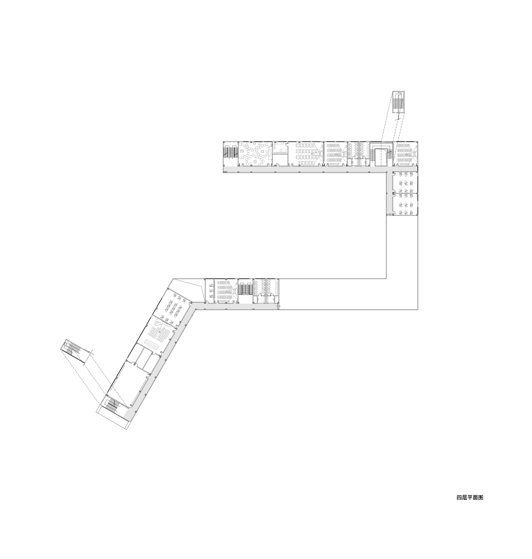
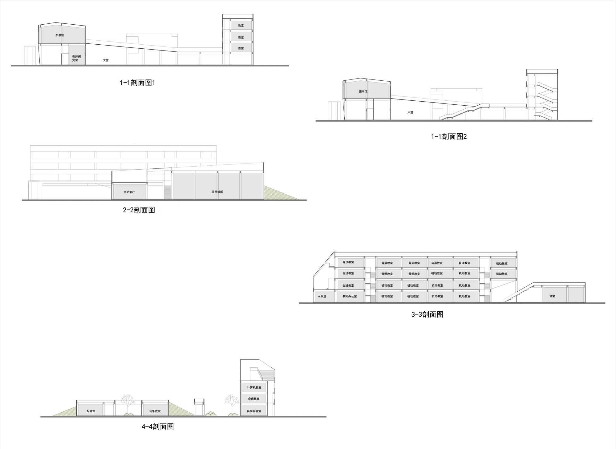
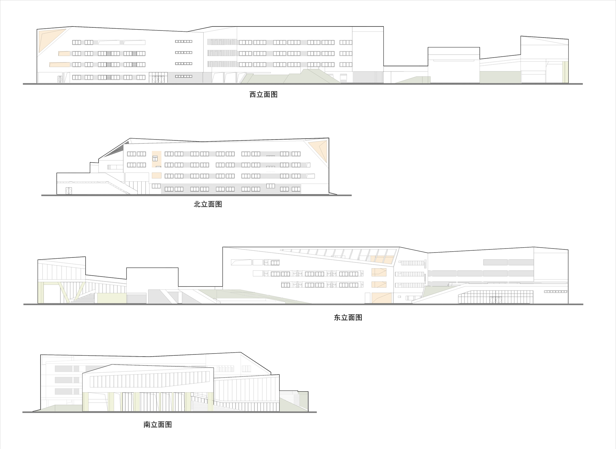
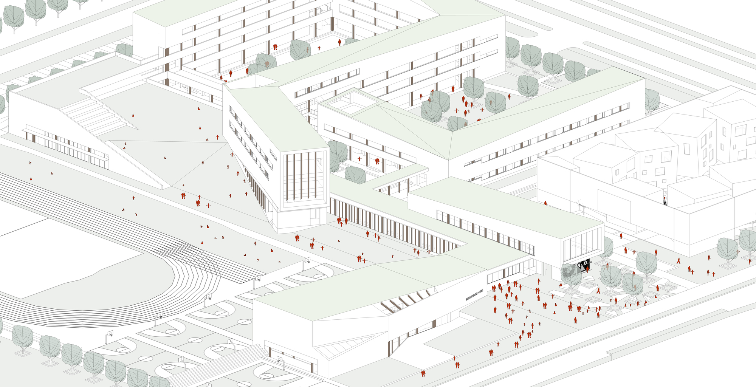
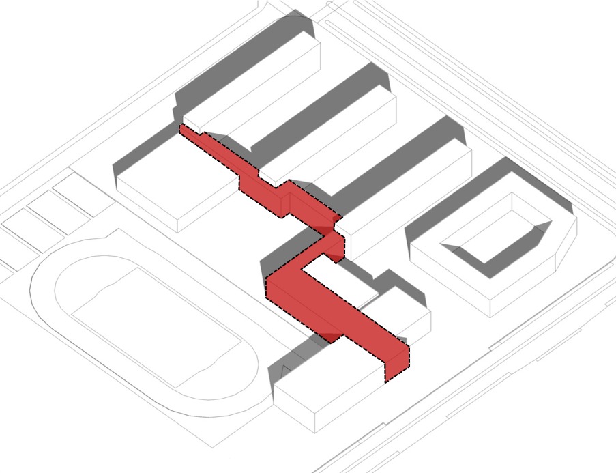
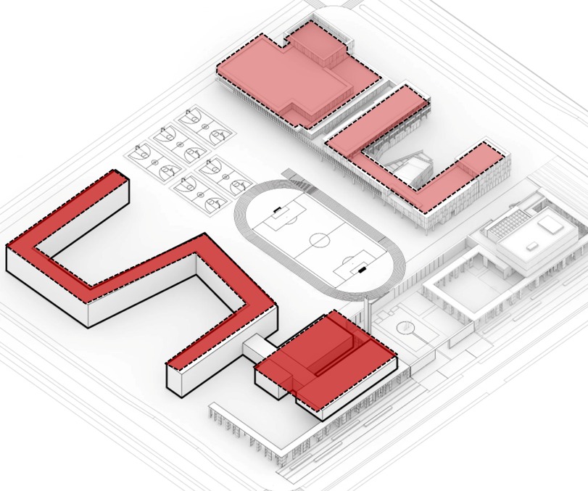
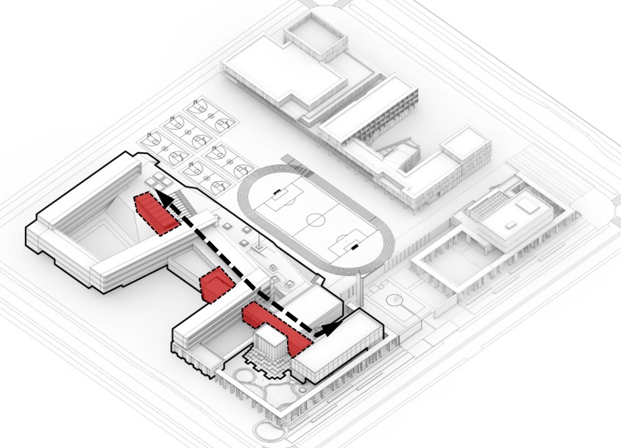
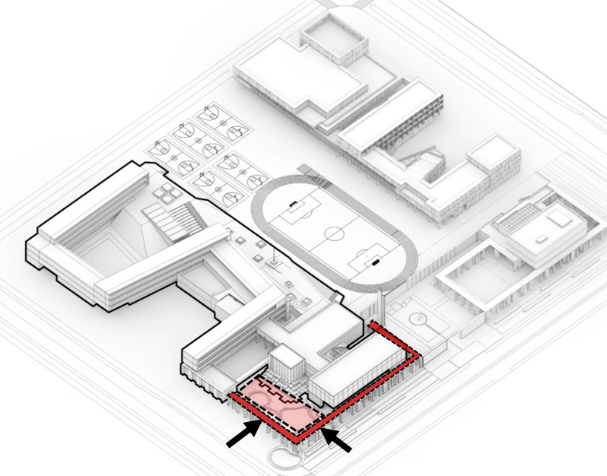
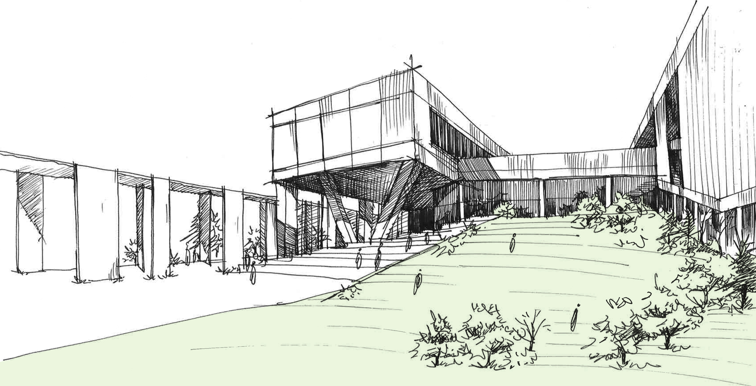
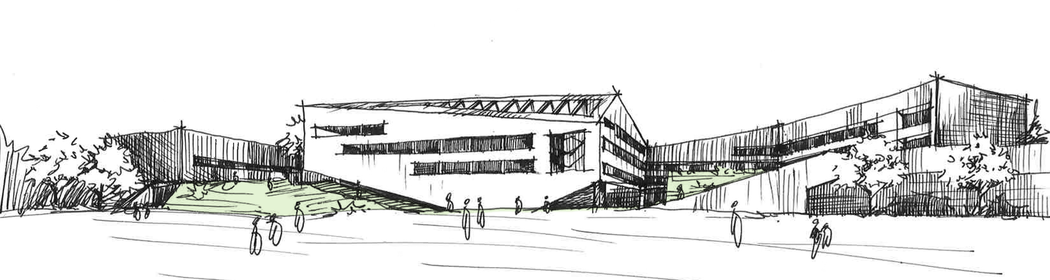
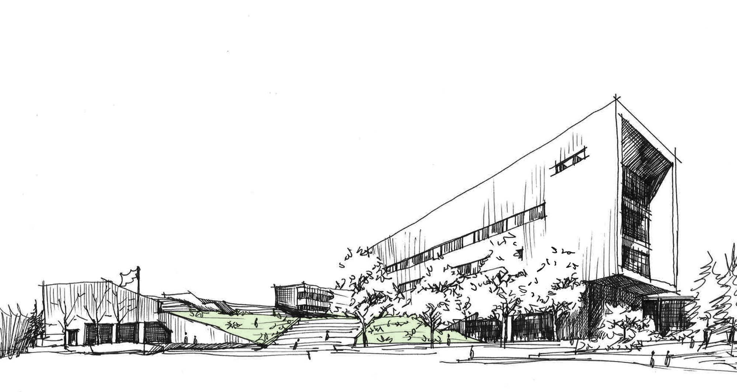
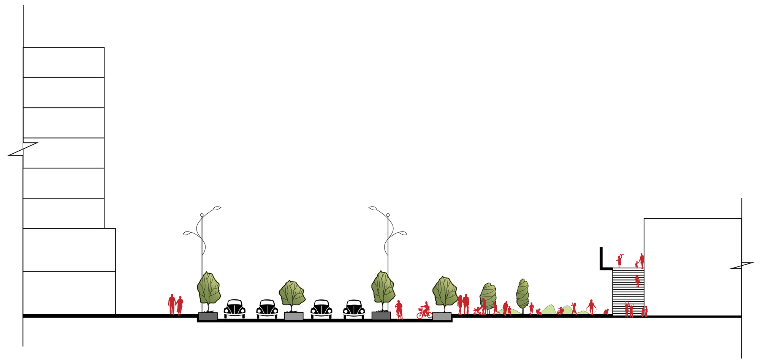
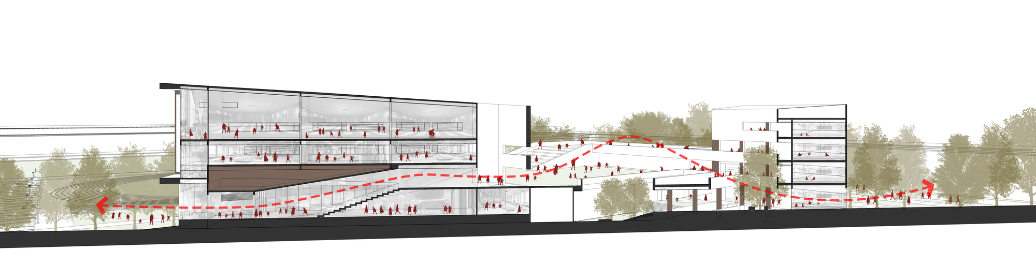
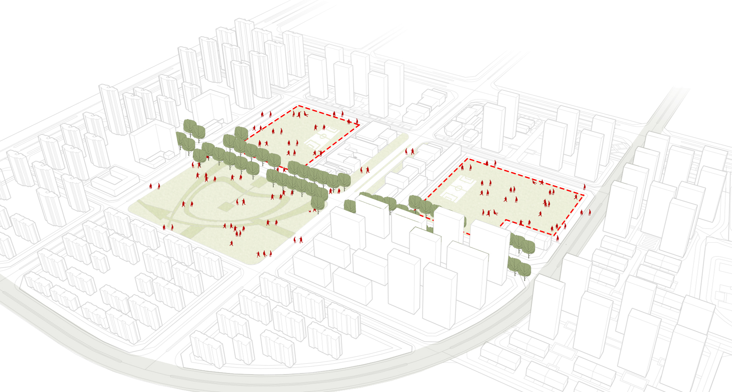
Vanke Hefei aims to build an integrated new town in the Beicheng New District under the idea of an academy, a park and housing. The Central Park primary and secondary school is a key school in the core of the new district and plays a central role in promoting the urban culture of academic community and park life. The architects sought to create more points of interaction between school and community, breaking down the traditional boundaries. In the primary school, the existing concrete colonnade produces courtyard spaces that naturally gather people, offering a convenient setting for communication and learning and weakening the boundary between school life and community life. The library is lifted above the colonnade so that its display face enters into dialogue with the central green space, an attempt to reach beyond the campus boundary. In the secondary school, the front court is opened up to become part of the city square, acting as a buffer between social life and school activities. The changing scenarios of the school front dissolve the boundary between inside and outside, making interaction between school and community possible. The library and the gymnasium are placed near the urban edge so that they can operate independently of the school as public facilities and as display surfaces. Maximising the public nature of the school, the library and gym open to the public on holidays, raising facility utilisation and giving back to the community, helping to build a high-quality integrated neighbourhood. The project demonstrates how a school can be treated as part of the city rather than a sealed compound, using courtyards, lifted volumes and shared facilities to weave education into the daily life of the new district.












 Editor's Pick




