Text description provided by the architects
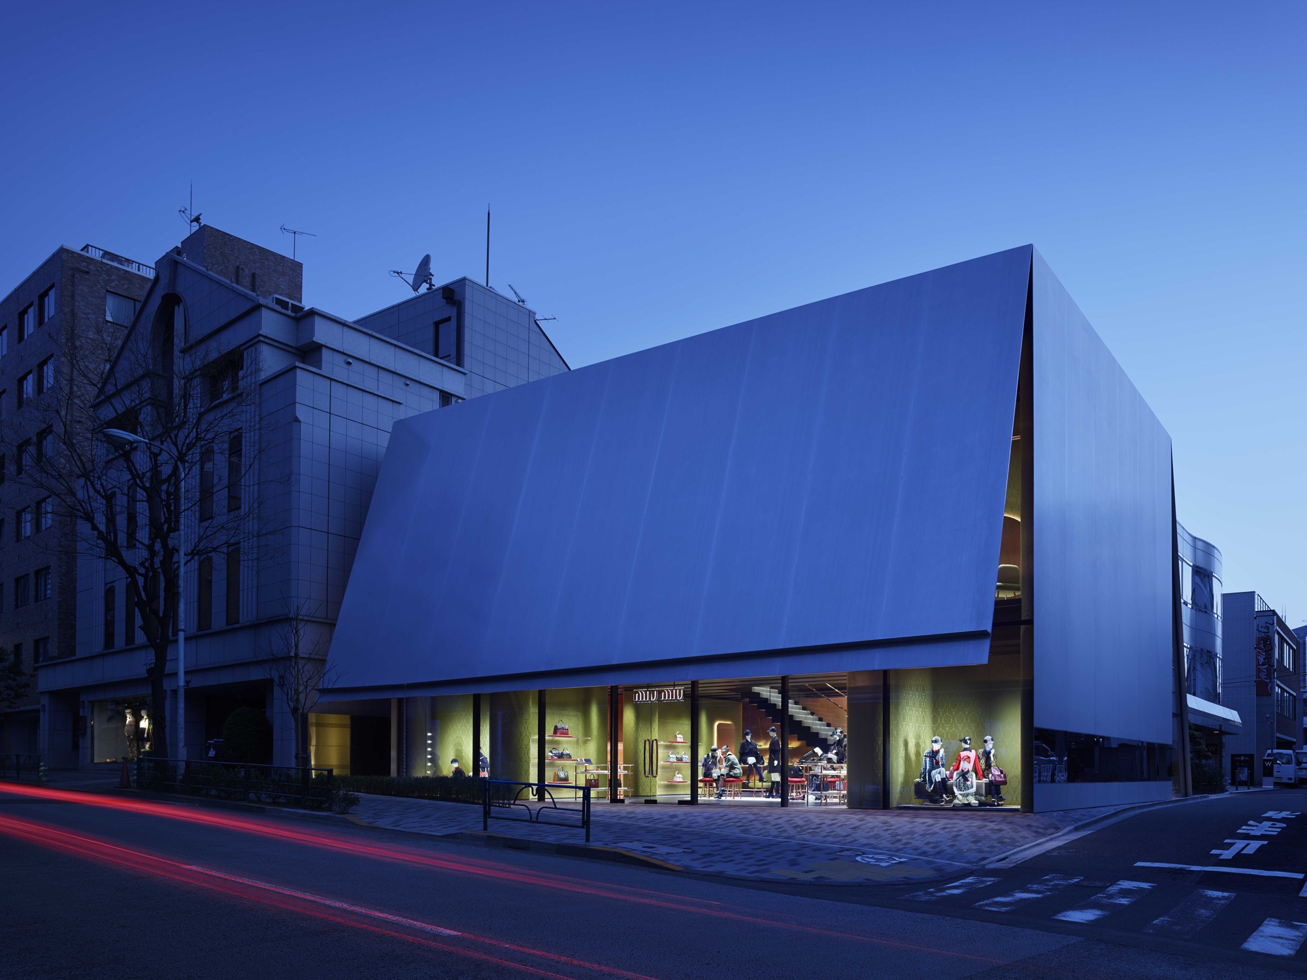
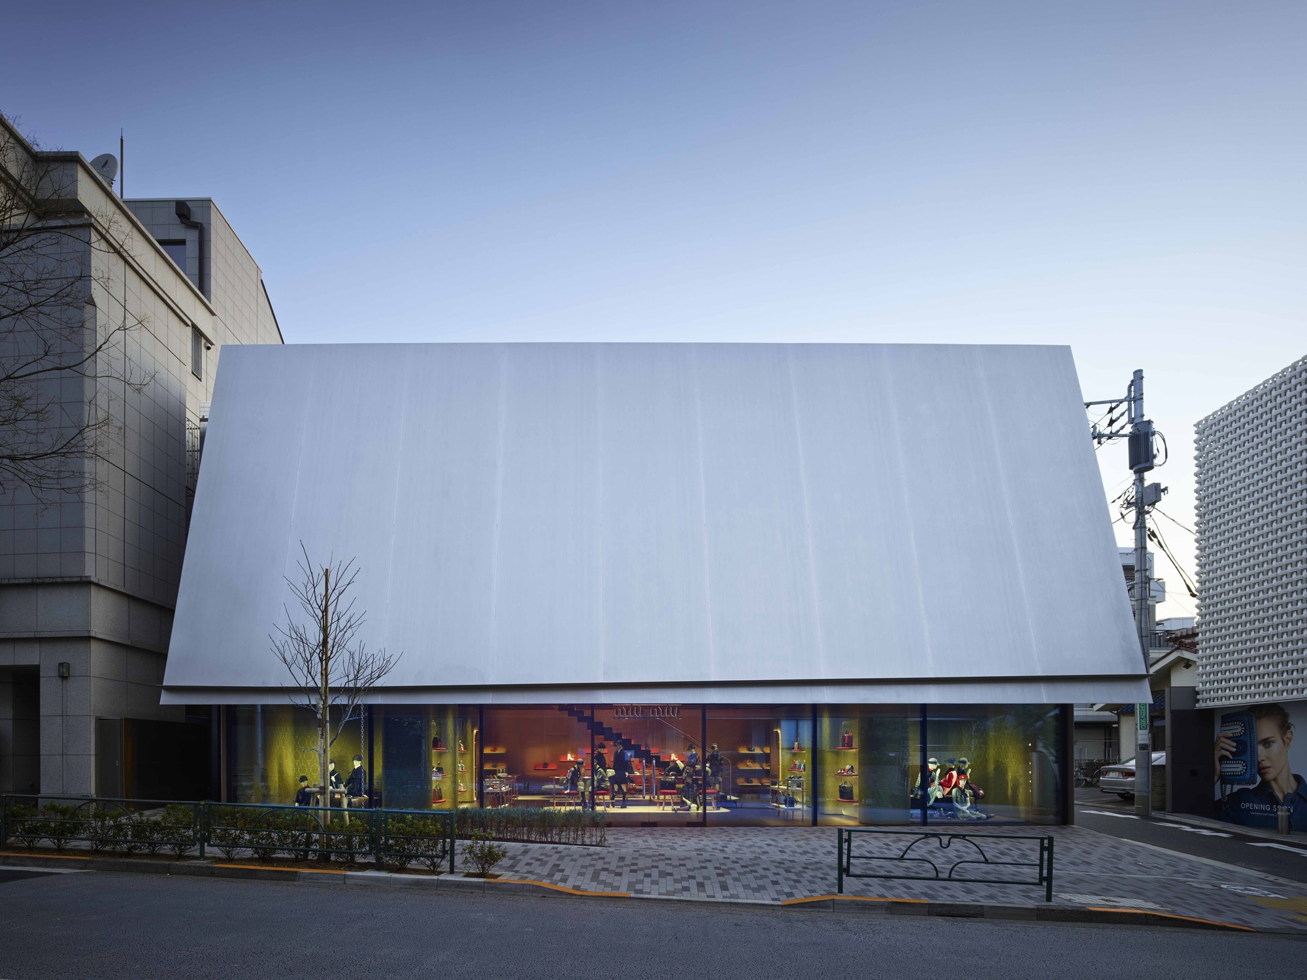
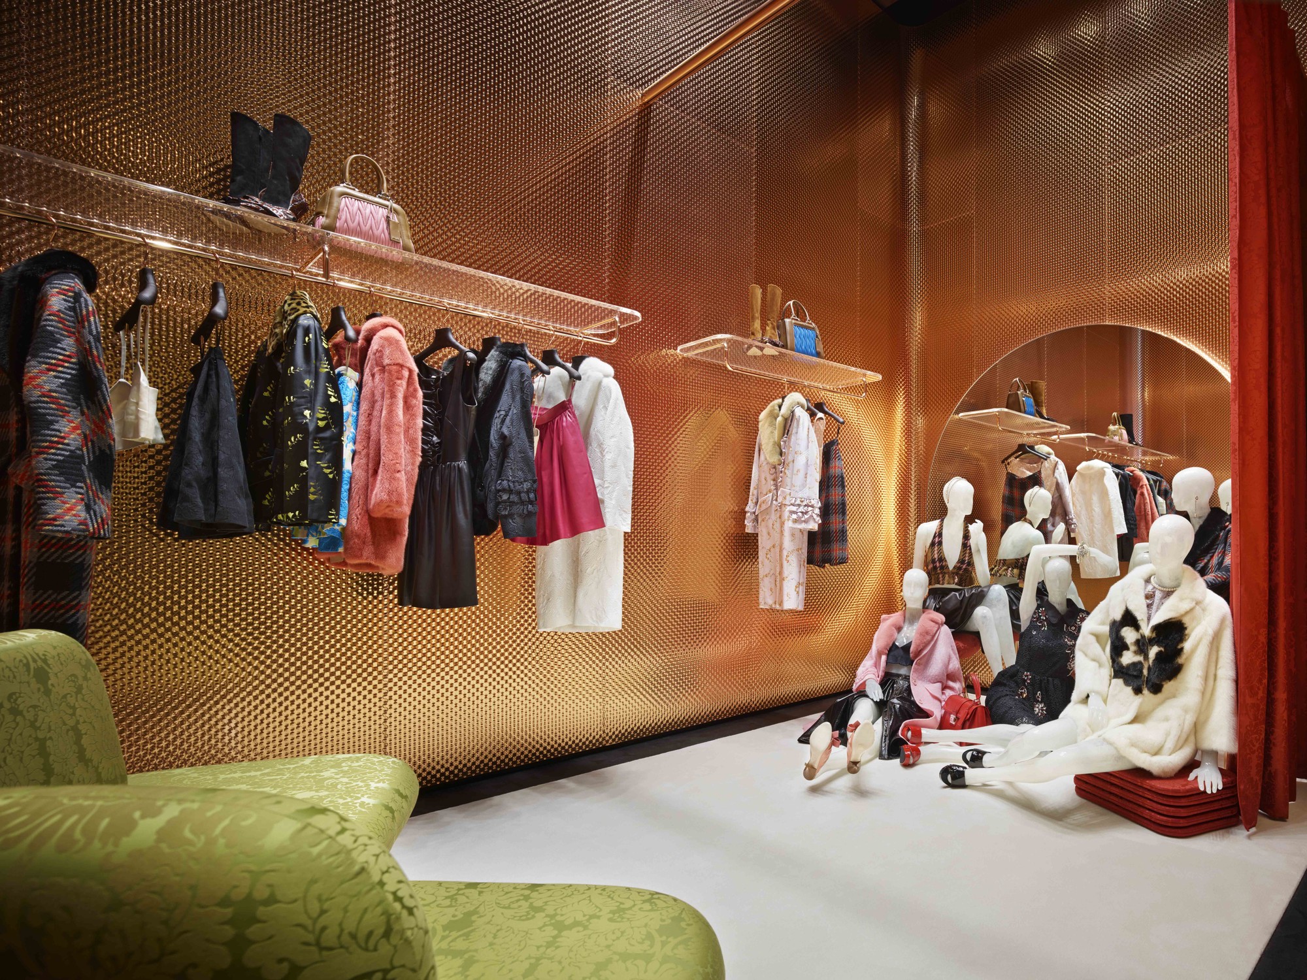
The Miu Miu project is located directly across from the well-known Prada Tokyo flagship store, also designed by Herzog & de Meuron, in an elegant district that has served as an emerging architectural showcase for over two decades. In contrast to the fully transparent glass of the Prada building, the Miu Miu facade features a plain, opaque metal surface that creates a more private spatial character. The architects have noted that Miyuki Street in Tokyo's Aoyama district is not conventionally beautiful or elegant. The buildings are diverse, with structures of varying heights and shapes gathered together, sharing neither historical tradition nor a common standard. The street has never had its own distinct identity, functioning merely as a functional connector between Omotesando and the Aoyama cemetery at the far end. Aside from the trees planted along the street, the atmosphere is entirely unremarkable, resembling a boulevard or a square. Tokyo is a pure, typical city where every inch of land is fully utilized, without the distinctive character we associate with European cities. When the architects designed the Prada Aoyama glass building more than a decade ago, they already observed this condition and decided to respond actively: on one hand, by placing a small plaza adjacent to the building, and on the other, by making the structure transparent so that people can see inside from any side and observe the city from specially designed angles within. Over the past decade, this unique building has become a major pedestrian destination. The Miu Miu store continues this architectural dialogue but shifts toward intimacy and opacity, offering a counterpoint to the radical transparency of the nearby Prada flagship.








 Editor's Pick
 Latest Design