Text description provided by the architects
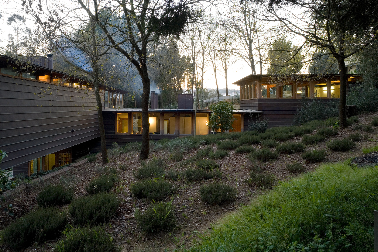
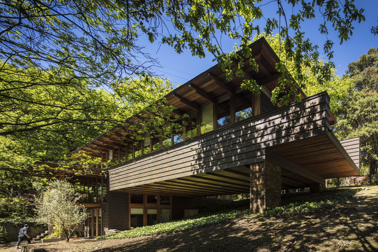
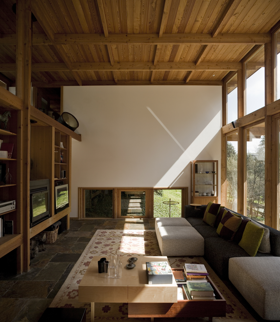
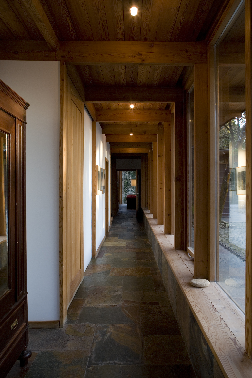
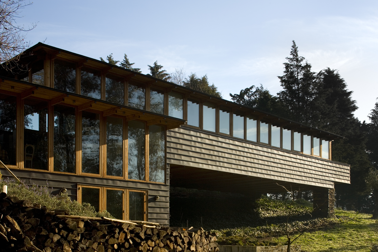
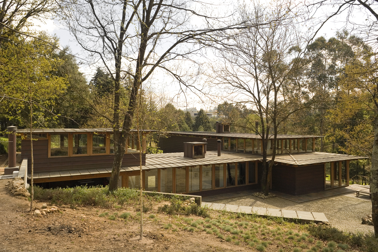
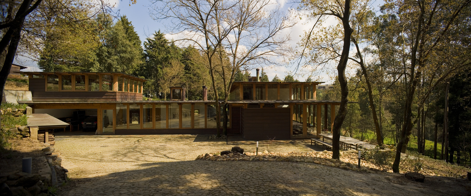
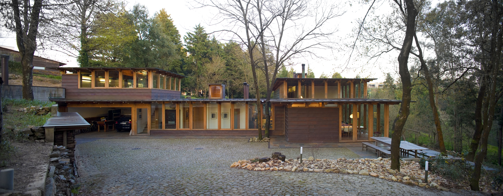
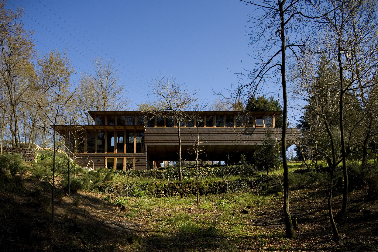
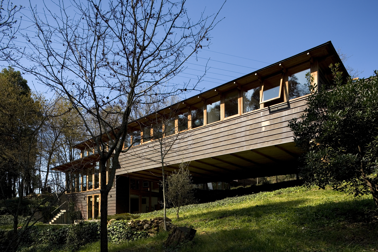
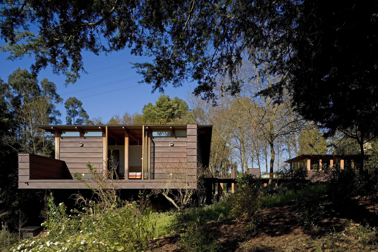
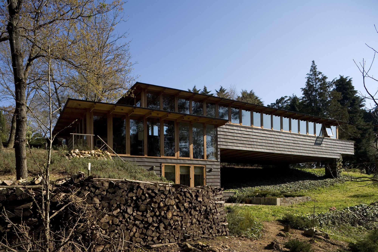
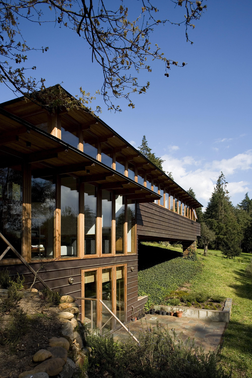
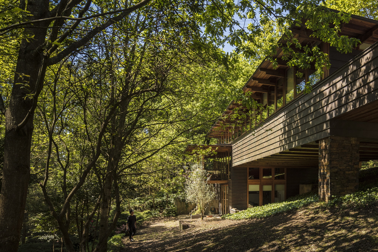
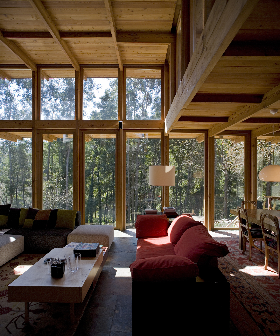
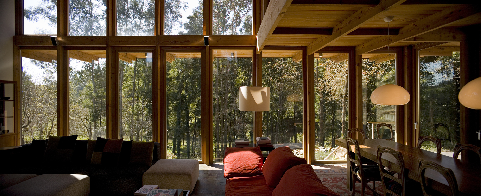
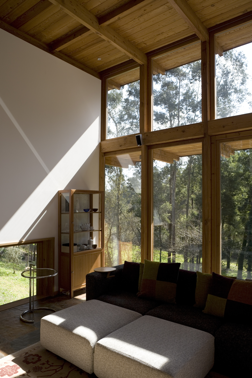
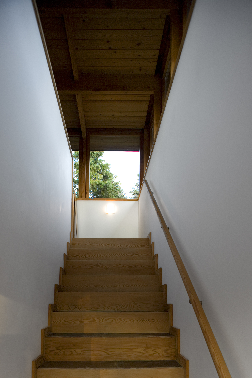
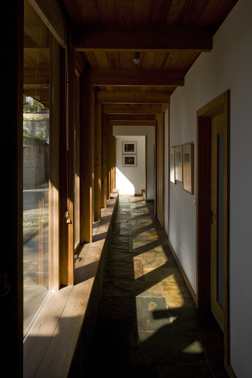
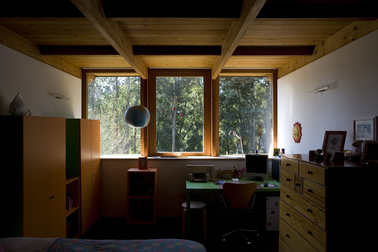
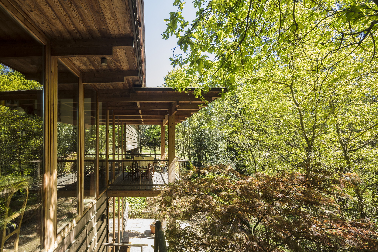
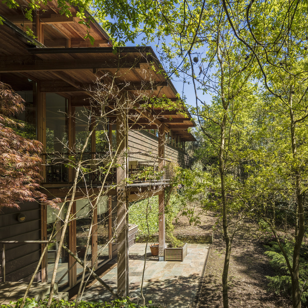
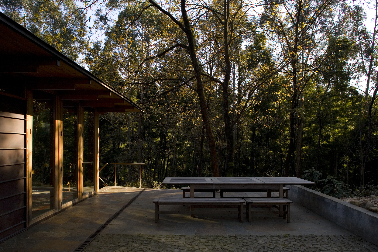
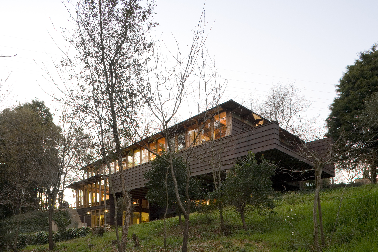
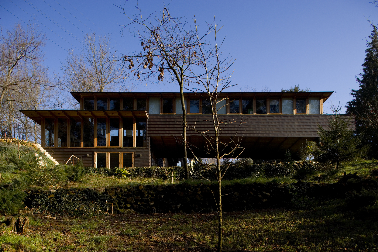
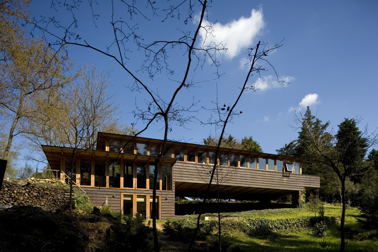
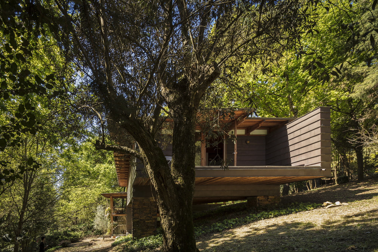
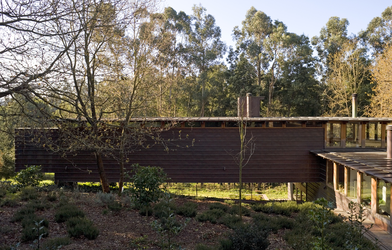
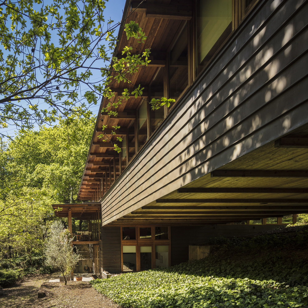
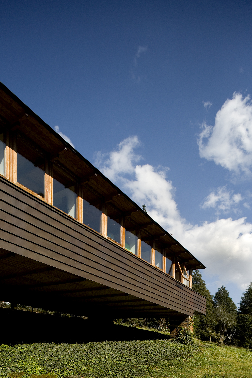
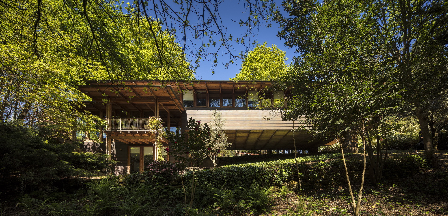
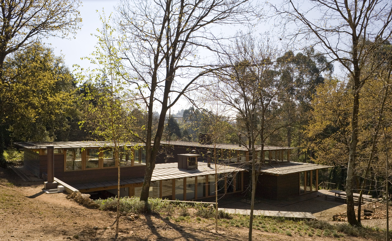
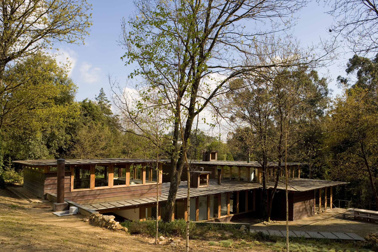
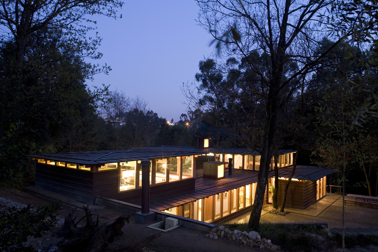
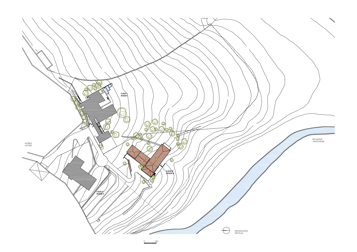
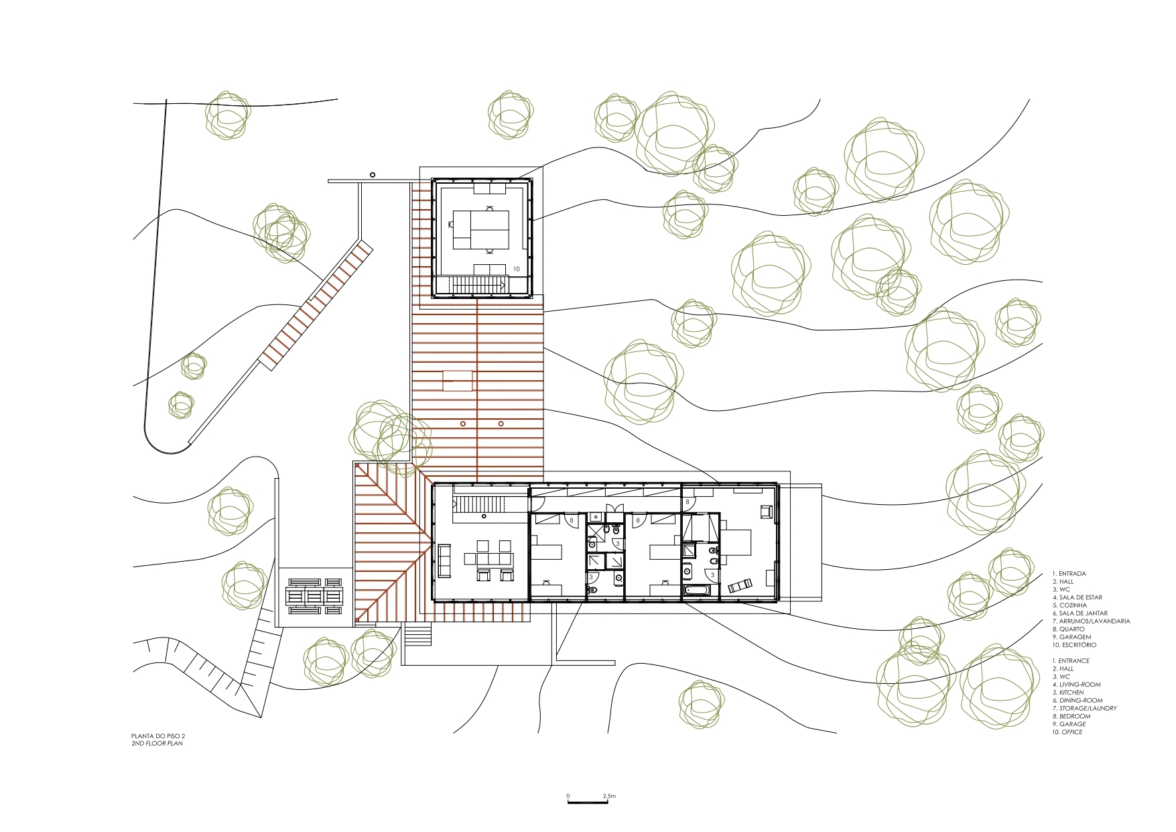
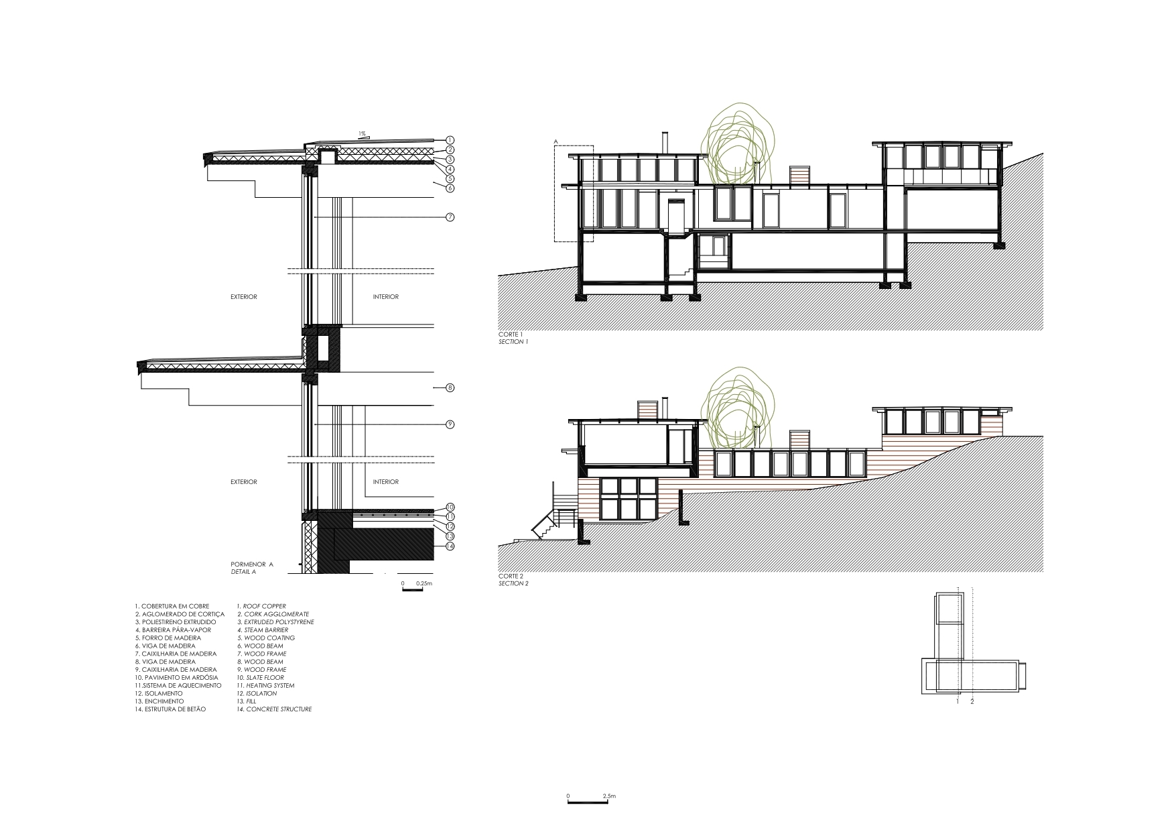
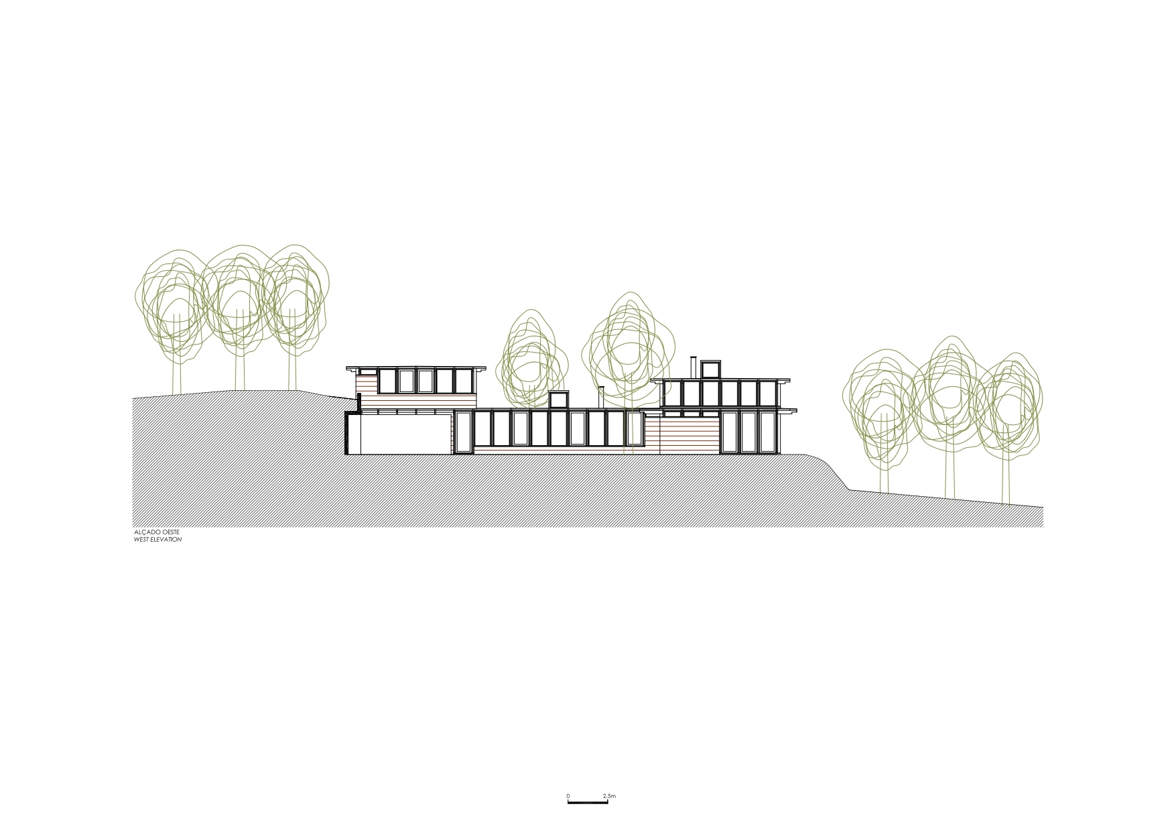
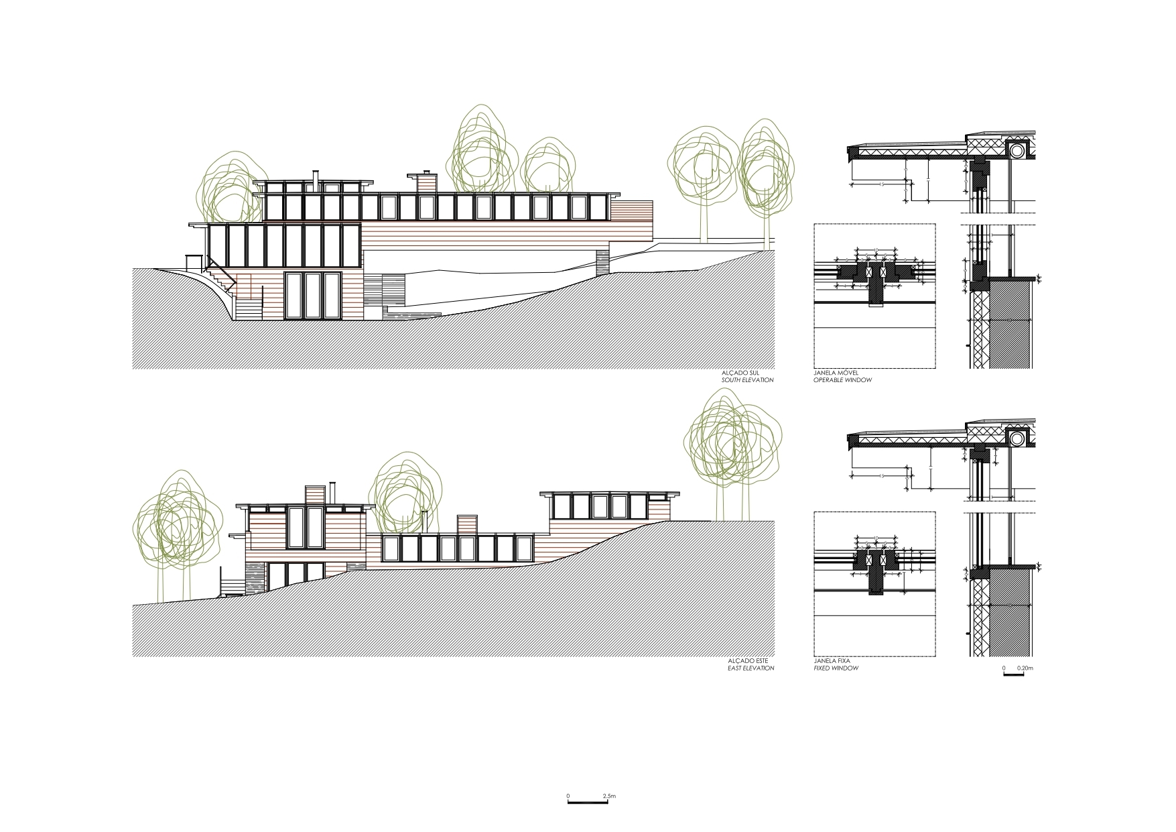
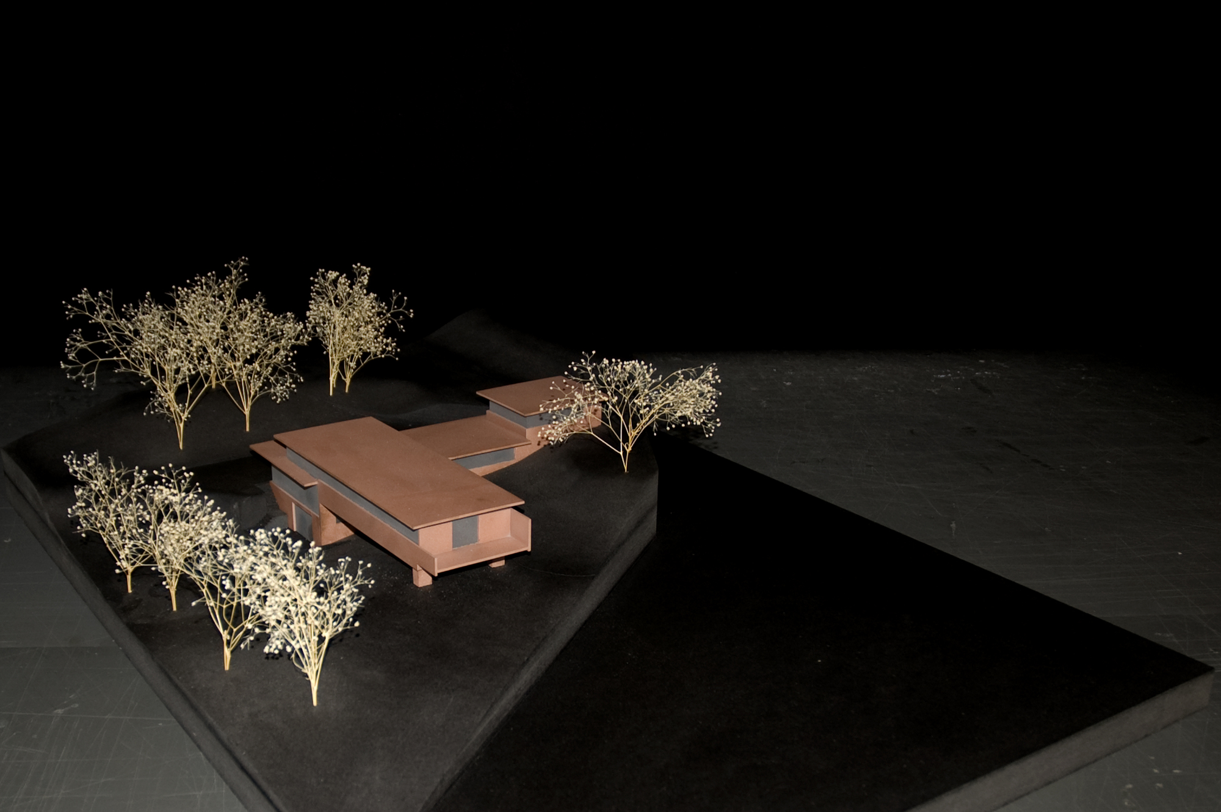
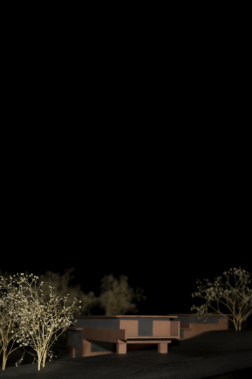
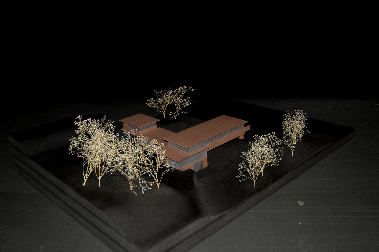
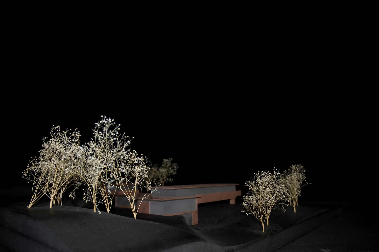
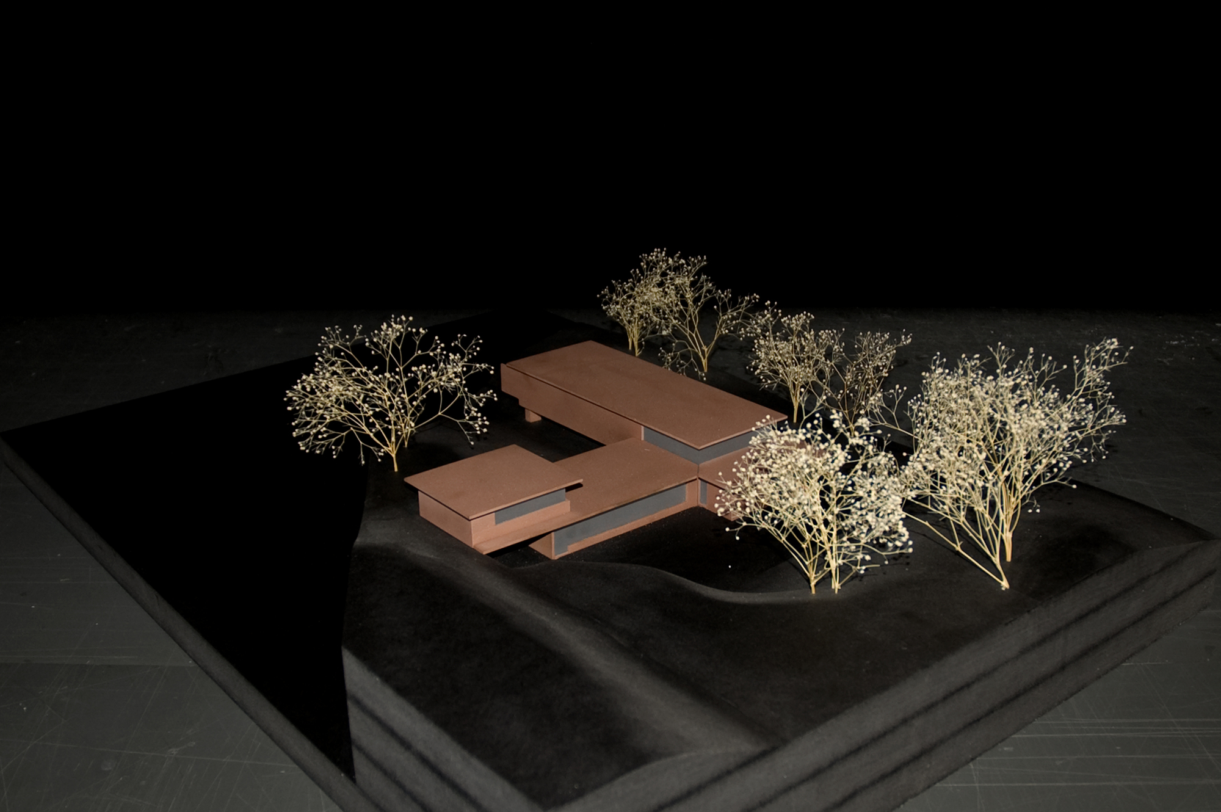
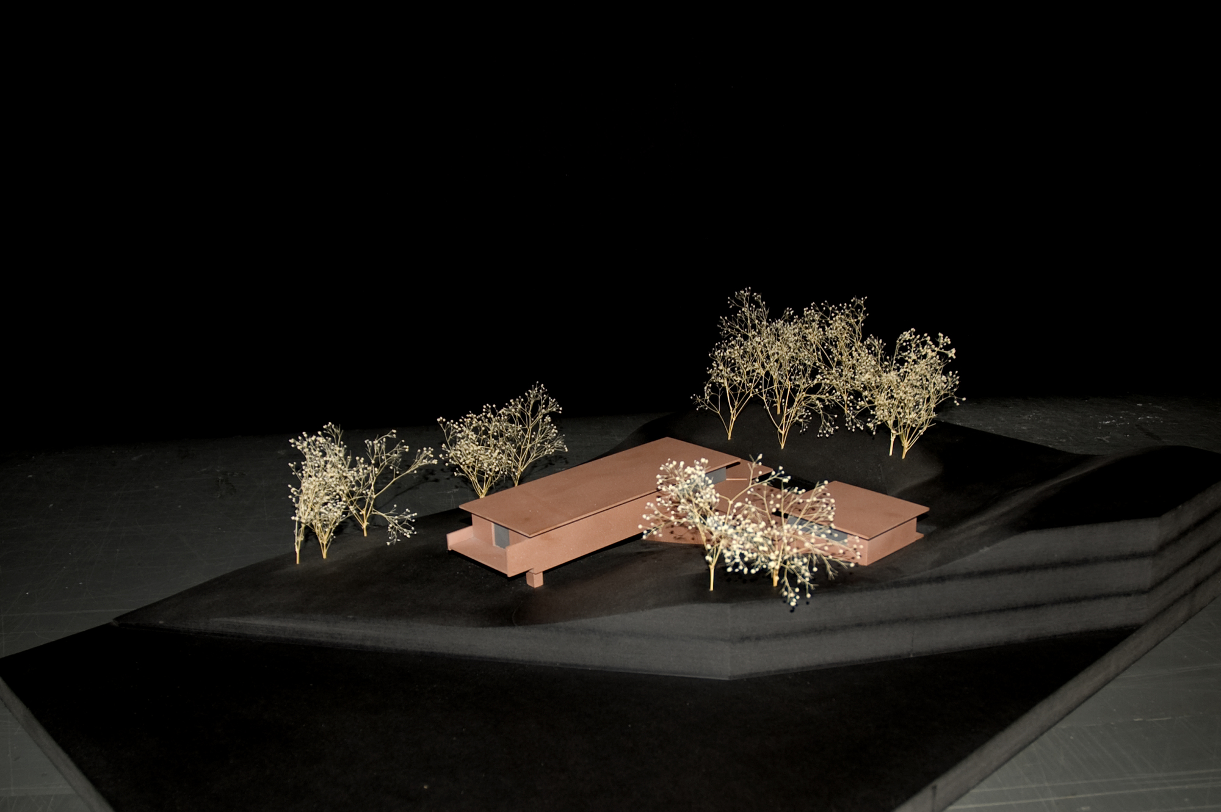
Situated in an unvisited place, the third apartment of the Buraco country house is assigned to the project's architect. The steep slope, underground watercourse and dense vegetation, where invasive species have displaced native ones, make finding the right solution interesting and complex. We had an excellent relationship with the client, though as the saying goes, there is nothing worse than building your own house: oceans of indecision and a thousand hesitations, while designing for others is twice as easy. The public family area is perpendicular to the site's horizontal terrain curve, creating a new landing while reinforcing existing ones. Above parking sits an office for the client's occasional home work and to enjoy the location. The front room, at the junction of two volumes, has a higher ceiling and links private and public zones. Because of the slope, the ground floor can add a room for the clients' children or friends. An underground watercourse was found on site; the current water is three-quarters of the original. The new bridge stops at a platform, preserving the land's character while framing views below; the whole bridge structure is concrete, and from the concrete base upward all columns, beams, linings and door-window frames are timber, made by top carpenters, a lucky engagement. Inside, ceilings and door-window frames are also timber-lined; some glass is tinted, and all floors are plaster or slate. The exterior cladding is glass, excellent faux copper and slate adjacent to interior floors. Colors preserve the native tones of materials. External works are now under way. The most important factor in a building is a good client; the building is made by the people who build it.














 Editor's Pick










