Text description provided by the architects
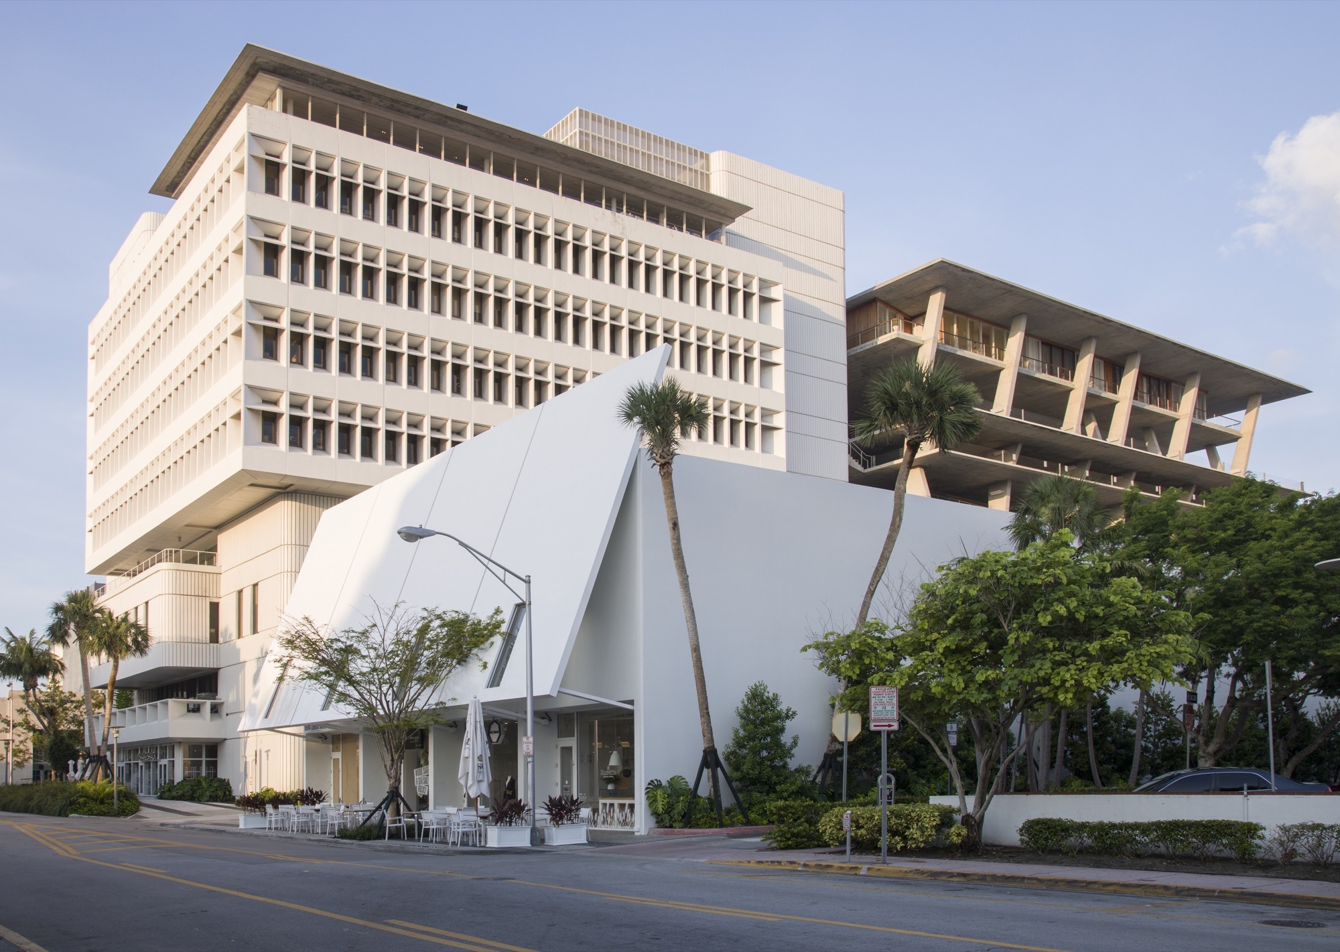
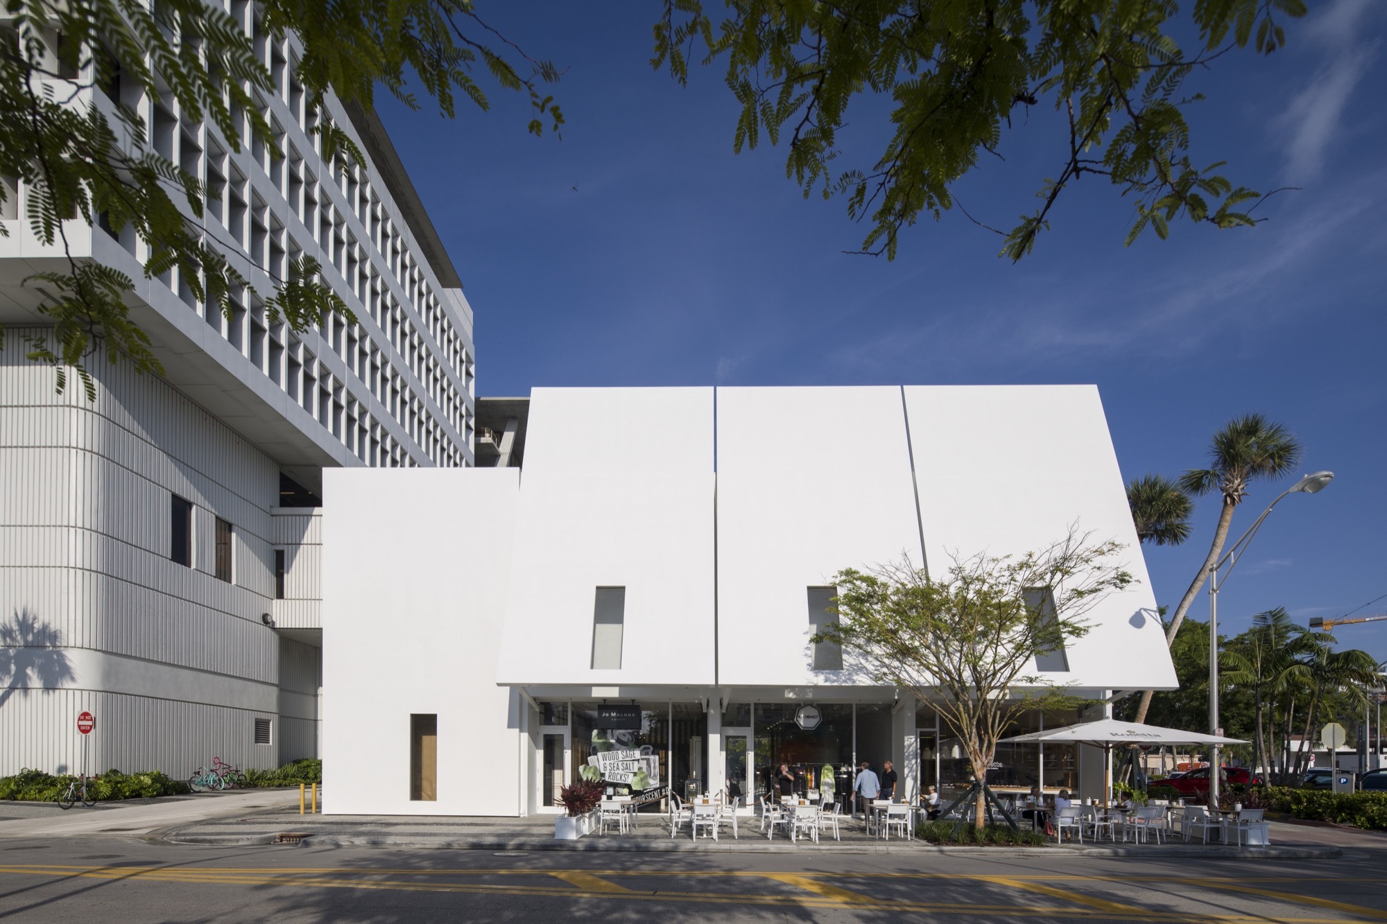
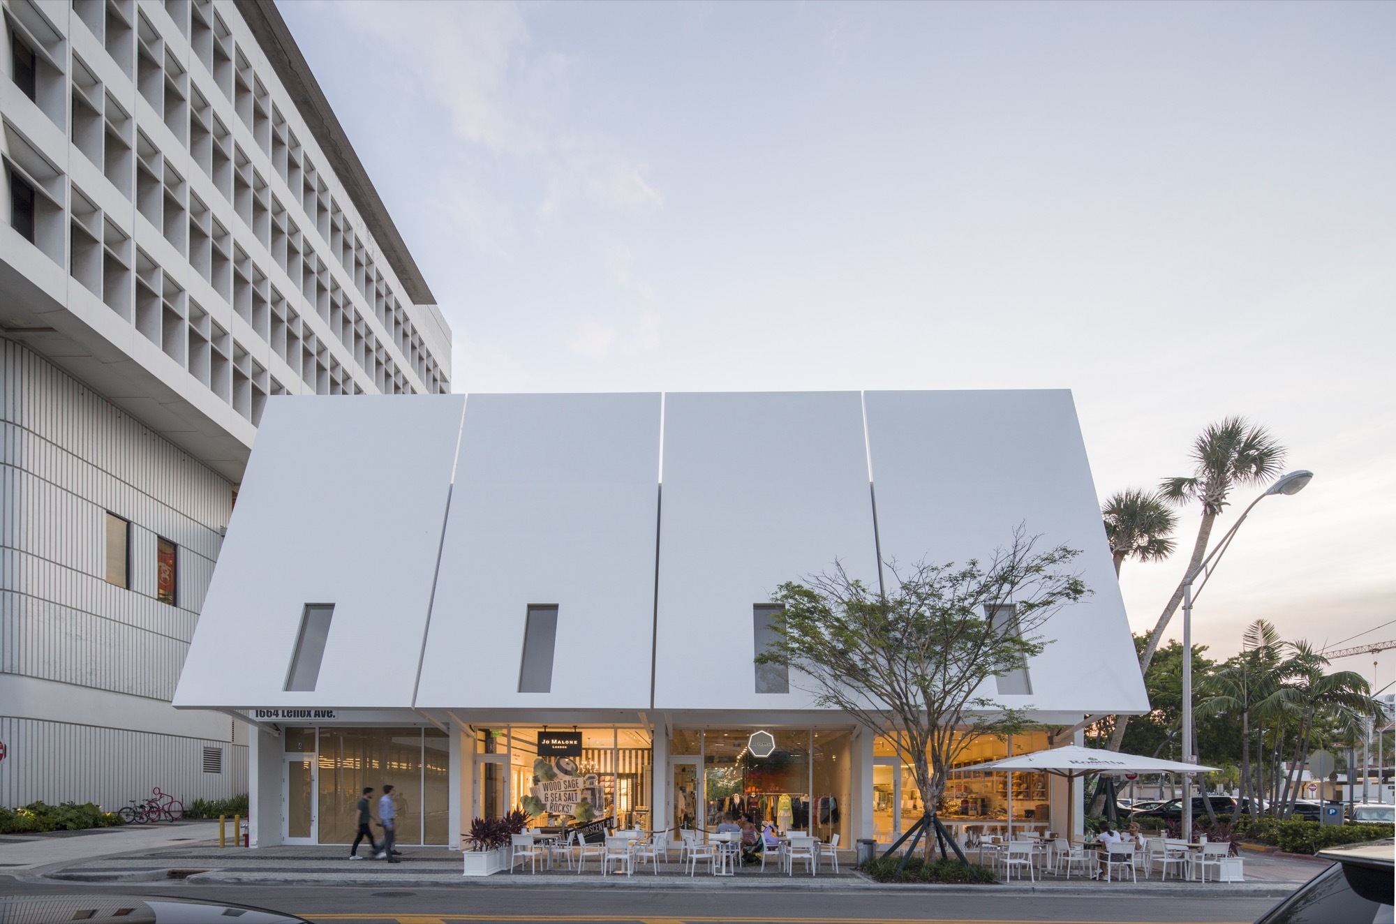
1111 Lincoln Road is a framed-structure building that has been repurposed from its original use. After several years of operation, the building at the western end of Lincoln Road successfully underwent an economic transformation through further development: the existing structure was adaptively reused, a new building containing retail was added, and a residential building was constructed on the vacant lot north of the former SunTrust office building. The new building balances two seemingly contradictory goals. On one hand, it needs a strong and clear identity to attract pedestrian traffic along Lincoln Road. On the other hand, it is an extension of the existing master plan and does not compete with the 1111 parking structure. The new building is a simple white box, a twin to the two-story bank and residential building on Alton Road. Along Lenox Avenue to the east, the new retail space features full-height glass storefronts and four ten-meter-tall operable steel gates with glass display openings that protect the floor-to-ceiling windows from hurricane damage while creating a strong visual identity for the Lincoln Road shopping district. The building's appearance changes as the gates open and close. Behind the shops, a pivoting wall provides access to a restaurant with outdoor courtyard seating, further activating the adjacent Lincoln Lane. The upper floors contain two courtyard residences. These residential units are a hybrid of the four courtyard houses in the adjacent double-story building and the stepped penthouses atop the garage. Like the earlier inward-facing residences, there are no outward views, but the courtyard orientation creates a private, protected domestic environment.





 Editor's Pick
 Latest Design
 Best Idea










