Text description provided by the architects
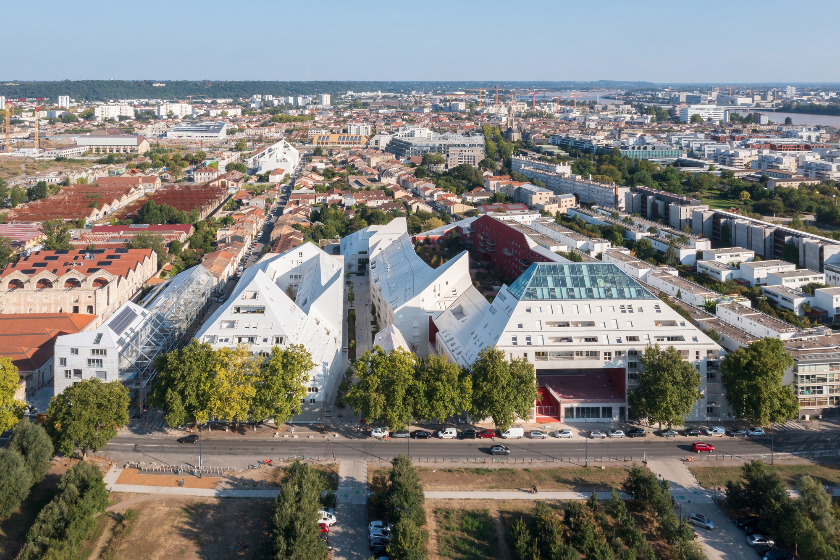
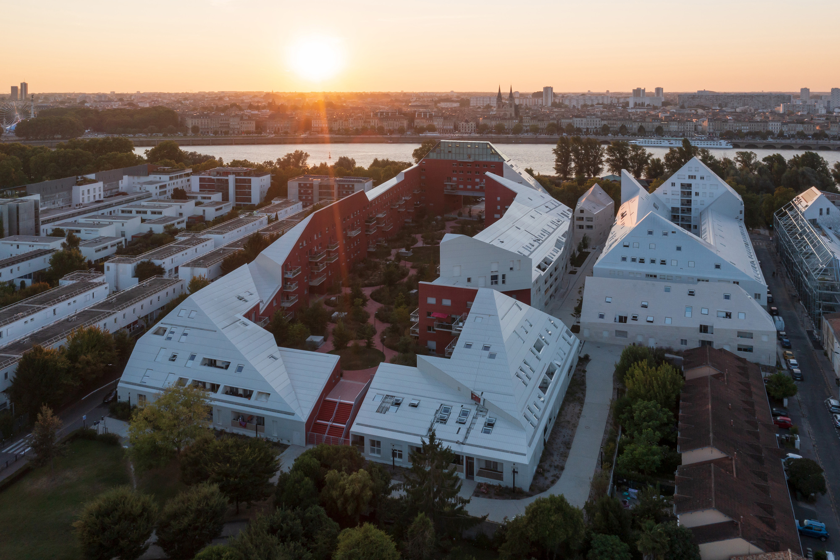
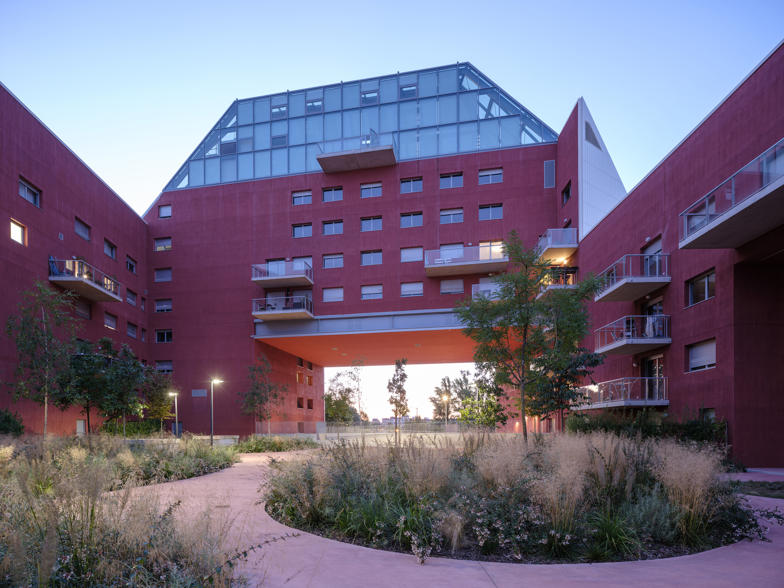
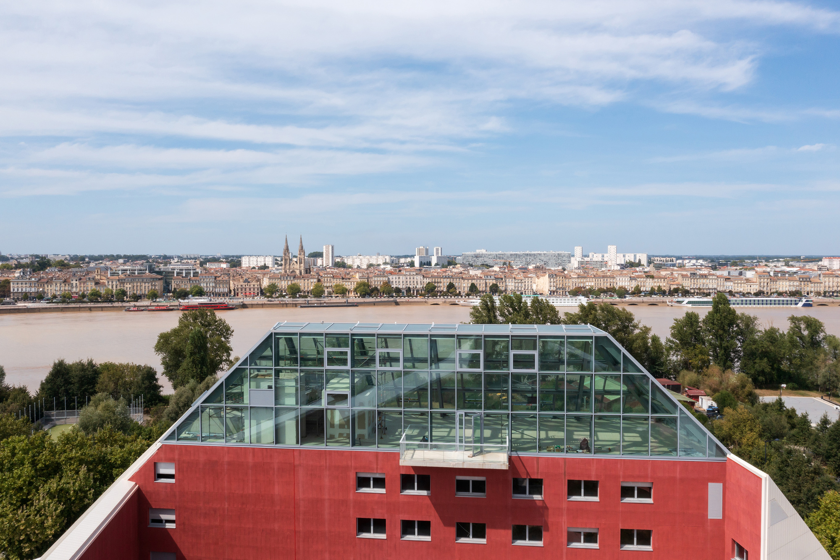
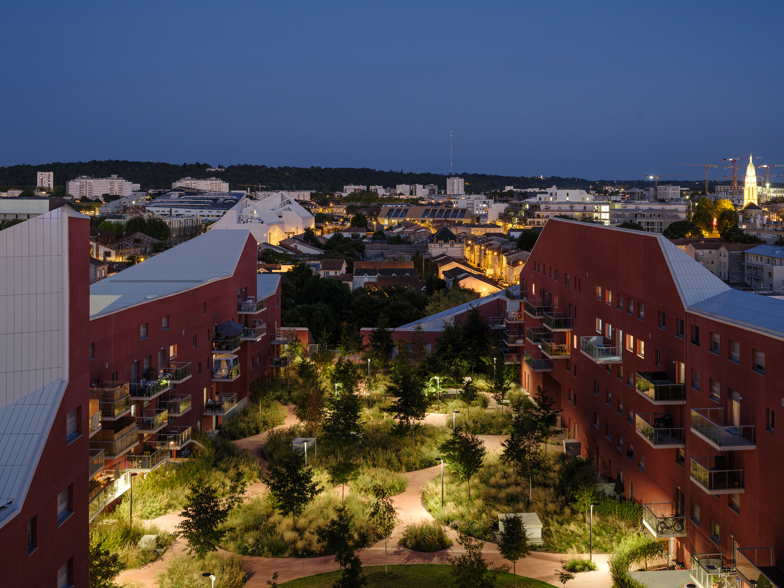
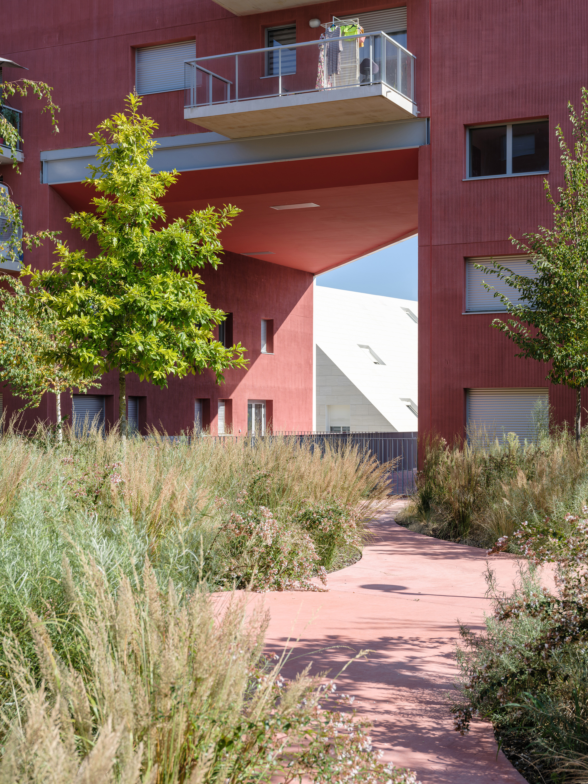
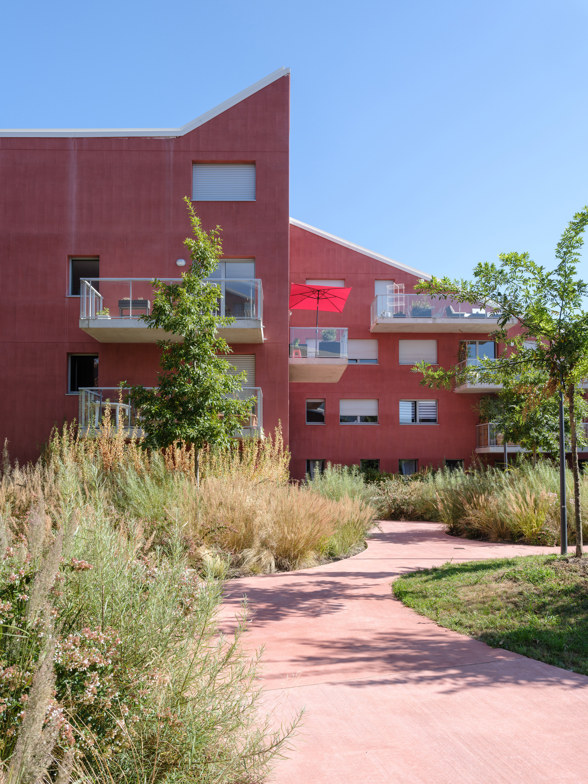
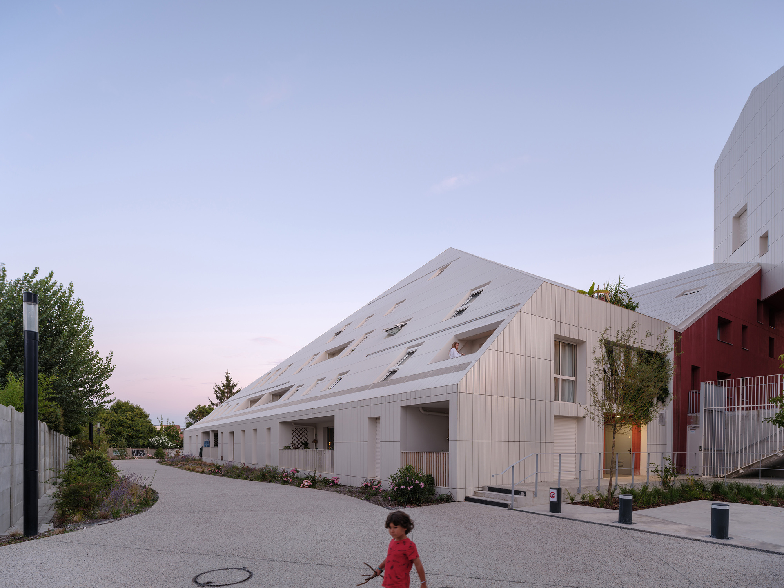
MVRDV has recently completed Ilot Queyries, a courtyard-style apartment building providing 282 residences, including 128 social housing units, parking, commercial space, and a rooftop restaurant. The building is located on the east bank of the Garonne River in Bordeaux, opposite the UNESCO World Heritage historic center. It is part of four new districts masterplanned by MVRDV in collaboration with Joubert, serving as a test bed for planning principles that combine Bordeaux's historic qualities of intimacy, surprise, and vitality with the advantages of modern cities: high density, sustainability, brightness, and comfort. The Ilot Queyries project uses the same approach as the Bastide-Niel master plan: buildings are fitted as closely as possible to the site boundaries to create a street-level intimacy; the roof slopes are precisely calculated to maximize ventilation and daylight, ensuring sunlight reaches not only the buildings themselves but also the surrounding neighborhood. The project was conceived by MVRDV in collaboration with local architect Flint, resulting in a large, irregularly shaped courtyard building. The design creates a dense yet livable urban block that brings together social and market-rate housing, retail, and public space in a harmonious composition. The irregular courtyard creates varied microclimates and view corridors, while the rooftop restaurant provides a public destination with views over Bordeaux.
TEAM
Client: Kaufman & Broad, ADIM; Design Team: Nils Christa, Marie Saladin, Thomas Boerendonk, Roxana Aron, Marco Gazzola, Adam Mierzwa, Florian Hoanen, Antoine Ceunebroucke, Michael Labory, Nicolas Land, Charlotte Kientz, Rouba Daham, Sarah Sioufi













 Editor's Pick
 Latest Design