Text description provided by the architects
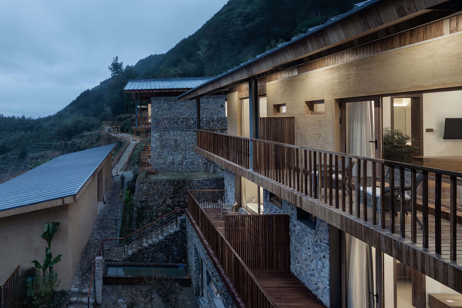
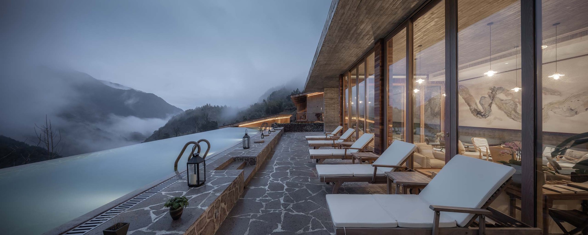
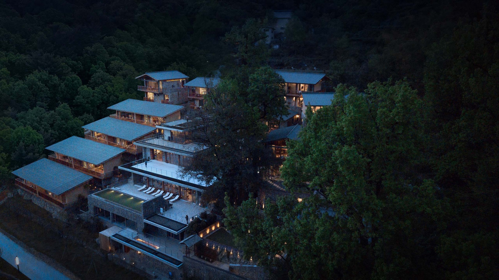
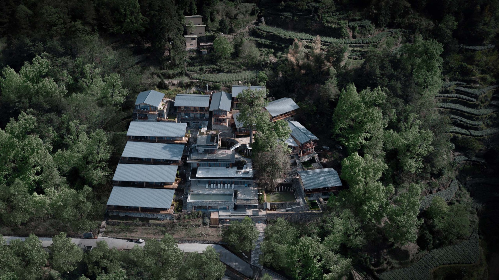
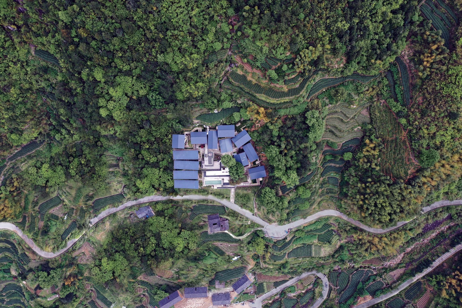
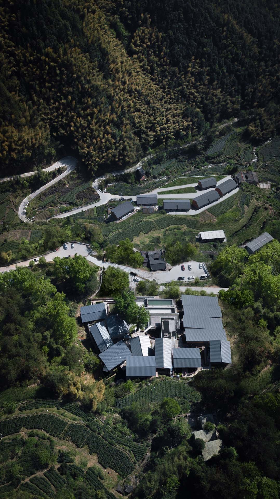
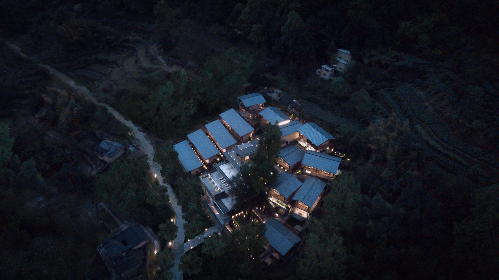
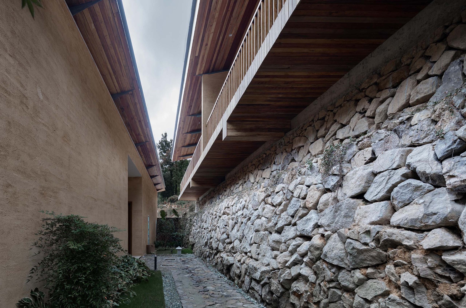
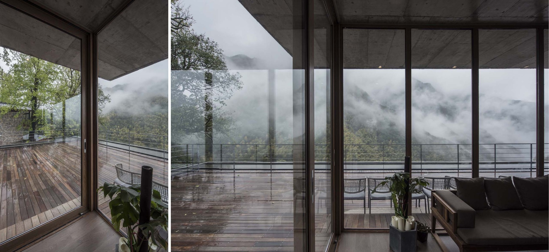
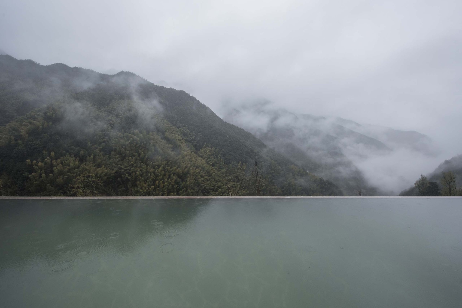
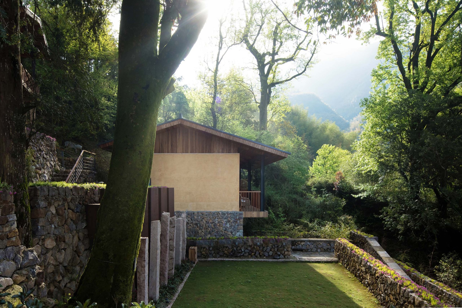
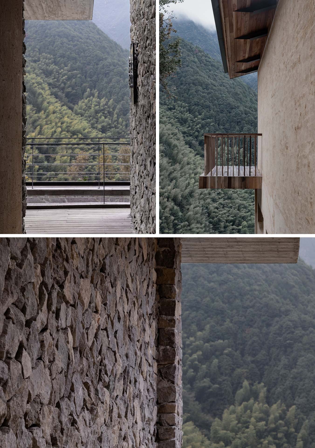
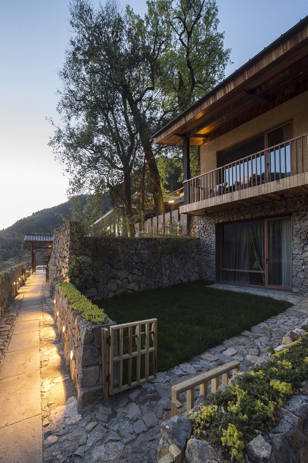
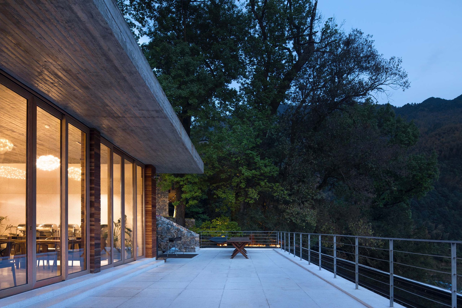
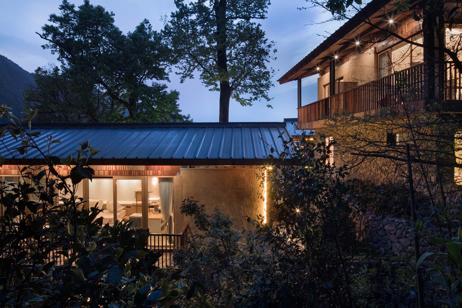
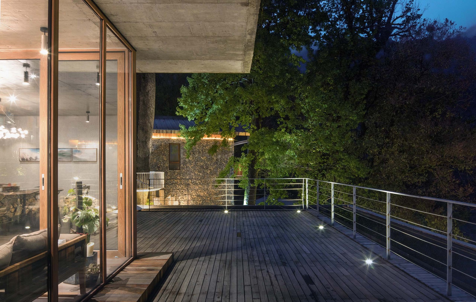
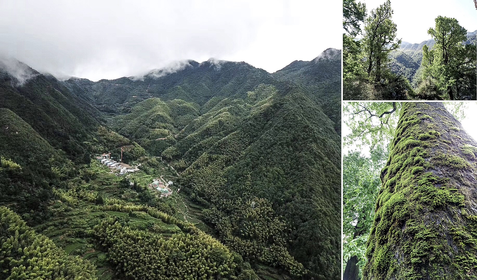
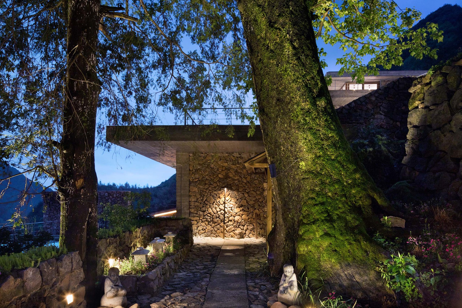
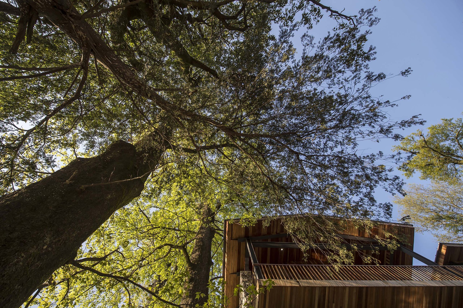
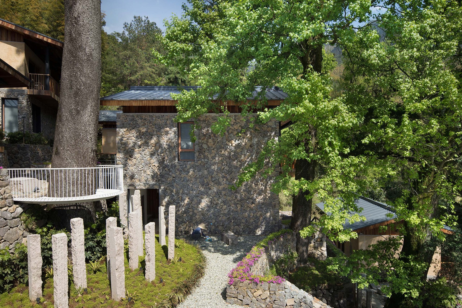
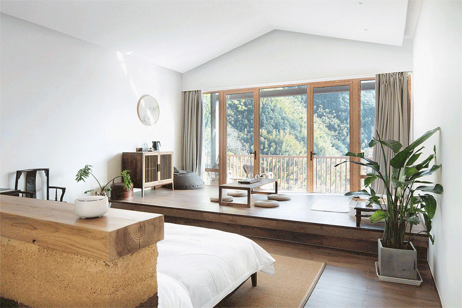
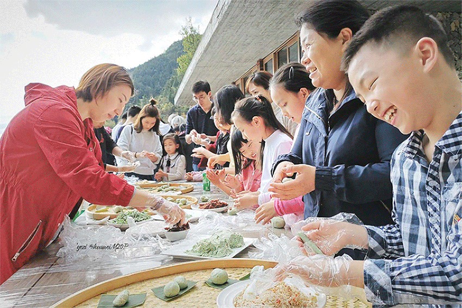
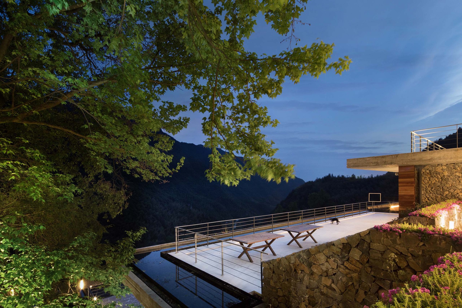
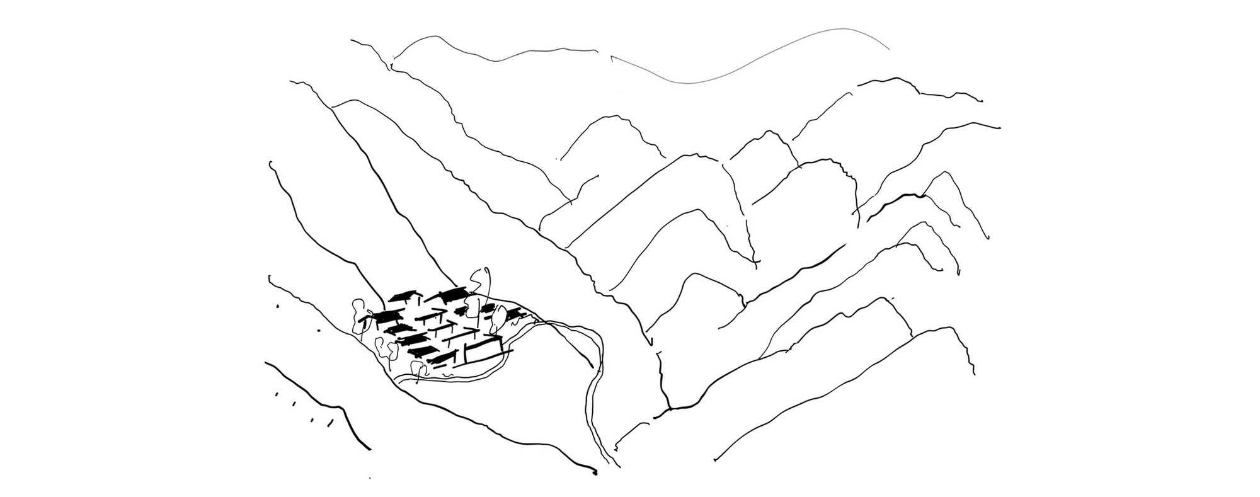
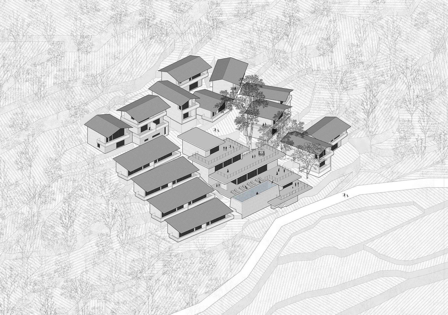
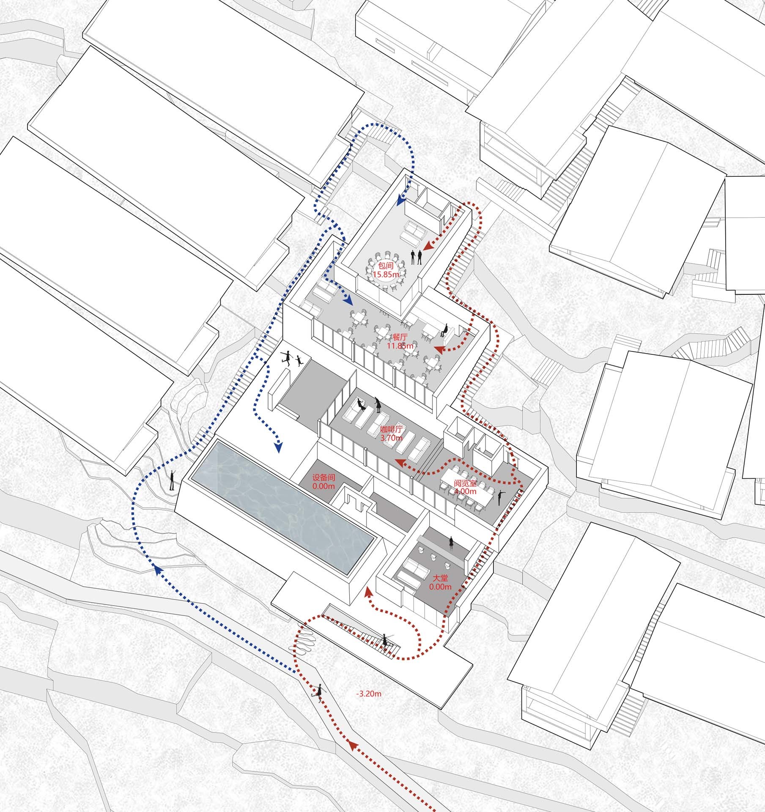
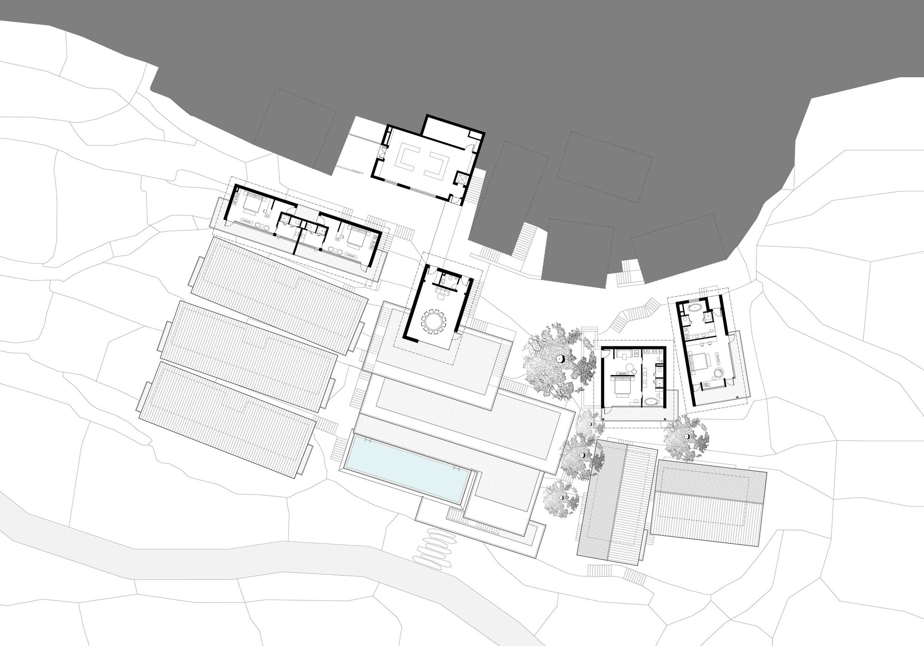
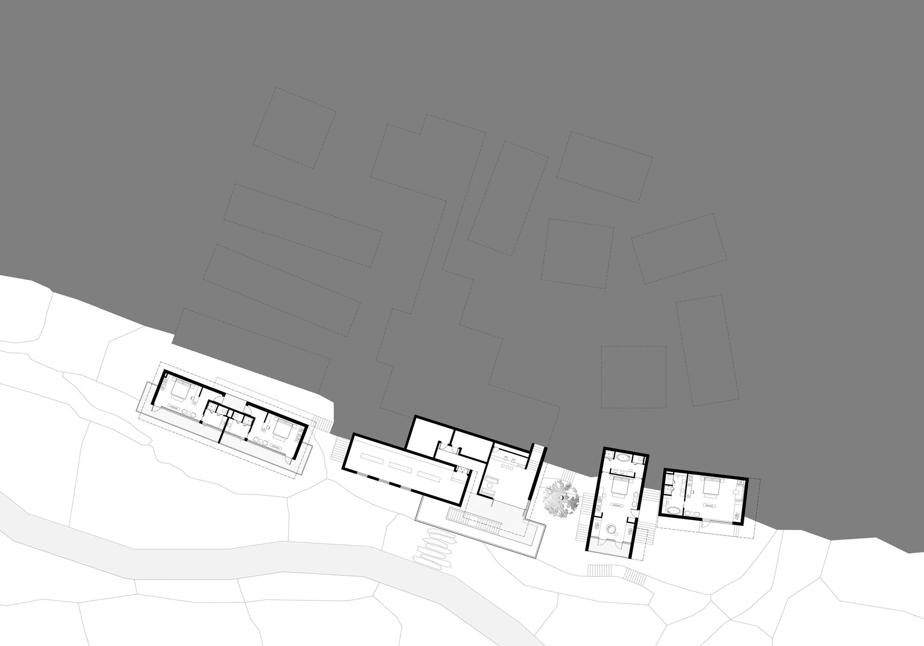
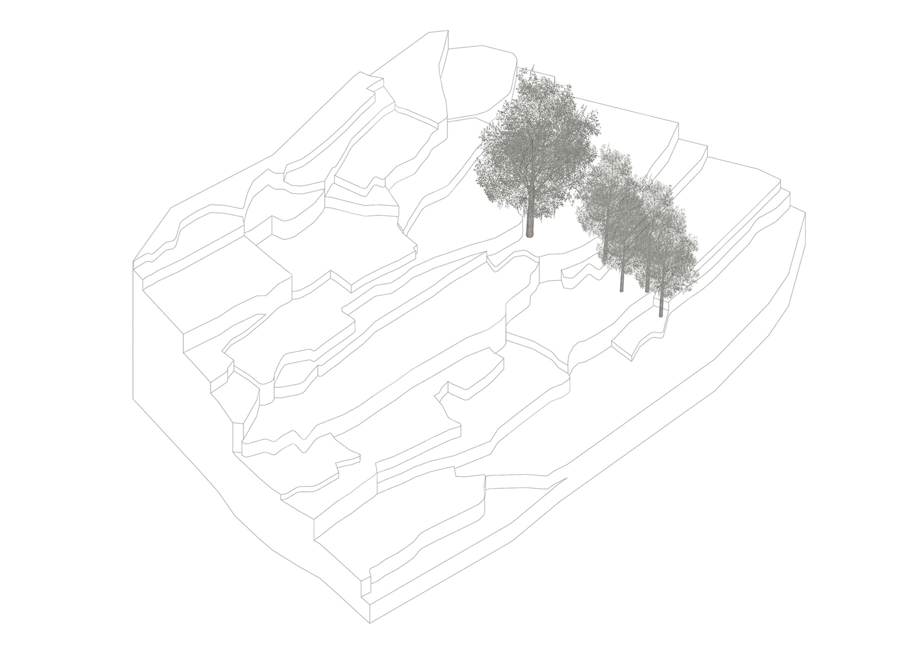
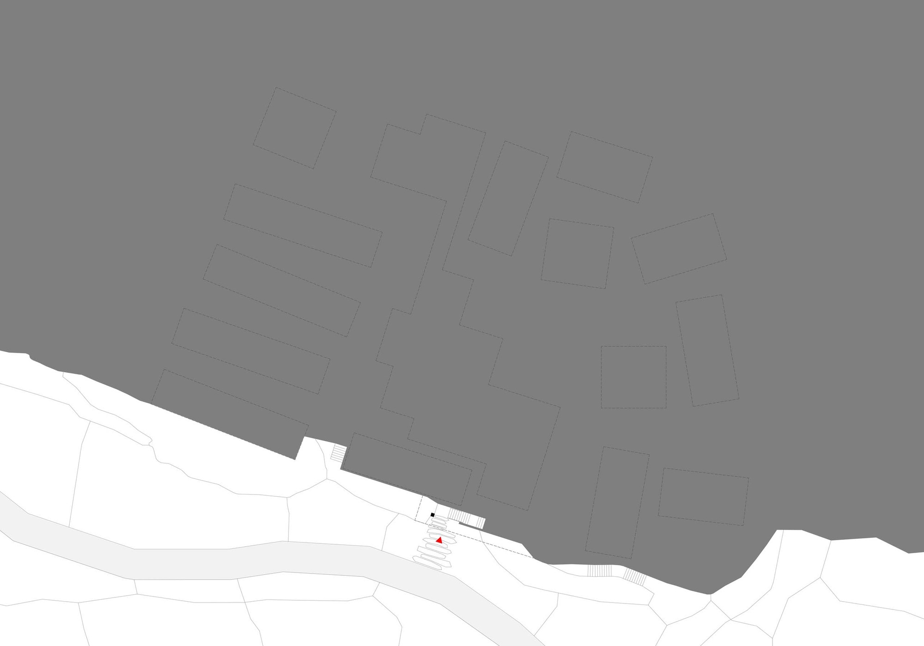
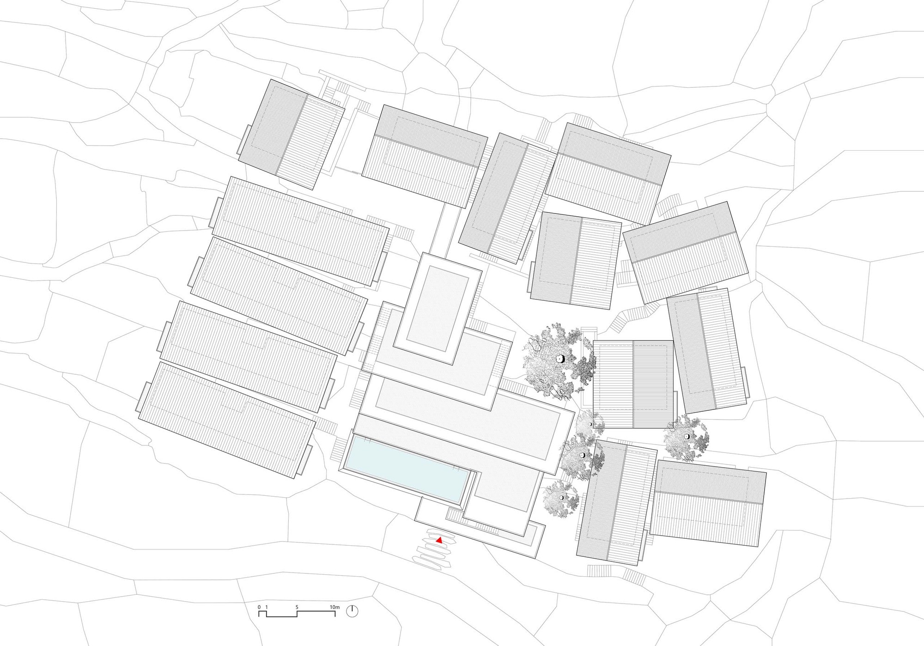
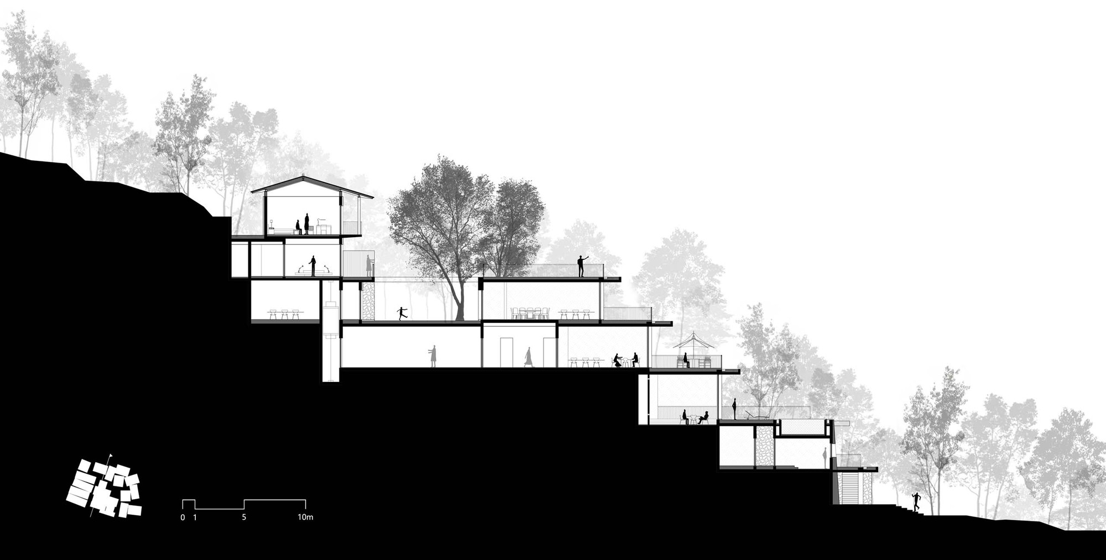
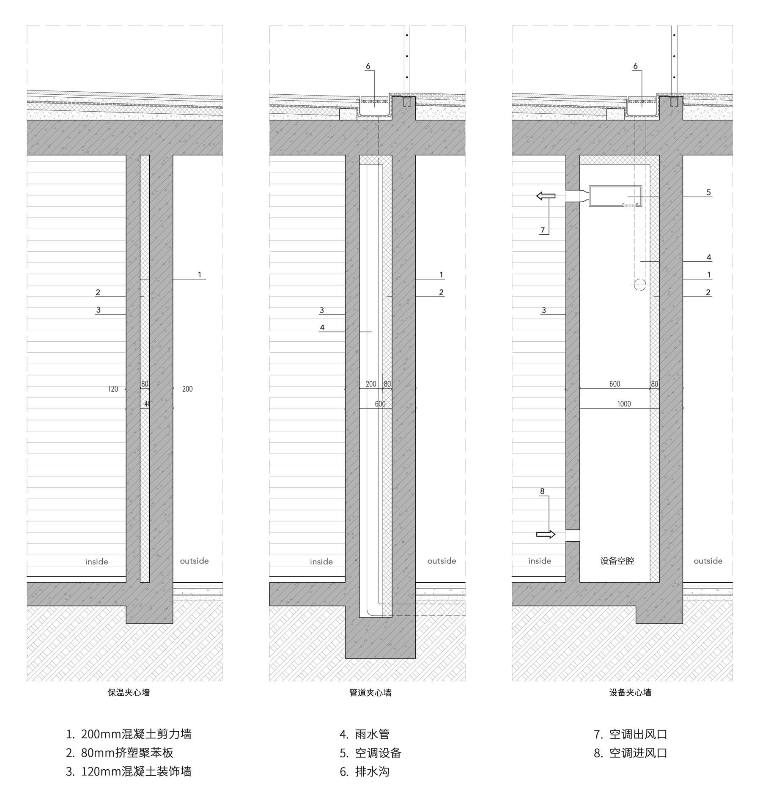
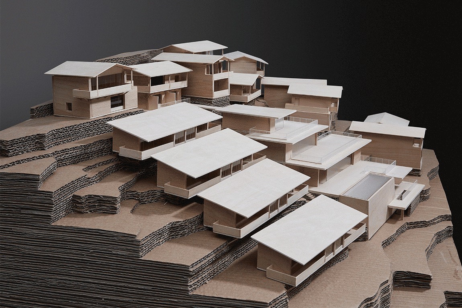
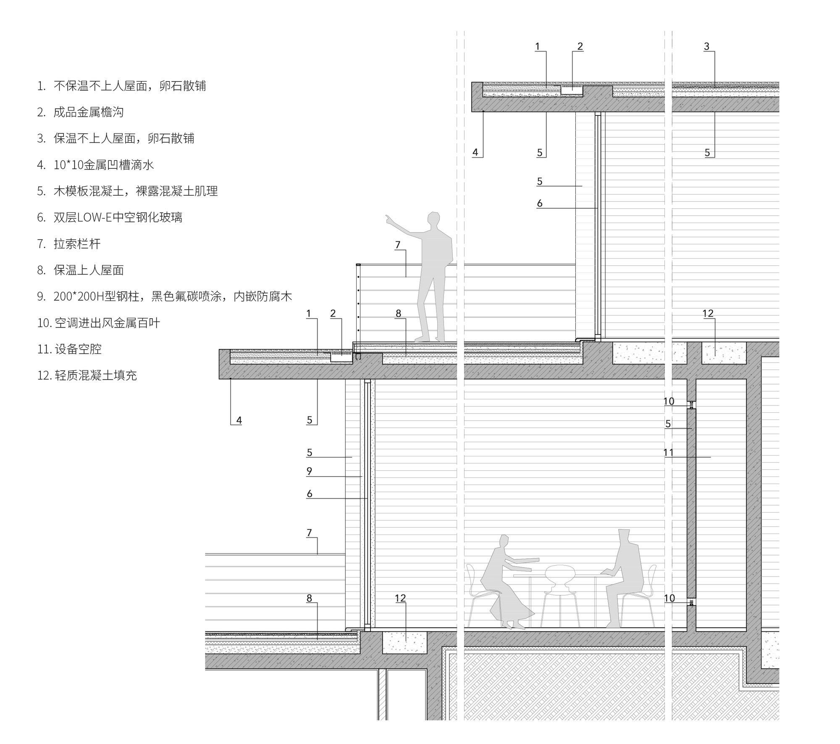
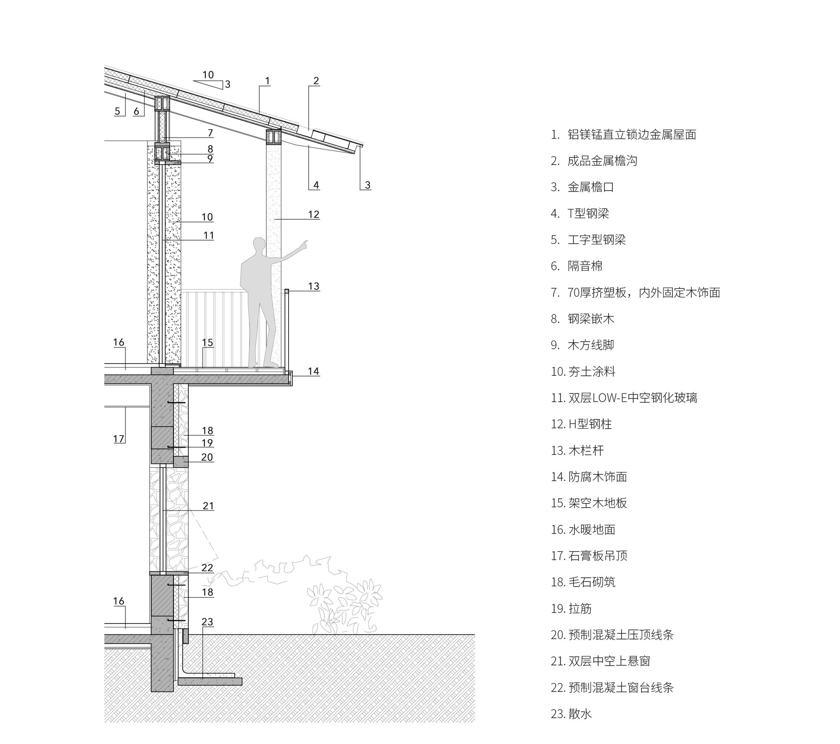
Songyang, the last secret realm of Jiangnan. The Song dynasty poet Shen Hui wrote that this is the only Peach Blossom Spring, sealed on all sides. A thousand years later, mist still wraps over a hundred-plus intact ancient villages, named by National Geographic as the last Jiangnan secret. Songyang Yuanshe is line+'s second deep practice in Songyang after the Feiniaoji project. It sits in Langshu Village, Sidu Township, Songyang, Lishui, Zhejiang, sloping from high north to low south with nearly 40 to 50 meters of level change, a typical mountain settlement of nine parts mountain, half water and half field. The original stepped site had rammed-earth houses nearly collapsed or demolished, with only ancient trees witnessing the village's rise and fall. Nature and artifact: what we see in Langshu Village, forest and cloud sea, terraces and rural houses, rammed earth and grey tiles, needs no decoration and shows the unique beauty of Chinese countryside. Yet century-old houses carrying authentic mountain life have been damaged or abandoned as lifestyles change; between 2000 and 2010 nearly 300 natural villages disappeared each day in urbanization, 900,000 in ten years. The site serves urban visitors while reviving Langshu Village, carrying hopes about the relationship among humans, nature and built environment. Traditional villages survived for millennia before modernity because they have life roots; seemingly random, they integrate culture, science, aesthetics, education, folk custom and belief into a living organism. Facing nature and tradition, the design starts from awe of the site and reliance on original lifestyles, pursuing the beauty of no-design by following nature, inheriting the traditional village pattern, and implementing the strategy of honoring tradition, restoring texture and activating the village. Method: the team surveyed repeatedly, locating ancient trees and roads and confirming terrace elevations, choosing the layout that best fits the land after trying countless possibilities, minimizing disturbance. Typologically, public zones, concentrated guest rooms and standalone villas are modularized, placed around ancient trees on original terrace elevations. Public zones step back, guest rooms break into pieces to reduce mass; height and angle are tuned to contours, views and privacy. Thirty-three rooms, with a reception lobby, library, restaurant-kitchen and heated pool across 2,688 square meters, is large for a mountain homestay. One- and two-story guest rooms scatter across the hills, while the four-story public area follows terrain as layered slices, weakening mass and creating viewing terraces. Building tops and floors meet the mountain at different heights, unfolding like growth from the hill, hidden in landscape. Rough-stone steps lead up, and circulation weaves sight between distant and back mountains: climbing, looking up, turning, gazing far, creating the pleasure of walking a mountain path. The building backs onto the hill and faces the valley, nestled among trees, with distant views and a century-old camphor as neighbor; different windows at different heights offer different framed mountain landscapes. Materials: the public cantilever is poured in one piece using timber-form concrete, with careful treatment of structure and services to reinforce purity. To meet insulation standards, a sandwich wall of 200-millimetre concrete load wall, 80 rock wool and 120 decorative concrete hides pipes and vents in 600-to-1,000-millimetre service cavities without dropped ceilings. Guest rooms take pitched-roof forms using local rough stone and rammed earth, continuing tradition. There is no grand narrative, no expensive detailing; the organic union of material and form, the rammed earth, stacked stone and small tiles of each house, is mountain life itself. Poetic dwelling: this is a homestay and a home from the city to the mountains. Slow down, watch dawn, ancient trees, green hills and rolling clouds. Above layered terraces lies not merely scattered housing but a living container carrying the village's traditional settlement pattern and culture, offering a dwelling that fuses local culture with modern civilization. Yuanshe, through new homestay models and rural ecological community, seeks isomorphic village texture, natural site-adapted building, old and new, nature and artifact, refined and plain, in humble response to nature.

















 Editor's Pick
 Latest Design









