Text description provided by the architects
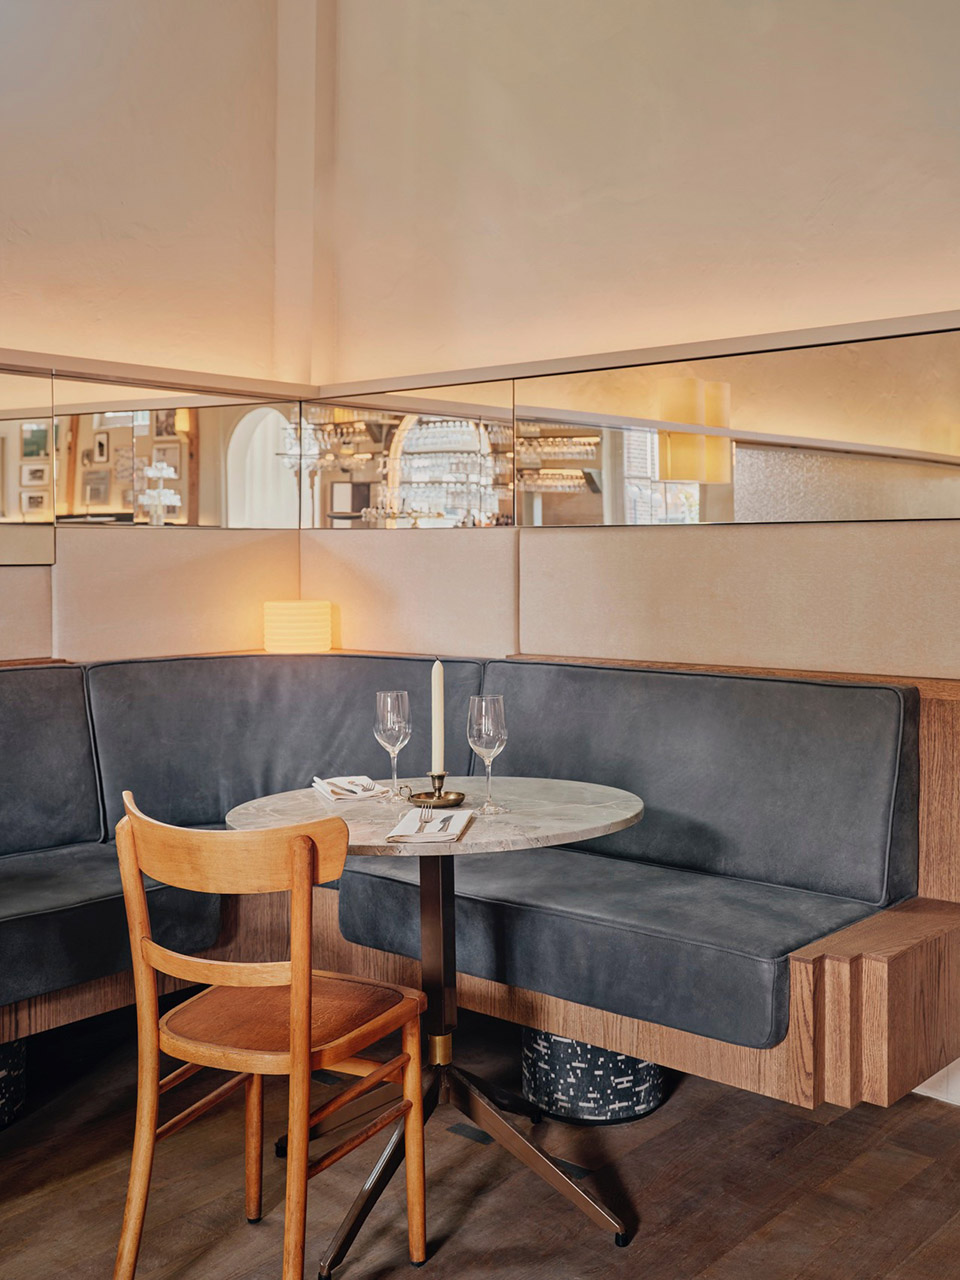
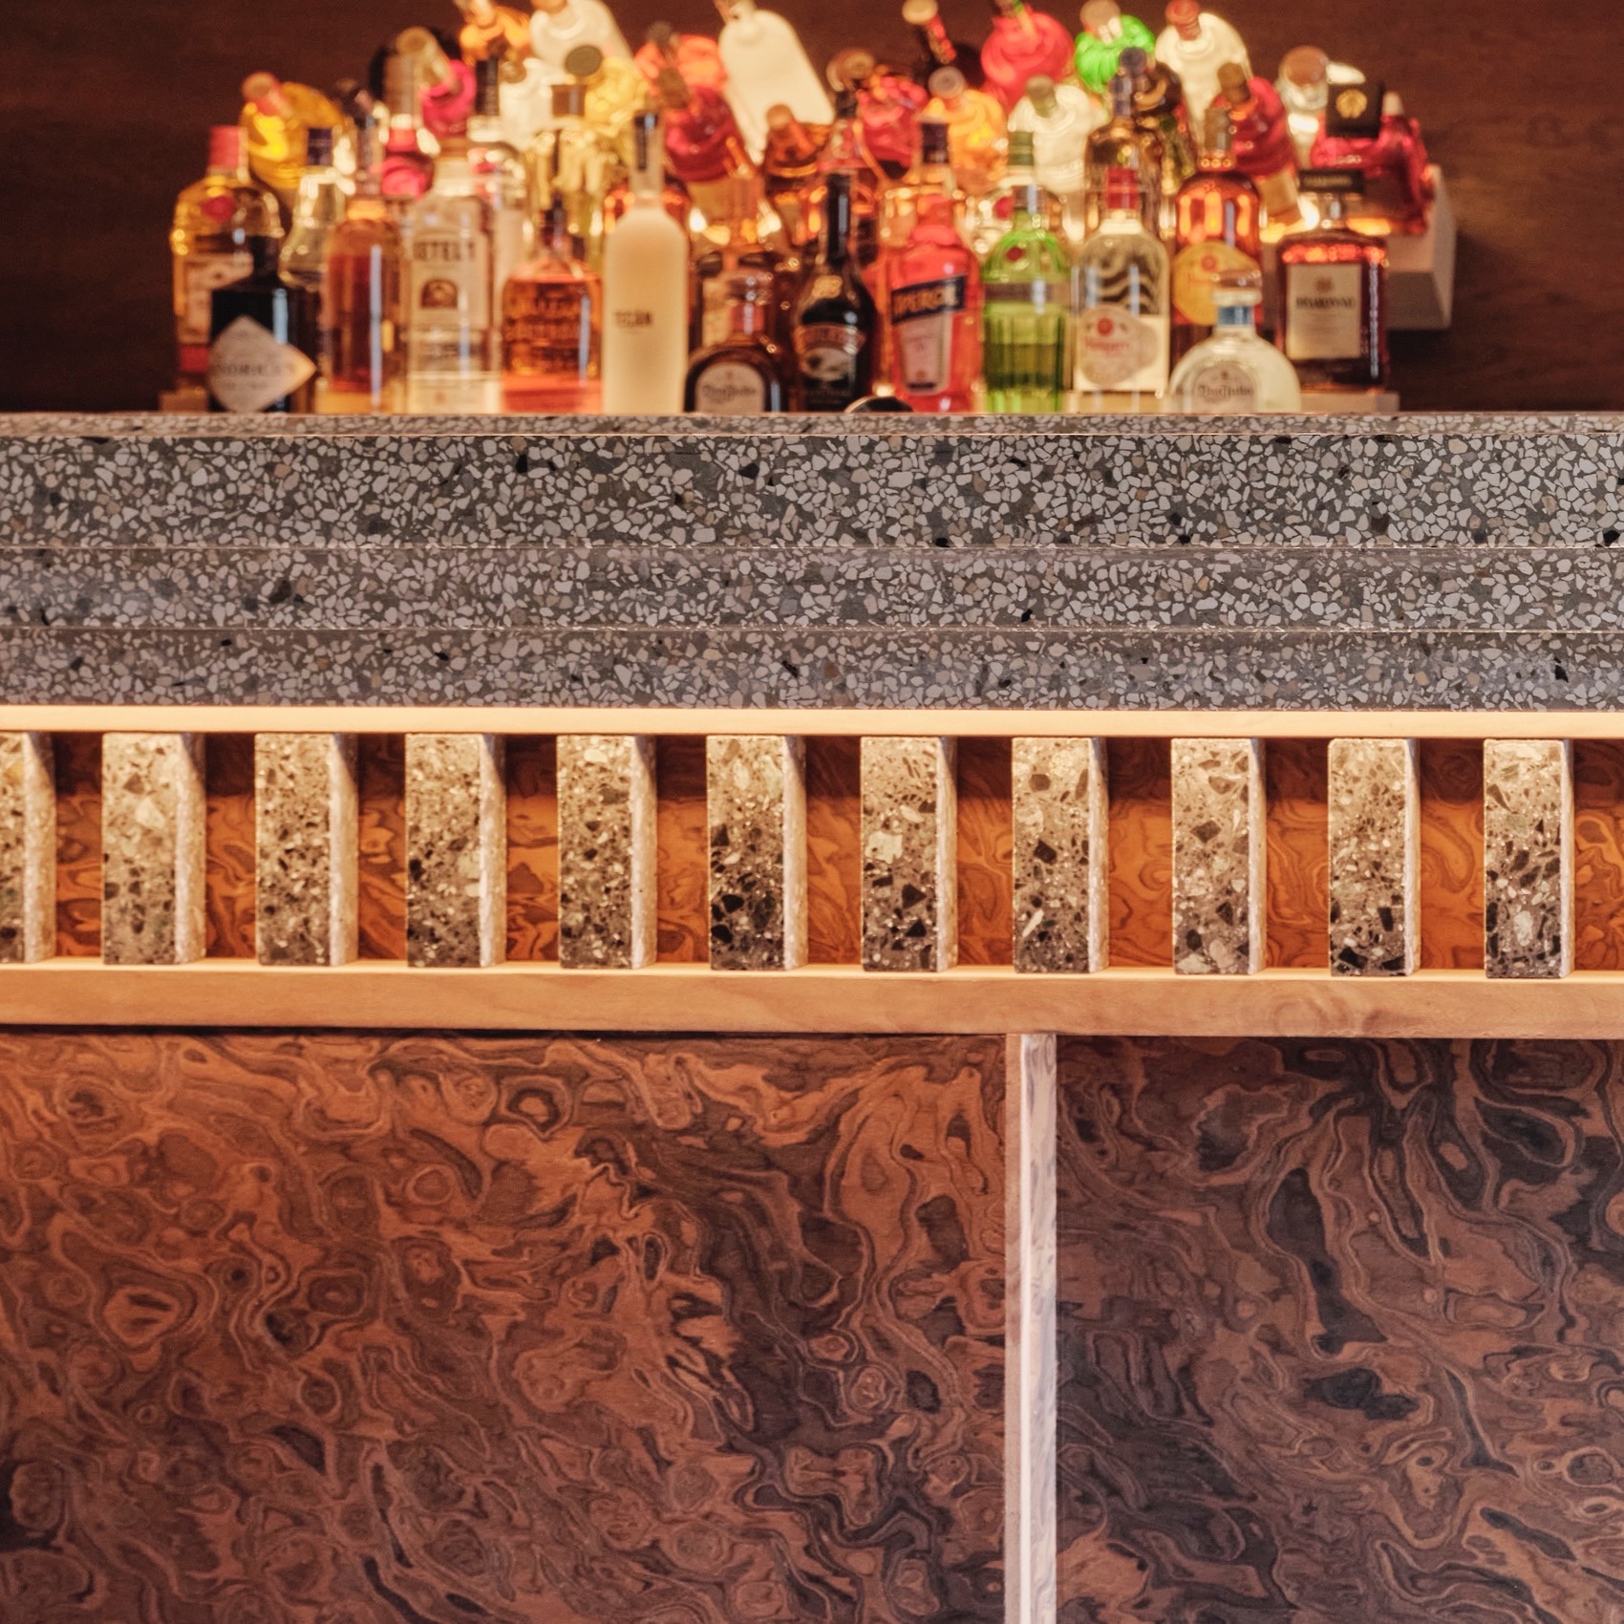
As the oldest structure in Leiden, dating back to 1060, the Burcht van Leiden castle is one of the most evocative places in the city. Just down the hill is a carriage house that itself dates back to 1657. The studio’s design concept draws inspiration from the rich history of this iconic landmark, seamlessly integrating and enriching original elements including high ceilings, grand arches and wooden beams. Bespoke furniture and lights exhibit a painstaking attention to detail, as do the carefully curated materials and upholstery fabrics. Terrace The first thing guests see when descending from the Burcht van Leiden is a large terrace, whose boundaries are marked by two wooden corner benches with a custom round bench encircling the tree between them. A brasserie ambiance is exuded by the collection of tables and chairs, while a large communal table hosts larger groups. Playful tan-coloured parasols, pigeon blue metal furniture, bespoke wooden seating elements and captivating graphics set the tone for the experience awaiting inside. Ground floor The downstairs space at Hotel Rumour can be whatever you desire: a place for a meal, a drink or a dance at the end of the night. It’s filled with an attractive array of art, seating options and custom lights that offer something to suit every mood. The bar is a key feature that delineates the dining space. It fits seamlessly into the space while grabbing attention thanks to the counter with a beige terrazzo top and bevelled edges. The front and sides are adorned with funky-patterned veneer wood, brass panels, and dark green terrazzo blocks at the foot. On the back bar layers of reflective curved metal embellish a central arch, reflecting the arched light line onto the horizontal lines of glass racks on both sides. Hidden around the back of the bar is a clandestine but lively space. Trace the lines of the bar and you’ll see it extends around the arched openings to continue into the front porch. Painted in a slightly darker colour, this niche features a wall table that enhances the ‘greenhouse-like’ atmosphere. It’s a nice little perch for enjoying a drink while overlooking the picturesque square outside. After the sun goes down, a warm glow is provided by custom cylinder shaped lights on triangular shaped base – which are spread throughout the entire ground floor. ▼,the niche and the side table Upstairs Hotel Rumour’s top floor is primarily used as a lounge cocktail bar, but part of it can be partitioned off for private gatherings. The space here is split naturally into three areas by the staircases and wooden ceiling beams. The tall wooden ceiling, gable roof and exposed beams create an expansive yet intimate ambiance that celebrates its vernacular architecture. ▼,seating area at the corner ▼,detail of the lighting feature The versatility and playfulness of this floor encapsulate the essence of Hotel Rumour: a historic building given new life by a design aesthetic at once playful, refined and grandiose with a galaxy of details that reveals more of itself on every visit. Project: Hotel Rumour Location: Leiden, The Netherlands Program: Cafe, Bar & Restaurant Assignment: Interior design & Identity design & Branding Status: Execution Size: 386m2 interior & 150m2 exterior Client: 3WO Design: Studio Modijefsky; Esther Stam, Agnese Pellino, Felicia Ureña, Ivana Stella, Beau van der Schoot, Mathilda Legrand, Marie Pierron, Sofia Masselli, Christel Willers








 Editor's Pick









