Text description provided by the architects
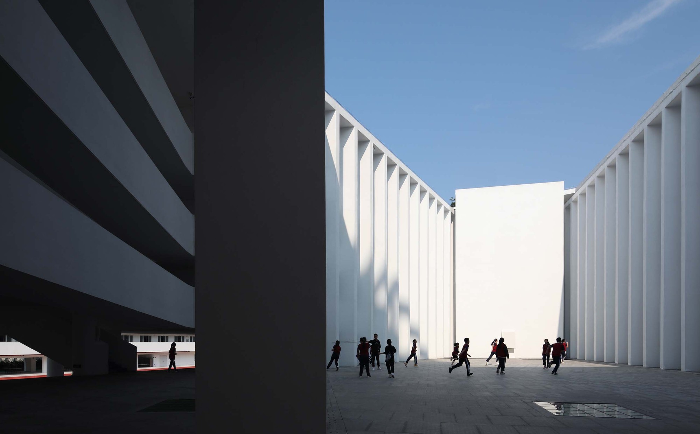
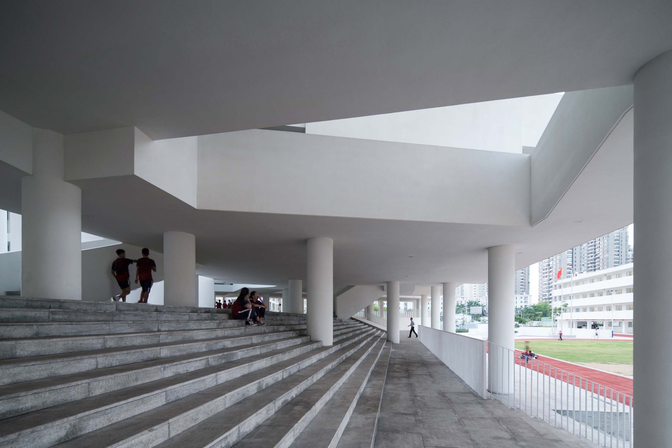
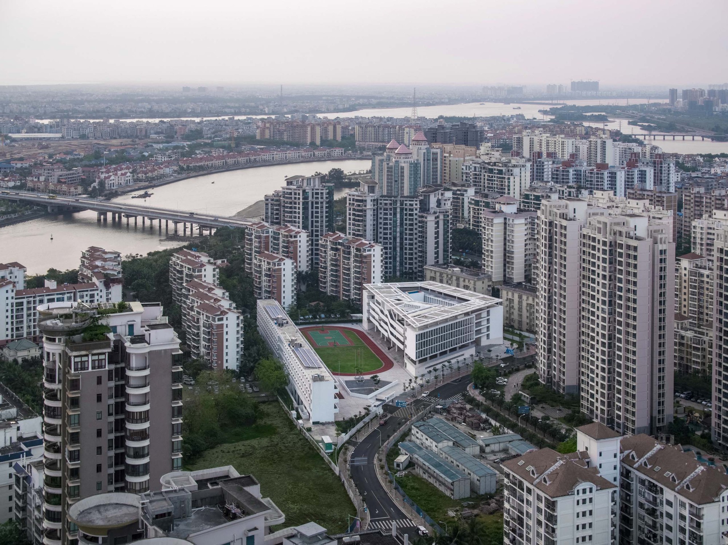
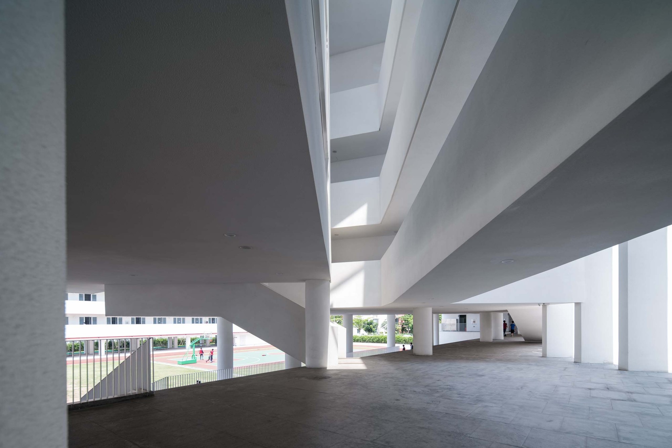
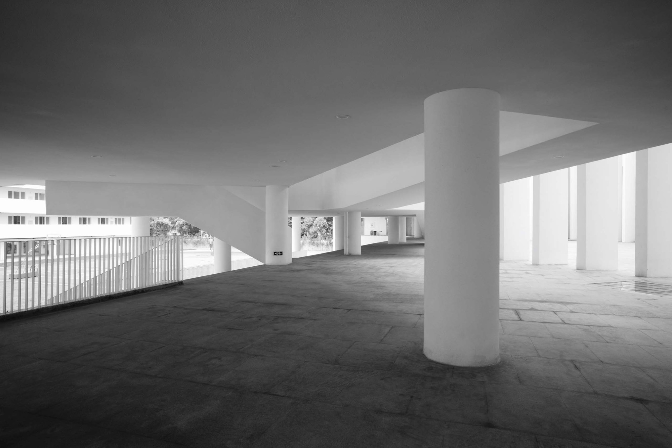
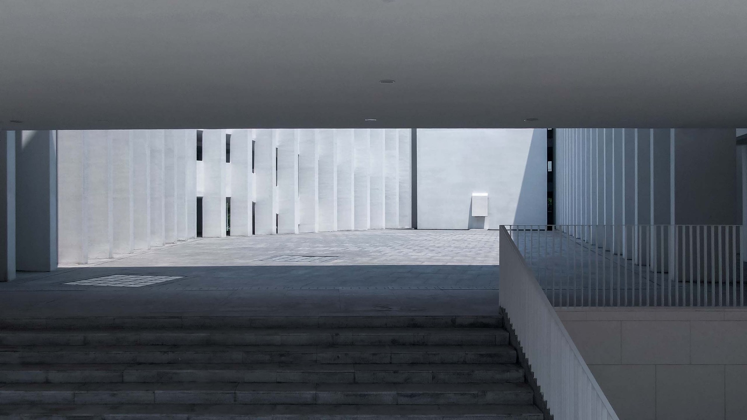
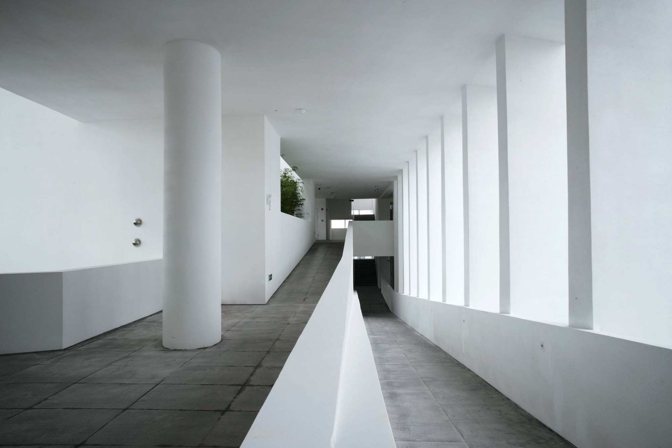
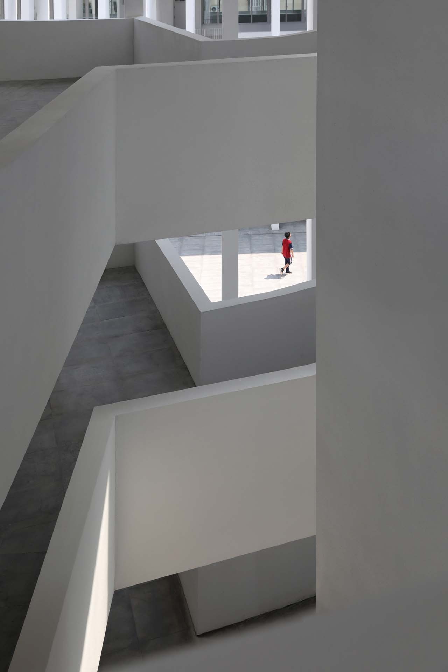
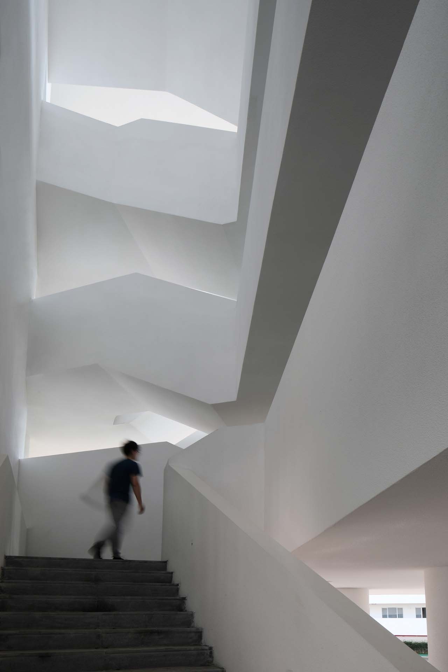
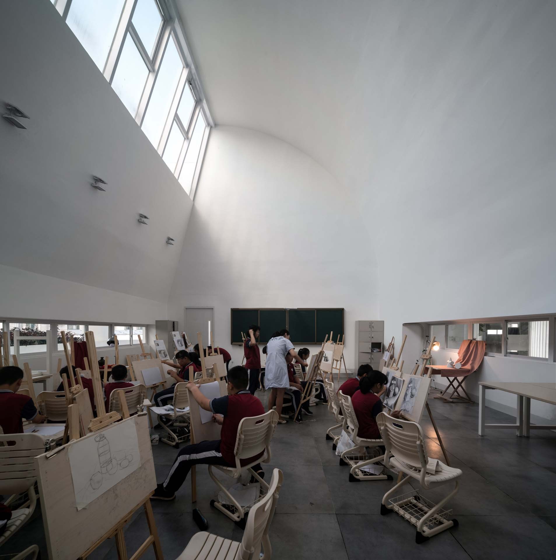
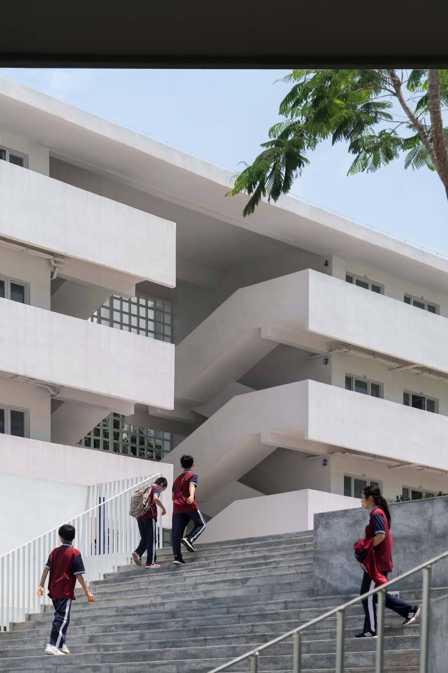
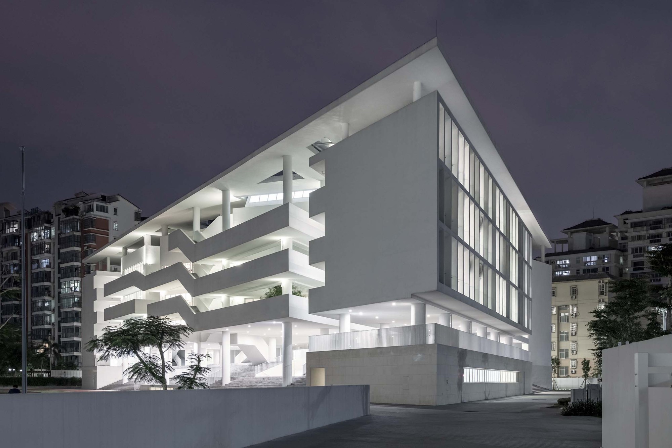
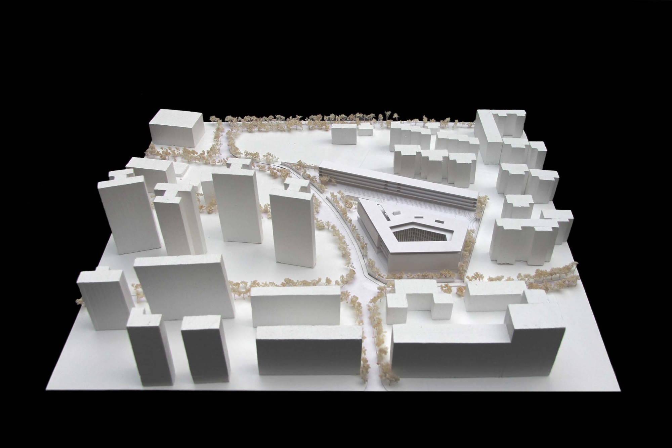
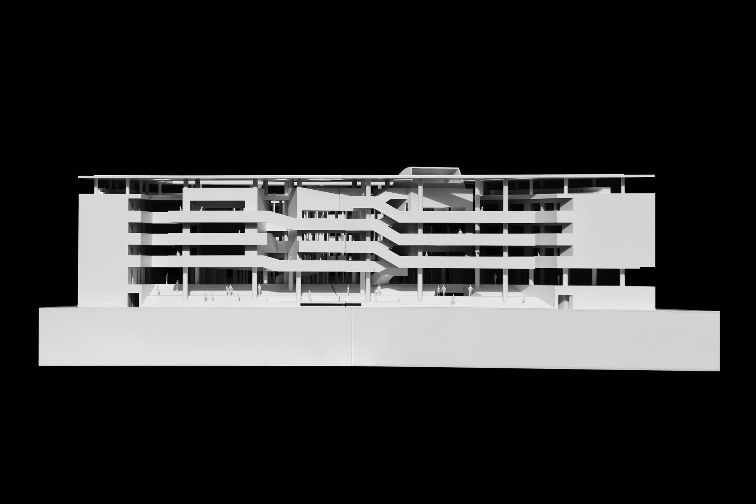
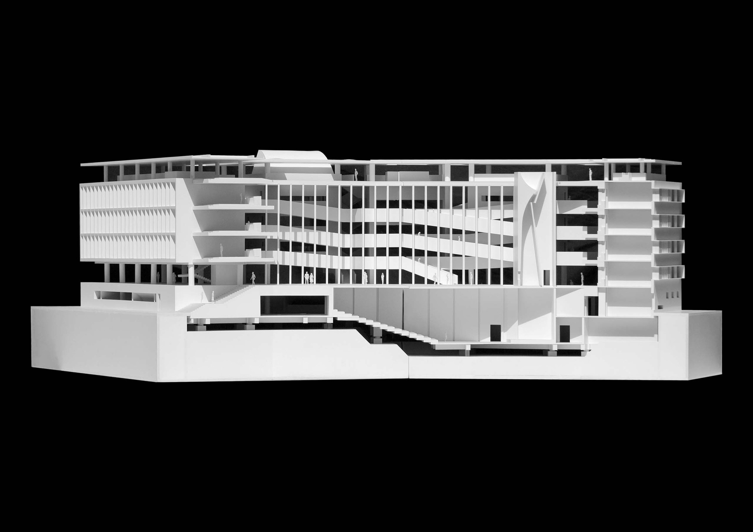
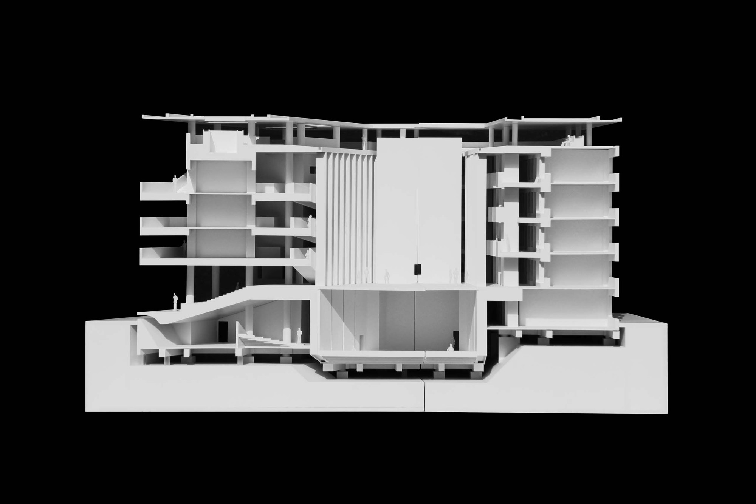
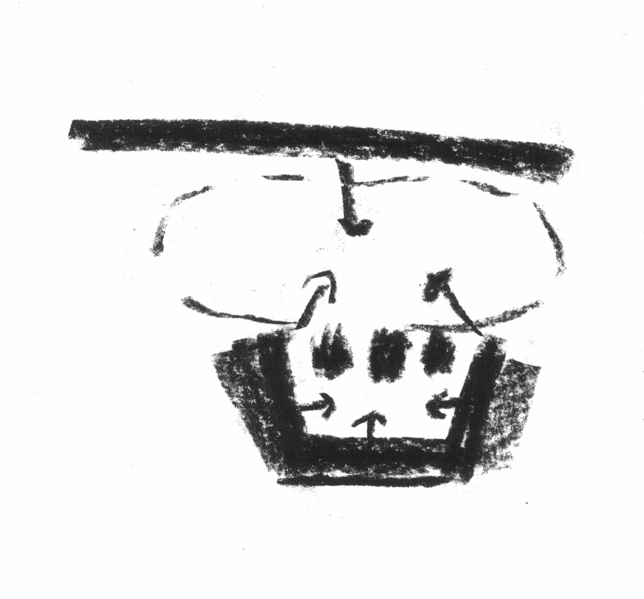
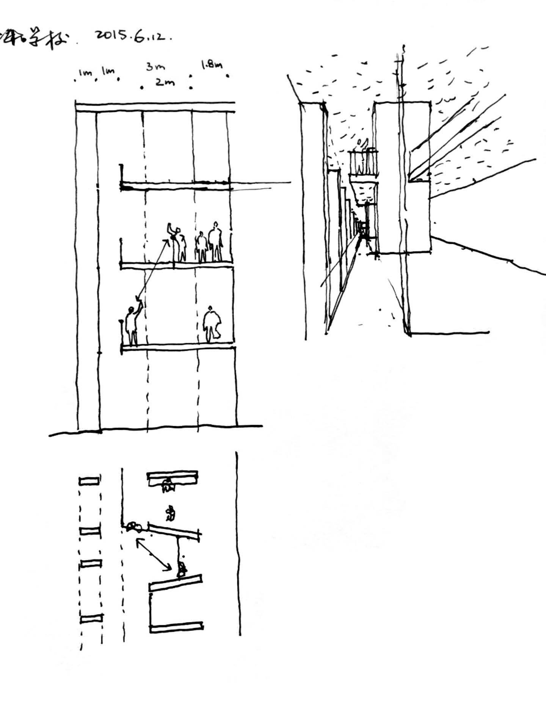
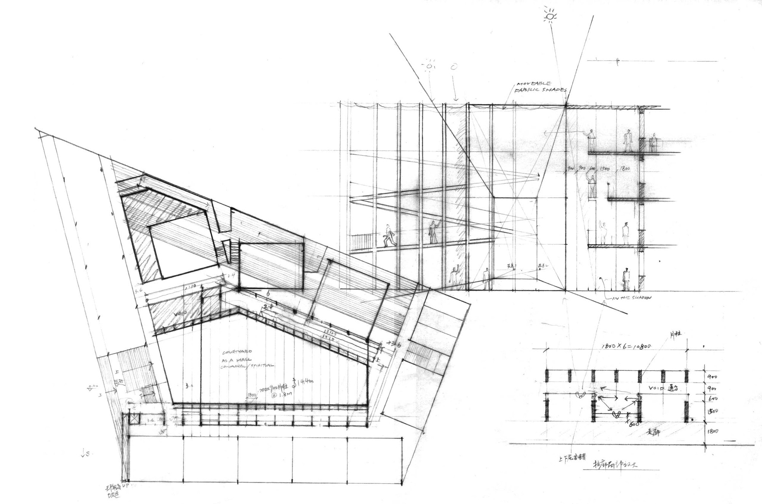
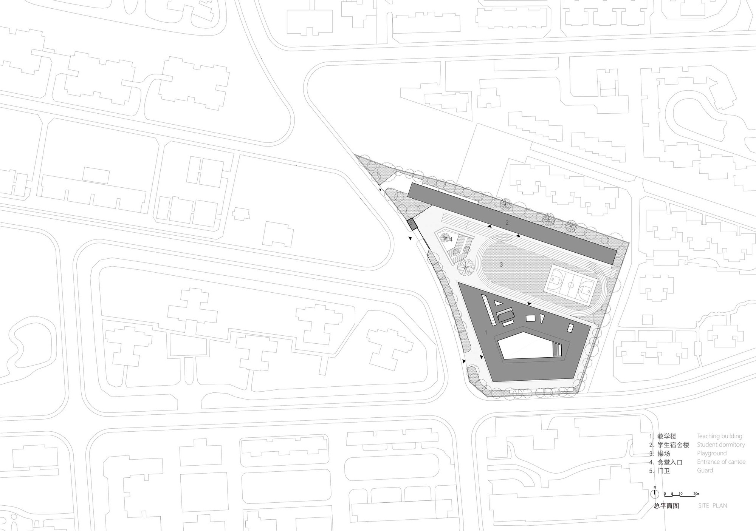
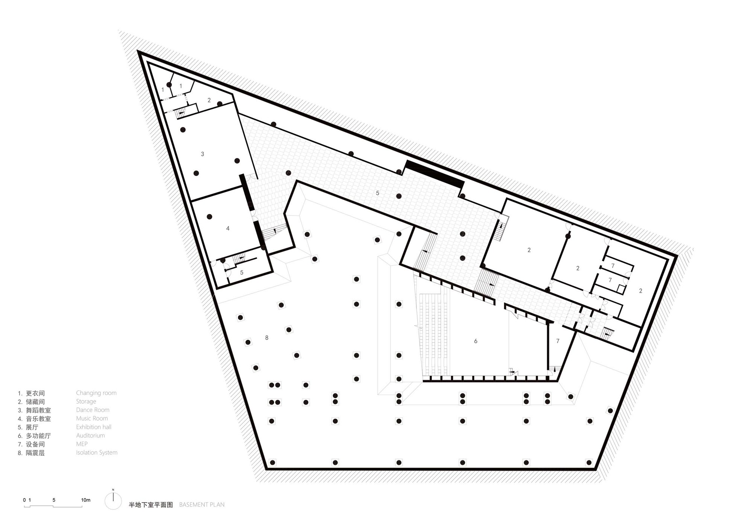
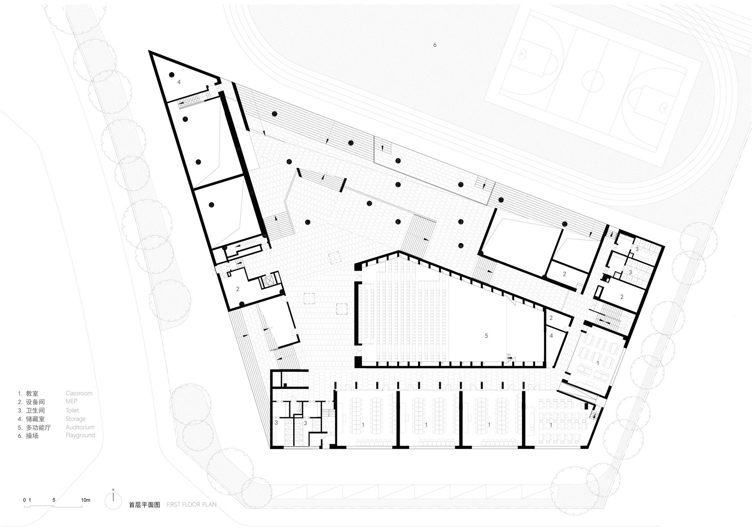
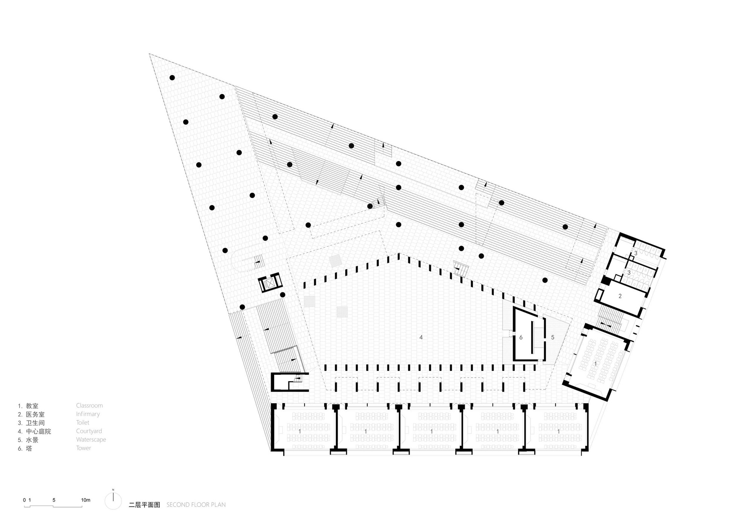
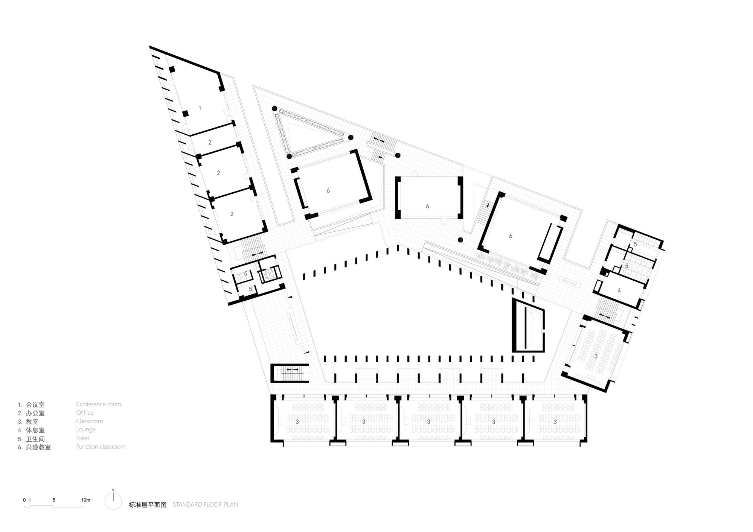
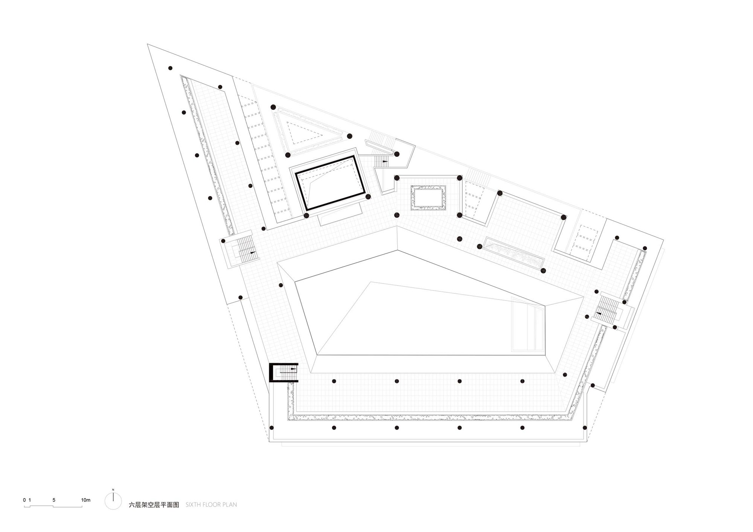
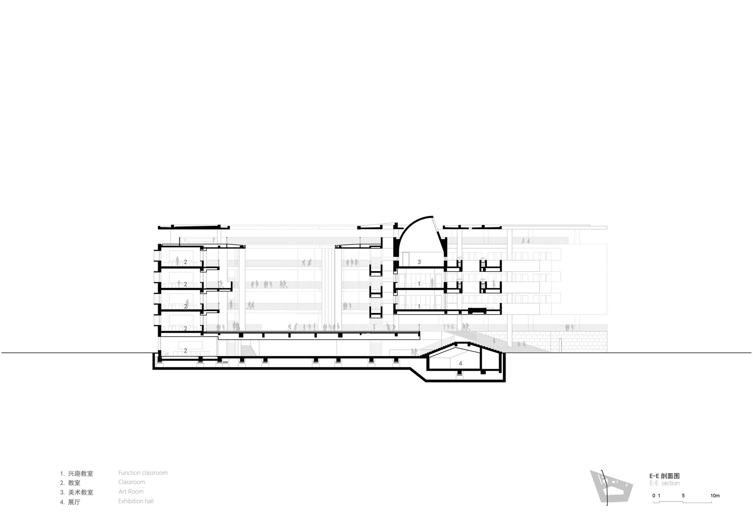
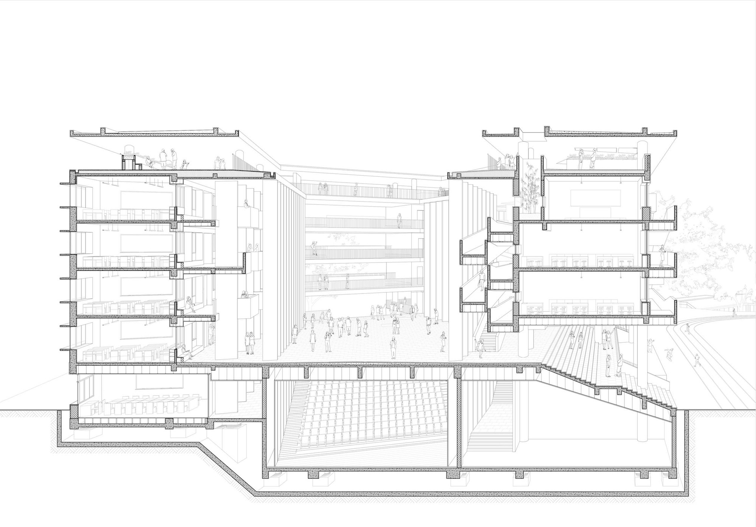
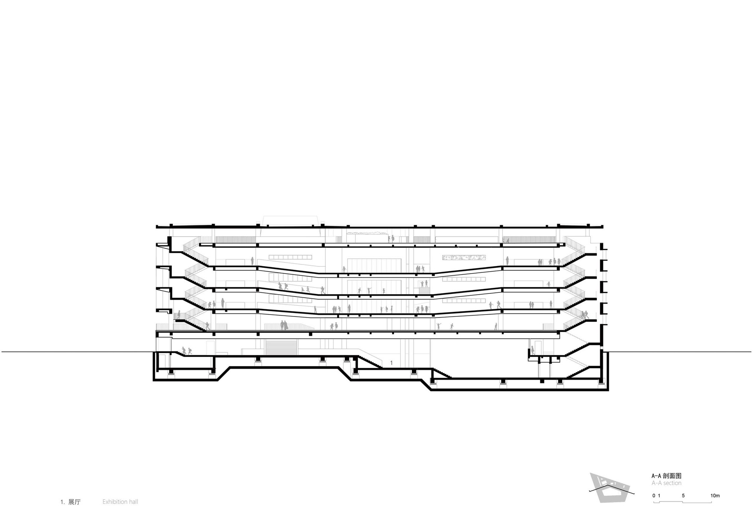
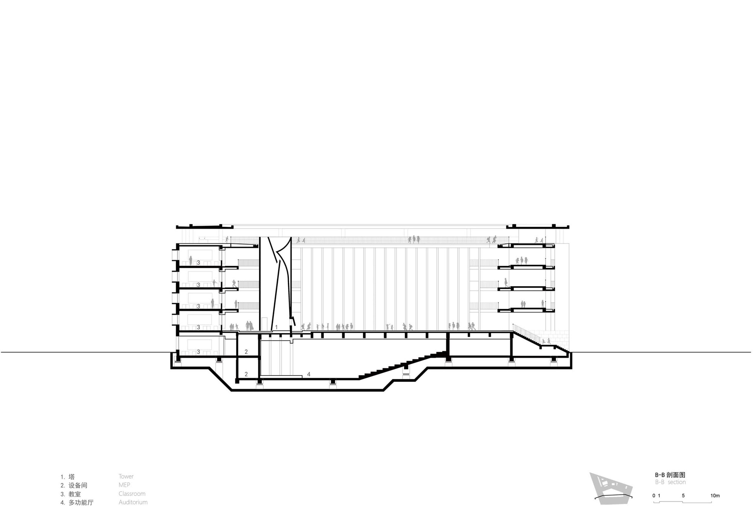
Haikou Huandao Experimental Middle School is in Haikou, Hainan, designed to accommodate over 1,200 students in twenty-four classrooms, activity rooms, dormitories and a canteen. The project begins by asking how a school can be a place for students' spiritual growth rather than a machine for exam education. Because the site is in the city center, surrounding high-rise housing creates a strong sense of enclosure and pressure; the plan therefore emphasizes inwardness, with the sports field at the center and teaching and dormitory buildings concentrated on the north and south sides. Within the teaching building, massing divides space to create two courtyards of different sizes, forming rich campus layers and visual connections. Given the tight site, teaching and dormitory buildings both lift their ground floors on pilotis to release continuous ground space. The central courtyard on the second level connects to the sports field via large steps, serving both as a rest-and-social space and as grandstand facing the field. Regular classrooms are distributed on the east and south sides of the teaching building, forming a serious, ordered external interface, while specialty classrooms open as independent volumes toward the courtyards. Art classrooms use curved roofs for even, stable light; music and dance rooms use arched ceilings for good acoustics. The form also responds positively to the tropical climate: pilotis shield from wind and rain, colonnades enhance natural ventilation, and rooftop activity platforms add play space while reducing heat absorption and lowering indoor temperatures.






















 Editor's Pick
 Latest Design




