Text description provided by the architects
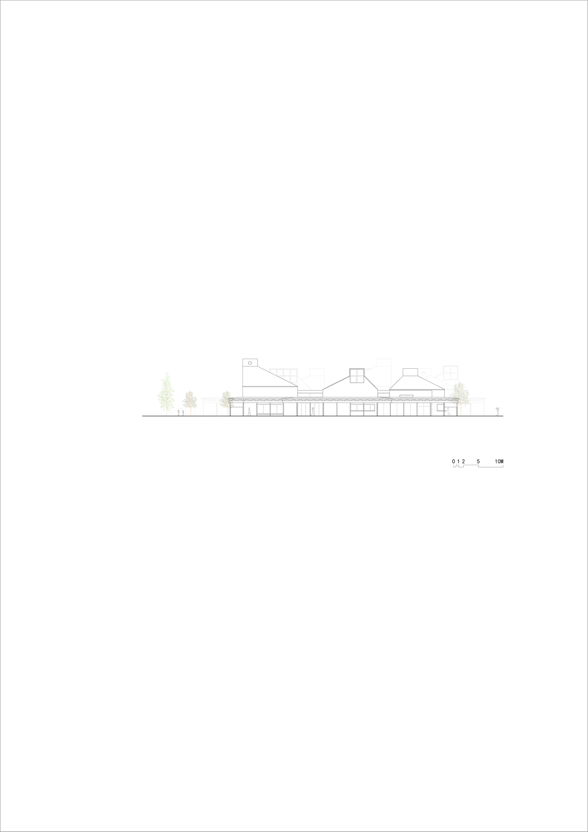
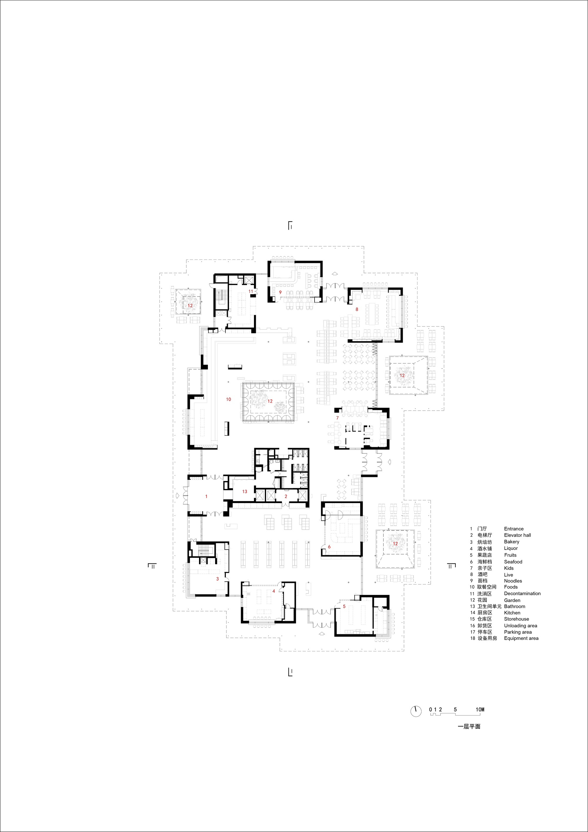
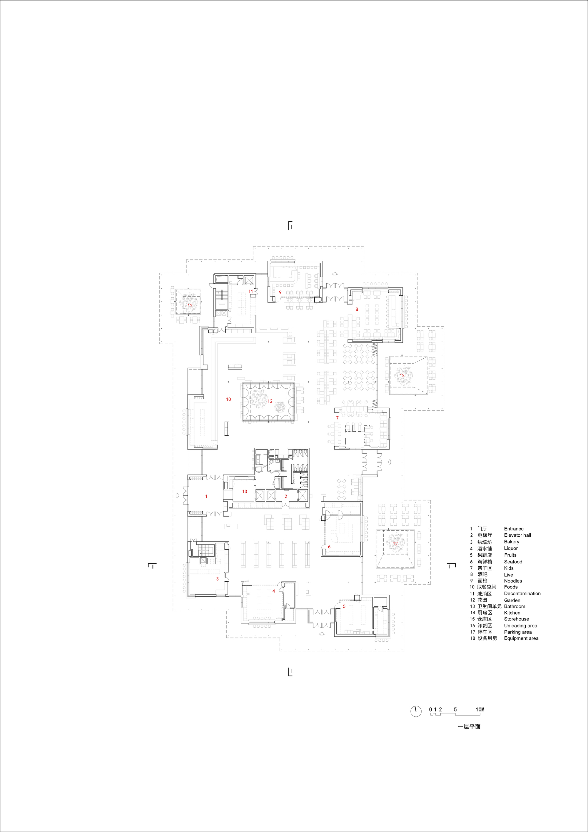
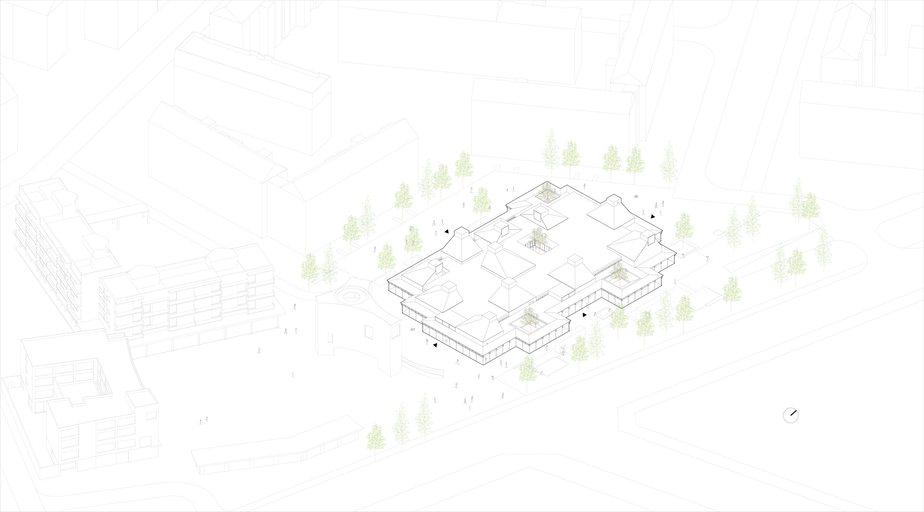
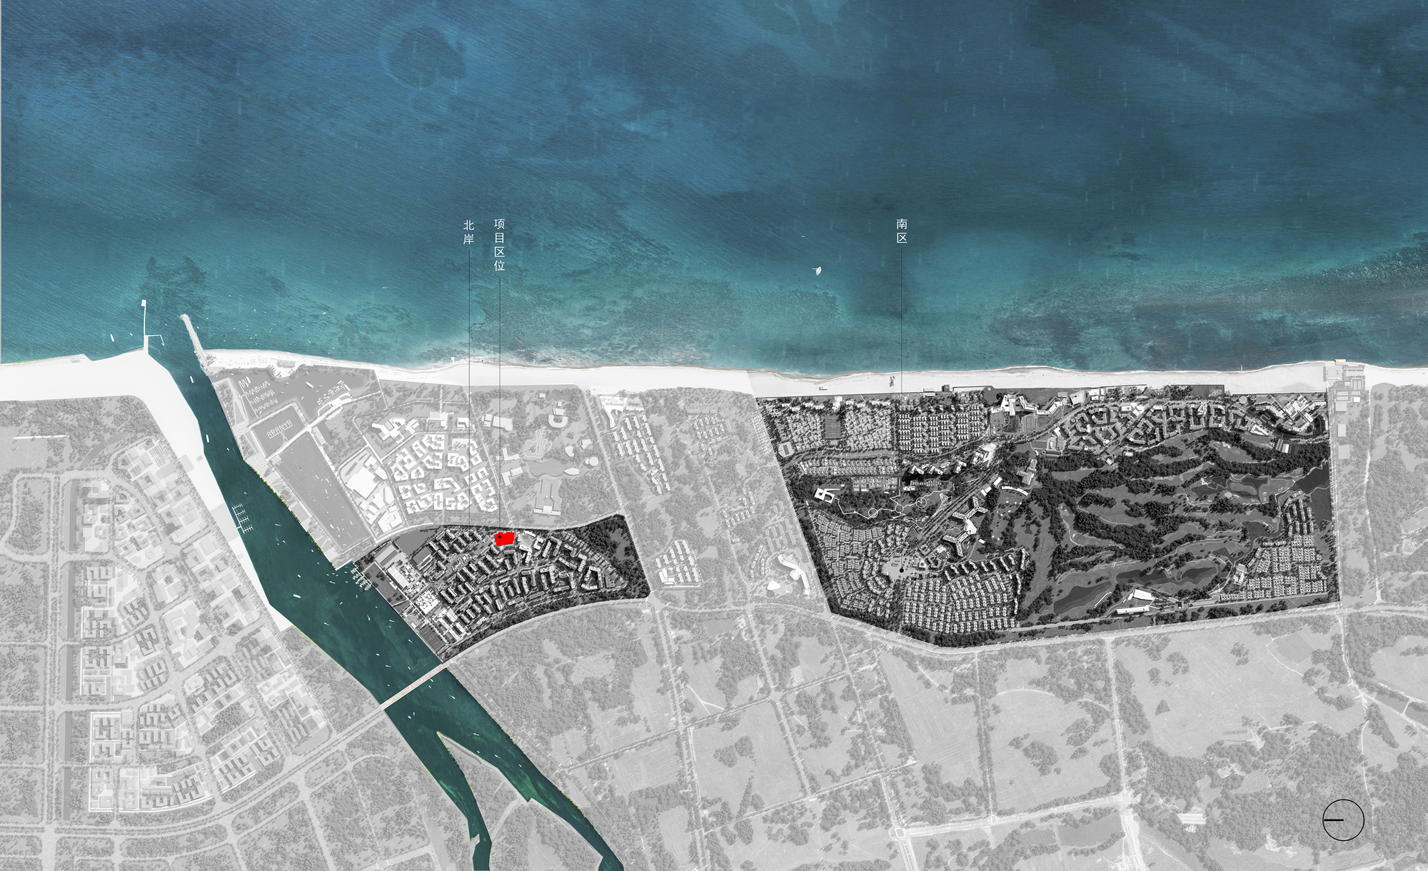
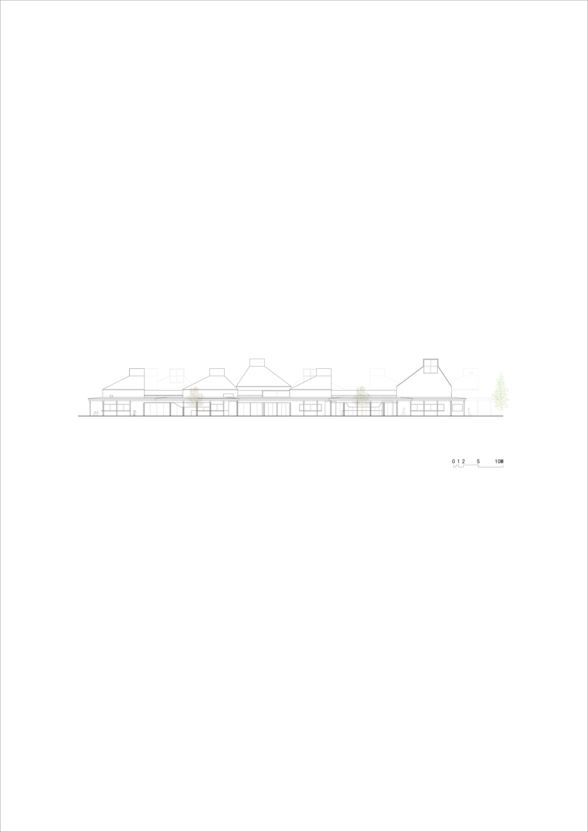
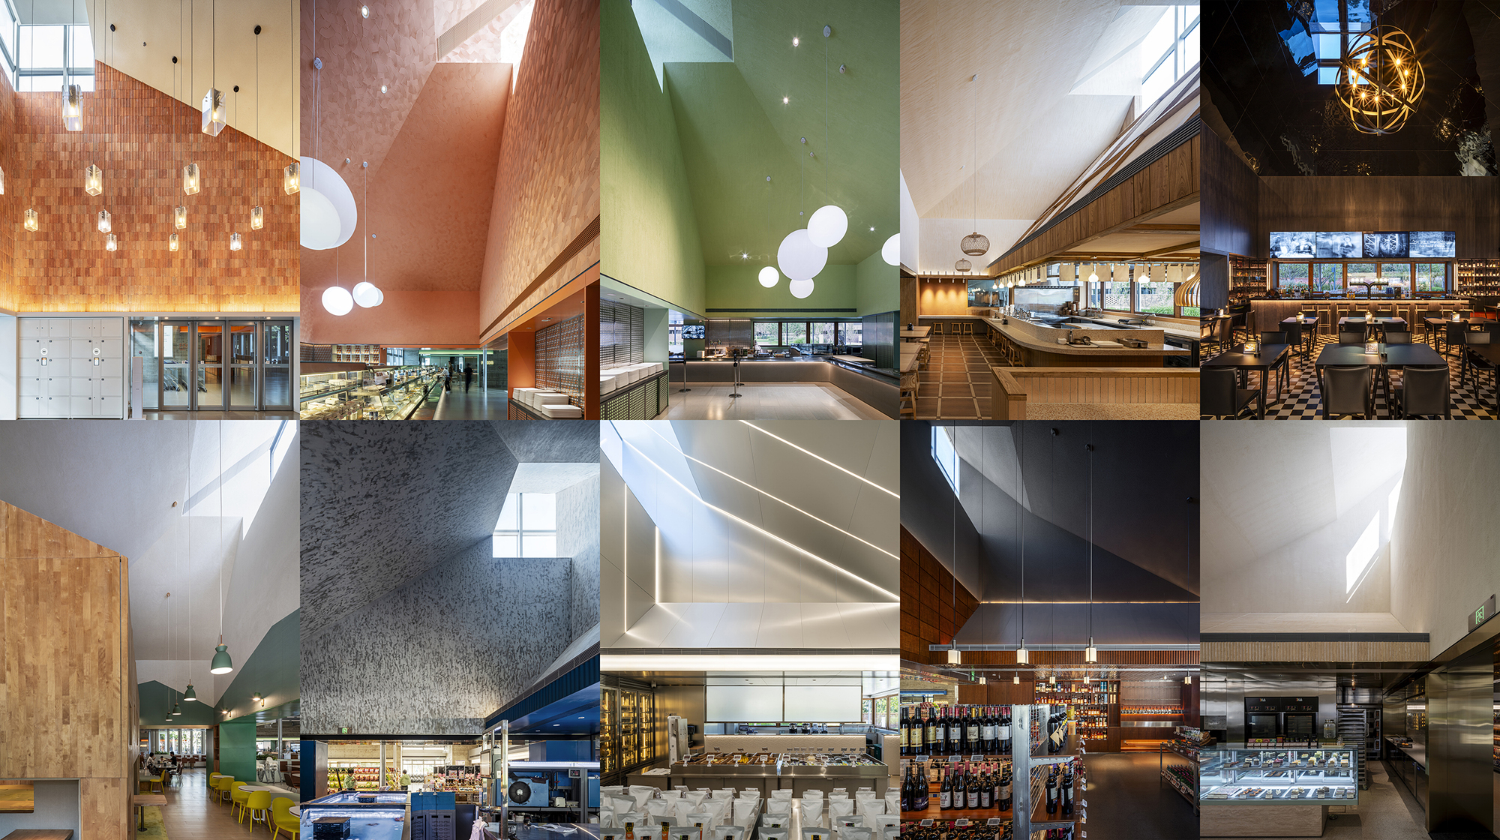
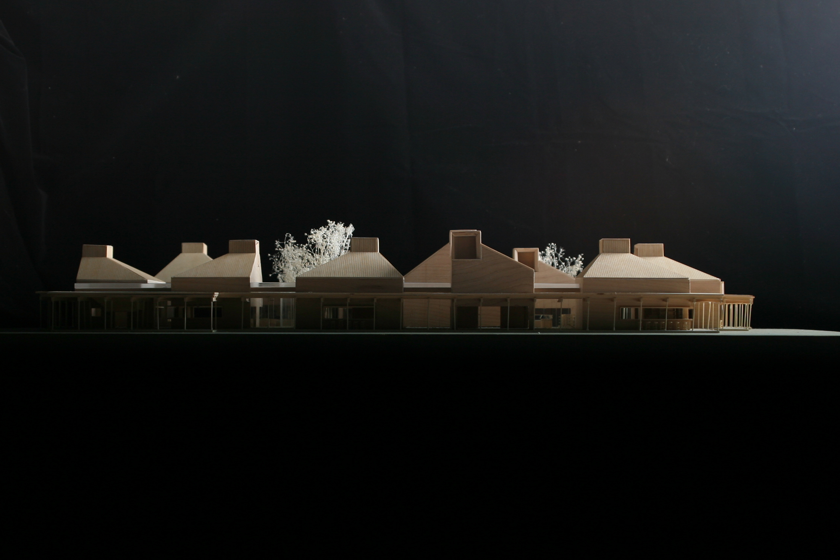
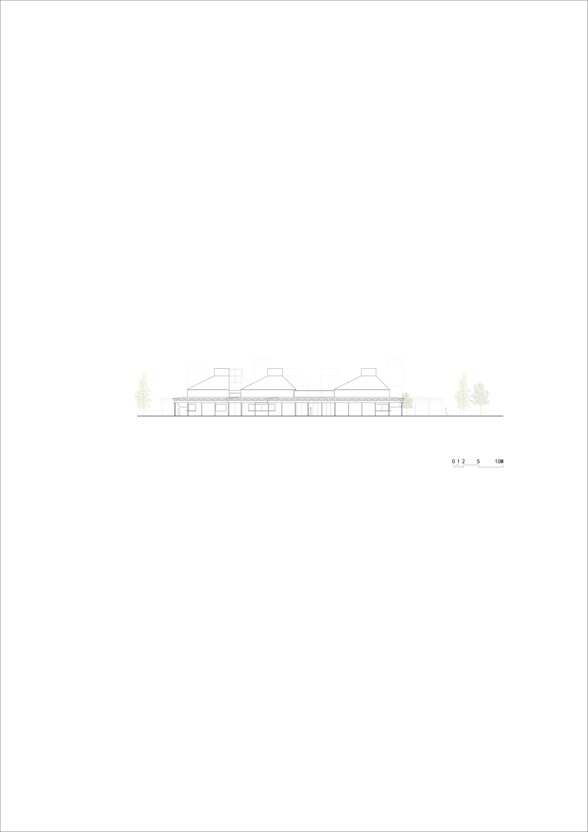
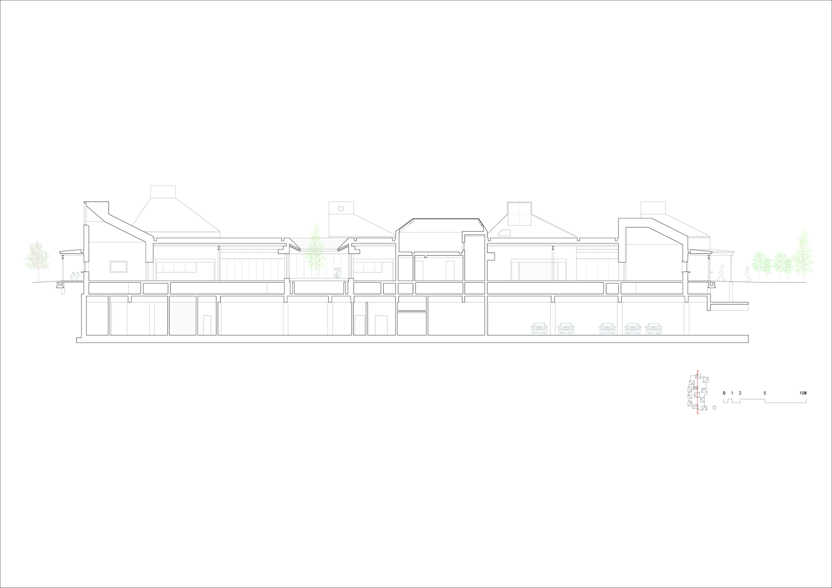
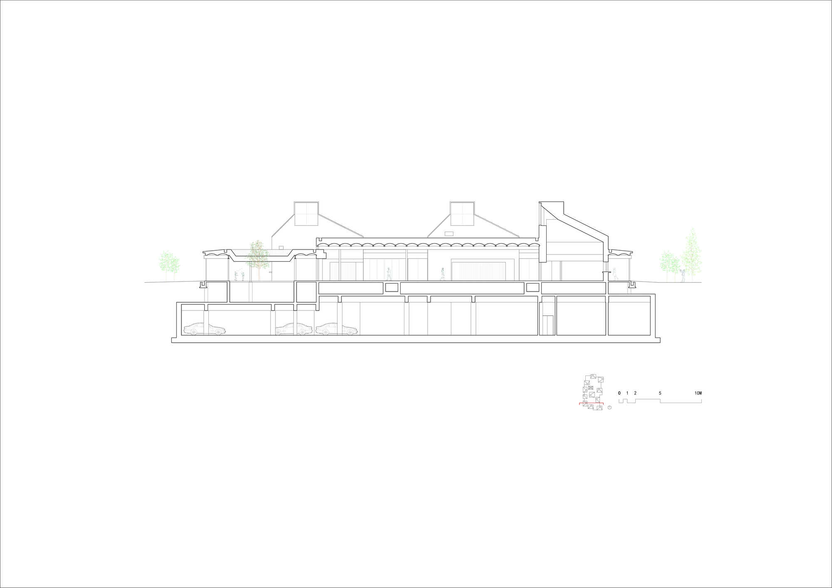
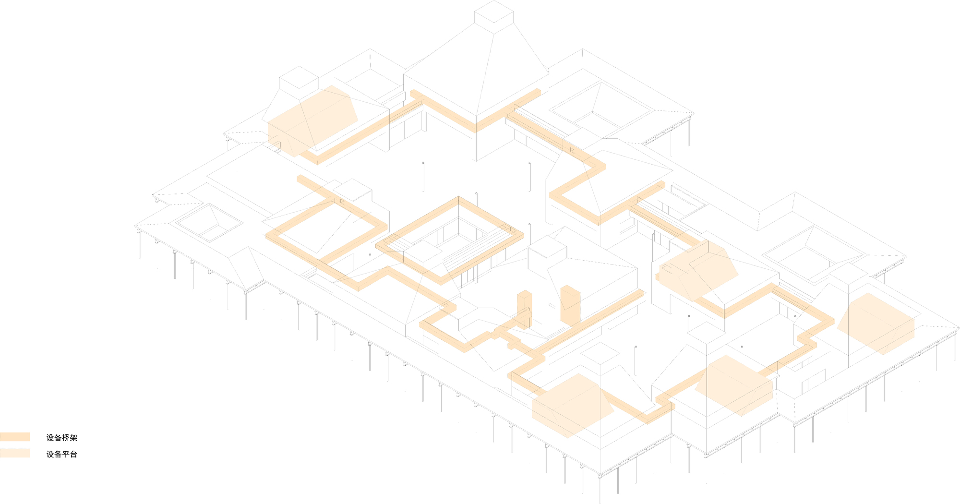
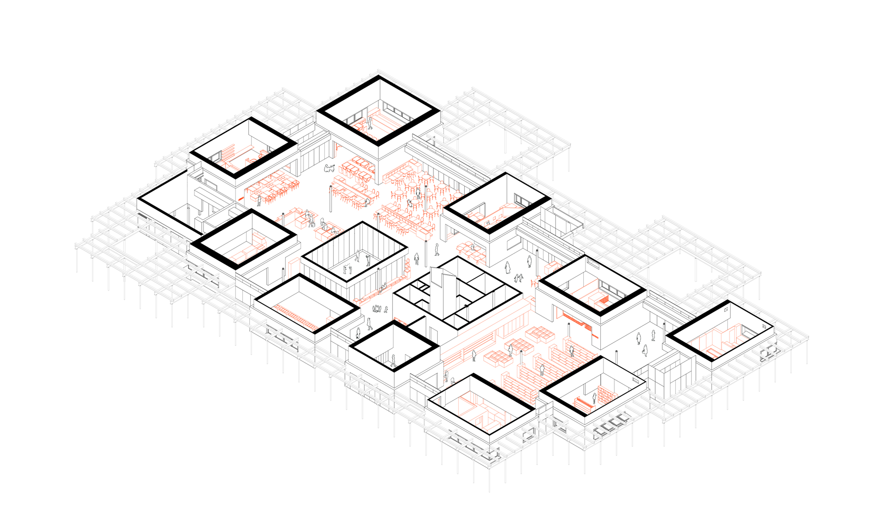
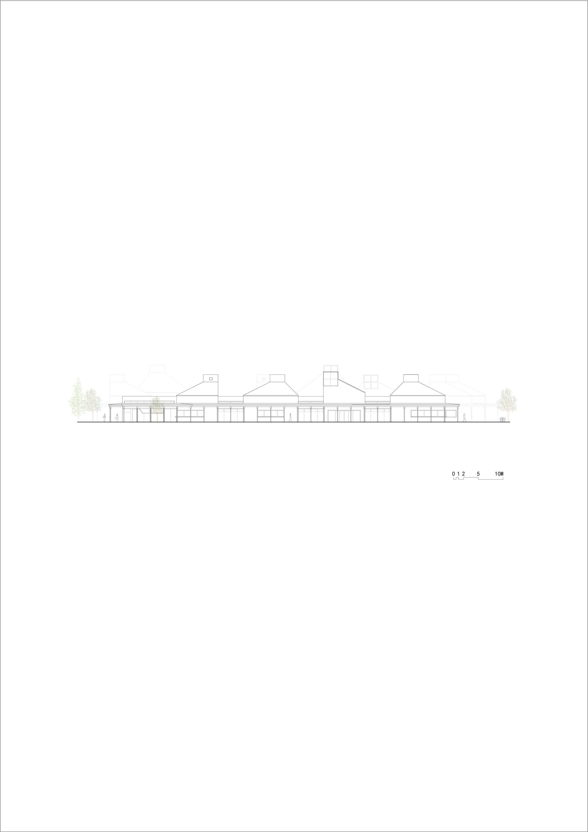
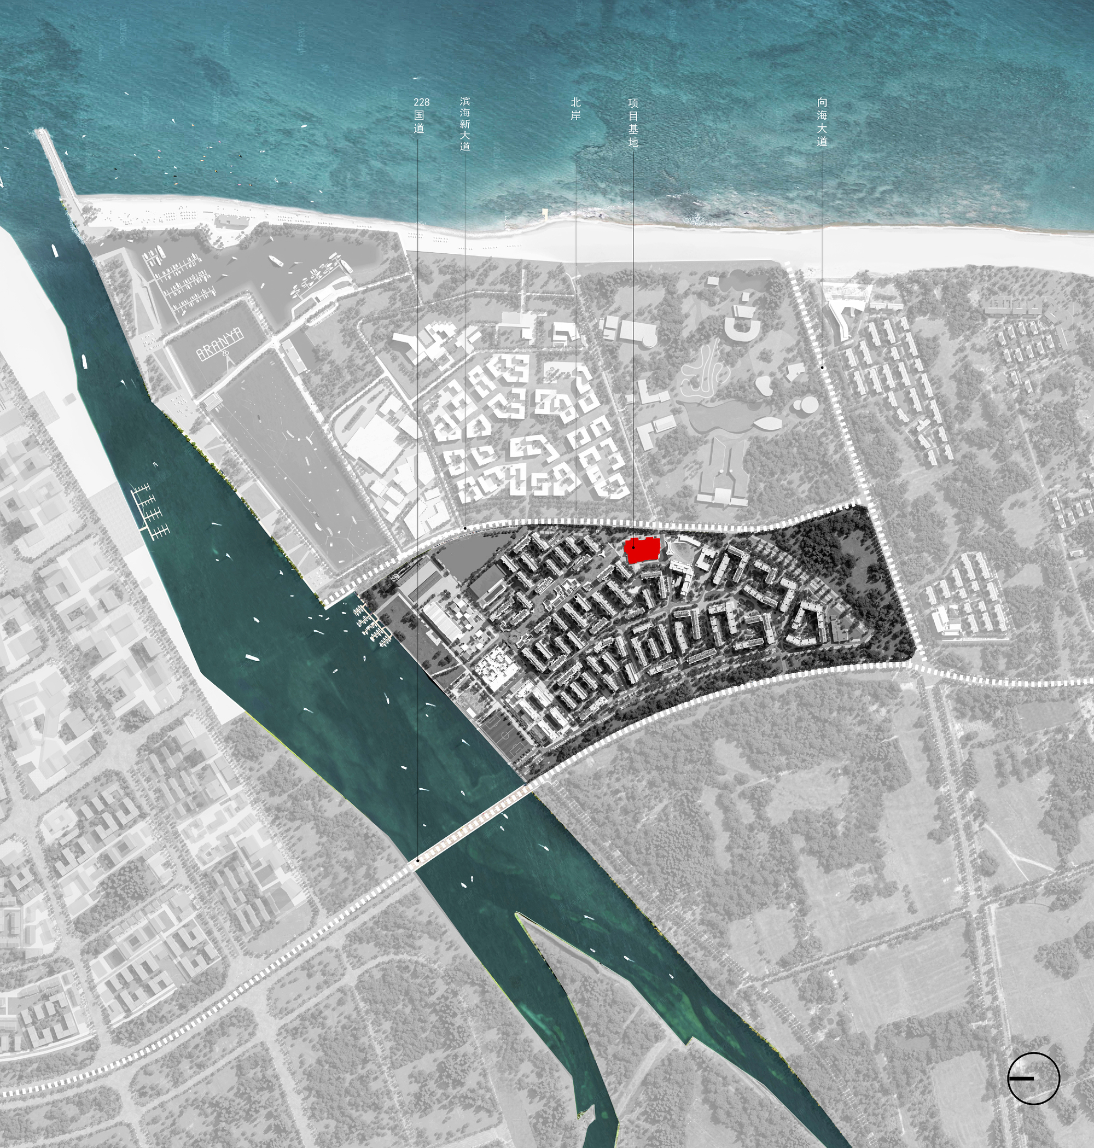
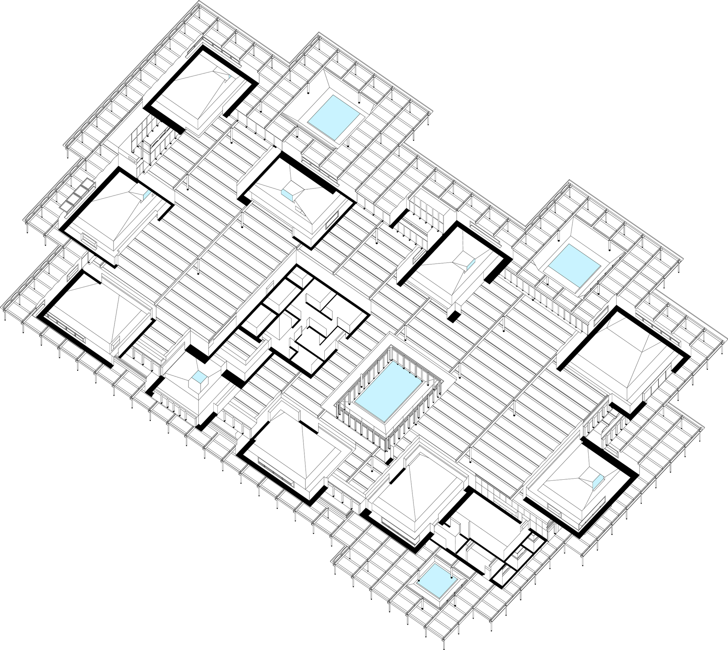
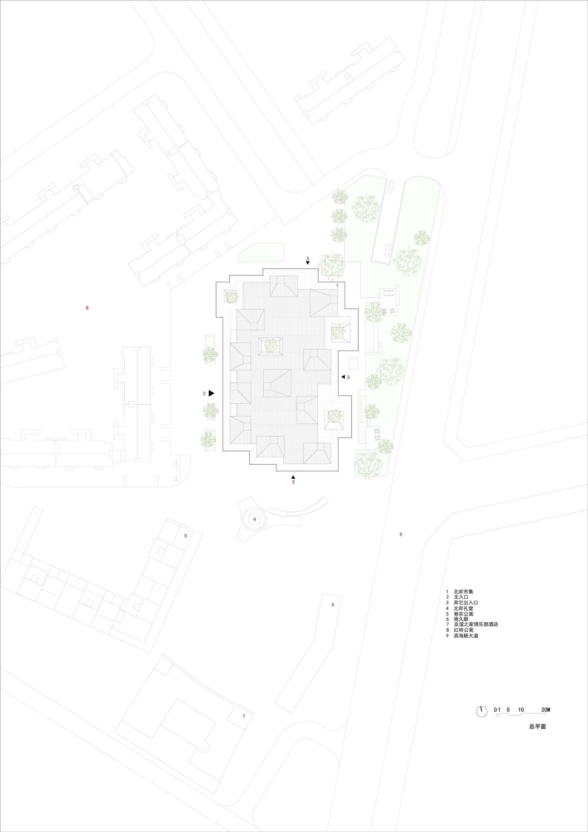
The Aranya North Shore Market sits about one kilometre north of Aranya's Golden Coast, on the south side of the Pu River bridge near the mouth of the Bohai Bay, in a yacht-and-creative-industry resort district. Together with the North Shore Chapel, the JuanZong apartments at Friendship Bay and the Friendship Club House, it forms the southern plaza of the district. Developed by Qinhuangdao Tianxingjian Real Estate, with interiors by the experience-design team of Chen Ying, Chen Zhaoming and Liu Xiaoman, project architect Jin Yanlin, landscape by AECOM, MEP by Shanghai Zhisheng, and contractors Zhongyu Yangguang and Jiangdu Construction, the building combines Aranya's self-operated canteen and supermarket under one roof for the first time, and doubles as an open-air weekend market, injecting the atmosphere of an everyday market into a gated resort. To avoid blocking sea views and sightlines between the apartment blocks, the market is a single-storey, low-roofed building organised as a miniature urban marketplace of indoor lanes and squares. A cluster of small, pitched-roof kiosks of slightly varied sizes houses the specialty stalls; gaps between them become narrow lanes that lead to two open squares enclosed by shops, serving as the canteen and supermarket common areas. These lanes and squares are covered by a flat roof lower than the kiosk roofs, and a planted inner courtyard is nested within the canteen. A continuous, lower-roofed colonnade wraps the outer edge as a transition between market and district, with takeaway windows and three planted light wells where the colonnade extends outward. Logistics, kitchens, storage and parking sit in the basement, integrated with the district's underground podium. The internal programme is split between a central square and eleven themed shops arranged in a clockwise ring: entrance hall, toilets, two canteen serving zones, noodle bar, bar, family area, and supermarket seafood, fruit and vegetable, wine and bakery stalls. Structurally, the small kiosks are concrete shear-wall volumes with tapered pitched roofs and high skylights, while the square and colonnade use steel frames with glass curtain walls that fold open in good weather. The shear walls provide lateral stability, so that the steel columns can be slender and pin-ended. The flat public roof adapts a Catalan vault principle: steel secondary beams support precast concrete vault plates as permanent formwork, poured over with reinforced concrete, waterproofing and an aluminium-magnesium-manganese roof; in the end, because factory precasting proved too expensive for the small job, the shallow vaults were cast on site, the project's main compromise. MEP services run in an aerial corridor around the glass curtain wall, and lighting and sprinklers are hidden in steel notches, with fire-rated plywood lining the service cavities. The result is a low, market-like settlement that gives a gated resort its everyday civic pulse.










 Editor's Pick
 Latest Design