Text description provided by the architects
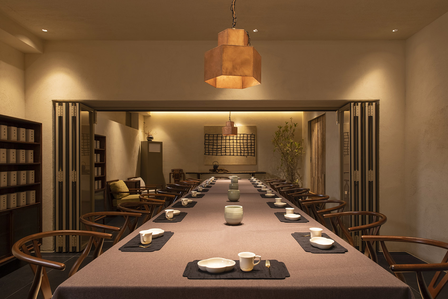
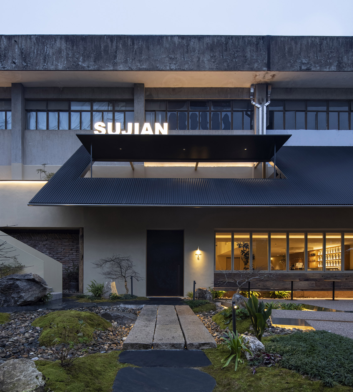
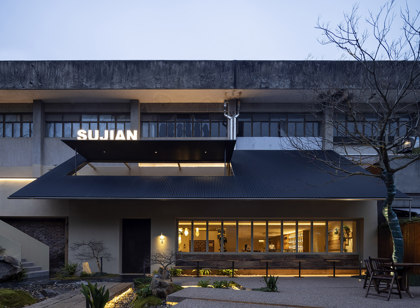
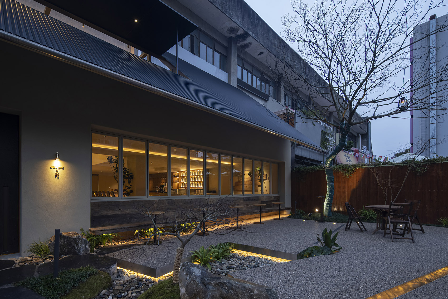
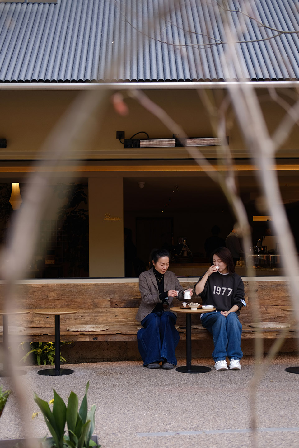
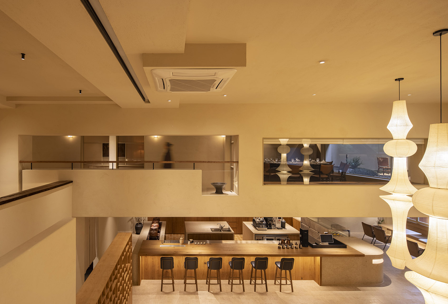
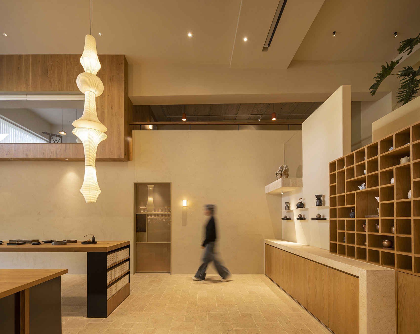
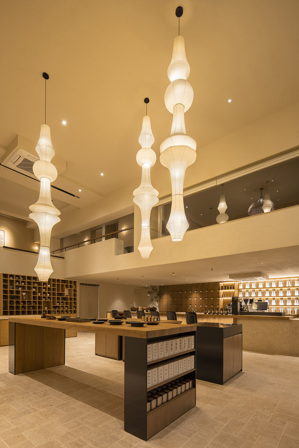
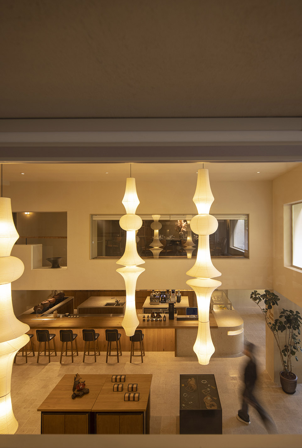
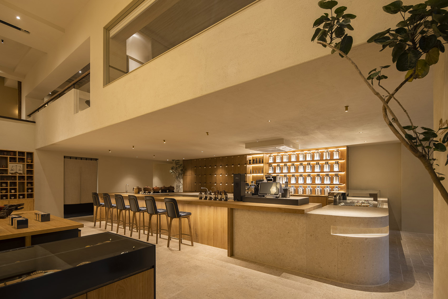
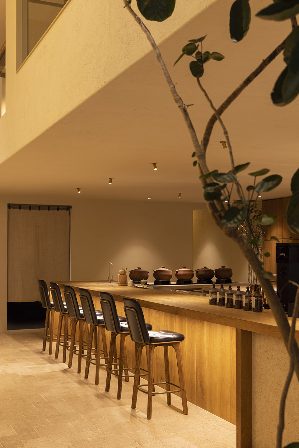
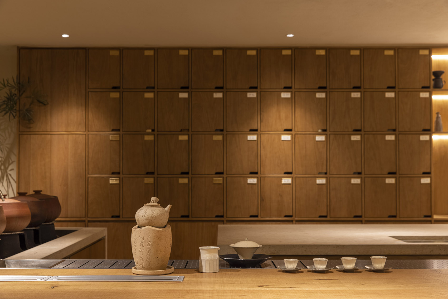
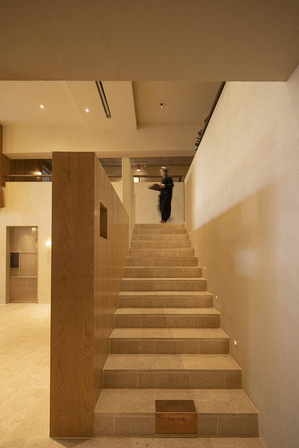
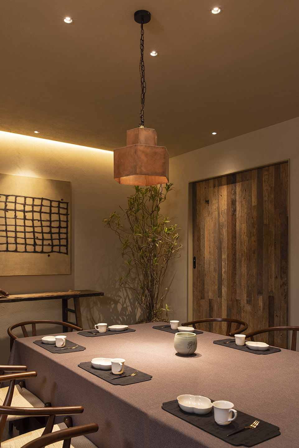
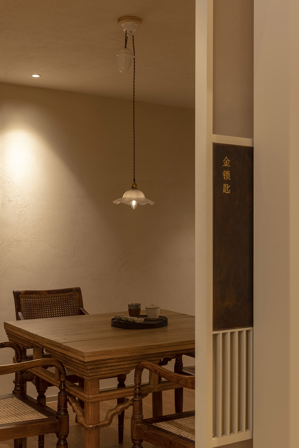
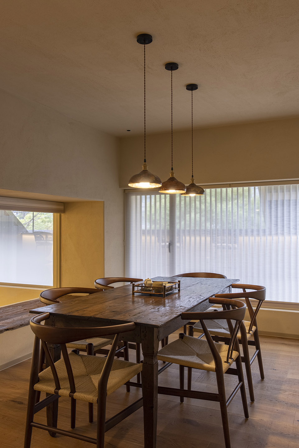
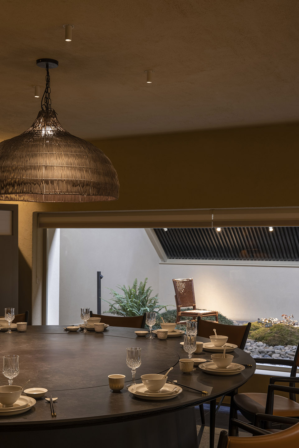
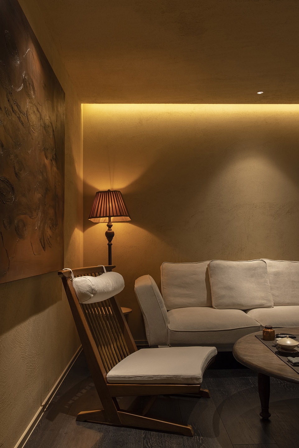
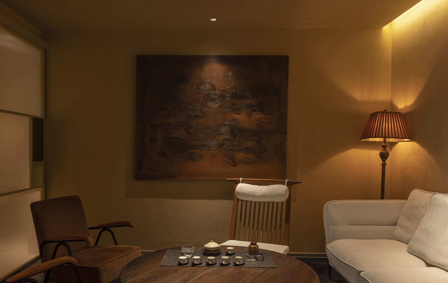
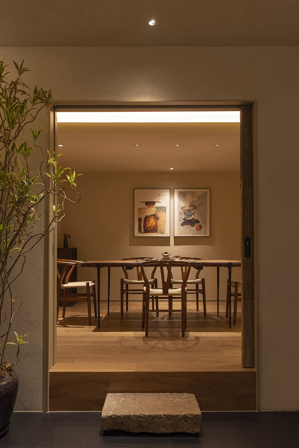
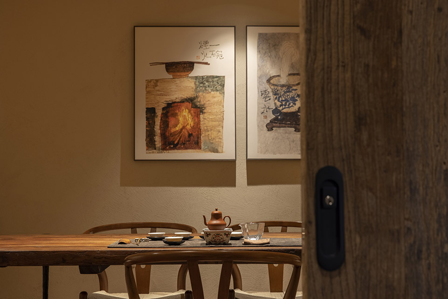
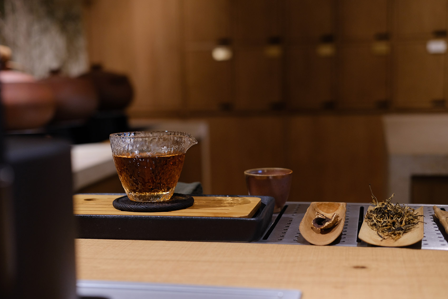
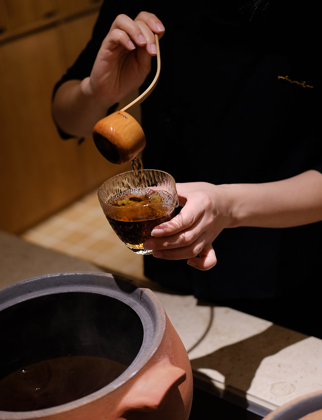
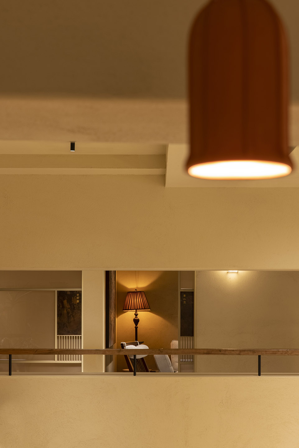
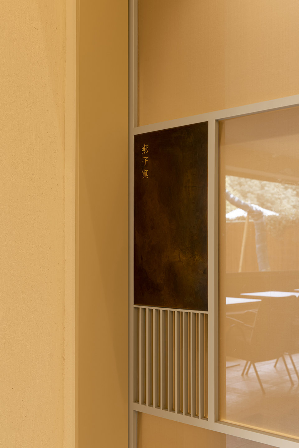
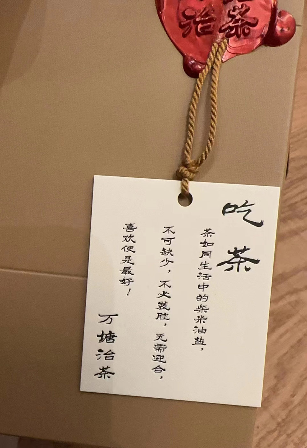
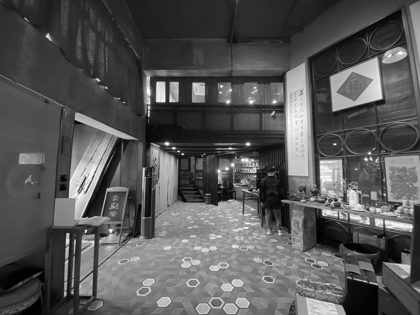
Hangzhou dialect does not have the word “drink”, buteverything related to drinking is called “eating”, sodrinking tea is called “eating tea”, drinking coffee iscalled “eating coffee”, and drinking wine is called “eatingwine”. As a result, “drinking” this originally plain andlight thing becomes warm and full of life atmosphere. Afterthe reopening, SUJIAN· Wantang Tea Treatment has spawned anew form of business, not only to eat tea and coffee, butalso to eat private dishes. SUJIAN is located in the downtown area, surrounded by officebuildings and residential buildings, with dense flow ofpeople. Before the reinstallation, SUJIAN had tea as itsmain business, with good products and stable customers. However, it gradually showed some pain points in the growingoperation. First, the shop lacked overall planning, withchaotic space, insufficient lighting and complicated movinglines. Second, the environment “does not match” the product. Facing the ever-changing market demand, SUJIAN hope toattract more young customers by upgrading, so that “eatingtea” becomes fashionable and easy. As a result, designupgrading is on the agenda. The shop where SUJIAN works has a small door and a largeinterior. The entire wall of the original entrancecompletely blocks the only natural light source, and thereare various self-built partitions in the atrium, resultingin gloom and depression in the store. To simplify thedesign, the wall of the two floors along the street side wasknocked out and decorated with glass, the atrium wasextended as far as possible to introduce the outdoor light,while the interior selected light colors to create a bright,open and comfortable atmosphere. According to the business content of SUJIAN, we have rezonedthe store. The first floor is a product display area and aseating area for individual customers. The second floor isdining box area, which can provide team meetings, friends’parties and private dishes. The product exhibition area has a space with two storeyheight, three paper lamps more than 2 meters long hang downfrom the top, which is simple and atmospheric. The tea andutensils for sale are neatly displayed on the booth andcreate an atmosphere of quality life. Guests can sit at the bar on the right, choose their favoritevarieties from the neat drawers of the tea cabinet, and havethem brewed by tea artisan on site; Or from a slow-cookingcasserole over a charcoal fire, ladle out the rich layers ofold white tea and savor it. We re-layout the intricate staircase and placed it at thebottom of the atrium, adding interest to the dull space witharchitectural construction. After passing through theexhibition area, the guests are turned upstairs to enter thebox area in the form of garden cloisters. The box is moretransparent or semi-transparent, neither the light or sightis blocked, reduce the cramped feeling of guests inside theconfined space , and can become each other’s scenery. The balcony on the second floor carries variable functions,which can be a small tea room or a conference room. At thesame time, SUJIAN has its own hot kitchen, which canundertake customized private food series. The boxes on thesecond floor are therefore designed to be separable andclosed to meet the needs of different people in differentscenes and expand the commercial possibilities of the store. SUJIAN also started experimenting with private home dishes,introducing fusion dishes based on the new Cantonese style. In the VIP box, there is a living room and a dining area, asif to a friend’s home, sitting in the soft sofa, brew a potof tea, completely relaxed. Therefore, while eating tea andcoffee, guests also have the experience of eating privatedishes. It is a fashionable, comfortable and highlyacceptable new model for young people who are willing to trynew things. New SUJIAN has a large courtyard, which is rare in thecrowded city, like finding a vacuum of his own in thecrowded city. Snowing white in Winter, cooking tea on stove;Birds singing and flowers blooming in Spring , become theguests’ favorite. In SUJIAN’s concept, tea, like daily necessities oil andsalt, is indispensable, but there is no need to pretend orcater to, love is the best. In the new store, we focus onthe atmosphere of “simple, relaxed and simple”, and create awarm space with materials that can carry the “carving” oftime, so that people can feel quiet and relaxed. Acid-washedbeige stone, sawhorn-grained oak floors, textured wallpaint, rain-corroded metal plates, old stone slabs withpulp, each has been carefully selected. 28 WantangRoad, HangzhouProject area: 800 squaremetersCompletion date: December2022SpaceDesign: Hangzhou Guantang Interior Design Co. ,LTDProjectConstruction: Hangzhou Mingcong Decoration EngineeringCo. , LTDSignproduction: Liangliang HangzhouCurtain Supply: Ningbo Zhipinju· Rouran soft outfitPartial Soft clothing: Lost& Found, BentuMain materials: acid washedface stone, oak floor, putty texture coating, weatheredelm wood, adhesive stone, laminatedglassSpacephoto: Hei shui









 Editor's Pick
 Latest Design
 Best Idea